10,871 m² Steel Structure Production Base Project in Foshan
Project Overview
This case study presents a 10,871 m² production base project in Foshan, Guangdong, China. Bingfa’s scope for the project covers steel structure design, fabrication, steel-structure supply and enclosure supply.
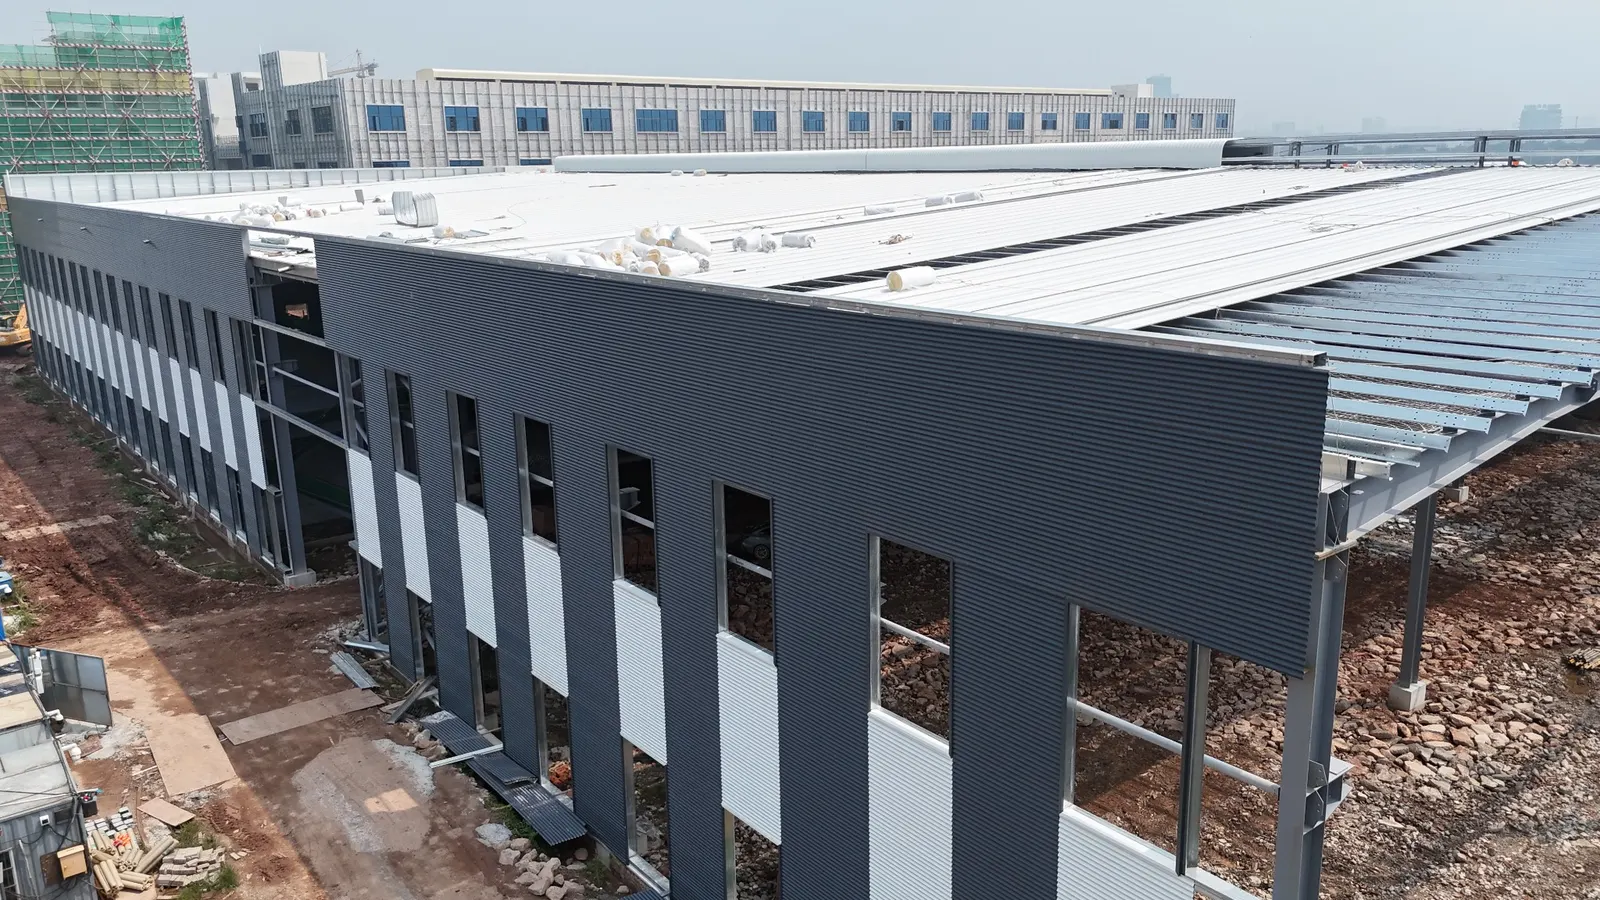
The project photographs show the building from outside and within the steel frame during construction. Together, they document the structural framing and the roof and wall enclosure in progress.
Project at a Glance
| Field | Project information |
|---|---|
| Location | Foshan, Guangdong, China |
| Project type | Production base project |
| Recorded area | 10,871 m² (catalogue Floor Area) |
| Bingfa scope | Steel structure design, fabrication, steel-structure supply and enclosure supply |
| Current stage | Installation nearing completion — project update of 4 October 2026 |
| Catalogue-recorded steel quantity | 425.69 t |
Bingfa’s Design, Fabrication and Supply Scope
For this production base, Bingfa’s work covers both the steel structure and enclosure supply. On the steel-structure side, the confirmed responsibilities are design, fabrication and supply of the steelwork. Enclosure material supply is also included in Bingfa’s project scope.
This project reference focuses on those design, fabrication and supply responsibilities. The photographs below provide exterior and interior views of the building during site construction.
Steel Frame and Interior Construction Views
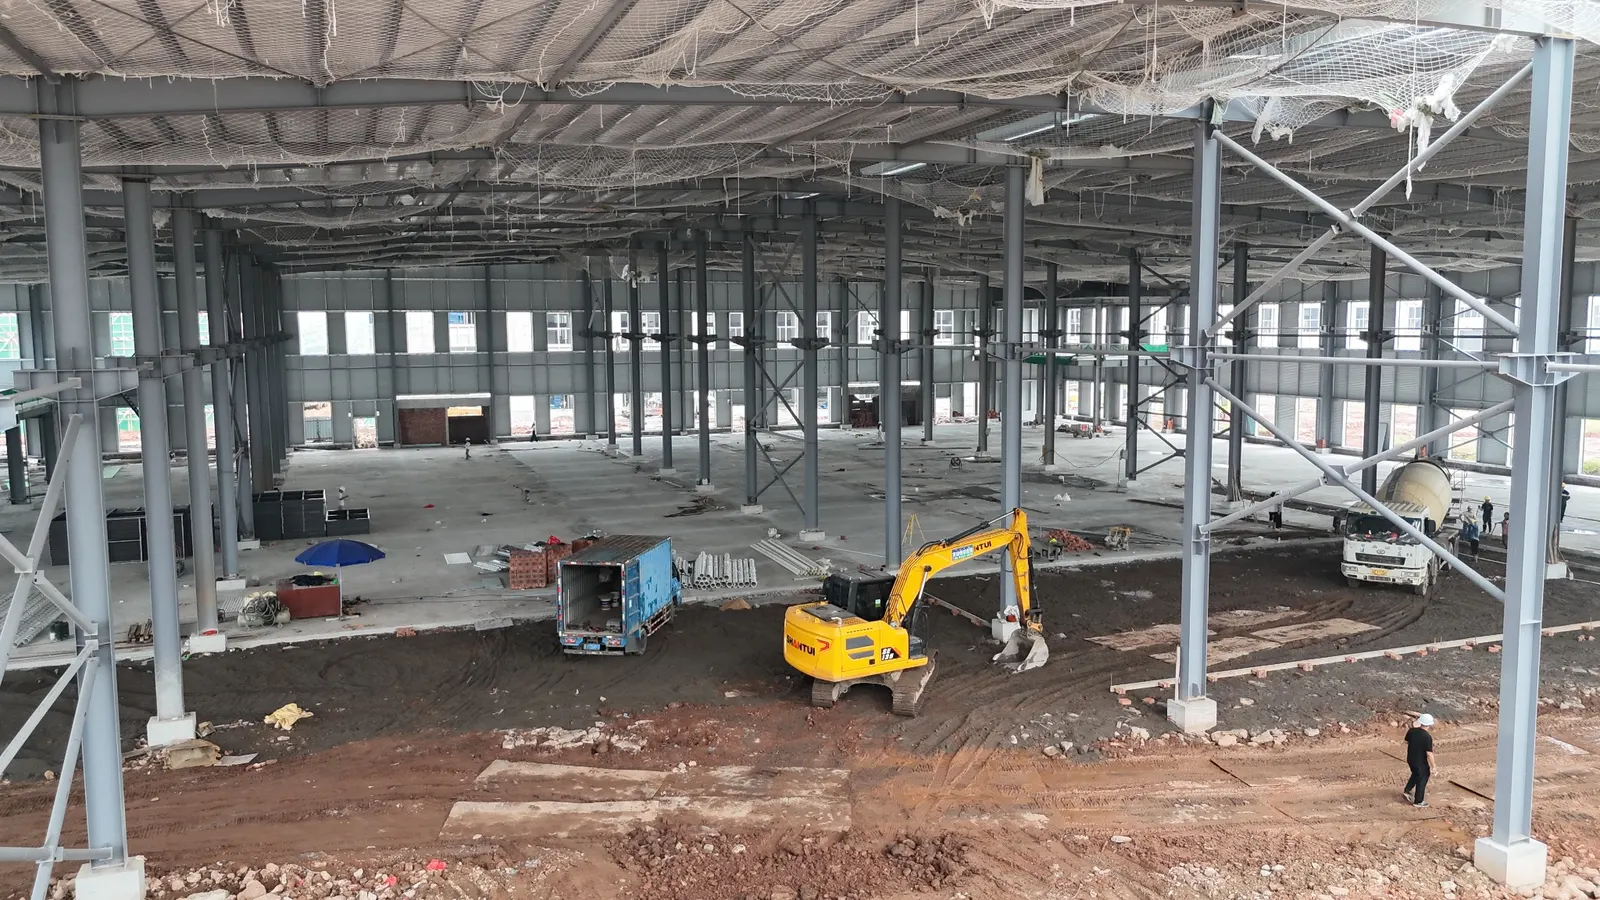
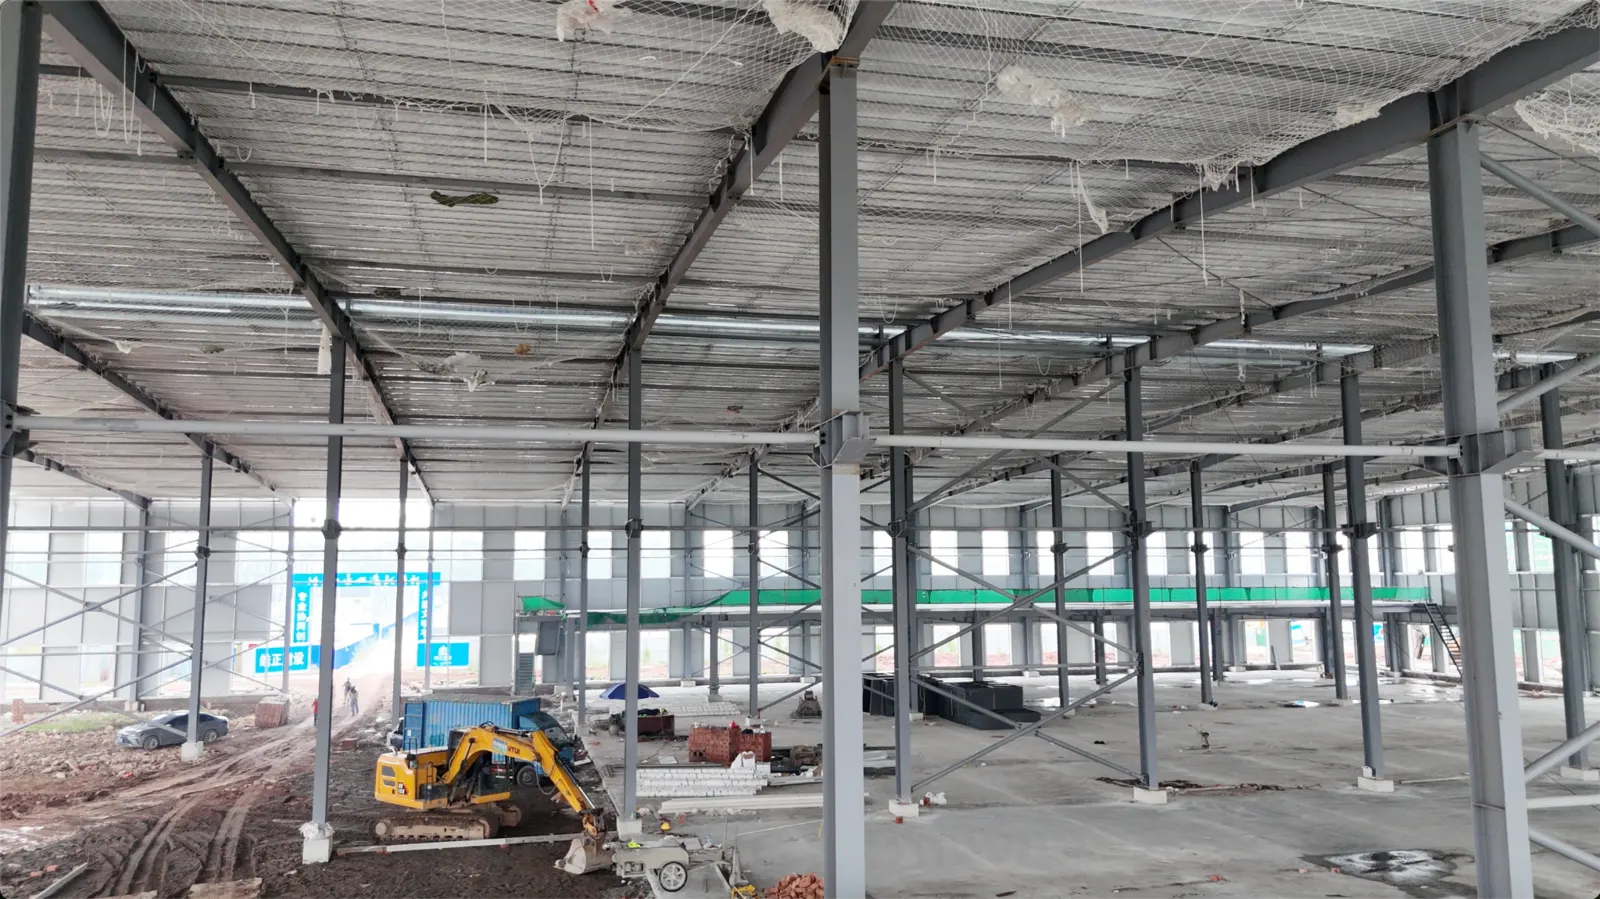
The interior photographs show rows of steel columns, beams and diagonal bracing beneath the roof structure. The two views provide different perspectives on the framing and internal column arrangement.
Floor and surrounding work areas were still in progress when the photographs were taken. The images record the steel frame within an active construction site, rather than a finished production interior.
Roof and Wall Enclosure Progress
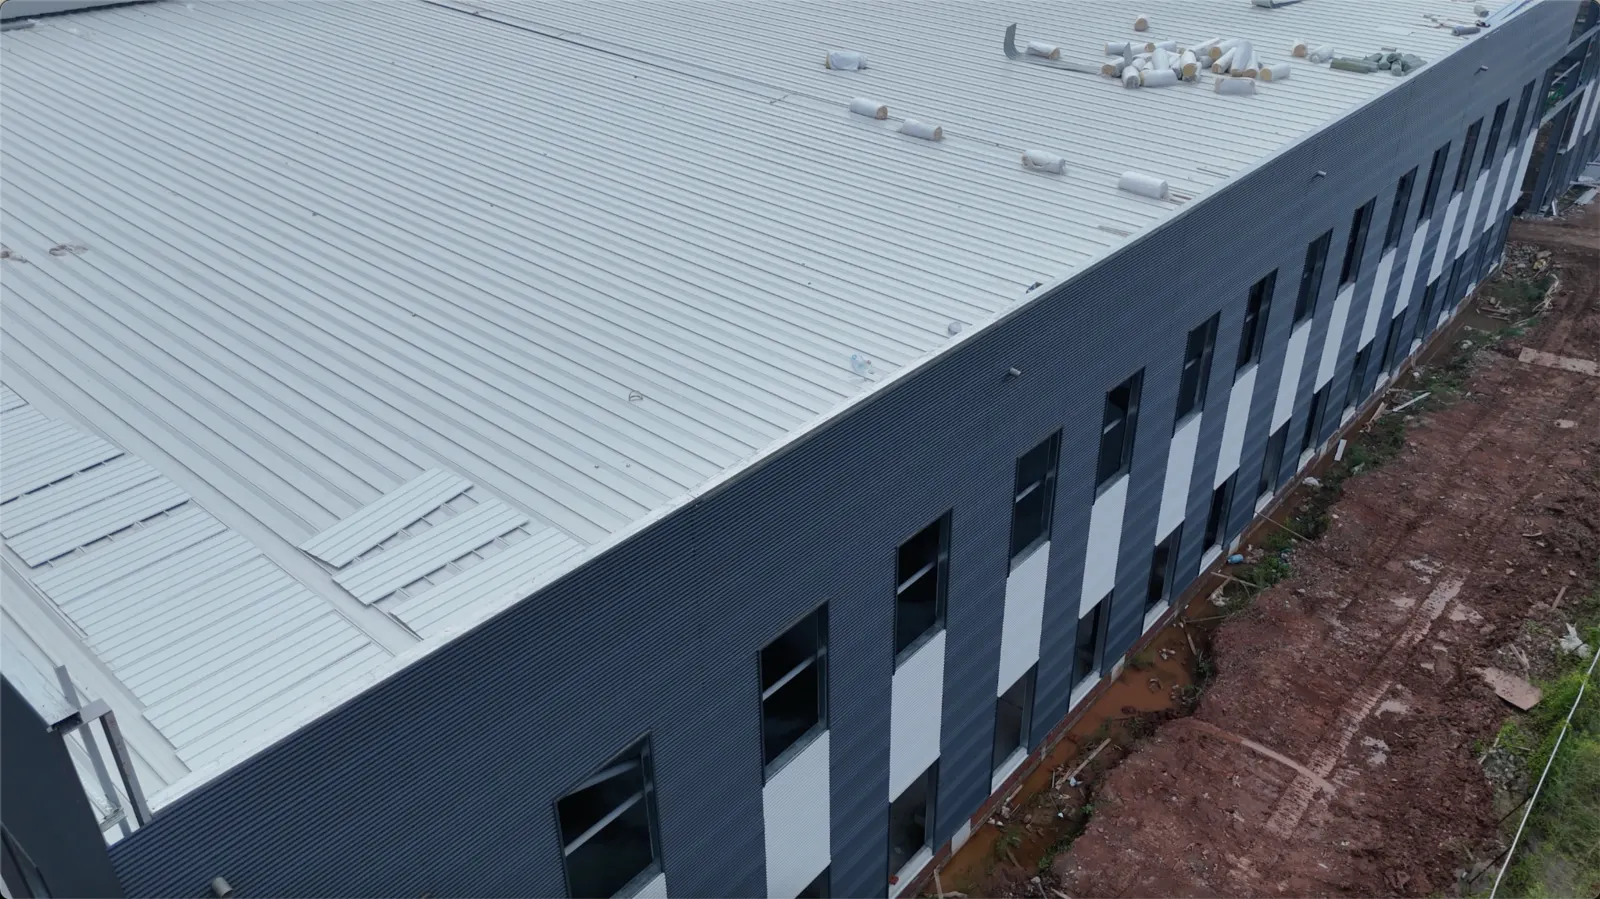
The main exterior photograph shows the building during roof and wall enclosure installation. A closer elevated view shows the roof surface and long clad wall, with openings and surrounding site work still visible.
Bingfa’s confirmed scope includes enclosure supply for this project. The exterior photographs document the enclosure during installation; they are not final handover photographs.
Project Status
As of the project update on 4 October 2026, installation was nearing completion. The supplied photographs document construction progress. They show the building at the photographed stage, while the dated update records the latest status confirmed for this case study.
Discuss a Similar Production Building
If you are planning a similar production building, send the project location, intended use, approximate dimensions, enclosure requirements and available drawings for review. The project team can review the available information and confirm the supply scope that applies.
For related project references, see Projects. For workshop building supply, see Steel Workshop Building Solutions.