Foshan, China · Construction progress · November 2026
Tenghe Industrial Steel Workshop Under Construction in Foshan, China
The Tenghe Industrial Steel Workshop is a 14,076 m² steel building project in Foshan, China, involving 462.81 metric tonnes of structural steel. Bingfa Steel is responsible for structural steel design, fabrication, steel structure supply, roof and wall cladding material supply, and on-site steel structure installation. The project remains under construction as of November 2026.
Project Overview
The Tenghe Industrial Steel Workshop is located in Foshan, China. With a building area of 14,076 m² and 462.81 metric tonnes of structural steel, the project demonstrates the scale of an industrial steel building currently under construction.
- Project
- Tenghe Industrial Steel Workshop
- Location
- Foshan, China
- Building Area
- 14,076 m²
- Structural Steel Weight
- 462.81 metric tonnes
- Current Status
- Under Construction — November 2026
- Bingfa’s Role
- Structural steel design, fabrication, supply of steel structure and roof/wall cladding materials, and on-site steel structure installation.
Real photographs and construction video document the progress of steel framing, roof purlins and building enclosure work. These images represent construction progress, not final completion or project acceptance.
Bingfa’s Project Scope
Bingfa Steel is responsible for the structural steel design, fabrication and supply of the steel structure, the supply of roof and wall cladding materials, and on-site installation of the steel structure for the Tenghe project.
The scope described here relates to the steel structure and building enclosure materials. It does not imply responsibility for all civil works, production equipment, mechanical and electrical systems, or other specialist installations.
For a separate building enquiry, identify the steel frame, enclosure and accessories required, and confirm the division of responsibility for design, supply, foundations and local installation. Explore our steel structure workshop supply information for the general purchasing context.
Construction Progress
Steel framing and interior space
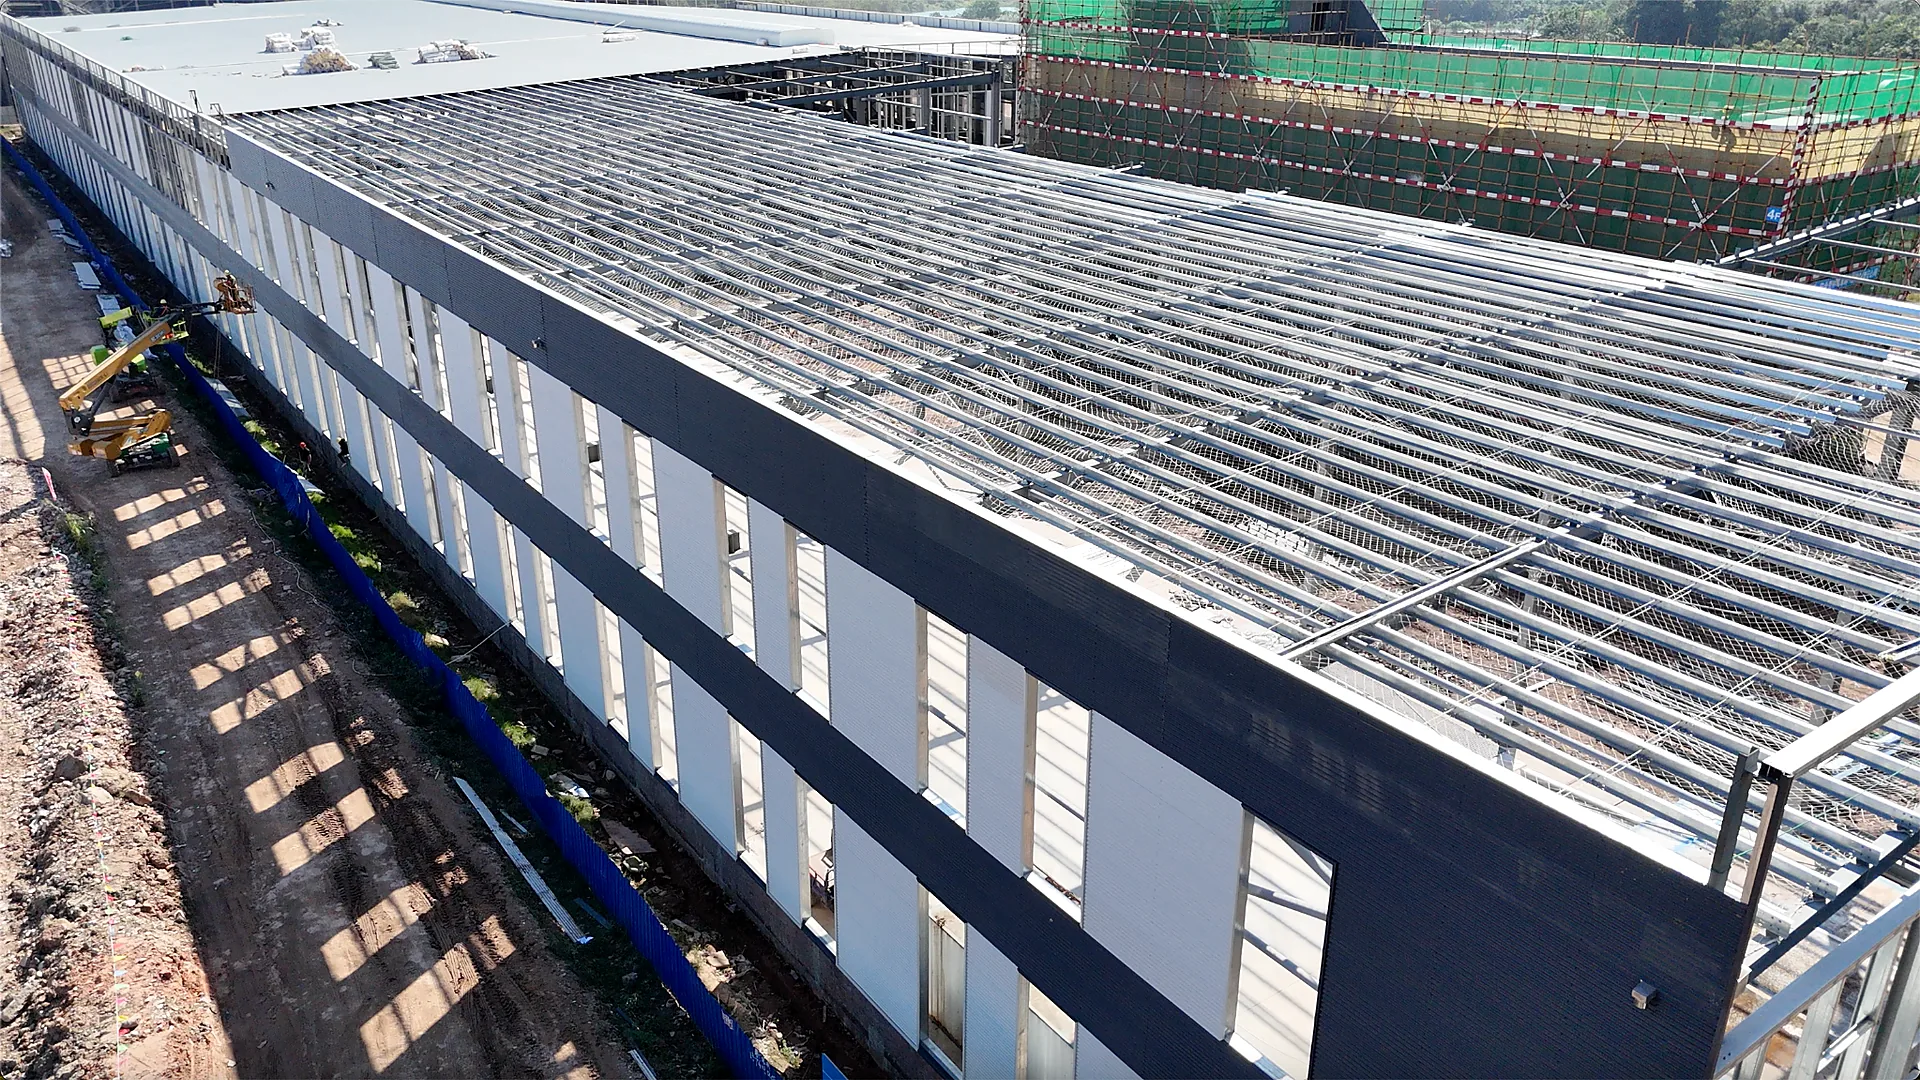
The November 2026 site photographs show installed primary steel members, roof purlins, ongoing roof covering work and wall cladding at different stages of installation.
Roof framing and enclosure
Some areas are already enclosed, while others remain open for continued construction. The project is still under construction, and the available images should not be presented as evidence of final completion or acceptance.
Wall cladding and openings
Wall sheets, window openings and interior steel members are visible in the construction photographs. These are progress views, not evidence of final inspection or acceptance.
The gallery is arranged by building element. It does not establish a dated construction sequence or an installation method for another project.
Real Project Photo Gallery
Six additional site views complement the exterior overview above. The photographs show the real construction site, with each view captioned by the building elements visible.


Watch the Project Video
View the workshop construction site in the project video. The footage complements the photographs and does not replace project records, approved drawings or agreed contractual scope.
The YouTube player loads only after you choose to play. Watch on YouTube.
Discuss Your Industrial Workshop Project
Send the information currently available for your own project: location, intended use, building dimensions, drawings and the frame or enclosure items required. Identify any information that is still pending so the quotation basis and supply boundaries can be discussed.
Design, fabrication, supply, technical guidance and site installation responsibilities should be agreed for the individual project. This construction record does not create a commitment to provide a complete local construction package.
You can also view Bingfa project references.