Aircraft Hangar Size Guide: Dimensions and Door Planning
Plan a hangar around the aircraft you need to accommodate and the work you intend to carry out. This guide explains how aircraft data, usable space and door openings become coordinated inputs for a hangar layout or quotation.
Quick Answer
Aircraft hangar size starts with the selected aircraft's wingspan, overall length and tail height or highest point, but those dimensions describe the aircraft, not the building it needs. Entry and positioning, maintenance access, door clear openings, usable internal width, clear span and clear height must be considered together. Equipment, storage, future aircraft and site requirements also affect the layout. There is no single universal sizing formula. Prepare aircraft data and an operating layout first, then coordinate the opening and internal envelope with the selected systems and project design requirements.
What Determines Aircraft Hangar Size?
Begin with the intended use: aircraft storage, maintenance, or a combination of activities. Record which aircraft will occupy the hangar, how they will enter and how they will be positioned. A building that accommodates a parked aircraft may not provide the space needed for the work planned around it.
The WBDG aviation hangar planning guidance identifies the aircraft fleet, maintenance functions and supporting spaces as planning inputs. Use that framework to define your own project rather than adopting another facility's dimensions.
Keep separate records for:
- Aircraft dimensions: the physical dimensions of each selected model and configuration.
- Planning allowances: space identified for movement, maintenance, equipment and other project activities.
- Final building dimensions: dimensions coordinated in the project layout, sections and selected systems.
A preliminary width or height is a target to review, not evidence that the aircraft can operate in the completed building. The useful question is not simply how large a hangar should be, but what its usable space must accommodate.
Start With the Aircraft Dimensions
Use manufacturer documentation for the exact aircraft model and variant. Keep the document reference with the dimensional information so the project team can check the configuration and measurement basis. A model name without supporting data leaves avoidable uncertainty.
Aircraft manufacturers may provide more than a product specification sheet. For example, Boeing's airport-planning documents cover aircraft characteristics, ground maneuvering and servicing. Choose the applicable model documentation; a general planning directory is not a substitute for reading that aircraft's data.
Wingspan
Wingspan helps define the aircraft's lateral envelope. Confirm the aircraft configuration and relevant wingtip details before using the dimension in a layout.
Carry that envelope through the entry route, door opening and parked position. Do not treat wingspan as the required internal hangar width: working zones, obstructions and the approach arrangement still need to be resolved.
Overall Aircraft Length
Use overall aircraft length, not a partial fuselage measurement. Identify the forward and rear limits shown in the applicable aircraft documentation.
Length informs the parking arrangement and usable building depth. It does not establish the additional space needed for equipment, access or aircraft positioning. Those requirements belong on the layout alongside the aircraft envelope.
Tail Height
Confirm tail height and whether the tail is the highest relevant point of the selected aircraft. An OEM field labeled "Height" should not be silently renamed "tail height" without checking its definition. Other aircraft types or configurations may require a different height reference.
Use consistent reference levels when comparing aircraft height, door clearance and the building section. Record any operating or maintenance condition that changes the space required above the aircraft.
An aircraft-input example, not a hangar-size recommendation: Textron's Cessna Skyhawk specifications list a wingspan of 11.00 m, length of 8.3 m and a field labeled "Height" of 2.7 m. These are the manufacturer's aircraft dimensions, with its published rounding retained. They do not specify door size, maintenance allowance or a suitable hangar. Confirm the actual aircraft variant and configuration before using them in a project.
Aircraft Inputs and Their Planning Impact
| Aircraft input | What it affects | What the buyer should provide |
|---|---|---|
| Model and configuration | Applicability of dimensional data | Exact variant and manufacturer reference |
| Wingspan | Lateral envelope and opening review | Published dimension and relevant configuration |
| Overall length | Parking depth and positioning | Complete aircraft length reference |
| Tail or highest-point height | Door and overhead clearance review | Height definition and measurement basis |
| Aircraft quantity and mix | Parking and access arrangement | Fleet list and simultaneous occupancy |
| Intended operating pattern | Space around the aircraft | Storage, movement and maintenance requirements |
Aircraft Dimensions Are Not the Same as Hangar Dimensions
The aircraft envelope describes the space physically occupied by the aircraft. The required usable hangar envelope also includes the activities planned around it. The building's external dimensions describe something different again.
For a preliminary layout, show the aircraft outline, intended parking position and the areas needed for access and work. Then identify where columns, bracing, door equipment, storage or services could occupy that space. A floor-area total alone does not show whether these elements conflict.
For example, a proposed building may have enough gross width on paper while door-side equipment reduces the usable entry zone. Alternatively, a parked aircraft may fit within the internal outline while a maintenance platform occupies the access route. These are layout questions, not problems solved by quoting the aircraft's dimensions alone.
Keep each measurement labeled. If a quotation gives building width, ask what points define it. If it gives clear width, ask where that clearance applies and which permanent obstructions have been included. Use the same terms in the plan, section and quotation.
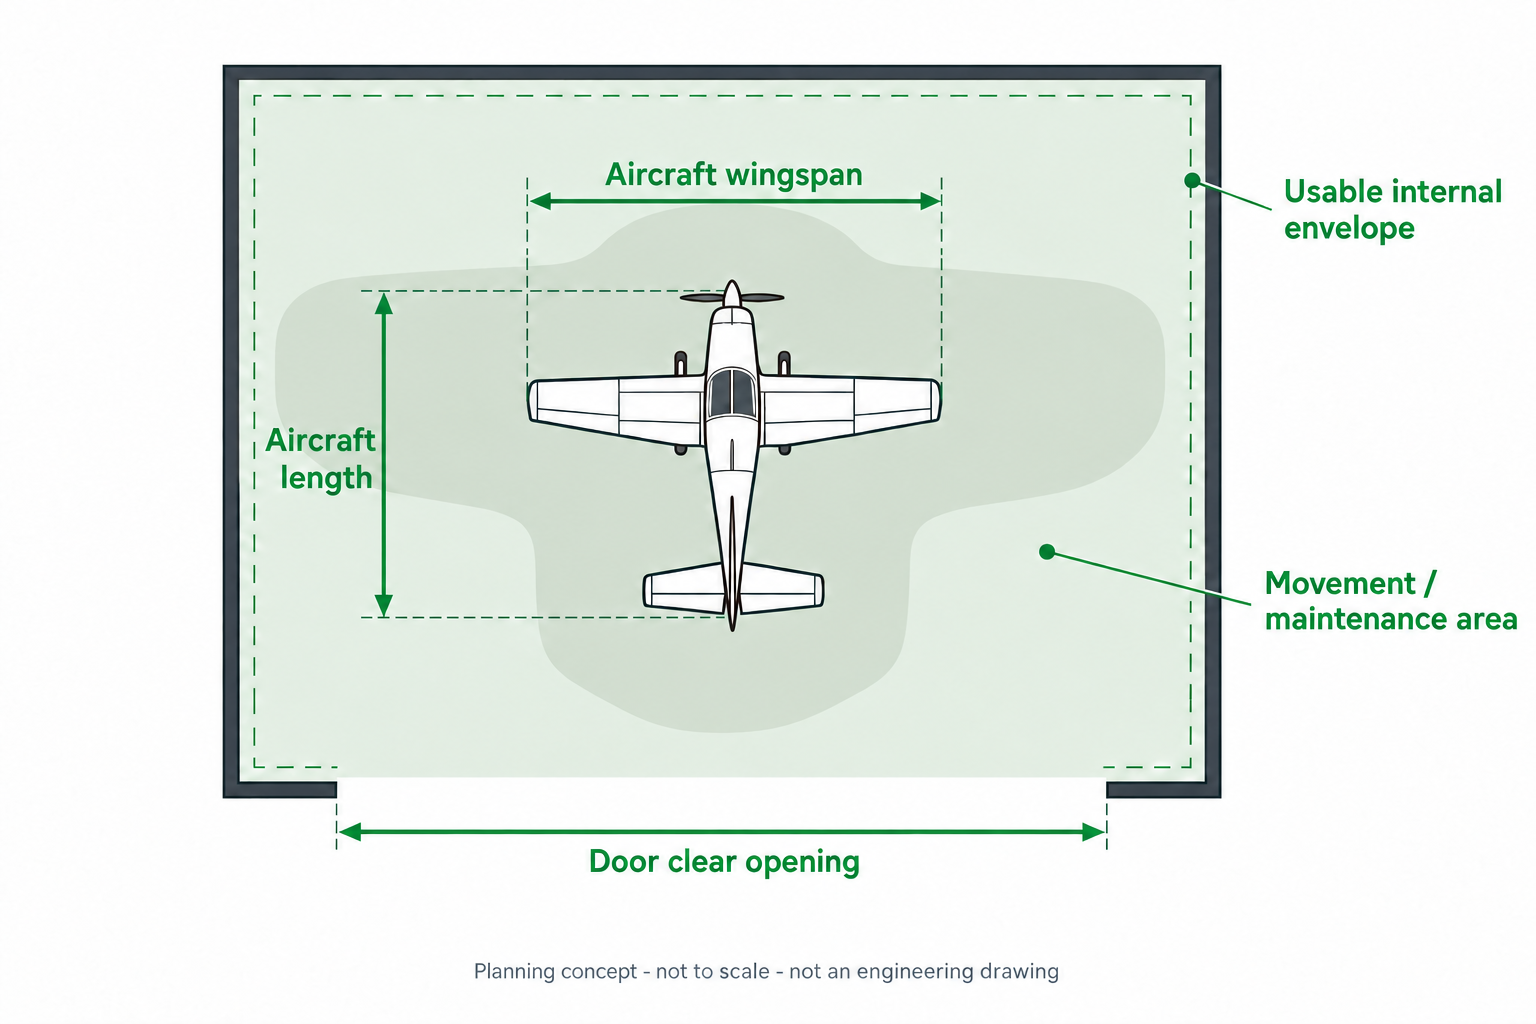
Plan Aircraft Movement and Maintenance Space
Entry, Positioning and Parking
Provide a proposed entry direction and parking arrangement, together with the external apron or access interface. Show how aircraft occupancy changes during normal use, particularly where access to a parked aircraft depends on moving another aircraft.
Ask the operator to identify relevant towing equipment and operating requirements. The project layout should be reviewed against that information, rather than assuming a static outline demonstrates that entry and positioning are practical. This guide does not prescribe towing maneuvers or safe turning clearances.
Maintenance Access and Working Zones
Describe the work to be carried out, not just "maintenance." Inspection access, work platforms, component handling and ground equipment can require different arrangements. Obtain the applicable aircraft and operator requirements before fixing those zones.
Mark intended working areas on the preliminary plan, including where equipment is used and where it is stored. Separate routine access from space needed for an occasional task. This helps the project team see which requirements must remain available during normal occupancy.
How to Plan the Hangar Door Opening
Plan the door opening from the intended aircraft passage and the selected door system. The opening location matters as well as its dimensions: it must relate to the approach, internal parking arrangement and usable space behind it.
Clear Opening Width
Request the actual usable clear opening width, not only a nominal door size or structural opening dimension. Ask the door manufacturer to identify the clear passage when the system is in its specified open position, including any guides, supports or stacking arrangement relevant to that opening.
Review the passage against the aircraft envelope and intended movement. Do not calculate door width by adding an arbitrary margin to wingspan. The required operating space and the system's opening geometry must be established for the project.
Clear Opening Height
Confirm clear opening height from the agreed floor or threshold reference to the limiting overhead element in the specified open condition. Compare it with the aircraft's relevant highest point along the intended passage.
Keep structural opening height, door clear height and installation headroom separate. A header or door mechanism may affect the usable opening depending on its mounting arrangement. Schweiss's headroom illustrations demonstrate that relationship for its door configurations; they do not establish a universal allowance for every door system.
Door System and Structural Coordination
Sliding, bi-fold, hydraulic and other project-specific systems are possible options, not a universal preference. Identify operating frequency, available space, mounting requirements and the manufacturer's operating restrictions before making a selection.
Request the selected system's opening drawings, support requirements and reaction information. The project designer should coordinate these with the building structure, applicable wind conditions and other design criteria. Do not assume that changing door type leaves the surrounding frame and usable space unchanged.
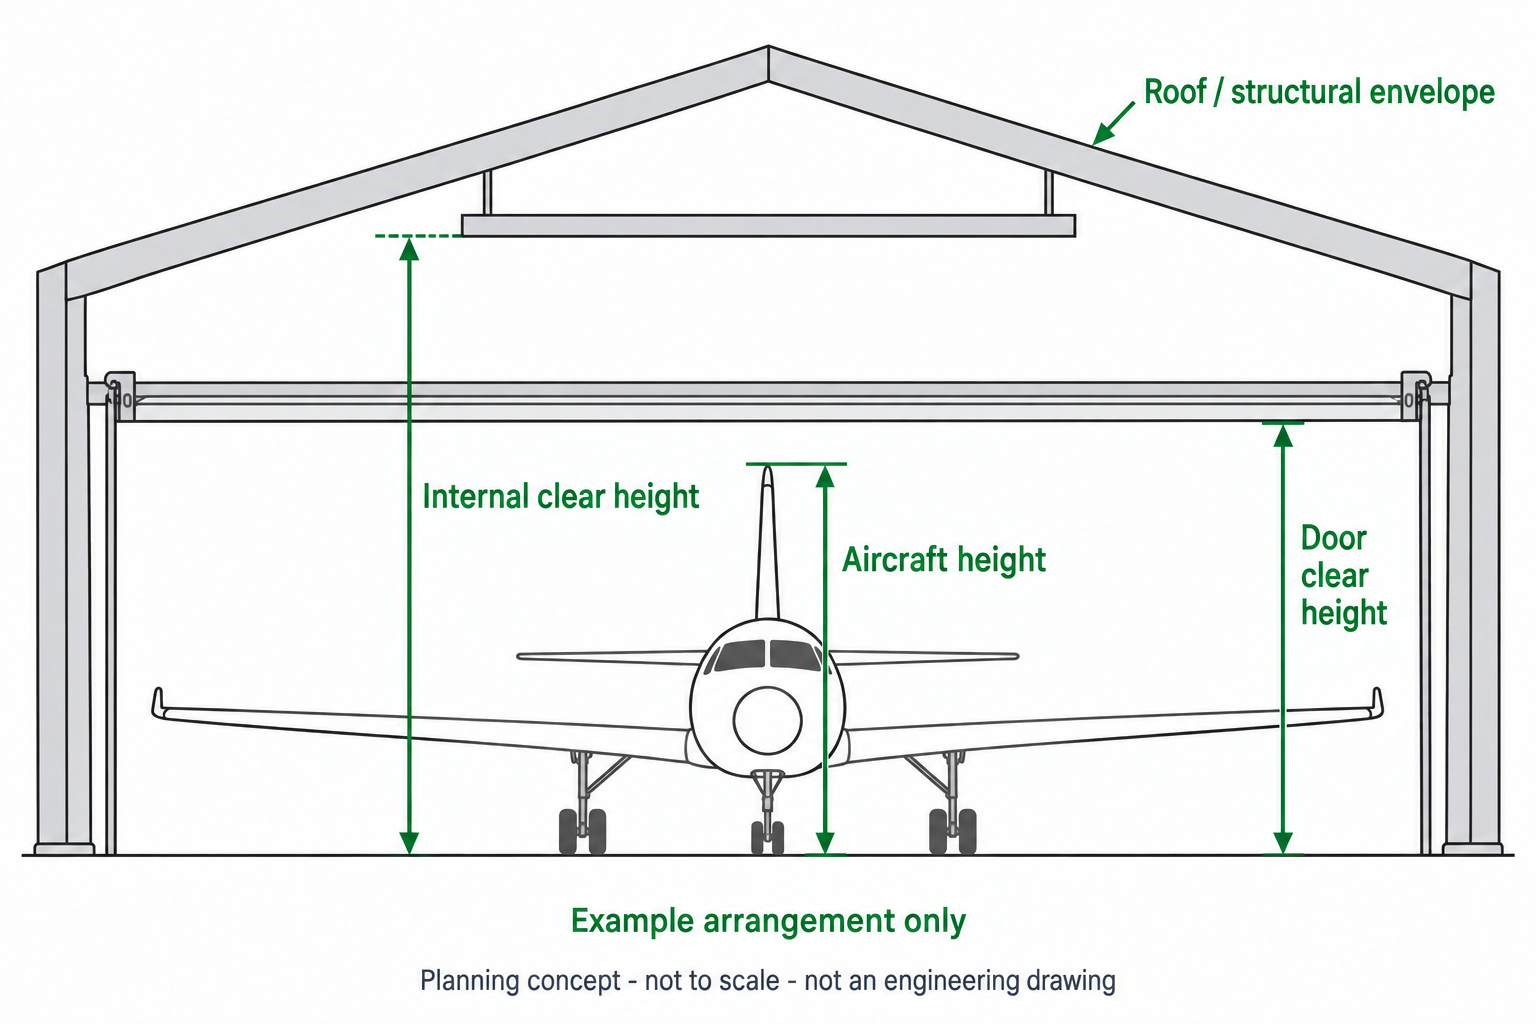
How to Plan Internal Clear Width and Clear Span
Define the Usable Aircraft Zone
Start with the aircraft and operating zones that need to remain unobstructed. Show them on the plan before choosing a structural arrangement. Identify whether columns outside those zones could be acceptable, rather than assuming that every part of the facility must have the same layout.
Keep the required usable internal width separate from the structural span stated by a supplier. Ask for the measurement basis and the positions of columns, bracing, door supports and equipment. A structural description alone does not confirm that the intended operating space remains available.
Separate Span From Bay or Frame Spacing
A span describes the distance across a structural arrangement between its defined supports. Bay or frame spacing describes the separation of repeated frames or grid lines in the stated direction. It is not another name for the aircraft's required clear width.
Ask the preliminary drawings to identify the direction and reference points for each term. Evaluate a column-free aircraft zone against the operating layout, while leaving the achievable structural arrangement to the project design.
How to Plan Hangar Clear Height
Check clear height where the aircraft and equipment will actually be located. Eave height and ridge height do not, by themselves, establish the minimum unobstructed height available inside the building.
Review the section for structural members, door equipment, lighting, services and other overhead elements. Identify the lowest relevant obstruction over the intended aircraft and working zones. Confirm the height reference on both the aircraft data and the building section.
Maintenance platforms, lifting equipment or other operating requirements may introduce a separate height requirement. Record that input instead of assuming the aircraft's tail controls every part of the building. Likewise, a door opening that accommodates the aircraft does not automatically establish sufficient clearance throughout the interior.
Use the front-elevation diagram to distinguish these measurements, then carry the project-specific values into the coordinated sections. Do not use tail height plus a fixed allowance as a substitute for that review.
Allow for Maintenance, Equipment and Operations
Once the aircraft working zones are defined, locate supporting functions: tools, parts storage, ground equipment, personnel routes, offices and utilities where required. Record whether equipment remains in place, moves during use or is stored elsewhere.
Reserve space based on the actual tasks and equipment, not a standard percentage of the aircraft area. Check supporting rooms and storage against aircraft access so that a space allocated on paper does not become an obstruction in daily use.
For US federally obligated airports, the FAA hangar-use policy addresses designated aeronautical facilities and activities that interfere with their aeronautical purpose. That scope should not be generalized to all private, off-airport or international hangars. Confirm the permitted use and applicable requirements for the actual location.
Hangar Planning Checklist
| Planning item | Questions to resolve | Project input or evidence |
|---|---|---|
| Internal clear width and span | Which aircraft and working zones must remain unobstructed? | Layout with support and obstruction locations |
| Internal clear height | What controls clearance over each operating zone? | Building sections and equipment requirements |
| Door clear width and height | What passage remains in the specified open condition? | Selected door manufacturer's drawings |
| Maintenance area | What work and equipment must fit around the aircraft? | Operator and maintenance requirements |
| Equipment and storage | What is fixed, movable or stored separately? | Equipment list and proposed locations |
| Future aircraft | Which defined change should be assessed now? | Future fleet or operating scenario |
Plan for Future Aircraft Before Fixing the Building Size
Identify a plausible future aircraft or change in use before committing to the envelope. Record its dimensional information and how it would affect occupancy, maintenance, door access and equipment. "Allow for a larger aircraft" is too vague to test against a layout.
Distinguish space to provide now from a later building extension or door change. Discuss the expansion direction, available land and interfaces that would need to be preserved. General future building expansion planning can help organize those questions; aircraft fit still requires its own assessment.
Do not apply a universal oversizing percentage. A documented future scenario gives the project team something specific to review without treating every possible aircraft as a design requirement.
How Site and Structural Requirements Affect the Final Hangar
Site and Airport Interfaces
Provide the project location, site boundaries, proposed access, apron interface and available site plans. Identify who will confirm land use, airport conditions and the approval route. A proposed internal layout should not be separated from the route connecting it to the surrounding site.
AOPA's hangar development guide emphasizes project scoping and the airport environment. Use it as planning guidance, not a universal dimension standard.
For an applicable US civil-airport project, FAA Airport Design guidance is a reference for airport layout and engineering interfaces. It is not a formula for internal hangar clearance. The airport operator and project team should identify the requirements applicable to the site.
Structural Inputs and Design Responsibilities
Organize wind, snow where relevant, seismic, site exposure and other applicable design information before the structural scheme is finalized. Include selected door reactions and equipment inputs rather than treating a large opening as a purely architectural feature.
The existing guide to structural design loads explains input categories in a warehouse context. It is not an aviation-specific design standard and does not establish the hangar's required values.
Assign responsibility for the structural basis, ground information, foundations and floor design. Supply the actual aircraft wheel and equipment information requested by the responsible designers; do not derive a floor specification from total aircraft weight alone. Final member sizes, reactions and approved dimensions belong in the project design documents.
What Information to Send for a Hangar Layout or Quote
Send dimensional data with its source and state what is confirmed, preliminary or still missing. A marked plan is useful even when the layout is not final, provided its assumptions are visible.
Separate aircraft measurements from requested building dimensions. If you already have a target door opening, clear width or clear height, explain its basis. Where that basis is unresolved, ask for coordination rather than presenting the target as an approved requirement.
RFQ Information Checklist
| Input group | Information or documents to send | Mark what remains unresolved |
|---|---|---|
| Aircraft | Model, variant, OEM reference, wingspan, overall length, tail or highest-point height | Configuration and dimension definitions |
| Occupancy and use | Aircraft quantity, mix, storage and maintenance activities | Future aircraft or use changes |
| Movement and layout | Parking arrangement, approach, apron interface and working zones | Operator review and access assumptions |
| Door opening | Desired clear width and height, opening location and system information if selected | Manufacturer drawings and reactions |
| Internal space | Required clear width, clear height, equipment, storage and service areas | Obstructions and reference levels |
| Project basis | Location, site plans, loads, applicable criteria and available drawings | Responsible parties and approval status |
| Quotation scope | Requested building and door scope, exclusions and interfaces | Information needed before final quotation |
Once the dimensional inputs are organized, the steel aircraft hangar solution provides the handoff to building-system and supply discussions. A preliminary layout or quotation review does not replace the final coordinated and approved design.
Share the aircraft reference, intended use and preliminary opening or internal-space requirements. Identify the missing information so the next review can focus on the dimensional questions still to resolve.
Review Your Aircraft and Hangar DimensionsA Practical Aircraft Hangar Planning Workflow
Begin with sourced aircraft data and the intended fleet. Establish the entry, parking and maintenance requirements, then review the actual door clear opening against that operating layout.
Carry the coordinated opening into the internal-width, span and height discussion. Add equipment, storage and service areas, then test the defined future-aircraft scenario. Review the resulting layout against site conditions, structural inputs and applicable approvals before treating the dimensions as final.
Use the top-view diagram to organize horizontal relationships and the front elevation to organize vertical ones. A dimension belongs in the RFQ with its reference and status, not as an unexplained number. When an input changes, identify which opening, internal-space or project assumption needs to be reviewed again.
Frequently Asked Questions
How do I determine the right aircraft hangar size?
Start with the exact aircraft model, configuration and dimensional data, then define how it will enter, park and be used. Add the actual maintenance, equipment and storage requirements to the layout. Coordinate the door clear opening and usable internal space before fixing building dimensions. The result depends on the operating arrangement and project conditions, not a universal size formula.
What aircraft dimensions are needed before planning a hangar?
Provide wingspan, overall length and tail height or the relevant highest point, with the manufacturer’s reference and aircraft configuration. Explain the measurement definitions rather than sending unlabeled figures. Aircraft quantity, operating use and maintenance requirements are also needed to develop the layout. Physical dimensions alone do not describe the space required around the aircraft.
Is aircraft wingspan the same as required hangar width?
No. Wingspan describes the aircraft’s lateral dimension. Required usable hangar width also depends on the intended positioning, movement, maintenance and nearby obstructions. Gross building width and structural span may use different measurement points. Compare these dimensions on the same project layout, and establish the operating allowances from actual requirements rather than adding a fixed amount to wingspan.
How wide should an aircraft hangar door be?
Determine the required usable passage from the aircraft envelope and intended entry arrangement. Ask the selected door manufacturer to confirm clear opening width in its specified open condition, including relevant guides, supports and stacking space. A nominal door width is not sufficient evidence of usable passage. Coordinate the result with the layout instead of applying a universal wingspan-based formula.
How high should an aircraft hangar door be?
Check the aircraft’s relevant highest point against the usable opening along the intended passage. Confirm the floor or threshold reference and the limiting element when the selected door is open. Door clear height, structural opening height and installation headroom are different measurements. Resolve them in the manufacturer’s drawings and project section; tail height alone does not establish the required opening.
Does an aircraft hangar need a clear-span structure?
A clear-span arrangement can keep columns out of a required aircraft zone, but the layout should establish where unobstructed space is needed. Other supports may be acceptable outside that zone if coordinated with operations. Check bracing, door equipment and services as well as columns. Structural feasibility and usable space must be assessed together; column-free does not mean obstruction-free everywhere.
Should future aircraft be considered when sizing a hangar?
Yes, where a future aircraft or change in use is reasonably anticipated. Identify the model, operating requirements and likely effect on door access, internal space and supporting equipment. Decide what must be accommodated now and what could require a later expansion. Use a defined scenario for review rather than a blanket oversizing percentage or an unspecified allowance for growth.
Bring together the aircraft data, operating layout, door-opening targets and project location. Clearly marked assumptions and unresolved inputs provide a better starting point for a preliminary dimensional review than a building size without its planning basis.
Discuss Your Aircraft Hangar Size and Door Requirements