
STEEL BUILDING SOLUTION
Steel Building Future Expansion Planning: Design for Later Extension
Plan site layout, structural interfaces, endwalls, foundations, drainage and operations with possible future building extension in mind.
Request a Future Expansion Planning ReviewQuick Answer
A steel building can sometimes be planned to support later extension, but future expansion should be considered during the original site, structural and building-envelope planning. Important factors include intended expansion direction, site reserve, endwall strategy, structural grid, foundations, roof and drainage, wall and roof enclosure interfaces, doors and openings, utilities, fire separation and project requirements where applicable, vehicle circulation, future equipment, and applicable project loads. For warehouse projects, future rack changes can also be checked against the steel warehouse racking layout before expansion direction and structural interfaces are finalized. Future expansion should not be promised automatically. An existing building must still be reviewed before any later extension is approved. Planning for future expansion is about reducing conflicts where practical, not guaranteeing that every building can be extended later.
Why Plan for Future Expansion Before the First Building Is Constructed?
Planning for future expansion before the first building is constructed can reduce future conflicts and improve the feasibility of later modifications. Early consideration typically addresses:
- Land and site layout — Reserving practical space for future building area without disrupting existing operations
- Structural interfaces — Coordinating column grids, bracing, and load paths so future connections are more practical
- Foundations — Avoiding future foundations being blocked by existing underground services or hardscape
- Roads and yards — Preserving access routes for construction and future circulation
- Drainage — Preventing the future building from interfering with existing stormwater paths
- Utilities — Identifying where future services may need to be extended and coordinating related steel building service penetrations where known
- Doors — Placing openings so they remain useful or can be converted to internal doorways
- Production and storage workflow — Avoiding equipment or racking that would block expansion paths
- Enclosure termination details — Considering how endwall finishes and interfaces may need to be modified if a future extension is developed
Planning for future expansion does not mean building the future extension now. It means avoiding unnecessary conflicts where practical.
What Does "Future Expansion" Mean for a Steel Building?
Future expansion for a steel building can take several forms, and each has different planning implications.
Extending the Building Length
Adding structural bays beyond an endwall is one possible expansion strategy for warehouses and workshops. The original structural grid and column spacing can influence how future bays align and connect. The endwall framing, bracing and enclosure at the expansion side should be reviewed during initial planning. Future bay connections and structural continuity should be considered conceptually without finalizing detailed connection design.
Increasing Building Width
Side expansion may affect roof geometry, drainage direction, structural system continuity, wall lines, foundations and site circulation. Side expansion can require extensive coordination because it may affect roof geometry, drainage, structural continuity, foundations and site circulation. It should not be assumed to be automatically simpler or more difficult than an endwall extension without reviewing the actual building and site conditions.
Adding Internal Floor Area
Additional floor area can sometimes be added through mezzanines or internal platforms, but future mezzanine loading must not be assumed unless planned and verified. The structural system should be reviewed for potential future mezzanine loads if such expansion is reasonably expected.
Adding Connected Buildings or Annexes
Possible future connections include office buildings, utility areas, process areas, storage annexes, service buildings or other auxiliary facilities. These connections require coordination of structural interfaces, enclosure transitions, and fire separation where applicable.
Choose the Expansion Direction Early
Identifying the most likely future expansion direction early is one of the most important planning decisions.
Longitudinal or endwall extension may be practical for some building layouts because it can preserve the existing building width and simplify certain interfaces. The way future structural bays could align with the existing grid should be considered during initial planning.
Side extension can require more extensive coordination because it may affect roof geometry, drainage, structural continuity and site circulation. The extent of modification required for a side extension depends on the existing structural system, roof geometry, drainage arrangement and site conditions.
Annex connection may be appropriate where a separate building is added adjacent to the existing structure, with controlled access between them.
The expansion direction affects available land, roads, vehicle access, drainage, utility routes, and existing operations. Buyers should evaluate which direction best supports their long-term operational goals and site constraints. There is no single direction that is always best—the appropriate choice depends on the specific site and project requirements.
Site Planning Can Limit Expansion Before the Steel Structure Does
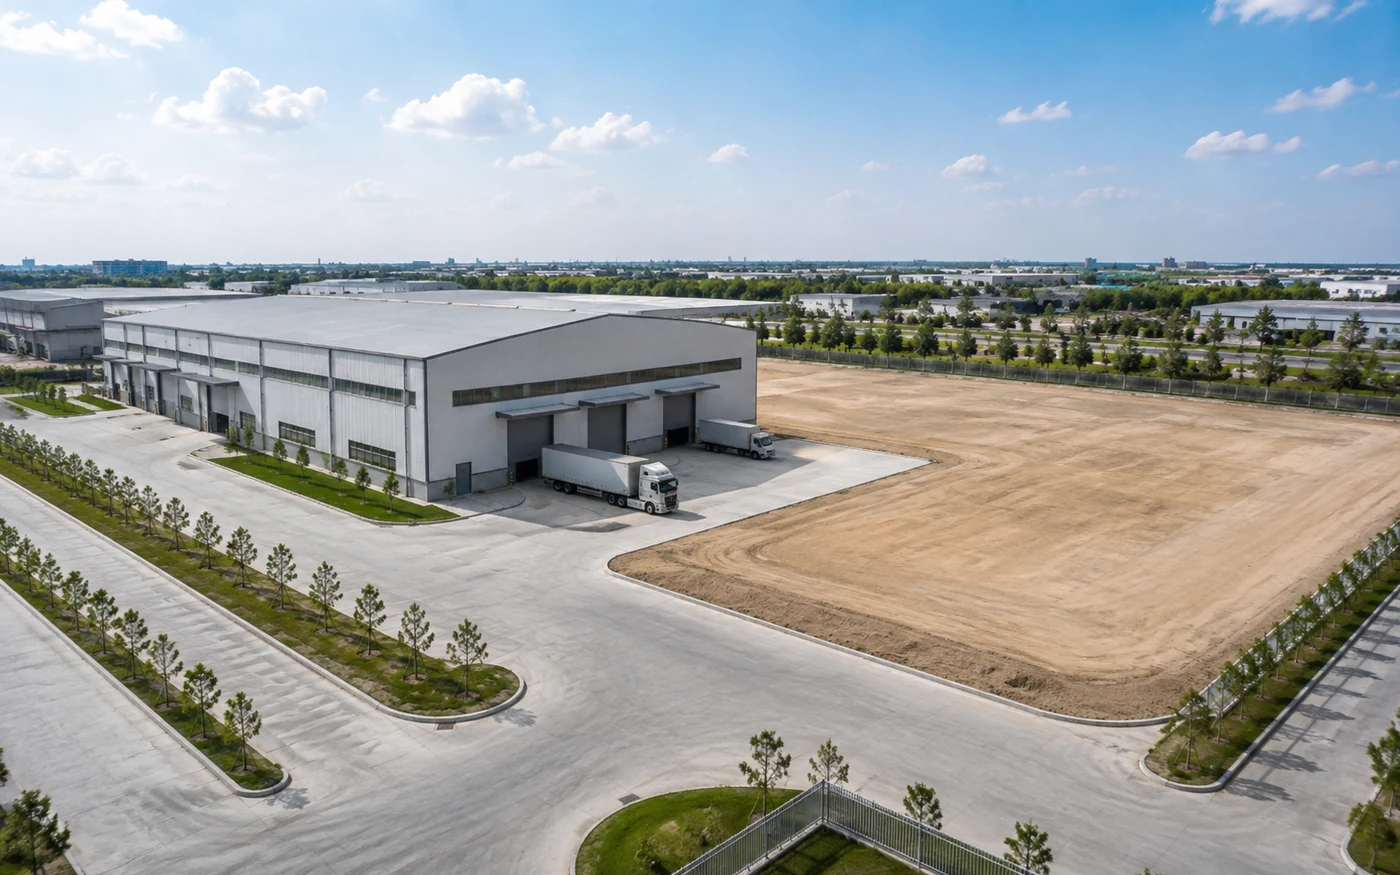
The building may theoretically be extendable while the site layout makes expansion impractical. Buyers should consider:
- Property boundary and required setbacks
- Roads and access routes
- Turning areas for vehicles
- Existing or planned loading zones
- Fire access where applicable
- Drainage and stormwater management
- Utility corridors
- Neighboring buildings or structures
- Future equipment yards or material storage areas
Site planning decisions made during the initial project can either preserve or block future expansion. A building that could potentially be extended may still become difficult to expand if the surrounding site has already been fully developed.
Endwall Planning for Future Building Extension
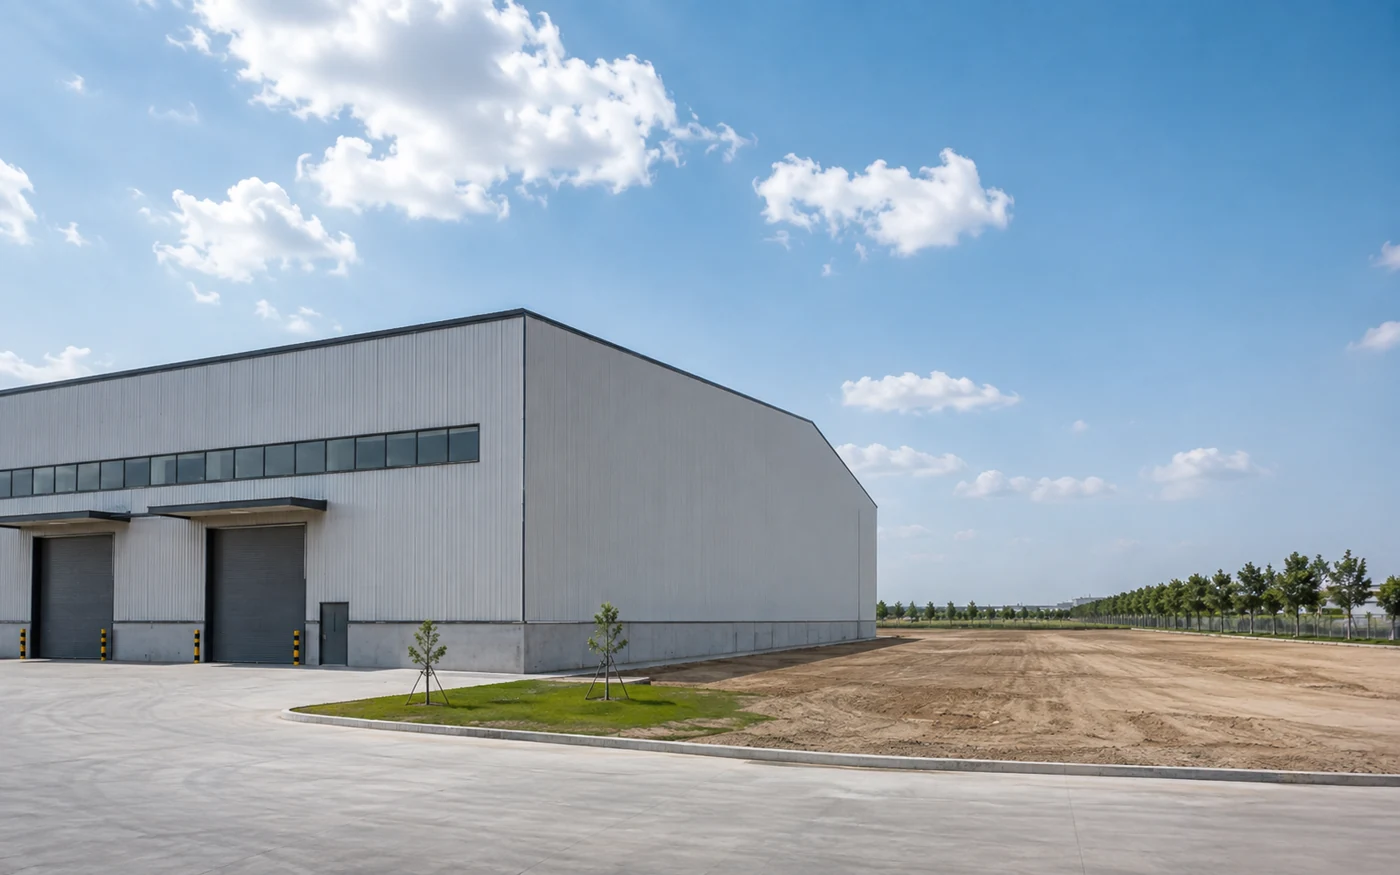
The endwall at a planned future-extension side may need to be considered differently from a permanent final condition. The structural role of the endwall should be reviewed with future modification in mind where expansion is a realistic project objective.
The endwall condition may be planned so that future modification can be evaluated with less disruption, subject to the final structural and bracing strategy. Key considerations include:
- Structural role — The structural role of the endwall should be reviewed with possible future modification in mind where later extension is a realistic project objective
- Enclosure termination — Endwall enclosure termination can be coordinated so future modification can be evaluated with less disruption, subject to the final extension design
- Bracing — The original bracing arrangement should be documented and considered during planning, because a future extension may require changes to the stability system
- Doors and openings — Any doors in the endwall should be located with both current use and possible future interface changes in mind
- Future removal and reconfiguration — Any future removal or reconfiguration of the endwall must be reviewed against the actual structural and stability system before work proceeds
- Potential future connection zones — Potential future connection zones can be considered conceptually, but final connections must be designed when the extension is actually developed
It is not guaranteed that an endwall can simply be removed later. The actual structural and bracing arrangement must be reviewed before extension. The endwall’s role in the stability system should be understood before any modification is planned.
Column Grid and Structural Layout
Initial grid and layout choices can influence future extension. Key considerations include:
- Alignment of future structural bays — Future bays should align with the existing structural grid where practical
- Racking and equipment — Racking and equipment should not block the planned expansion path
- Internal circulation — Circulation routes should be planned so future extension does not isolate parts of the building
- Future connections — Connections between existing and future structure should be conceptually coordinated
- Operational layout — The initial layout should support both current operations and potential future expansion
The initial structural layout should be reviewed for its impact on future extension. For more information on column spacing decisions, refer to the steel warehouse column spacing guide.
Foundations and Anchor-Bolt Planning
Future expansion may require new foundations, and the original project should avoid assuming that future foundations can simply attach to existing foundations. Key considerations include:
- Future column positions — Column locations for future bays should be identified conceptually so potential conflicts can be considered
- Underground utilities — Underground services should be coordinated with possible future foundation zones
- Slab interfaces — Slab edges at the expansion side should be considered in relation to a possible future extension
- Anchor-bolt coordination — Anchor-bolt and column-base planning for any future structure must be based on the final future design rather than assumed in advance
- Soil and site conditions — The same soil conditions may not apply to the future extension area
- Future structural loads — Future loads may differ from current loads, requiring different foundation designs
For more information on foundation planning, refer to the steel building foundation anchor bolt checklist.
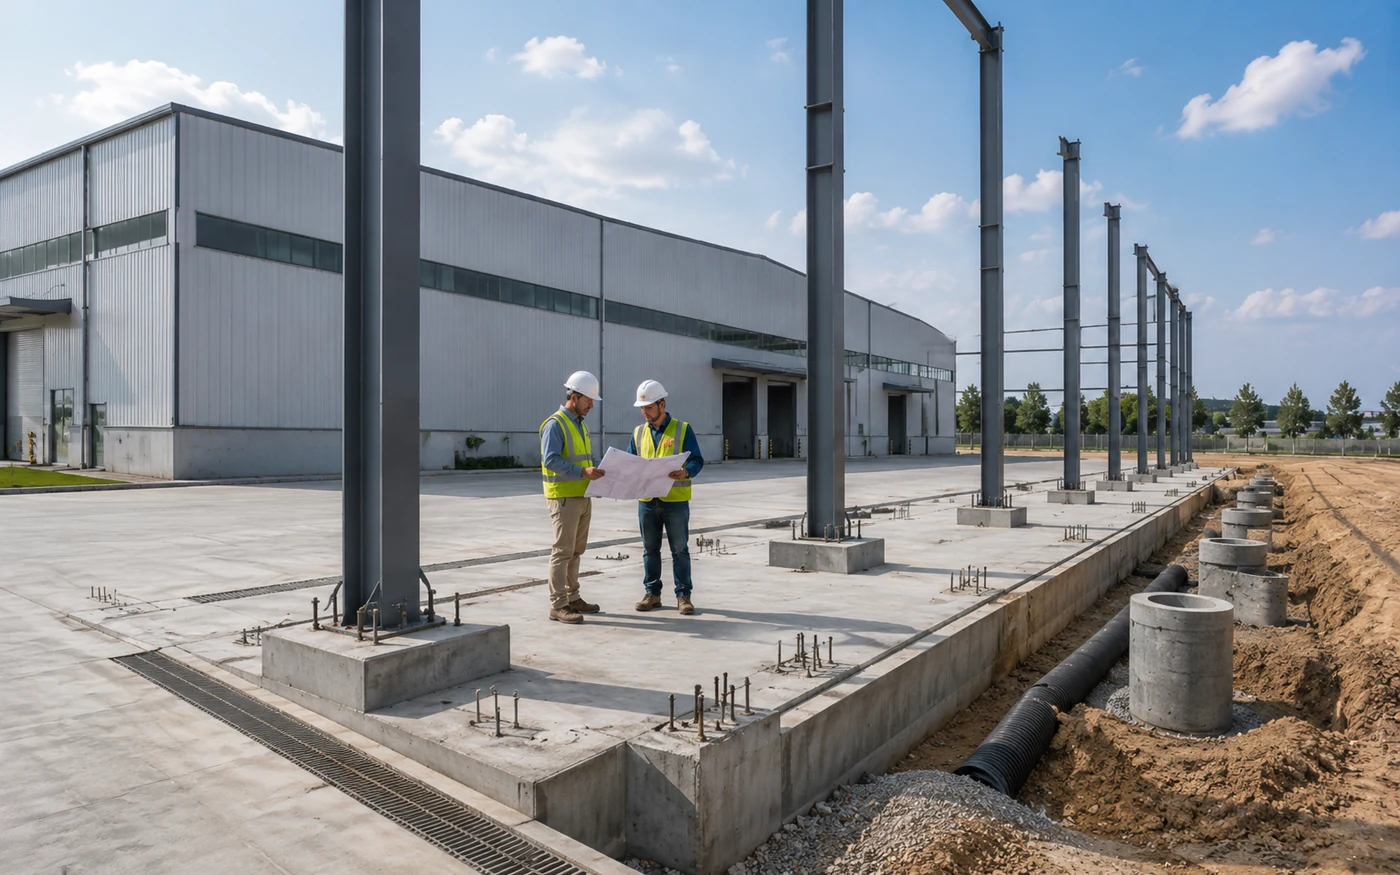
Roof Geometry and Drainage Must Be Considered
Future expansion may affect roof drainage direction, gutters, downpipes, valleys where applicable, roof termination, and future roof connection. Key considerations include:
- Drainage direction — Roof drainage should be considered in relation to the possible future building configuration
- Gutters and downpipes — Locations should avoid unnecessary conflicts with a realistic future extension strategy where practical
- Roof termination — Roof-edge detailing at a possible expansion side should be coordinated with the initial building configuration and future planning objective
- Future roof connection — The connection between existing and future roof sections should only be finalized when the extension design is developed
- Valleys and transitions — Future roof geometry may create different drainage and transition conditions that require later engineering review
For more information on roof slope considerations, refer to the steel warehouse roof slope guide.
For building-level gutter, downpipe and discharge coordination during future expansion planning, review our roof drainage planning guide.
Wall and Roof Enclosure Interfaces
Future expansion can require removal or modification of wall panels, trims, flashings, roof-edge details, insulation continuity and weatherproofing interfaces. Key considerations include:
- Panel termination — Current enclosure termination should be coordinated with the initial building while considering whether later modification is a realistic objective
- Trims and flashings — Future modification may require changes to existing trim and flashing details
- Insulation continuity — Future enclosure continuity must be reviewed when the extension is actually designed
- Weatherproofing interfaces — Existing and future enclosure systems must be coordinated to maintain suitable weather protection
These details should be considered at a planning level without providing installation instructions. Final details depend on the actual extension design.
Doors, Loading Areas and Vehicle Circulation
A future extension can make existing doors, loading docks, pedestrian doors, forklift routes and yard circulation poorly located. A door that is appropriate as an external opening today may become an internal interface later. Key considerations include:
- Door placement — Doors should be positioned with both current operations and possible future changes in mind
- Loading docks — Loading-dock locations should be reviewed against the likely future expansion direction
- Forklift routes — Circulation routes should be planned so future growth does not unnecessarily disrupt existing operations
- Yard circulation — Vehicle access should be considered in relation to both future construction access and future operations
For more information on loading-area planning, refer to the steel warehouse loading dock design guide.
Production Lines and Equipment Layout
For factories and workshops, a future building extension should be coordinated with production direction, equipment sequence, crane coverage, material flow, maintenance access, large equipment access, and future utility demand. Key considerations include:
- Production direction — The production layout should be reviewed against the likely future growth direction
- Equipment sequence — Equipment placement should avoid unnecessary conflicts with realistic future growth where practical
- Crane coverage — Future crane requirements should be discussed if overhead lifting equipment may later extend into additional building areas
- Material flow — Material movement should be considered for both the initial layout and possible future operating zones
- Maintenance access — Access for equipment maintenance should remain practical as operations evolve
For more information on industrial facilities, refer to the industrial steel factory building page.
Overhead Cranes and Future Expansion
If a building includes an overhead crane, later expansion may affect crane runway continuation, structural loads, crane coverage, end stops, and column and crane-beam interfaces. Key considerations include:
- Runway continuation — Possible future runway continuation may be considered conceptually, but it must not be assumed to be automatically feasible
- Structural loads — Any future crane loads must be reviewed as part of the later extension design
- Crane coverage — Future lifting requirements should be discussed where they are reasonably foreseeable
- End stops — End-stop and buffer arrangements may need modification if a future crane extension is developed
Crane runway extension should not be promised automatically. Engineering review is required to confirm the feasibility of future crane extension. For more information on crane coordination, refer to the steel workshop with overhead crane page.
Utilities and Building Services
Future expansion may require coordination of electrical routes, water, drainage, compressed air where applicable, fire-protection interfaces where applicable, ventilation and exhaust, and process services. Key considerations include:
- Service routing — Utility routes should avoid unnecessary conflicts with possible future building areas where practical
- Future demand — Expected future demand can be discussed during initial planning, but final capacities must be confirmed by the relevant project disciplines
- Access points — Potential future service connection locations may be considered conceptually
These interfaces should be coordinated with the relevant project disciplines. The extent of utility work for future expansion should be reviewed by the appropriate consultants.
Future Expansion vs Steel Building Expansion Joints
Future building expansion refers to adding physical building floor area or structural bays at a later date. This involves extending the building footprint, such as by adding new bays or an annex.
Expansion joint refers to a movement or separation detail used where required by the building design to accommodate thermal movement or other building movements. This is a design feature within the building, not an addition of floor area.
They are not the same issue. A building may require an expansion joint regardless of whether it will be physically expanded later. Likewise, planning for future physical expansion does not determine whether or where an expansion joint is required.
For more information on movement-joint planning, refer to the steel warehouse expansion joint guide.
Can an Existing Steel Building Be Expanded If It Was Not Planned for It?
Sometimes modification or extension may be possible, but it cannot be assumed. Existing conditions should be reviewed, including drawings, the actual structure, foundations, loads, bracing, corrosion and damage where relevant, current code and project requirements, and proposed new use.
The assessment may include:
- Structural capacity — Whether the existing structure is suitable for the proposed future condition
- Foundation condition — Whether existing foundations and the future foundation strategy are compatible with the proposed work
- Bracing and stability — How the stability system would be affected by the extension
- Current conditions — The condition of the existing steel structure and enclosure
- Applicable requirements — The requirements applying to the proposed extension at the time it is developed
Retrofit approval should not be provided in this page. Each existing building must be assessed individually based on its specific conditions and the proposed extension requirements.
Project review
Discuss Your Future Expansion Requirements
Share the building use, approximate dimensions, site direction, future plans and available drawings. If some details are not confirmed yet, the review can still begin with available project information.
What Should Be Confirmed Before Calling a Building "Expandable"?
Before describing a building as designed with future expansion in mind, buyers should confirm:
- Likely expansion direction
- Reserved site area
- Future building use
- Future dimensions if known
- Future storage and production layout
- Structural grid strategy
- Endwall condition
- Bracing strategy
- Foundation considerations
- Roof and drainage interface
- Loading and vehicle access
- Openings
- Utilities
- Crane and mezzanine possibility where applicable
- Applicable project requirements
- Future engineering review
"Designed with future expansion in mind" does not mean future extension can proceed without engineering verification. The actual extension, when required, must be reviewed based on the then-current building conditions, loads, and requirements.
What Information Helps During Initial Expansion Planning?
During initial expansion planning, the following information is useful:
- Project location and site conditions
- Current building use and operational requirements
- Current building dimensions and layout
- Proposed initial layout and equipment placement
- Possible future expansion direction
- Future use if known
- Site plan showing boundaries, roads and drainage
- Road and loading layout
- Crane requirement if any
- Mezzanine requirement if any
- Drawings if available
- Applicable project requirements and design information
If the future expansion size is not known yet, the planning discussion can still start with the expected direction and operational goals.
Where Future Expansion Planning Is Most Useful
Steel Warehouses
Future expansion planning is useful for projects where future storage capacity, racking or logistics growth may be required. Early planning can help identify a likely growth direction and avoid unnecessary conflicts with current operations. For more information on warehouse options, refer to the steel warehouse buildings page.
Steel Workshops
Workshops that may need future equipment, service bays or production areas can benefit from considering future growth during the initial layout stage. Future expansion should be coordinated with workshop layout and equipment planning. For more information on workshop options, refer to the steel workshop buildings page.
Industrial Steel Factory Buildings
Industrial factories where future production lines, machinery or operational zones may be added can benefit from early expansion planning. The initial production direction and equipment layout should be considered alongside possible future growth. For more information on factory applications, refer to the industrial steel factory building page.
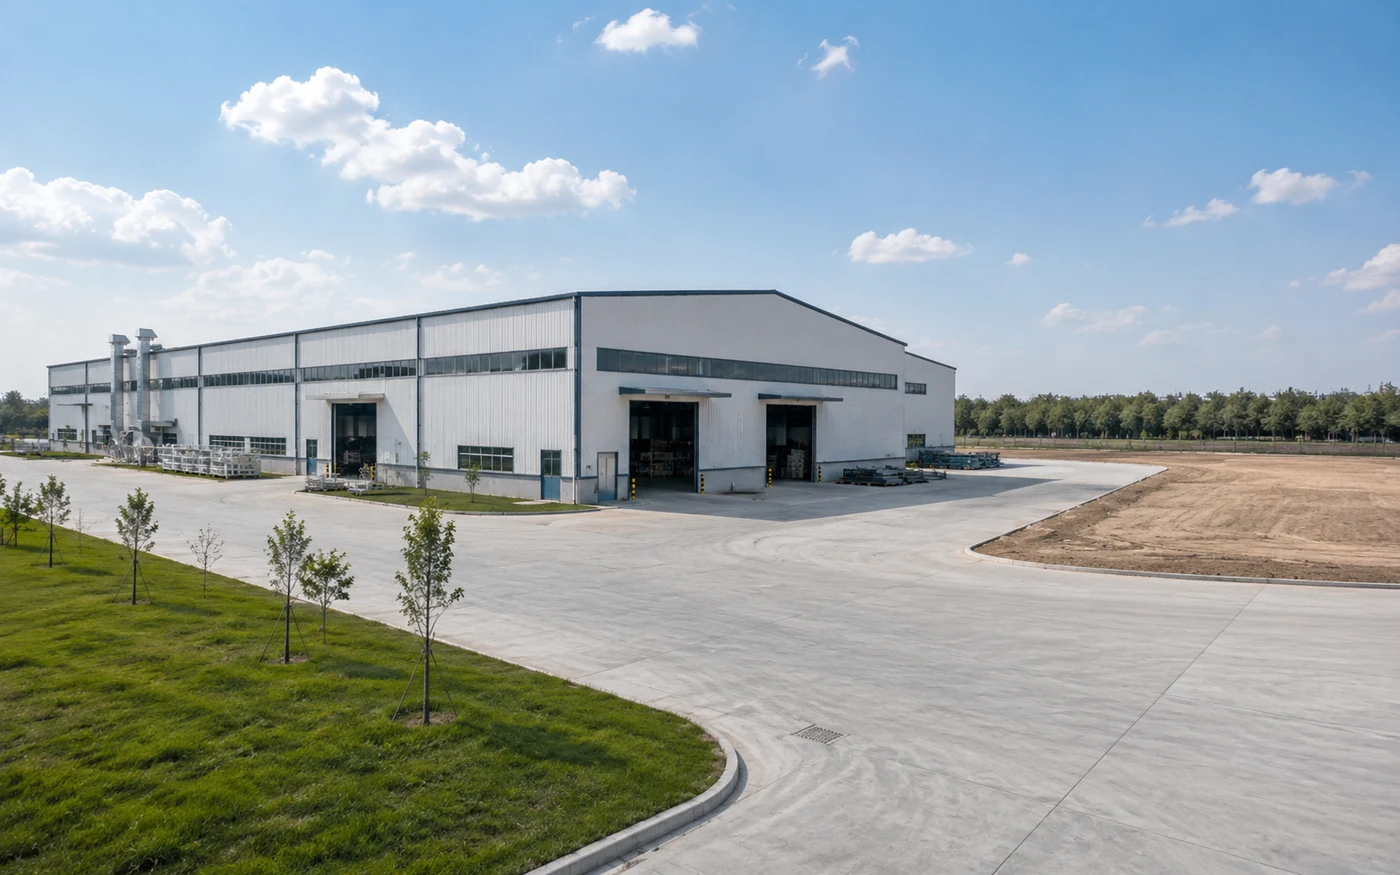
From Initial Planning to Future Extension Review
A practical approach to future expansion planning follows these steps:
- Identify likely future growth needs based on business and operational projections
- Reserve practical site area where possible for future expansion
- Coordinate initial structural and layout interfaces to avoid unnecessary conflicts with future growth
- Complete the first-stage building based on current confirmed requirements
- Preserve drawings, project records and any expansion-related planning information
- Reassess the structure and site when expansion is actually required
- Develop the future extension based on the then-current conditions, requirements and engineering review
The original design does not automatically approve future construction. Each future extension must be reviewed based on the specific conditions at the time of extension.
Frequently Asked Questions
1. Can a steel building be designed for future expansion?
Yes, future expansion can be considered during initial planning. The structural layout, endwall condition, site planning, foundations and building-system interfaces can be reviewed to reduce conflicts with a possible future extension. However, the eventual extension still requires project-specific engineering review based on the actual conditions at the time of expansion.
2. Is it easier to extend a steel building from the endwall or the side?
There is no single answer that applies to all buildings. Endwall extension may be practical for some layouts because it can preserve the existing building width and simplify certain interfaces. Side expansion can require extensive coordination because it may affect roof geometry, drainage, structural continuity, foundations and site circulation. The appropriate direction depends on the structural system, roof geometry, site layout, drainage and operational requirements.
3. Should future foundations be built during the first construction stage?
Constructing future foundations during the first stage may simplify some later work, but it may also increase initial capital cost and may not be justified for every project. Leaving future foundations to a later stage may reduce initial scope, but it can introduce additional construction and coordination challenges depending on the site and project conditions. The decision should be reviewed based on the specific project and growth timeline.
4. Can an existing warehouse be expanded if future extension was not planned originally?
Sometimes modification or extension may be possible, but it cannot be assumed. Existing drawings, structural capacity, foundations, bracing, condition and applicable requirements must be reviewed. Each building must be assessed individually based on its specific conditions and the proposed extension requirements.
5. Is a future building extension the same as an expansion joint?
No. Future building extension refers to adding physical building area or structural bays at a later date. An expansion joint is a movement or separation detail used where required by the building design to accommodate thermal movement or other movement. They are different design considerations.
6. What information should I provide if I may expand the building later?
Buyers should provide the project location, current building use, current building dimensions and layout, possible future expansion direction, future use if known, site plan, road and loading layout, crane or mezzanine requirements if any, available drawings, and applicable project requirements. If future expansion details are not yet confirmed, the planning discussion can still begin with the expected direction and operational goals.
Next step
Request a Steel Building Expansion Review
Send your project location, building use, likely expansion direction, approximate dimensions and drawings if available. The review can begin even when some details still need confirmation.