
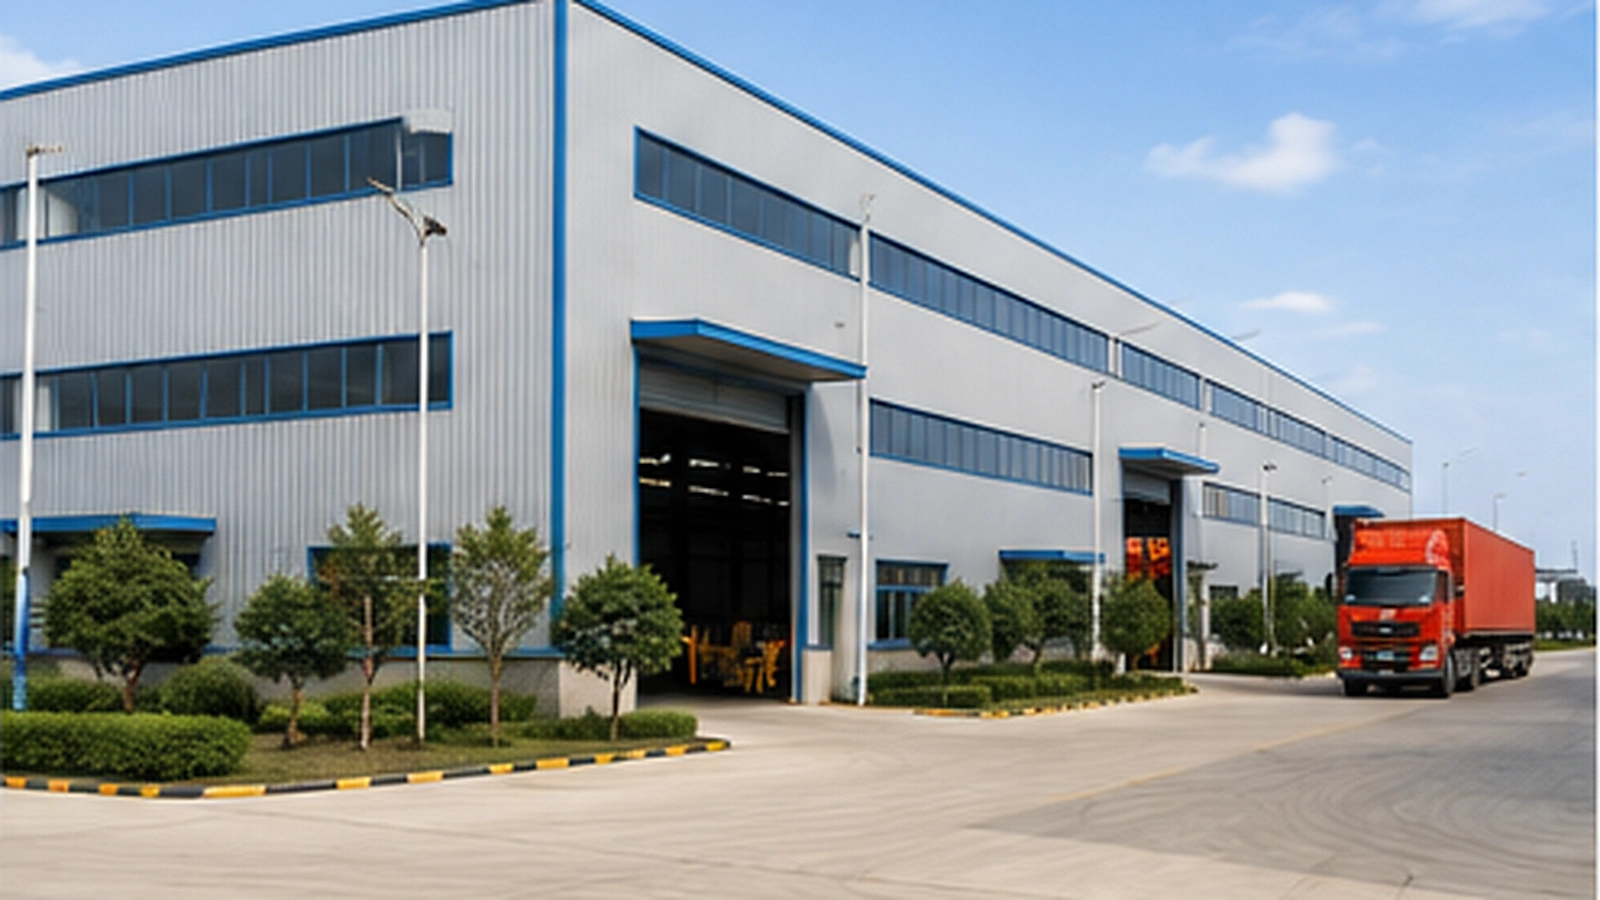
INDUSTRIAL STEEL FACTORY BUILDING
Industrial Steel Factory Building
Bingfa supplies project-specific industrial steel factory building solutions where the structural system is coordinated with production lines, equipment zones, material flow, vehicle access, enclosure requirements and project-specific engineering inputs. As an industrial steel factory building provider with engineering coordination and fabrication capabilities, we help buyers plan the building around the actual manufacturing operation.
What Is an Industrial Steel Factory Building?
An industrial steel factory building is a steel-framed production facility planned around manufacturing processes, equipment areas, material movement, access openings, enclosure requirements and support spaces. It is not only a sheltered steel building; it is a project-specific facility that must support how production is organized.
A workshop is typically more focused on a defined production, assembly or maintenance function, while a factory may coordinate multiple production stages, equipment zones, material flow and supporting spaces within a larger manufacturing facility.
This page focuses on the factory-building intent. Buyers comparing a more workshop-centered project can also review our steel structure workshop page and the structural framing scope covered on the steel frame workshop page.
Projects organized around recycling or material-recovery operations should be reviewed as a dedicated waste recycling plant steel building rather than a general manufacturing layout. Food manufacturing projects with production, packaging, storage and insulated enclosure interfaces can be reviewed as a dedicated food processing plant steel building.
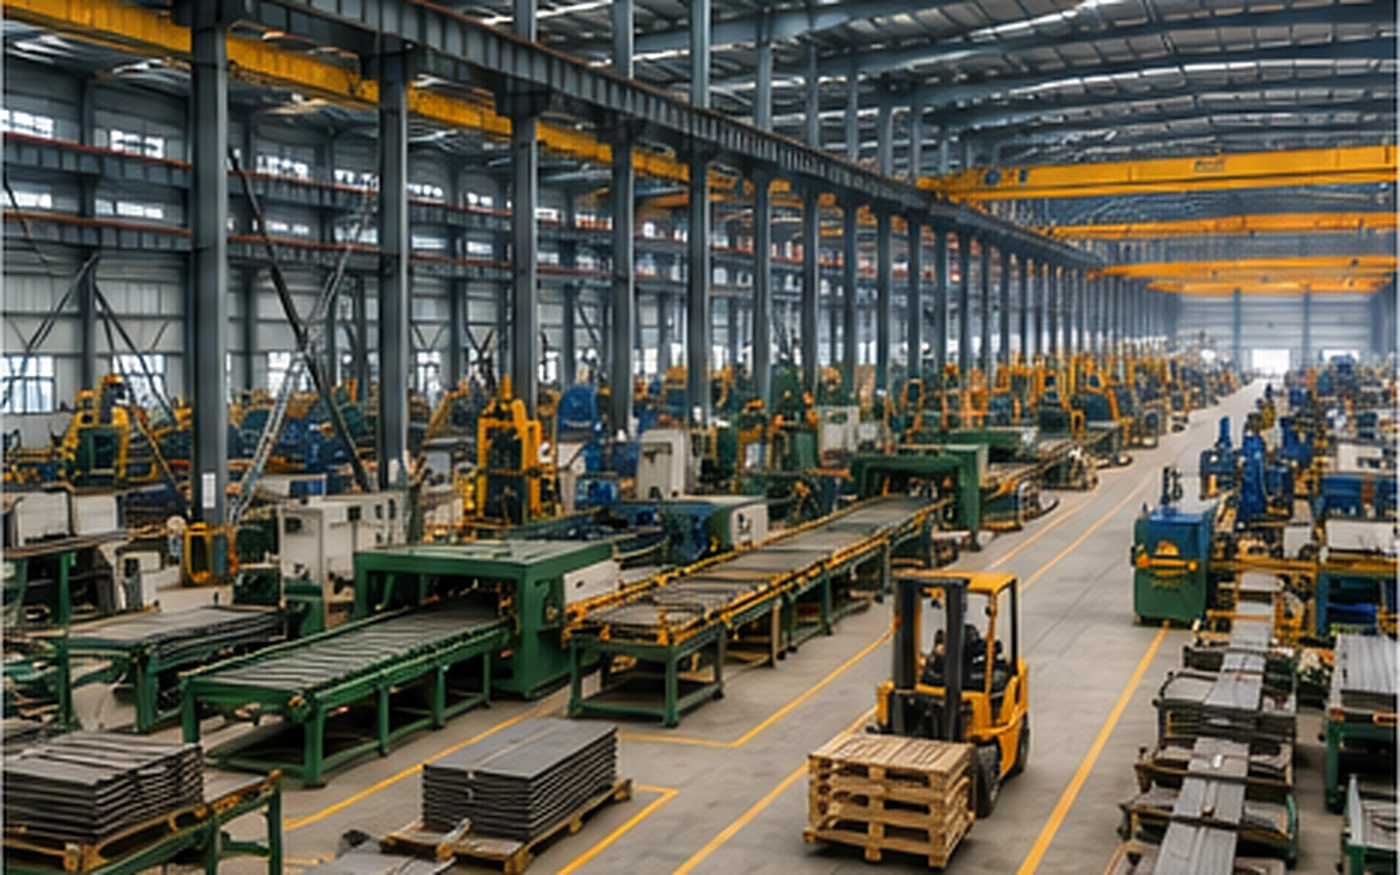
Production Line and Material Flow Planning
Factory building planning should begin with the production process, not with a fixed building shell. The arrangement of work areas, machinery, raw materials and finished goods affects the building size, column layout, openings and access routes. If future production growth or building extension is likely, review future factory building expansion planning before the structural layout is finalized.
Production Stages
Multiple production stages may need separate zones for preparation, processing, assembly, inspection, packing or temporary storage. These areas should be reviewed together so material movement is practical and the building does not create avoidable workflow conflicts.
Material Movement
Raw-material entry, internal transfer, finished-goods movement and shipping access should be coordinated before the building configuration is finalized. Forklift routes, vehicle access and door positions all influence how the factory operates after installation.
Worker and Equipment Areas
Worker zones, machinery positions, maintenance access and safety clearances should be considered together with the structural grid. Where equipment locations are already known, buyers should share preliminary layouts or process sketches during the quotation stage. Buyers can also review the steel building procurement process to organize project brief, quotation scope and production-release information before fabrication. If usable vertical clearance is a key requirement, review steel building clear height before quotation. Where tall equipment or vertical operations make usable clearance the primary building requirement, review the high-clearance industrial steel building solution.
Major equipment footprint, height, maintenance and service clearance, local working space, equipment access, nearby columns and bracing, and openings where applicable should be reviewed before the structural layout is finalised. Equipment dimensions and service requirements should come from the buyer, equipment supplier or relevant specialist. Bingfa can coordinate the steel building around confirmed information. Detailed machine layout engineering, production-line engineering and equipment foundation design remain outside the steel building scope unless separately agreed.
Support Spaces
Offices, control rooms, tool rooms, storage rooms or other support areas can be coordinated where required by the project and confirmed within the supply scope.
Structural Configuration for Factory Buildings
The structural configuration should follow the confirmed production requirements, site information and operational layout. Different factories may require different framing arrangements, internal column strategies, bracing locations and opening coordination.
Primary Steel Frame
The primary frame supports the roof, walls and project loads and transfers them to the foundations. Frame arrangement, member sizing and connection details must be confirmed through project-specific engineering review.
Columns, Rafters and Bracing
Columns, rafters and bracing must coordinate with equipment areas, openings, vehicle routes and future access needs. Bracing locations should be reviewed before fabrication so they do not conflict with large doors or production flow.
Large Production Space
When a project requires wider clear working areas or fewer internal obstructions, buyers can compare the planning logic with our large span industrial steel building solution.
Usable clear height may be affected by equipment height, overhead cranes where applicable, roof framing, service routes, maintenance access and operational clearances. There is no universal clear height for industrial factory buildings. The required clear height should be confirmed from project-specific equipment and operational information. The final building height should be based on the actual equipment and operating conditions confirmed for the project.
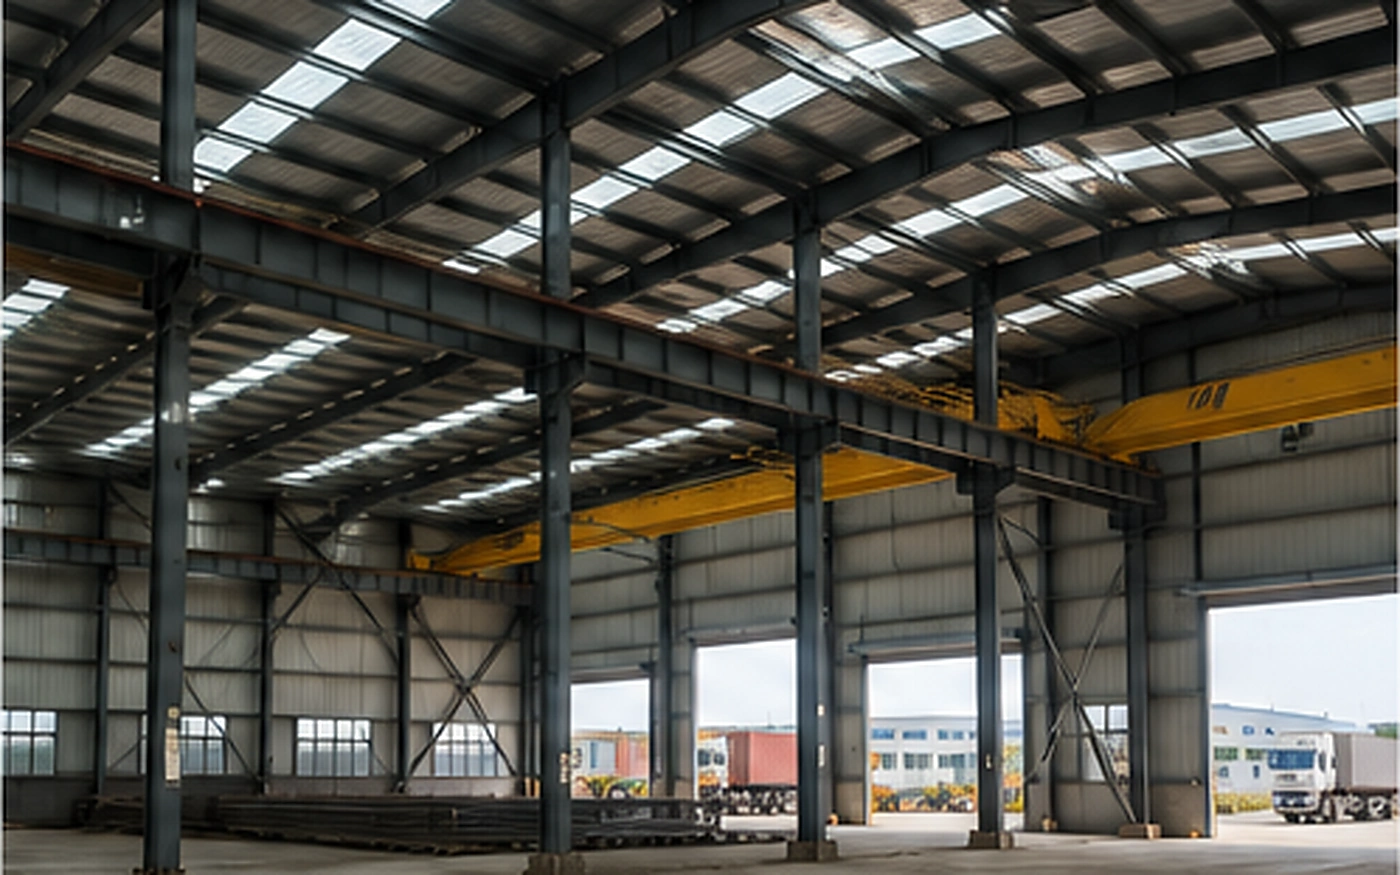
Factory Access, Openings and Building Envelope
Factory buildings often require larger and more varied openings than simple storage buildings. Openings should be coordinated with wall framing, enclosure panels, internal routes and the structural system before fabrication.
- Industrial doors – Openings for raw materials, machinery, finished goods and vehicle movement.
- Equipment access openings – Openings that may be needed for equipment installation, replacement or maintenance.
- Personnel access – Doors and routes that support daily movement between production and support zones.
- Daylight openings — Openings that can reduce reliance on artificial lighting where appropriate.
- Ventilation openings – Openings that should be coordinated with heat, process conditions and enclosure design. For process-related guidance, see our steel workshop ventilation design guide.
The roof and wall enclosure may use profiled steel sheets or insulated panels depending on the project environment, factory use and procurement scope. For panel comparison, review sandwich panel materials.
Large equipment installation or later replacement may require coordination of major doors, temporary openings where applicable, internal circulation route, column conflicts, bracing conflicts, lifting and handling access, and equipment approach. The factory building layout should be reviewed for potential equipment movement routes before fabrication. Detailed equipment installation route planning should be reviewed early when large equipment dimensions and installation methods are known. Door and opening coordination should be based on confirmed equipment access requirements.
Utilities and Service Penetration Coordination
Industrial factories may require interfaces for electrical services, compressed air, process piping, ventilation and exhaust, cable routes, ducts, equipment connections, steel building service penetrations and external equipment interfaces. These systems should not be added after the steel structure is finalised without coordination. Confirmed service information may affect openings, penetrations, secondary steel, roof and wall enclosure, equipment zones, access and structural interfaces.
Bingfa does not automatically provide detailed engineering for electrical systems, compressed-air systems, process piping, HVAC, process utilities or fire and sprinkler systems. These should be defined by the buyer, equipment supplier or relevant specialist. Bingfa may coordinate the steel building openings and structural and enclosure interfaces based on confirmed project information.
Discuss Your Factory Project Requirements
Share your project location, factory use, production process, equipment layout, vehicle access needs, crane or mezzanine requirements and available drawings for an initial project review.
Crane, Mezzanine and Support Area Coordination
Crane and mezzanine requirements should be treated as project inputs, not late-stage accessories. They can influence columns, runway supports, operating zones, access routes and foundation coordination.
Crane Requirements
If overhead lifting is part of the factory process, the crane capacity, operating area, hook requirements and supplier technical data should be reviewed before structural design. More focused crane guidance is available on the steel workshop with overhead crane page.
Factories using several cranes across separate production or crane zones can also review the multiple overhead crane industrial building solution.
Mezzanine or Platform Areas
Mezzanine floors or equipment platforms can be included where required by the project. Their use, access, support points and load information should be confirmed before final coordination.
Office and Support Spaces
Factory buildings may include office, control, storage or service areas where they are part of the confirmed scope. These areas should be coordinated with production routes, fire separation needs where applicable and enclosure planning. For projects where the office is placed on a localized partial level within the operating hall, the integrated office mezzanine solution provides more focused coordination guidance.
Fabrication, Quality Inspection and Component Identification
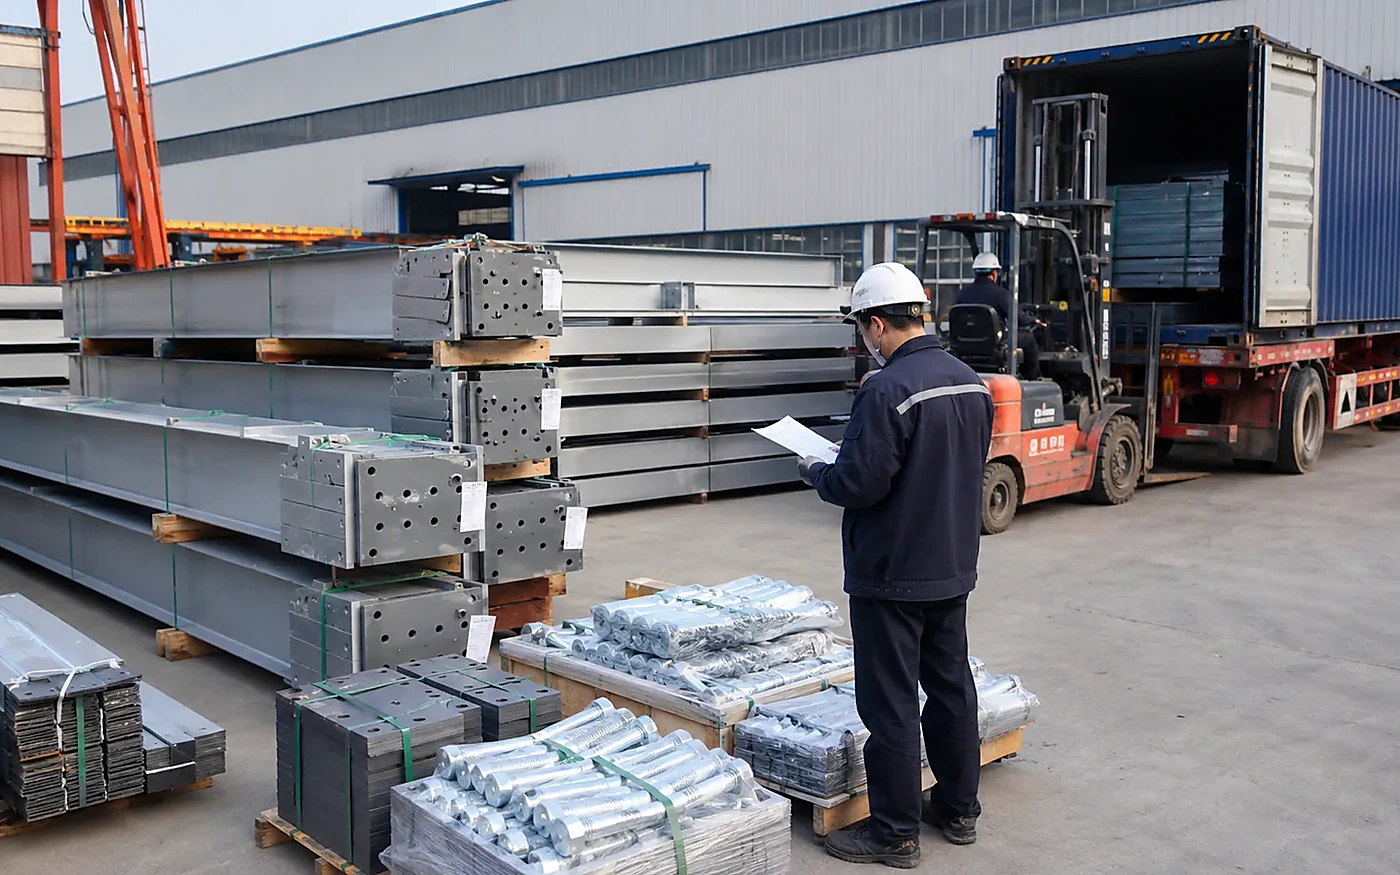
After the project scope and drawings are confirmed, steel factory building components can be fabricated, inspected, identified and prepared for shipment according to the agreed supply responsibilities.
Fabrication
Steel members are cut, drilled, assembled and welded according to confirmed fabrication drawings. Buyers planning welding, processing or assembly-focused facilities may also compare the steel fabrication workshop building page.
Quality Inspection
Quality inspection may include dimension checks, hole-position checks, connection detail review, weld inspection, component marking and pre-shipment inspection based on the confirmed project scope.
Component Identification
Component marks help connect fabricated members with drawings, packing lists and site assembly sequence. The marking method should follow the project drawing system and packing plan.
Inspection and documentation requirements should be discussed before order confirmation so the quotation scope is clear.

Packing and Export Preparation
Factory building components are checked, grouped and packed according to the project delivery requirements. Packing should reduce handling damage risk, support transport stability and make it easier for the receiving team to identify components after delivery.
Container planning depends on member size, quantity, destination and unloading conditions. Bolts, purlins, panels, trims and accessories should be coordinated with the packing list and shipment scope before export.
Future Production-Line Changes and Factory Expansion
Future changes may include production-line reconfiguration, equipment replacement, larger equipment, additional doors and openings, future crane changes, mezzanine and support-area changes, and building extension. Where known and practical, early planning can consider expansion direction, structural grid constraints, major opening strategy, equipment access and future interfaces. However, future modifications remain subject to engineering review and should not be assumed to always be possible without assessment.
Information Needed for an Industrial Factory Building Quote
Not every project has complete information available at the first inquiry. However, sharing available project details helps the team understand the required scope and prepare a clearer quotation basis.
- Project location and available site information
- Factory use and production process
- Required building size and internal clear space needs
- Production line and machinery layout
- Material movement and vehicle access requirements
- Door, daylight and ventilation opening requirements
- Crane or mezzanine requirements where applicable
- Roof and wall enclosure preferences
- Office or support spaces where required
- Available drawings, sketches or specifications
- Destination port and expected delivery scope
For storage-oriented industrial facilities rather than production-centered factory buildings, buyers can compare the industrial steel warehouse building page.
What Affects Industrial Steel Factory Building Cost?
Factory building cost is influenced by the confirmed project scope rather than a fixed rate. The quotation should be based on the structural configuration, production layout, enclosure requirements, openings, fabrication complexity, packing and export scope.
- Building dimensions and structural configuration
- Production line and equipment coordination
- Internal column preference and clear working areas
- Crane, mezzanine or platform requirements
- Large doors and equipment access openings
- Roof and wall enclosure material scope
- Fabrication drawings and connection complexity
- Inspection and documentation requirements
- Packing, container planning and export preparation
- Project-specific engineering review requirements
Related Industrial and Workshop Solutions
Buyers comparing factory, workshop and warehouse configurations can review related Bingfa pages before selecting the most suitable product direction.
Why Work With Bingfa?
Bingfa was established in 2010 and has 16 years of export experience across more than 35 countries. With 150+ steel building projects, a 100+ member team and 8,000 tons/month steel structure capacity, we support industrial factory building projects through engineering coordination, steel fabrication, quality inspection, component marking, packing and export preparation.
Our approach starts with the buyer’s production process and project scope. We review available drawings, equipment information, material movement, enclosure needs and delivery requirements so the factory building can be planned around real operating conditions.
Frequently Asked Questions About Industrial Steel Factory Buildings
What information is needed for an industrial steel factory building quotation?
Useful information includes project location and available site information, required building size, factory use, production process, equipment layout, vehicle access, door and opening requirements, crane or mezzanine needs where applicable, enclosure preferences, destination port and available drawings.
Can the factory building be planned around production lines and equipment layout?
Yes. Production line layout, machinery positions, material movement, worker routes and vehicle access should be reviewed together so the building configuration supports the actual factory operation.
Can cranes or mezzanines be included in an industrial factory building?
Yes, where required by the project. Crane and mezzanine requirements should be confirmed before final structural coordination because they can affect columns, supporting members, clearances, access routes and foundations.
Can office or support areas be incorporated into the factory building?
Yes, where required by the project and confirmed within the supply scope. Office rooms, service areas, maintenance rooms or storage support spaces should be coordinated with the production layout, enclosure, access and project responsibilities.
How are steel factory building components inspected before shipment?
Inspection may include dimensional checks, hole-position checks, connection review, welding inspection, surface condition checks and component identification according to the confirmed project scope.
How are factory building components packed for export?
Steel components are identified, grouped and packed according to the packing plan, member type and shipment requirements. Packing and container loading should support handling, transport stability and later site sorting.
Request an Industrial Factory Building Quote
Share your project location, factory use, building size, production process, equipment layout, access requirements, crane or mezzanine needs and available drawings. Our team can review the project requirements and identify the information needed for quotation.