
INDUSTRIAL STEEL BUILDING
Waste Recycling Plant Steel Building
Project-specific steel building systems for recycling and material-recovery facilities, with structural framing, equipment clearances, vehicle access and enclosure coordinated around confirmed operational requirements.
Quick Answer
A waste recycling plant steel building is a steel-framed industrial building shell configured around recycling or material-recovery operations. Planning may involve receiving zones, equipment areas, temporary material storage, sorting and transfer areas, vehicle access, large openings, internal clearances, clear span or internal columns, enclosure, ventilation and exhaust interfaces, corrosion environment, drainage interfaces, project loads, and future operational changes. Bingfa coordinates the building structure and enclosure scope, not the recycling process technology. There is no universal building span, floor load, coating, ventilation rate or door size for every recycling project.
What Is a Waste Recycling Plant Steel Building?
A waste recycling plant steel building is a steel-framed industrial building used to house recycling, material-recovery, waste sorting or related handling operations. The building shell may support receiving, material movement, sorting equipment zones, temporary storage, loading and dispatch, and vehicle circulation. However, the recycling process itself is defined by the project operator, equipment supplier or process consultant. A recycling facility steel building provides the structural framework and enclosure within which the recycling operation is conducted.
Recycling Facility Building vs Industrial Factory Building
Industrial Factory Building focuses on manufacturing, production lines, assembly and general industrial processes. The building is organized around production equipment and worker workflow.
Recycling Plant Steel Building focuses on receiving waste and recyclable materials, material recovery, sorting and transfer zones, equipment-space coordination, and temporary storage and dispatch. The building is organized around material flow and equipment access rather than production-line assembly.
These are different application types with different planning priorities. Buyers who need a general manufacturing facility should refer to the industrial steel factory building page.
Recycling Facility vs Industrial Warehouse
Industrial Warehouse focuses on goods, components, pallets, materials and inventory storage. The building is organized around storage density and material handling.
Recycling Facility focuses on material movement, operational equipment, receiving, sorting and recovery zones, and temporary storage rather than general warehousing. The facility is organized around the recycling operation rather than long-term inventory storage.
Buyers who need a warehouse for general goods or materials should refer to the industrial steel warehouse building page.
Typical Recycling Facility Applications
Material Recovery Facility
A building housing material-recovery operations where recyclable materials are sorted, separated and prepared for further processing. The building shell provides space for equipment, material flow and vehicle access. The material recovery facility steel building is configured around the specific recovery operation.
Waste Sorting Facility
A building housing sorting-equipment zones, material flow and access. The facility provides covered space for manual or automated sorting operations. The waste sorting facility steel building focuses on providing the building shell and operational space.
Scrap and Recyclable Material Handling
Facilities handling metal, packaging materials, construction-related recyclable materials and mixed recyclable streams. The building provides space for material receiving, handling, staging, transfer and dispatch.
Recycling Transfer and Storage Areas
Temporary material staging and transfer areas may be part of the building layout. These areas provide covered space for materials awaiting further handling or transport.
Start With the Recycling Operation Layout
The building layout should be coordinated with the recycling operation. Buyers should identify:
- Receiving direction and material entry points
- Material movement paths through the facility
- Equipment zones and their spatial requirements
- Temporary storage zones for materials in process
- Vehicle paths for trucks, loaders and forklifts
- Loading and dispatch areas
- Equipment access and service clearances specified by equipment suppliers where relevant
- Staff and service areas if applicable
Bingfa coordinates building space around confirmed process requirements; Bingfa does not design the recycling process.
Large Openings and Vehicle Access
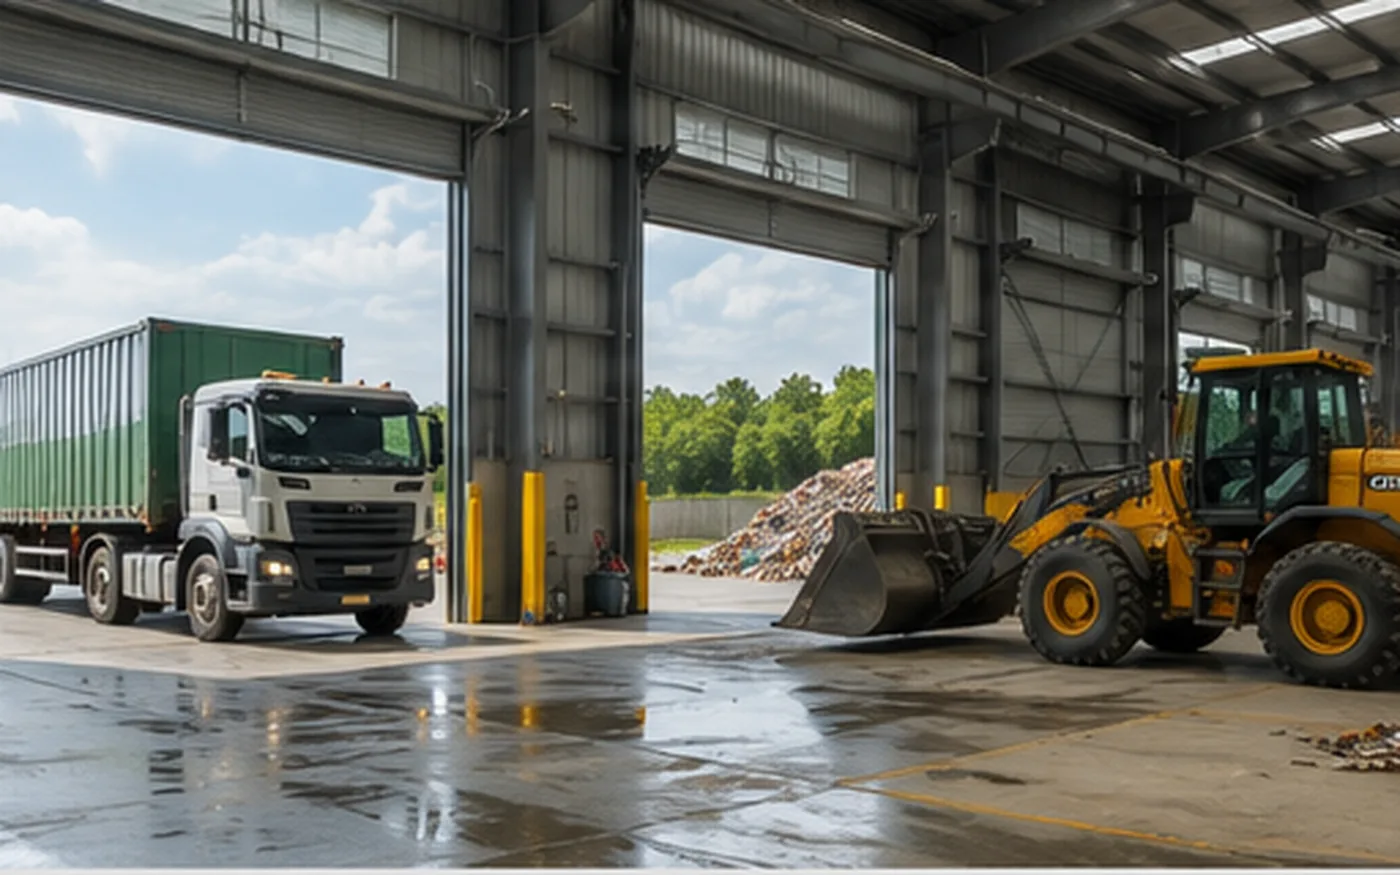
Recycling facilities may require large openings for trucks, loaders, forklifts and mobile equipment. Multiple entry and exit points may be required depending on the operation. Door and opening size should follow the actual equipment and vehicle requirements. There are no fixed door sizes that apply to every project. Door framing and structural openings should be coordinated before fabrication based on the confirmed equipment and access needs.
For broader opening-planning considerations, buyers can also review the steel warehouse door size guide.
Internal Clearances and Equipment Zones
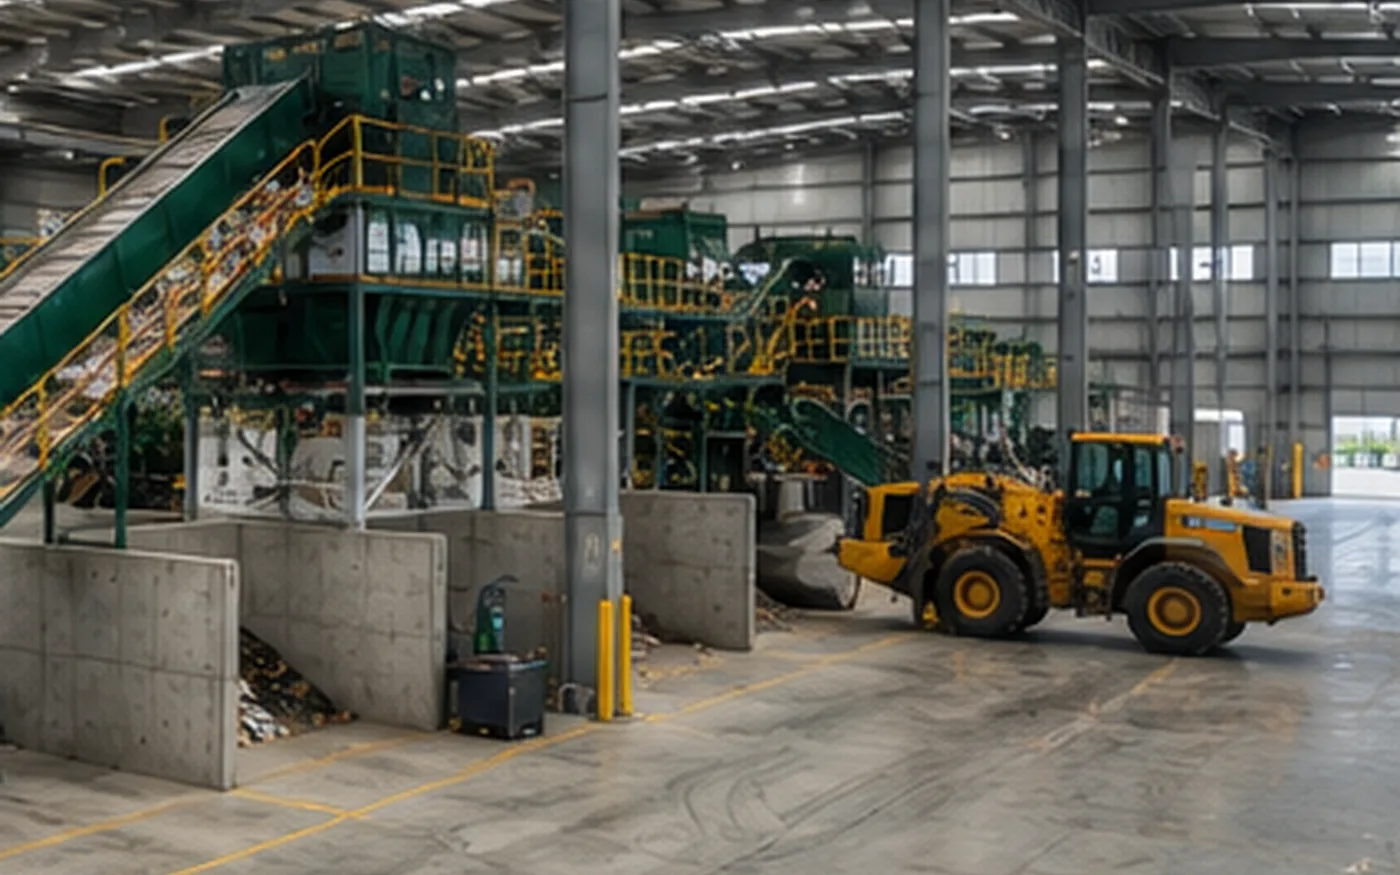
Equipment zones require adequate clearance for operation, equipment access and material movement. Key considerations include:
- Machine envelope and operating space
- Operator and service clearance
- Material movement paths around equipment
- Overhead clearance for equipment and conveyors
- Column interference with equipment placement
- Safe access zones for personnel
Clearances should be based on the actual equipment and operational requirements rather than generic assumptions. There are no fixed clearances that apply to every recycling facility.
Clear Span or Internal Columns?
The choice between a clear-span layout and a multi-bay layout with internal columns affects operational flexibility.
Clear Span may help reduce internal obstructions, improve vehicle and material movement, and simplify some equipment layouts.
Internal-column or multi-span arrangements may offer different structural efficiency, different economics, or alternative layouts for larger overall buildings.
Neither arrangement is universally better. The appropriate solution depends on the building width, equipment layout, material flow and engineering review. For more information on large-span configurations, refer to the large span industrial steel building page.
Column layout should also be coordinated with equipment zones and material routes. The steel warehouse column spacing guide provides additional context on project-specific column-grid planning.
Building Height and Operational Clearance
Building height may depend on equipment height, conveyor or sorting system envelope if applicable, vehicle clearance, ventilation and exhaust routing, lighting, roof services and future equipment changes. There are no fixed height recommendations that apply to every recycling facility. The height should be based on the tallest equipment or highest clearance requirement in the facility.
Floor, Pavement and Equipment Foundation Interfaces
Steel building framing supply does not automatically define equipment foundations, machine bases, slab design, vehicle pavement, or concentrated load support. These require project-specific civil and structural coordination based on site conditions, equipment loads, traffic and process requirements.
This page does not provide slab thickness, floor load, concrete strength or machine-foundation dimensions. Buyers should not assume that a steel building supplier automatically provides recycling-equipment foundation design unless the scope is explicitly confirmed.
Roof and Wall Enclosure
The roof and wall enclosure provides weather protection and defines the building envelope. Buyers should confirm:
- Whether the building needs to be open, semi-enclosed or fully enclosed
- Preferred roof and wall cladding system
- Insulated panels if needed for temperature or condensation control
- Openings for access and ventilation
- Weather protection requirements
- Corrosion environment and exposure conditions
- Moisture conditions and washdown requirements
There are no universal enclosure specifications that apply to every recycling facility. The enclosure should be selected based on the confirmed project environment.
Corrosion Environment Must Be Confirmed
Recycling facilities may expose the building to different moisture, dust or material-contact conditions depending on the operation. Buyers should confirm:
- The project environment and exposure conditions
- The material being handled and its effects on the building
- Humidity levels and moisture exposure
- Washdown requirements if applicable
- External exposure and weather conditions
Coating and enclosure specifications should be selected according to the confirmed project environment. This page does not recommend a universal coating system or promise corrosion resistance.
Ventilation and Exhaust Interfaces
The building may require ventilation or exhaust coordination depending on equipment, enclosed volume, dust, heat and moisture sources, vehicle operation, and process consultant requirements. Bingfa can coordinate structural and enclosure interfaces around confirmed ventilation and exhaust requirements.
This page does not provide air-change rates, exhaust volumes, dust collection design, odor-control systems or pollution-control engineering. These should be provided by the relevant process consultants.
Drainage and Moisture Interfaces
Project planning may need to consider external drainage, floor drainage where required by the project, washdown interfaces if applicable, roof drainage, and enclosure moisture protection.
This page does not design wastewater or leachate systems. Any process-related drainage or environmental treatment requirements should be defined by the relevant project specialists.
Vehicle and Material Flow
Building layout should consider truck entry and exit, unloading areas, loaders and forklifts, equipment routes, material receiving, temporary storage, dispatch and circulation conflicts. There are no fixed turning radii that apply to every project. The actual vehicles and equipment should determine the circulation requirements.
Future Operational Changes
Recycling operations may change equipment or throughput over time. Where practical, planning can consider future equipment, additional doors, changed material routes, or additional building area. There is no guarantee that any building can accommodate unlimited future changes without modification.
For more detailed guidance on planning for later building changes, refer to the steel building future expansion planning page.
Discuss Your Recycling Facility Requirements
Share the facility use, building dimensions, equipment layout, large openings, vehicle access and any available drawings so the building shell can be reviewed around the confirmed project requirements.
Structural Planning Inputs
To develop a recycling facility building solution, the engineering team typically reviews:
- Project location and site conditions
- Facility use and recycling or material type at a high level
- Building length, width and height requirements
- Required equipment zones and layout
- Large opening and door requirements
- Vehicle access and circulation requirements
- Clear-span or internal-column preference
- Roof and wall enclosure preference
- Corrosion environment and exposure conditions
- Ventilation and exhaust interface requirements if known
- Drainage interface requirements
- Applicable project loads, including wind, snow or seismic requirements where applicable
- Drawings and equipment layout if available
- Delivery destination
There are no universal values that apply to every project. These inputs should be confirmed for each project.
What Should a Recycling Facility Building Supplier Coordinate?
A supplier scope may include coordination of:
- Primary steel framing
- Secondary steel and bracing
- Large structural openings
- Equipment-zone clearances
- Enclosure interfaces
- Fabrication drawings and details
- Component identification for site assembly
- Steel fabrication
- Quality inspection
- Packing and protection
- Shipment preparation
The final scope depends on the confirmed quotation and project requirements. This scope does not include process engineering or recycling technology.
From Project Review to Fabrication
The typical workflow for a recycling facility building project may include:
- Building and operational requirements are collected
- Equipment and layout information are reviewed
- Structural and enclosure interfaces are coordinated
- Quotation scope is confirmed
- Required drawings and specifications are prepared
- Steel fabrication begins after the required drawings, specifications and confirmed supply scope are ready for production
- Fabricated components are inspected
- Components are identified and packed
- Shipment is prepared
The specific steps and timing depend on the project scope, design requirements and confirmation process.
Quality Control and Export Packing
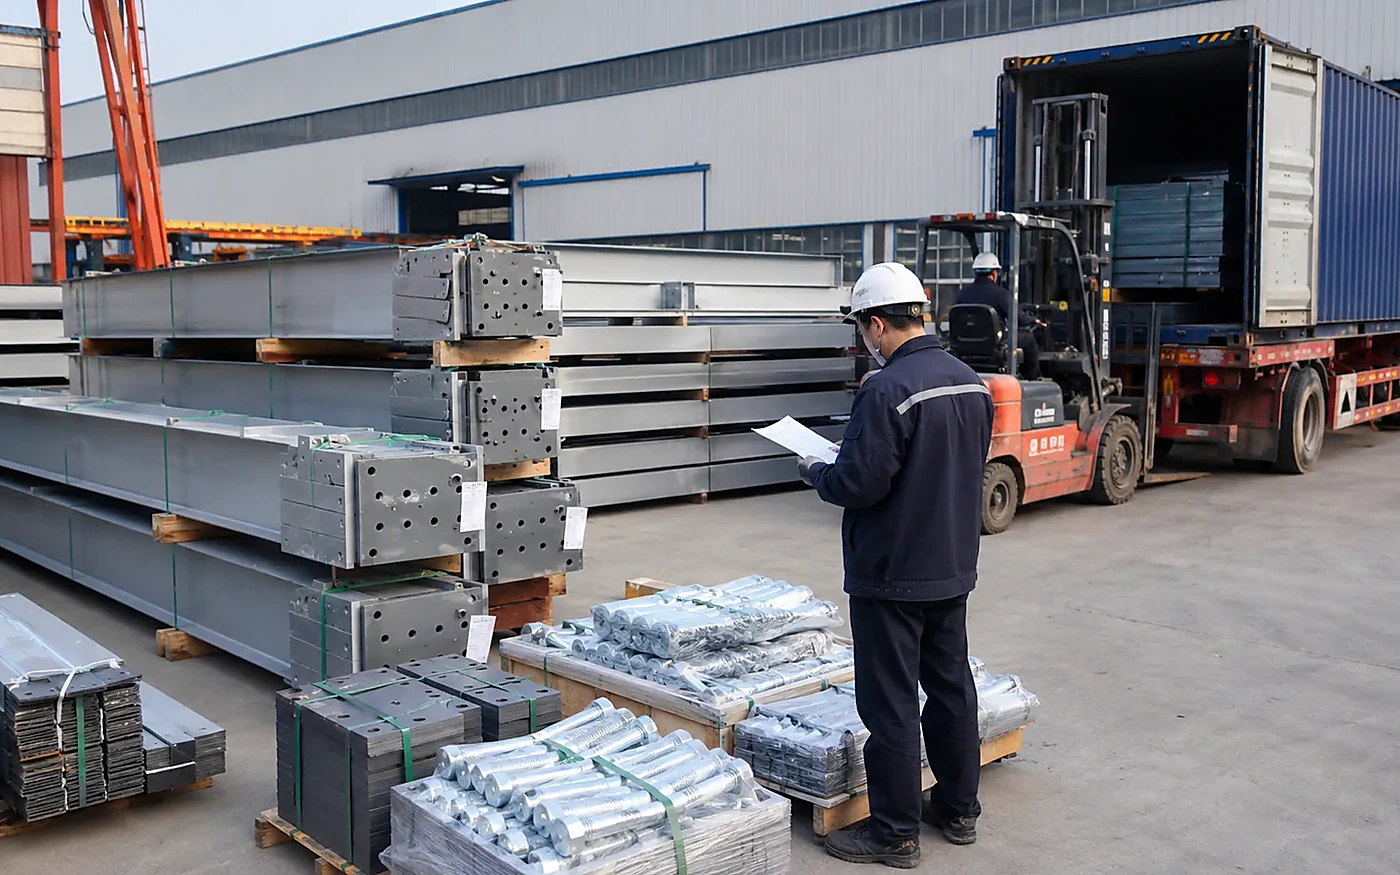
Steel building components are subject to quality checks during and after fabrication. Typical checks can include dimensions, hole positions, fabrication quality and component identification.
Components are then identified, checked and prepared for packing according to the project’s delivery requirements. Packing is arranged to reduce the risk of handling and transport damage, and shipment preparation follows the confirmed export and delivery scope.

What Information Is Needed for a Quotation?
To begin a recycling facility building quotation, useful information includes:
- Project location and site conditions
- Recycling facility use and operation type
- Approximate building dimensions
- Equipment and layout information if available
- Large door and opening requirements
- Vehicle and access requirements
- Clear-span or internal-column preference
- Enclosure requirements
- Corrosion environment and exposure conditions
- Ventilation and exhaust interface requirements if known
- Applicable project loads if available
- Drawings and site plan if available
- Delivery destination
If some information is not yet confirmed, an initial review can begin with the available project details. Additional information can be provided as the project progresses.
Frequently Asked Questions
1. What is a waste recycling plant steel building?
A waste recycling plant steel building is a steel-framed industrial building shell used to house recycling, material-recovery, waste sorting or related handling operations. The building provides structural framing and enclosure, not the recycling process technology. The specific building configuration depends on the project requirements and operational layout.
2. Does Bingfa design the recycling process or sorting equipment?
No. Bingfa focuses on steel structure and enclosure coordination. Process equipment and recycling technology must be provided and confirmed by the relevant specialists, equipment suppliers and process consultants.
3. Can a recycling facility use a clear-span steel building?
A steel building can be designed with a clear-span layout where the structural arrangement allows, providing unobstructed floor space for equipment and material movement. Clear-span feasibility depends on building width, project loads, structural system and engineering requirements. There is no universal maximum clear span that applies to every project.
4. What corrosion protection should be used in a recycling plant?
There is no universal answer. Corrosion protection depends on the confirmed environment, exposure conditions, material being handled and project specification. Coating and enclosure specifications should be selected according to the confirmed project environment and exposure conditions.
5. Does Bingfa design ventilation or dust-control systems?
Structural and enclosure interfaces can be coordinated around confirmed requirements, but detailed ventilation, dust collection, odor control and pollution-control engineering are outside this page’s scope. These systems should be provided by the relevant process and environmental consultants.
6. What information should I send for a recycling facility building quotation?
Buyers should provide the project location, facility use, approximate building dimensions, equipment and layout information if available, large door and opening needs, vehicle and access requirements, clear-span or column preference, enclosure requirements, corrosion environment, ventilation and exhaust interface requirements if known, applicable project loads if available, drawings or site plan if available, and delivery destination.
If some information is not yet confirmed, an initial review can begin with the available details.
Request a Recycling Plant Steel Building Quote
Send the project location, facility use, building dimensions, equipment layout, opening requirements, enclosure preference and delivery destination so the quotation basis can be reviewed.