
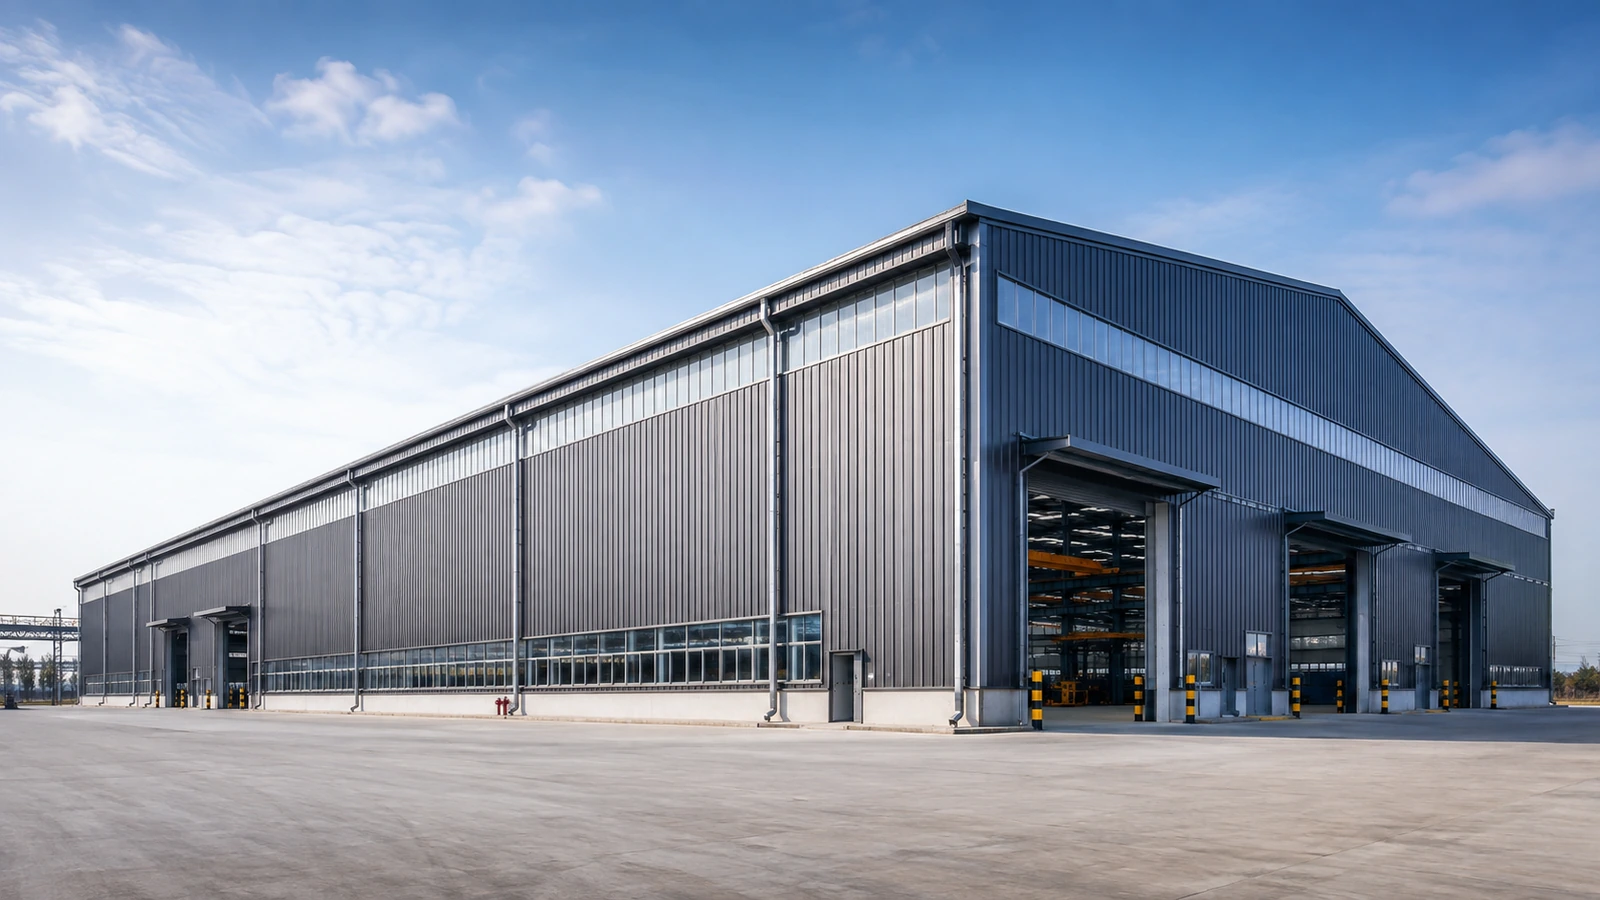
INDUSTRIAL STEEL BUILDING SOLUTIONS
Large Span Industrial Steel Building Solutions
Industrial facilities with wide operational spaces require structural solutions that balance clear floor area with engineering efficiency.
Quick Answer
A practical way to plan wide operational space
A large span industrial steel building is a structural solution designed to minimize or eliminate interior columns, creating wide operational floor areas for manufacturing, logistics, and heavy equipment use. The appropriate span and structural system depend on the building use, project location, operational requirements, governing code, structural loads, and engineering calculations. There is no fixed span threshold that defines “large span” – the decision is driven by how the space will be used and what the structure must support.
Operational Planning
Built Around Industrial Operations
When planning an industrial facility, one of the most important layout decisions is whether to create wide, unobstructed operating space or use a multi-bay system with interior columns. This is not simply a structural preference. Production lines, automated storage, crane coverage, vehicle circulation, equipment clearances, and future expansion all influence the most appropriate framing layout.
A large span industrial steel building is therefore best understood as an engineering solution rather than a single standardized product. The objective is not to maximize span for its own sake, but to provide the operational space the facility needs while maintaining structural efficiency, constructability, and project budget control.
For projects where interior columns can be coordinated with aisles, storage zones, or process lines, a multi-bay layout may be more efficient. For projects where columns would interfere with operations, a wider clear operational space may offer greater value.
Clear Operating Areas
What Is a Large Span Industrial Steel Building?
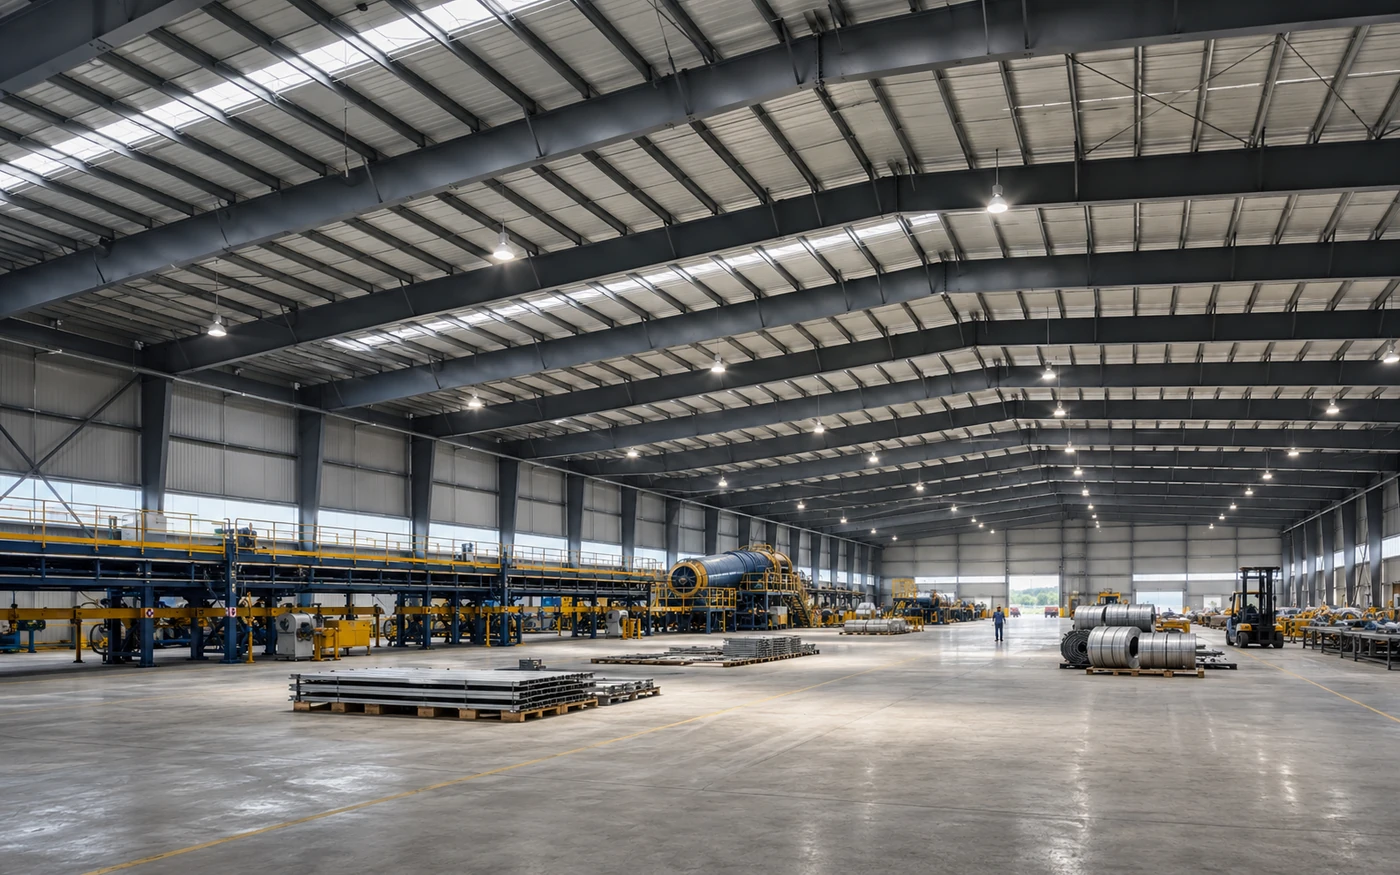
A large span industrial steel building uses primary steel frames to create wide interior operating areas with few or no internal columns in critical zones. Where crane systems are required, the crane runway, lifting height, wheel loads, and support structure must be coordinated separately as part of the overall building design.
The main operational advantages can include:
- uninterrupted production-line layouts;
- flexible equipment placement;
- continuous automated logistics routes;
- larger equipment installation and maintenance access;
- wider crane coverage;
- easier future reconfiguration of internal operations.
The appropriate span is determined by the project requirements. Building width, eave height, wind and snow conditions, seismic requirements, crane systems, equipment layout, door openings, and future expansion all influence the structural solution.
Project Fit
When Does a Project Need a Large Span?
A large span layout may be considered when interior columns would create a meaningful operational restriction.
Typical drivers include:
- Production lines: continuous manufacturing or assembly processes that require uninterrupted floor space;
- Automated logistics: AS/RS systems, conveyors, AGVs, and high-density storage layouts that need clear travel paths;
- Oversized machinery: equipment that cannot be installed, operated, or maintained efficiently around columns;
- Crane operations: bridge-crane coverage that must coordinate with lifting zones and material flow;
- Vehicle circulation: forklifts, trucks, loaders, or maintenance vehicles that require larger maneuvering areas;
- Flexible floor planning: facilities expected to change equipment or production layout during their service life;
- Future operational changes: projects where long-term use is likely to evolve.
If columns can be located within rack lines, process boundaries, or non-critical zones, a multi-bay layout may also be appropriate. The decision should follow operational planning and structural evaluation rather than a fixed span rule.
Applications
Typical Applications
Large span industrial steel building solutions can support a range of B2B industrial uses, including specialized applications such as an aircraft hangar steel building.
Manufacturing Plants
Production facilities often need wide working areas for machinery, assembly lines, material handling, and maintenance access. Reducing column interference can make equipment placement and future process changes easier. For related industrial facilities, review Bingfa’s steel workshop building solutions.
Logistics & Distribution
Automated storage, conveyors, racking, and vehicle routes can benefit from coordinated column-free zones. For conventional warehouse projects, see Bingfa’s Steel Warehouse Buildings solution.
Machinery Production
Large machine tools, fabricated components, and assembly operations may require larger clearances for installation, lifting, and internal transport.
Heavy Equipment Facilities
Mining equipment, large trucks, fabricated vessels, and oversized components require clear access and maintenance zones. For a more specialized maintenance application, see Heavy Equipment Maintenance Workshop.
For mine-site projects where large-span space is part of a broader support-building requirement, see our mining support buildings solution.
Industrial Processing
Processing lines, material-handling systems, and batch production equipment can benefit from framing layouts designed around the process rather than around a standard structural grid. A recycling facility building may also require large-span coordination when equipment zones, vehicle access and material circulation need fewer internal obstructions.
Wide-Space Industrial Storage
Coils, pipes, fabricated components, and bulk industrial materials may require wide handling zones. If the project is primarily a warehouse, Bingfa’s clear span steel warehouse building guidance and size-planning guides provide more focused context.
Layout Comparison
Large Span vs. Multi-Bay Layout
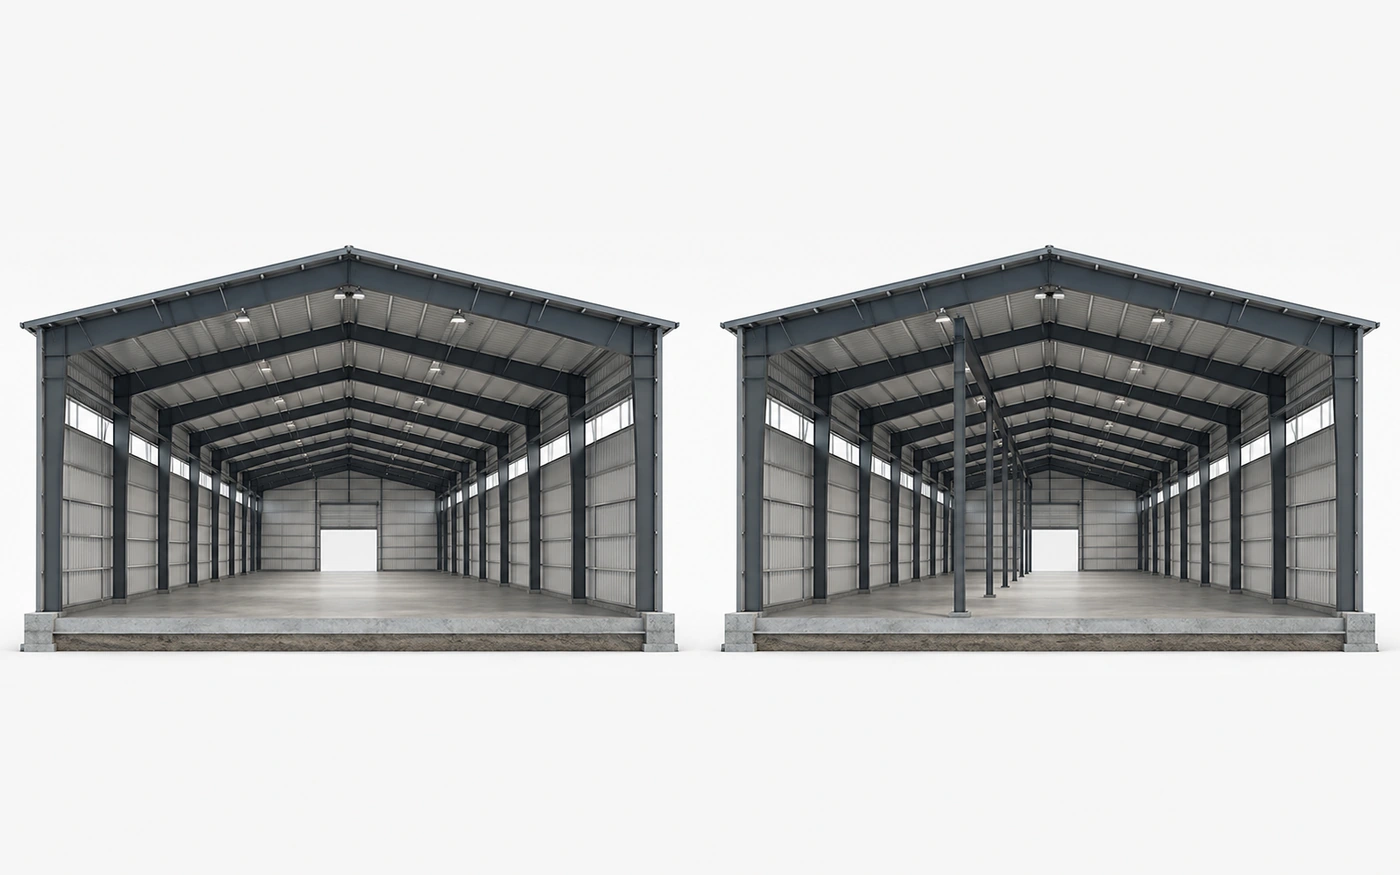
Large-span and multi-bay layouts create different structural, operational, and cost trade-offs. Neither approach is universally better. Buyers comparing options can review PEMB vs conventional steel system selection alongside the span and bay requirements before choosing a layout.
| Factor | Large-Span Layout | Multi-Bay Layout | What the Buyer Should Consider |
|---|---|---|---|
| Internal columns | Few or no columns in critical operating areas | Interior columns divide the floor into bays | Do columns interfere with production, logistics, equipment, or traffic? |
| Operational flexibility | Greater freedom for future layout changes | Future changes must coordinate with fixed column lines | How often could equipment or process layouts change? |
| Structural design | Primary frames carry wider spans | Shorter spans are supported by interior columns | Final steel quantity depends on span, loads, height, bay spacing, and engineering design |
| Equipment layout | Equipment can be arranged with fewer structural restrictions | Equipment must coordinate with the column grid | Are there fixed equipment locations or large installation envelopes? |
| Crane coordination | Can support wider continuous lifting zones where engineered accordingly | Crane operations may be divided by structural bays | What crane coverage, hook height, and maintenance access are required? |
| Future modification | Fewer internal columns may simplify reconfiguration | Existing columns remain fixed constraints | Will the facility change use during its service life? |
| Cost impact | Wider spans may change frame geometry and steel quantity | Additional columns and foundations may reduce individual frame spans | Compare total structural, foundation, operational, and lifecycle requirements project by project |
The final layout should be selected with input from the project owner, operations team, structural engineer, and other relevant project stakeholders.
Engineering Inputs
Key Design Inputs
A reliable solution begins with accurate project information.
Building Geometry
- project country and city;
- building length;
- building width;
- eave height;
- required clear operational width and height;
- internal column limitations.
Operational Requirements
- manufacturing, logistics, processing, maintenance, or storage use;
- production-line arrangement;
- major equipment dimensions and weights;
- vehicle circulation;
- large door openings;
- maintenance clearances.
Structural / Environmental Inputs
- governing building code;
- wind requirements;
- snow requirements;
- seismic requirements;
- other site-specific design conditions.
Special Systems
- overhead crane requirements;
- mezzanines or offices;
- roof and wall insulation;
- rooftop equipment or other special loads;
- future expansion requirements.
For warehouse-specific dimension planning, see Bingfa’s Steel Warehouse Building Size Guide. If usable vertical clearance is the primary requirement rather than horizontal clear span, review the high-clearance industrial building solution. Wind, snow, and seismic inputs should be coordinated with the project’s governing design requirements; Bingfa’s Steel Warehouse Design Loads guide provides additional planning context.
Cranes & Equipment
Crane and Heavy Equipment Coordination
Where overhead cranes are required, crane information should be coordinated before the structural solution is finalized.
Important inputs can include:
- crane capacity;
- crane span;
- hook height;
- crane service class or duty;
- wheel loads or manufacturer support reactions;
- runway-beam requirements;
- end approach and travel limits;
- future crane requirements, if known.
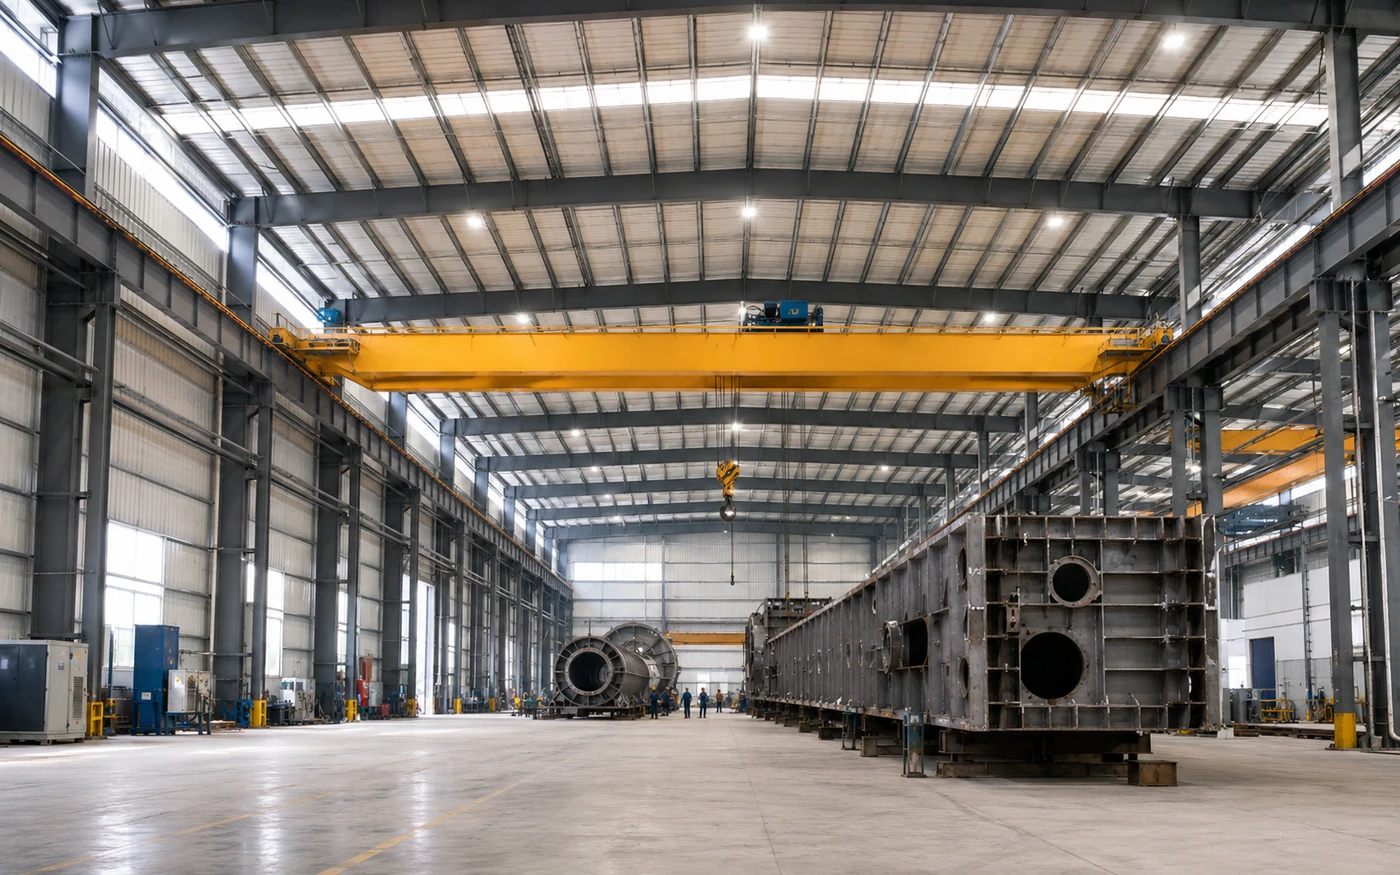
The crane runway beams, support brackets, columns, bracing, and foundations must be designed around the actual crane data. The crane must not be treated as an afterthought after the building frame has already been fixed.
For heavy equipment facilities without cranes, the same coordination principle applies to large doors, equipment access, maintenance space, and floor circulation.
For a specialized maintenance application, see Bingfa’s Heavy Equipment Maintenance Workshop solution.
Envelope Options
Roof and Wall Systems
The enclosure system should be selected around climate, thermal performance, fire-performance requirements, building use, and budget.
Color Steel Sheet
A lightweight option for industrial buildings where insulation requirements are limited. Sheet profile, thickness, coating, fasteners, and detailing should follow the project specification.
EPS Sandwich Panel
Can provide basic thermal insulation for projects where moderate temperature control is required. Final suitability depends on the certified panel system and project requirements.
PU Sandwich Panel
Can provide higher thermal performance where insulation is a priority, subject to the specified panel system and local requirements.
Rock Wool Sandwich Panel
Commonly considered where enhanced fire-performance requirements are part of the project specification, subject to the certified panel system and governing local requirements.
No single roof or wall system is best for every industrial project. The envelope should be selected together with the building use, climate, internal environment, fire strategy, and budget. See Bingfa’s Product / Panel Hub for related roof and wall systems.
Long-Term Planning
Future Expansion Planning
Industrial buildings often change as production capacity or logistics requirements grow.
If future expansion is expected, the initial design can coordinate:
- likely expansion direction;
- future structural bays;
- end-frame and wall configuration;
- bracing locations;
- roof drainage;
- utilities and service routes;
- future equipment or production lines.
Planning for expansion does not mean overbuilding the project today. It means avoiding structural or service decisions that unnecessarily block a practical future extension.
Fabrication & QC
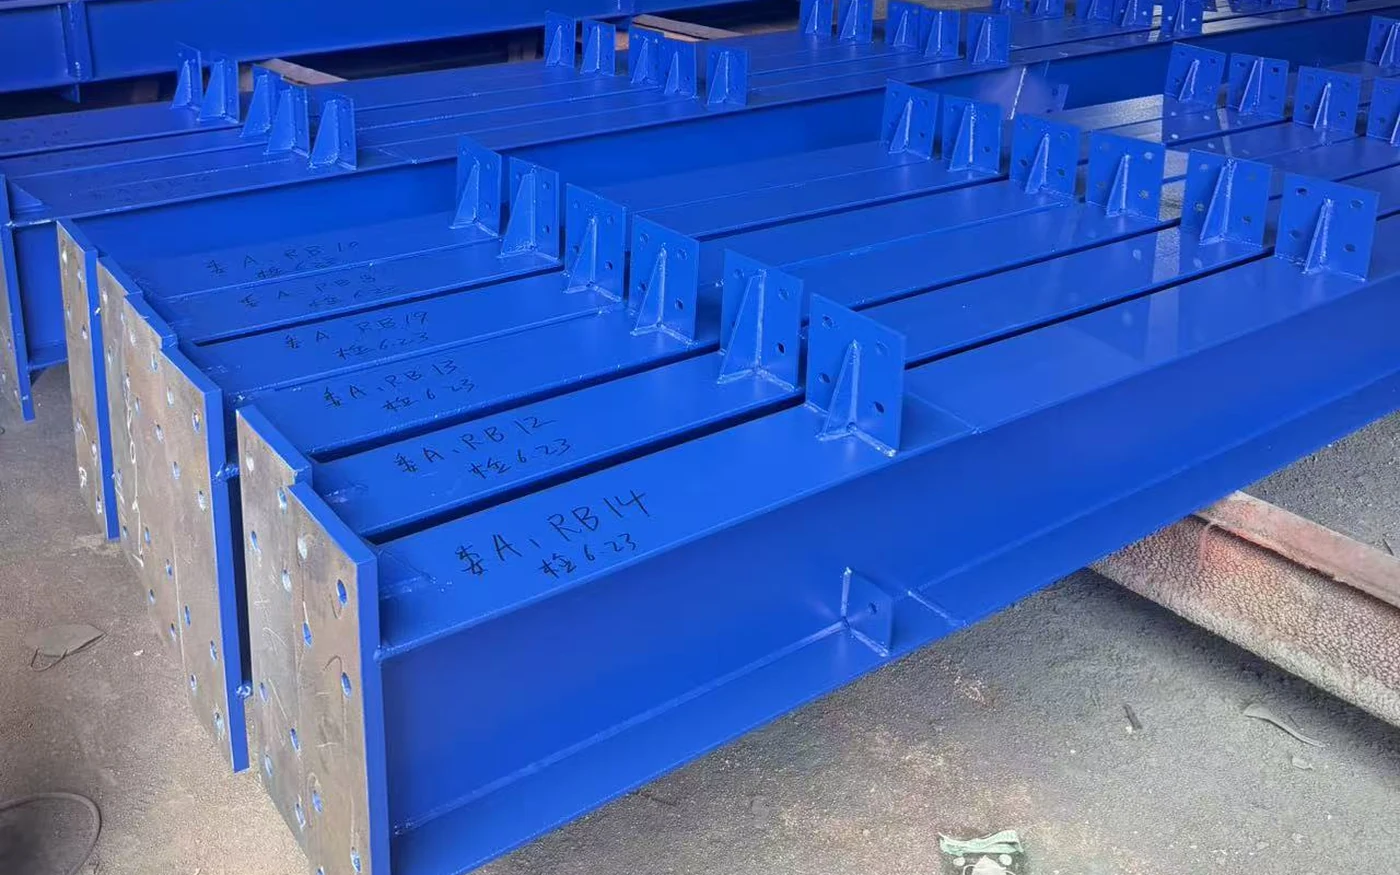
Manufacturing and Quality Control
Bingfa Steel Structure supports industrial steel building projects with in-house fabrication and export coordination.
Typical fabrication and quality-control activities include:
- steel cutting and drilling;
- welding and assembly;
- component identification and marking;
- dimensional inspection;
- coating inspection;
- packing and shipment preparation;
- container loading.
Fabricated steel components are identified and checked during production to support traceability before packing and shipment.
Quotation Preparation
Quotation Information Checklist
| Information Required | What to Provide | Why It Matters |
|---|---|---|
| Country and city | Project location | Establishes jurisdiction, climate, and design basis |
| Building dimensions | Length × width × eave height | Defines the basic building geometry |
| Building use | Manufacturing, logistics, processing, equipment, etc. | Determines operational requirements |
| Clear-space requirement | Required unobstructed width and height | Defines where interior columns may or may not be acceptable |
| Column restrictions | Areas where columns cannot be placed | Helps compare large-span and multi-bay layouts |
| Wind / snow / seismic data | Local design information or governing code reference, if available | Required for project-specific structural design |
| Crane details | Capacity, span, hook height, duty, and manufacturer reactions where available | Coordinates crane runway and building structure |
| Large door openings | Number, size, and type | Affects framing and access planning |
| Mezzanine / office | Location, size, and intended use | Adds loads and structural requirements |
| Roof and wall materials | Preferred cladding / insulation system | Affects enclosure design and dead load |
| Destination port | Port of discharge | Supports packing and export-logistics planning |
FAQ
Frequently Asked Questions
Is a large-span layout always better than a multi-bay layout?
No. Large-span layouts can provide greater operational flexibility, while multi-bay layouts can be efficient where interior columns do not interfere with the building use. The correct choice depends on operations, structure, foundations, loads, budget, and long-term plans.
How is the appropriate span determined?
The required clear operational space is established first. The structural engineer then evaluates the building width, height, loads, crane requirements, structural system, and governing design requirements to determine a suitable framing solution.
Can an overhead crane be integrated?
Yes, where the structural design is developed around the actual crane information. Crane capacity, span, hook height, duty, wheel loads, runway requirements, and support reactions should be coordinated before the building frame is finalized.
How do wind and snow loads affect a large span industrial steel building?
Wind and snow loads influence frame forces, member sizing, bracing, connections, and serviceability. Their effect must be evaluated using the project location, building geometry, governing code, and applicable structural design standard.
Can the building be expanded later?
Potentially, if expansion is considered during the initial design. The likely expansion direction, end frame, bracing, drainage, utilities, and future operational requirements should be coordinated in advance.
What information is required for quotation?
At minimum, provide the project location, building dimensions, building use, required clear operating space, column restrictions, available wind/snow/seismic information, crane requirements, major door openings, mezzanine requirements, roof and wall system preferences, and destination port.
Project Review
Request a Large Span Industrial Building Review
Tell us about your industrial project so our team can review the operating-space requirements, building geometry, loads, crane requirements, enclosure system, and future expansion needs.
Please provide:
- project country and city;
- building dimensions;
- building use;
- required clear operational space;
- column restrictions;
- wind, snow, and seismic data if available;
- crane information if applicable;
- large door requirements;
- mezzanine or office requirements;
- preferred roof and wall system;
- destination port.