
STEEL WAREHOUSE BUILDINGS
Steel Warehouse Buildings
Project-specific steel warehouse solutions for storage, logistics and industrial use, with structural planning, fabrication, enclosure coordination and export preparation.
Request a Steel Warehouse Project ReviewQuick Answer
A steel warehouse building is a steel-framed structure designed for storage, logistics and industrial operations. It is not a single fixed product—it can be configured for general storage, industrial operations, clear-span storage, logistics and distribution, cold storage, mezzanine storage, and kit-style supply. Selection depends on building use, material flow, internal columns, required clear space, storage system, temperature control, vehicle access, future use, project location and applicable project requirements. Buyers do not need every technical detail confirmed before starting an initial project review. As a steel warehouse supplier and steel warehouse manufacturer, Bingfa provides project-specific warehouse solutions with structural framing, enclosure, openings and fabrication coordinated for the actual project.
What Is a Steel Warehouse Building?
A steel warehouse building is a structural steel system designed to provide covered storage and operational space for commercial, logistics and industrial use. A steel structure warehouse can be configured for storage, logistics or industrial operations according to the project requirements. It is not a fixed product but a project-specific building system.
In broad procurement terminology, “prefab” or “prefabricated” usually refers to structural components being fabricated before shipment and assembled on site; it does not by itself define the warehouse’s final operational use. Many steel warehouses use prefabricated structural components manufactured before shipment and assembled on site. The prefabricated steel warehouse approach allows components to be fabricated, inspected and packed in a factory environment, then shipped for site assembly.
A complete steel warehouse building typically consists of:
- Primary steel frame — Columns and rafters forming the main structural skeleton
- Secondary steel members — Purlins, girts and bracing supporting the enclosure
- Roof and wall enclosure — Profiled steel sheets or insulated panels
- Bracing — Providing stability under horizontal loads
- Doors and openings — Coordinated with the structural layout
- Accessories — Flashings, trims, fasteners and sealants
- Optional systems — Mezzanine, crane provisions or specialised systems where required
The final building configuration depends on the project requirements and engineering review.
Steel Warehouse Building Types
Bingfa supplies several steel warehouse configurations for different project requirements.
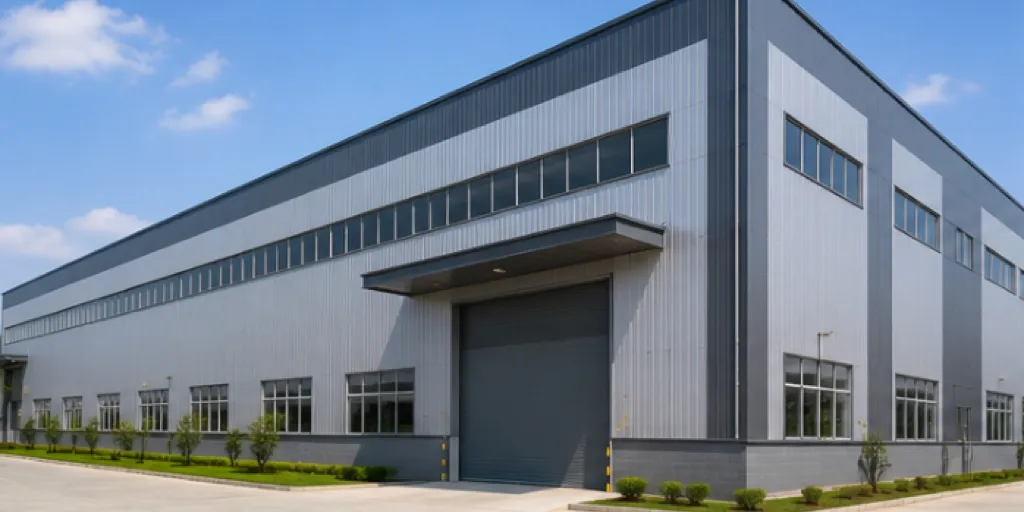 Prefab Steel Warehouse BuildingGeneral prefab warehouse supply
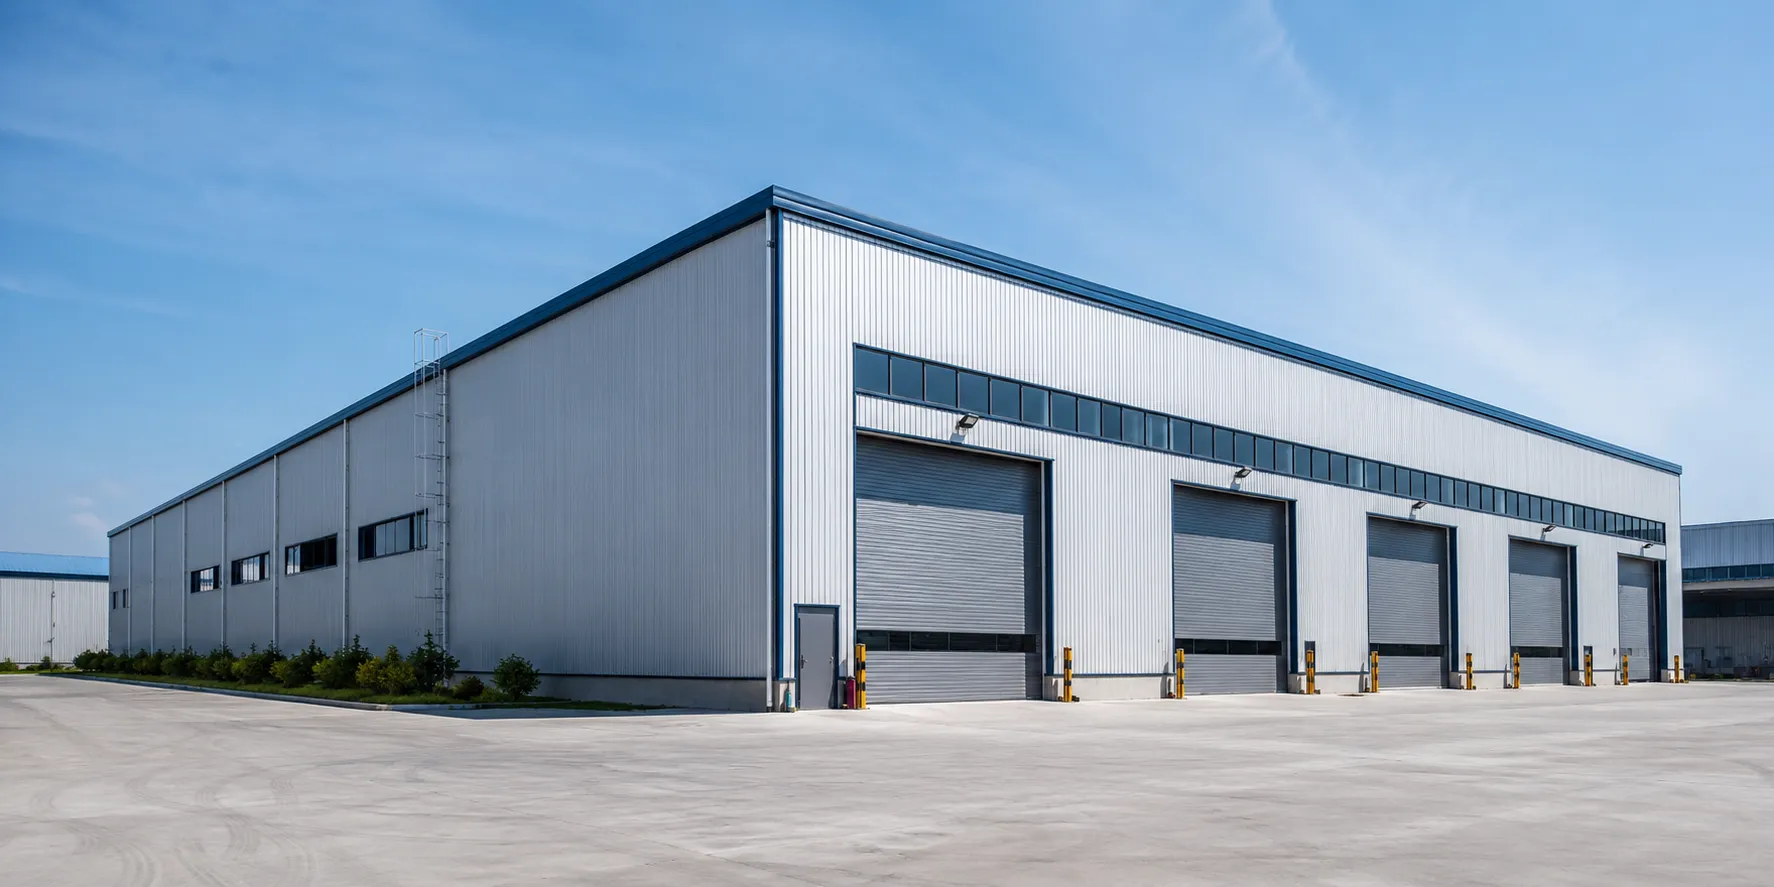 Industrial Steel Warehouse BuildingIndustrial storage and operations
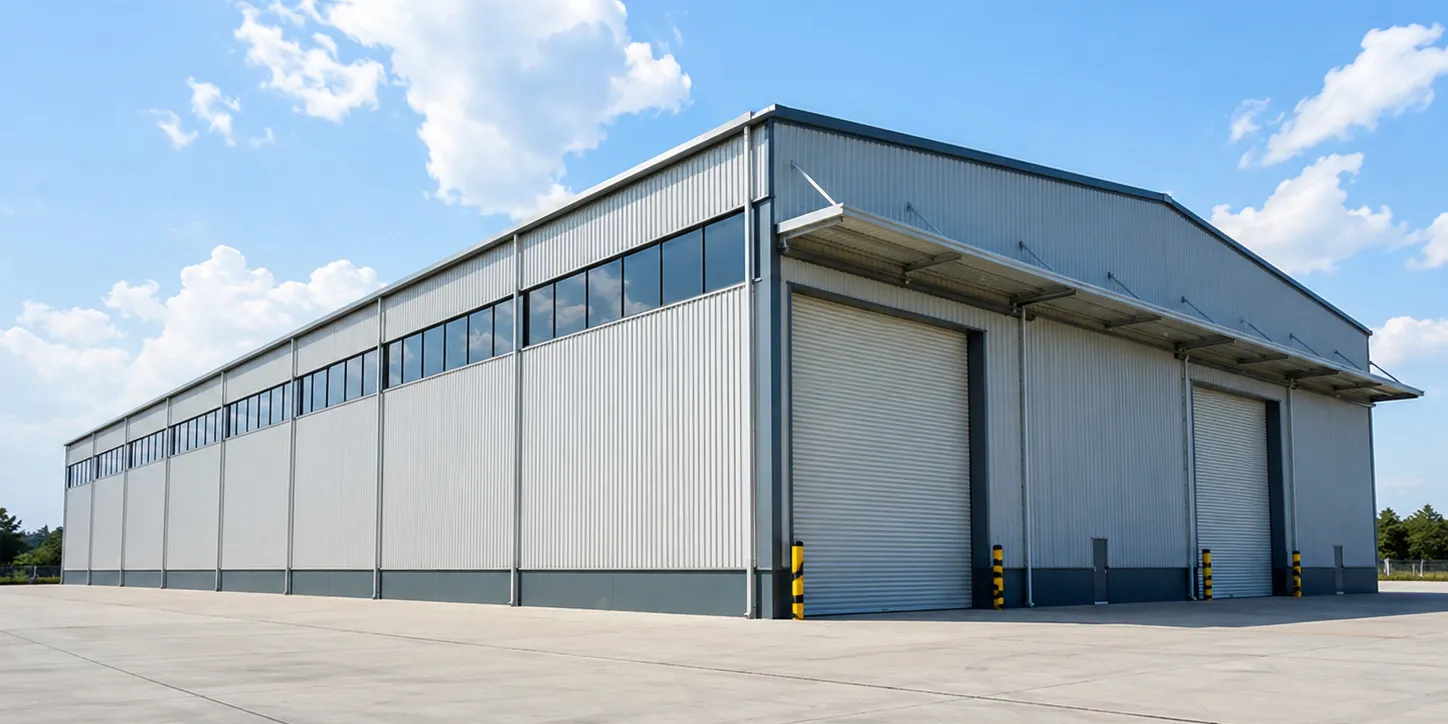 Clear Span Steel Warehouse BuildingOpen interior storage space
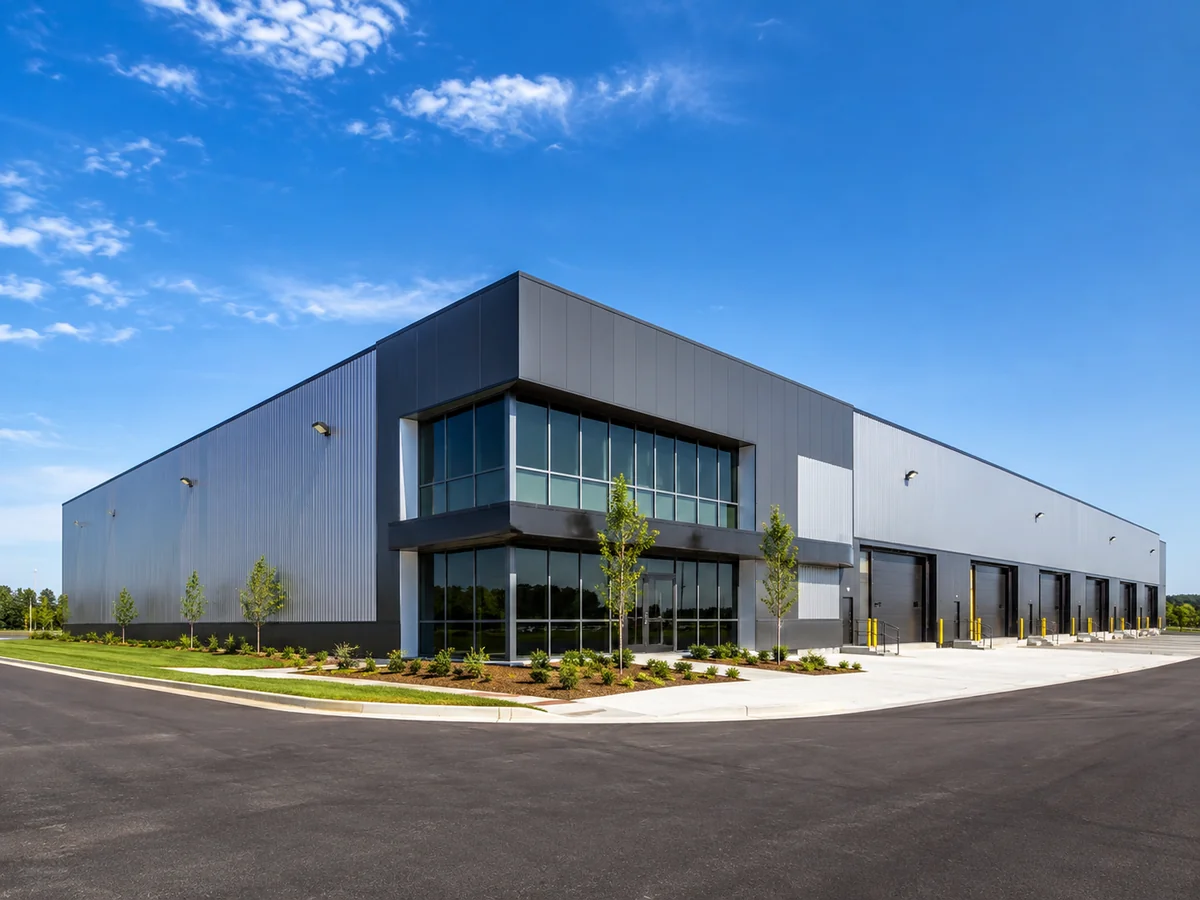 Steel Logistics Warehouse BuildingDistribution and cargo flow
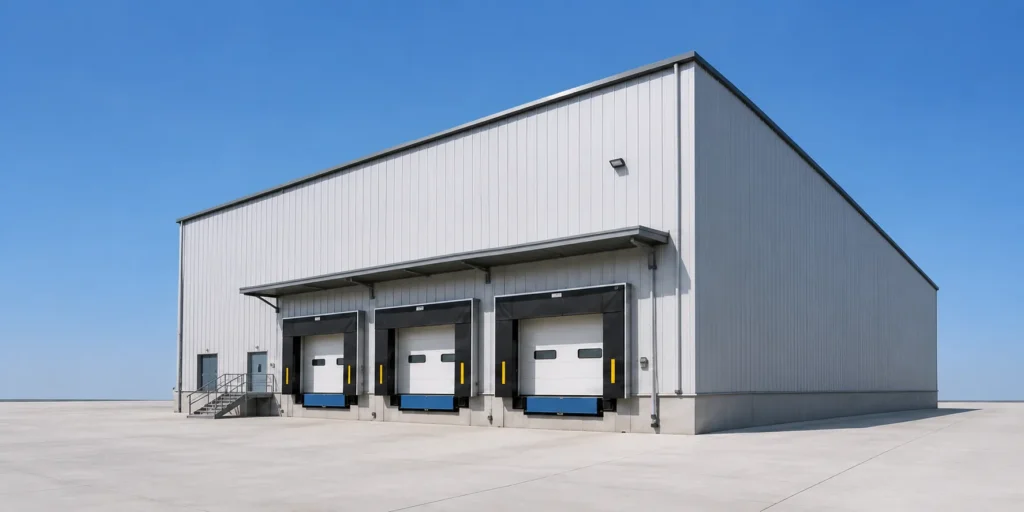 Steel Cold Storage Warehouse BuildingTemperature-controlled storage
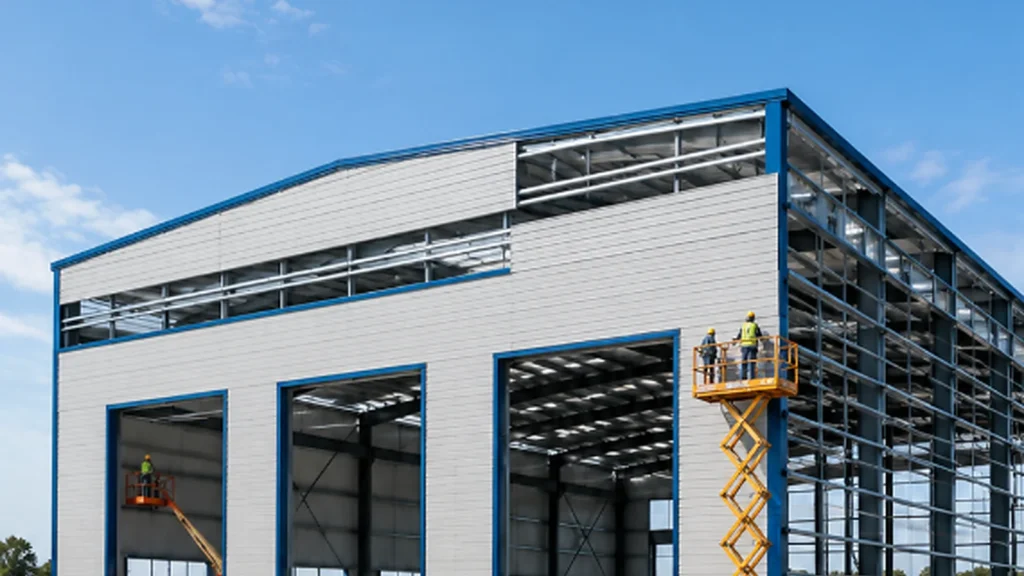 Steel Warehouse Building with MezzanineAdditional internal floor area
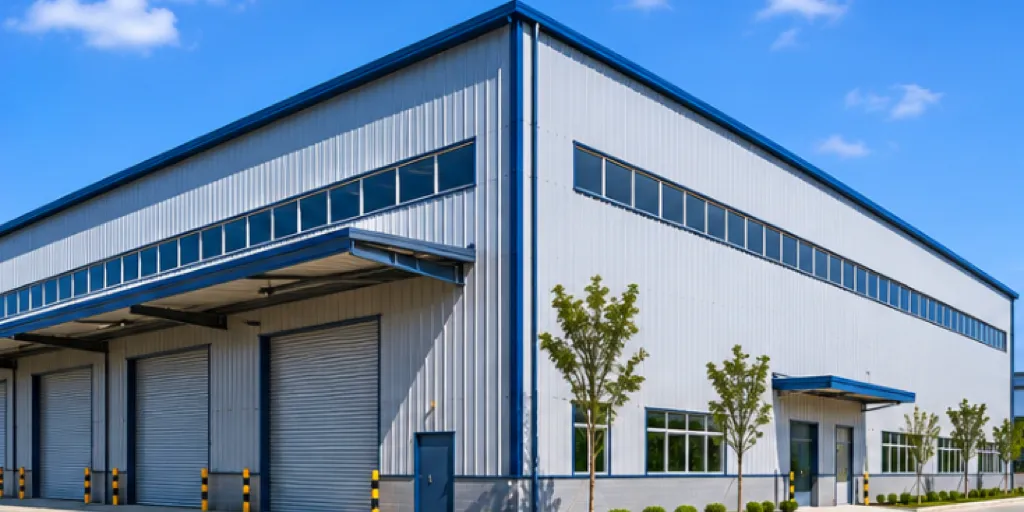 Steel Warehouse Building KitPackaged building components
Prefab Steel Warehouse Building
A prefab steel warehouse building is a complete steel-framed warehouse with prefabricated structural components manufactured before shipment. This configuration is suitable for general commercial warehouse procurement where the buyer needs a coordinated structural building package with fabrication, inspection and export preparation. For detailed specifications and procurement information, refer to the dedicated prefab steel warehouse building page.
Industrial Steel Warehouse Building
An industrial steel warehouse building is designed for manufacturing support, heavy storage and industrial operations. Unlike a general storage warehouse, an industrial warehouse is configured around the operational demands of the facility—equipment access, heavy loads, crane or mezzanine provisions where applicable, large industrial doors, loading and vehicle circulation, and ventilation requirements. For detailed industrial warehouse specifications, refer to the industrial steel warehouse building page.
Clear Span Steel Warehouse Building
A clear span steel warehouse building is a structural configuration designed without interior columns across the required building width where feasible for the project. This arrangement provides unobstructed floor space for racking, forklift circulation, equipment movement and loading operations. For pallet-racking projects, the steel warehouse racking layout should be coordinated before column locations, aisles and door positions are finalized. Clear-span feasibility depends on building width, project loads, building use, structural system and engineering requirements. For detailed clear-span coordination, refer to the clear span steel warehouse building page.
Steel Logistics Warehouse Building
A steel logistics warehouse building is designed for storage and distribution operations, including regional distribution, finished goods storage, cross-docking, e-commerce fulfilment and export cargo handling. Logistics projects typically require better planning for loading docks, truck access, racking space, clear-span circulation and roof and wall systems that match the operation. For detailed logistics warehouse specifications, refer to the steel logistics warehouse building page.
Steel Cold Storage Warehouse Building
A steel cold storage warehouse building combines a structural steel frame with an insulated building envelope for temperature-controlled storage. These buildings may be used for food, agricultural products, medicine or industrial goods, but the final system depends on the stored product and project conditions. Buyers should confirm the required temperature range, stored products, building dimensions, internal zones, panel system, doors, floor insulation and moisture control. For detailed cold storage specifications, refer to the steel cold storage warehouse building page.
Steel Warehouse Building with Mezzanine
A steel warehouse building with mezzanine provides additional storage, office or working space without increasing the full building footprint. Mezzanine applications include additional storage, warehouse offices, spare-parts storage, order-picking areas, equipment platforms and light production support. For detailed mezzanine specifications, refer to the steel warehouse building with mezzanine page.
Steel Warehouse Building Kit
A steel warehouse building kit provides a packaged structural and building supply scope suitable for coordinated transport and site assembly. This configuration is suitable for buyers who need a complete building system with coordinated components, fabrication drawings and export preparation. Not every warehouse is suitable for kit-style supply—the final configuration depends on the project requirements. For detailed kit specifications, refer to the steel warehouse building kit page.
How to Choose the Right Steel Warehouse Type
The right steel warehouse type depends on the project’s operational requirements rather than a single “best” option. For buyers comparing structural approaches, the compare pre-engineered and conventional steel systems guide can help frame the choice around layout, loads and procurement.
Clear Floor Area
Does the buyer need a clear-span interior with no internal columns, or are internal columns acceptable? A clear-span layout provides unobstructed floor space for racking and circulation, while a multi-bay layout with internal columns may offer different structural trade-offs depending on the building width. The appropriate arrangement should be confirmed with the project engineer.
Storage and Material Flow
Racking, pallets, bulk storage, forklifts, trucks and loading areas all affect the warehouse layout. The building should be planned around the storage system and material flow rather than forcing the operation into a fixed building model. When the stored item is large movable machinery or vehicles rather than general inventory, an industrial equipment storage building may need separate access, clearance and circulation review.
Industrial Operations
Does the building only store goods, or does it also support production, assembly, equipment or maintenance? An industrial warehouse may require crane provisions, mezzanine floors, equipment access and industrial ventilation that a general storage warehouse does not need.
Temperature Control
Does the project require normal storage or a temperature-controlled enclosure? Cold storage warehouses require insulated roof and wall panels, vapour and moisture control, door sealing, floor insulation and closer coordination with refrigeration work.
Additional Floor Area
Would a mezzanine or internal platform be useful for office space, additional storage or equipment platforms? Mezzanine floors can increase usable floor area within the building volume without increasing the building footprint.
Logistics and Vehicle Access
Truck access, loading and unloading, dock coordination and vehicle circulation are important for logistics warehouses. Loading dock planning, door positions and yard circulation should be confirmed before the structural design is finalised.
Future Operational Changes
Future use should be discussed early where practical. The building layout should be reviewed for potential future changes in storage, equipment or operations. No building structure should be assumed to be easily expandable without engineering review. For projects where later physical extension may be considered, review future steel building expansion planning before finalising the site and structural layout.
Discuss Your Warehouse Requirements
Share the available project location, warehouse use, approximate dimensions, clear-span or internal-column preference, openings, mezzanine or crane needs, and drawings if available. If some information is not confirmed yet, an initial project review can still begin.
Discuss Your Warehouse RequirementsStructural Planning Inputs for a Steel Warehouse
To develop a steel warehouse solution, the engineering team typically reviews the following information:
- Project location — Site conditions and applicable requirements
- Building use — Storage, logistics, industrial or other use
- Building length — Overall building length
- Building width — Overall building width
- Eave and clear height — Required clearance for operations
- Preferred internal layout — Column placement and operational zones
- Clear span or internal columns — Whether interior columns are acceptable
- Door and opening requirements — Size, type and position of openings
- Loading areas — Loading bays, dock doors and equipment access
- Mezzanine if required — Area, use and loading conditions
- Crane if required — Capacity, span and hook height
- Roof and wall enclosure requirements — Preferred cladding system and any solar-ready steel warehouse requirement
- Applicable wind, snow and other project loads — Local design requirements
- Local project and code requirements — Applicable standards
There are no universal span, bay spacing, height, wind load, snow load, steel grade or panel thickness values that apply to every warehouse. These inputs should be confirmed for each project.
Clear Span or Internal Columns?
The choice between a clear-span layout and a multi-bay layout with internal columns is one of the fundamental decisions in warehouse planning.
Clear-span layout:
- May provide open floor layout with fewer internal obstructions
- May simplify equipment and racking planning
- Primary frames span the required width without intermediate columns
Multi-bay layout:
- Internal columns divide the building width into smaller structural bays
- May offer different structural trade-offs for wider buildings
- Racking and equipment are coordinated around the column grid
Neither arrangement is universally better. The appropriate solution depends on operational requirements, building width, project loads and structural design. For detailed clear-span coordination, refer to the clear span steel warehouse building page.
What Should a Steel Warehouse Supplier Coordinate?
A capable steel warehouse supplier typically coordinates:
- Project information — Reviewing building use, dimensions and requirements
- Structural design inputs — Confirming loads, openings and operational needs
- Shop and fabrication information — Preparing fabrication drawings and details
- Primary steel — Columns, rafters and main frames
- Secondary steel — Purlins, girts and bracing
- Bracing — Stability system coordination
- Enclosure interfaces — Roof and wall panel support and attachment
- Openings — Doors, windows and equipment access coordination
- Component identification — Marking components for site assembly
- Fabrication — Cutting, drilling, assembly and welding
- Inspection — Dimensional and hole-position checks
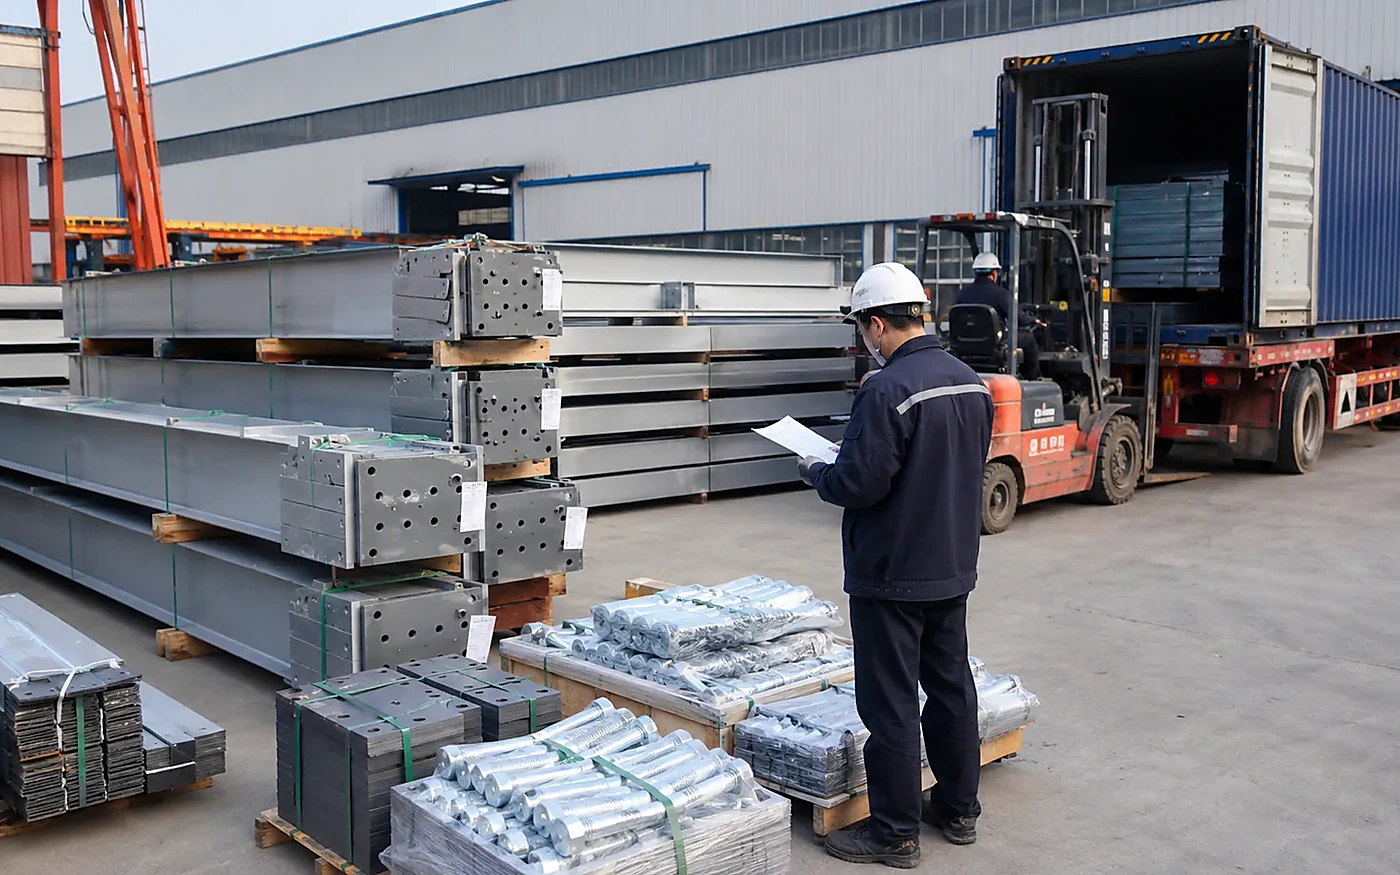
- Packing — Protection and preparation for transport
- Shipment preparation — Loading and export documentation
The final scope depends on the confirmed quotation and project requirements. Not every supplier provides every service on every project—the scope should be confirmed during quotation preparation.
From Design Coordination to Fabrication
The normal commercial workflow for a steel warehouse project typically follows these steps:
- Project information is received from the buyer
- Requirements are reviewed by the project team
- Structural and layout coordination is prepared
- Quotation scope is confirmed
- Fabrication information is prepared
- Steel fabrication begins after the required project information, drawings and specifications, and confirmed supply scope are ready for production
- Fabricated components are inspected
- Components are identified and packed
- Shipment is prepared
The specific steps and timing depend on the project scope, design requirements and confirmation process.
Quality Control and Export Packing
Steel warehouse components are subject to quality checks during and after fabrication. Typical quality checks include:
- Dimensions — Verifying component lengths and profiles
- Hole positions — Checking connection hole locations
- Fabrication quality — Reviewing welds and connections
- Component identification — Marking components for site assembly
- Packing — Preparing components for transport
- Shipment preparation — Loading and export documentation
The specific quality control scope depends on the project requirements and confirmed supply responsibilities.

What Information Is Needed for a Steel Warehouse Quotation?
To receive an accurate steel warehouse quotation, the following information should be provided:
- Project location — Country, city and site conditions
- Warehouse use — Storage, logistics, industrial or other use
- Building length, width and height — Overall building dimensions
- Clear span or internal-column preference — Whether interior columns are acceptable
- Storage or operational layout — Racking, equipment and circulation
- Main doors and openings — Size, type and position
- Loading and dock requirements — Loading bays, dock doors and truck access
- Mezzanine if needed — Area, use and loading conditions
- Crane if needed — Capacity, span and hook height
- Roof and wall enclosure requirements — Preferred cladding system
- Applicable project loads if available — Wind, snow and other design requirements
- Drawings if available — Preliminary layout and equipment information
- Delivery destination — Port of discharge or delivery location
If some information is not yet confirmed, an initial review can begin with the available project details. Additional information can be provided as the project progresses.
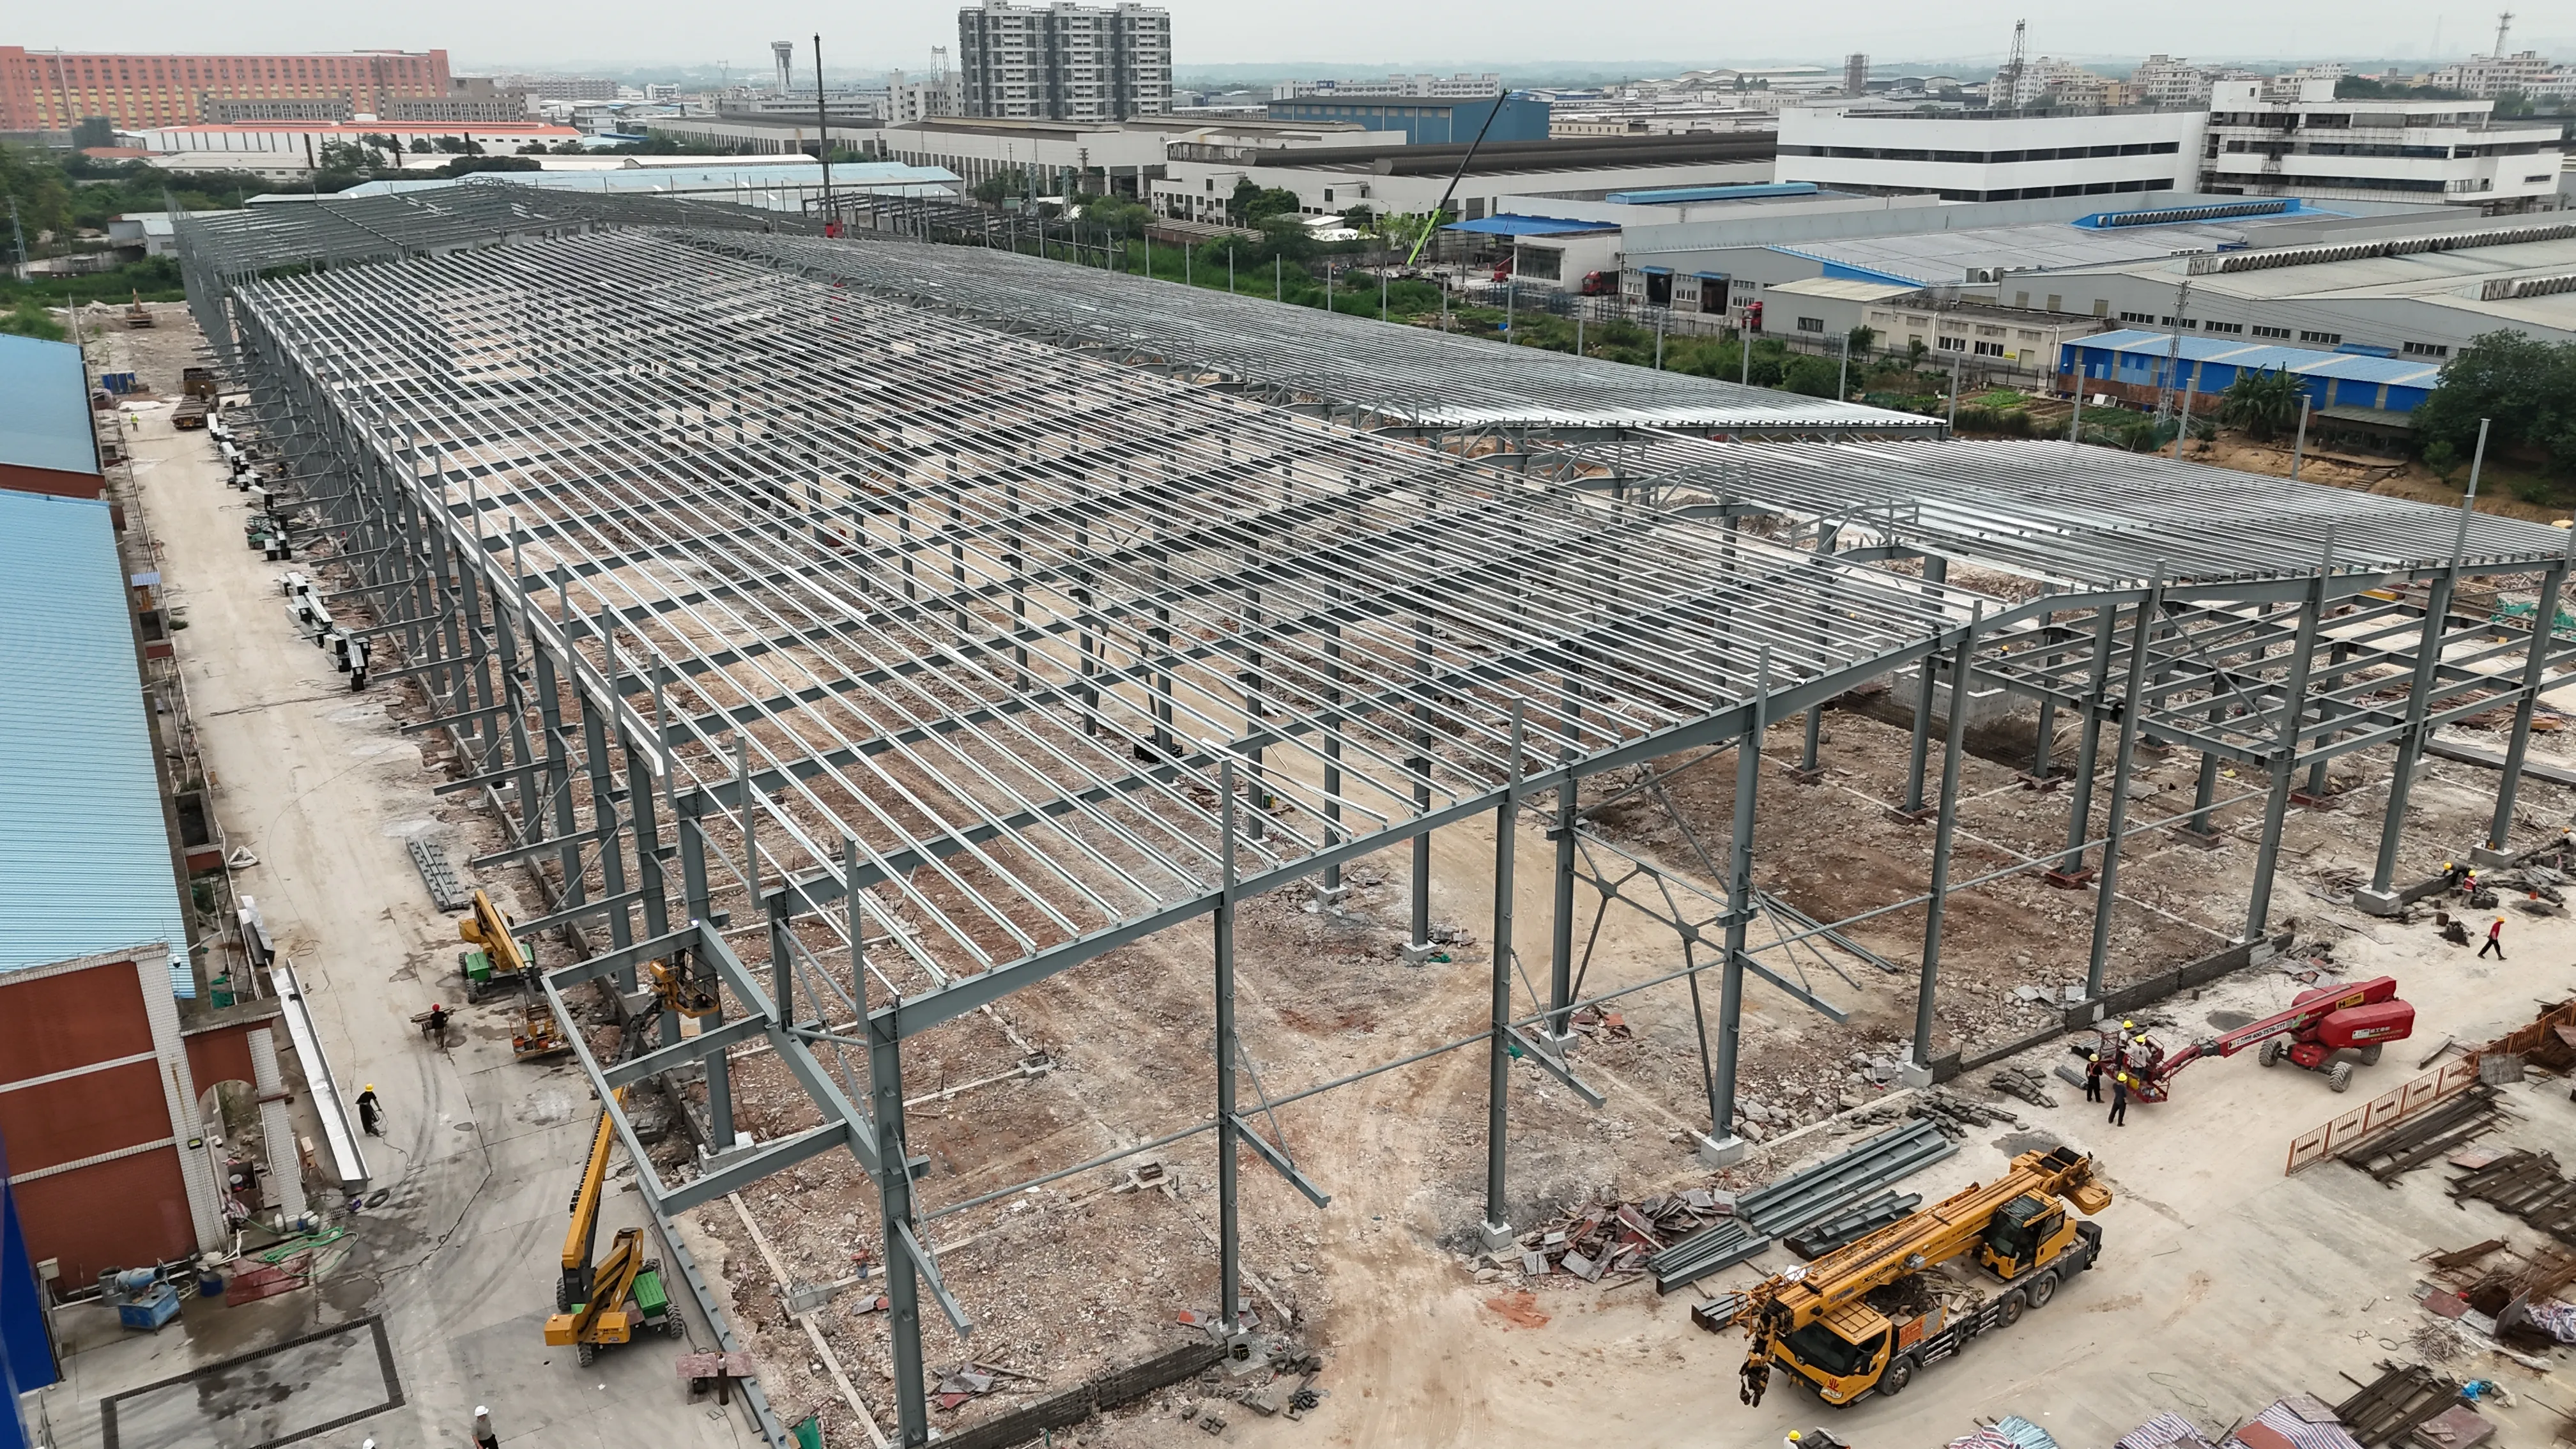
Real Steel Warehouse Projects
Steel Warehouse Planning Guides
Bingfa provides several planning guides to support warehouse project development:
Port Klang Steel Warehouse Planning Reference
Planning reference for logistics use, truck and container access, site conditions, enclosure and steel supply scope in Port Klang, Malaysia.
These guides provide additional context for specific warehouse planning topics. Buyers should review the guides relevant to their project requirements.
Request a Steel Warehouse Quotation
Send your available project location, warehouse use, approximate dimensions, opening requirements, clear-span or internal-column preference, mezzanine or crane needs, and drawings if available. If some information is not yet complete, the project review can still begin from the available details.
Request a Steel Warehouse QuotationFrequently Asked Questions
1. What type of steel warehouse building should I choose?
The right warehouse configuration depends on storage use, required clear space, logistics flow, temperature control, mezzanine requirements and project conditions. A warehouse may also be supplied using prefabricated structural components, but “prefab” describes the supply approach rather than one specific warehouse use. Industrial warehouses support manufacturing and heavy operations, logistics warehouses focus on distribution flow, clear-span layouts provide unobstructed space, cold storage buildings provide temperature-controlled enclosure, and mezzanine configurations add internal floor area. The specific project requirements determine the appropriate configuration.
2. What is the difference between a prefab steel warehouse and the other warehouse types?
“Prefab” mainly describes the prefabricated manufacturing and supply approach—components are fabricated before shipment and assembled on site. Industrial, logistics, clear-span, cold-storage and mezzanine describe project use or configuration. A prefab warehouse can be configured for general storage, while other types address specific operational requirements such as industrial operations, logistics flow or temperature control.
3. Can a steel warehouse be designed without internal columns?
A steel warehouse can be designed with a clear-span layout where the structural arrangement allows, providing unobstructed floor space. Clear-span feasibility depends on building width, project loads, structural system and engineering requirements. There is no universal maximum clear span that applies to every warehouse. The final arrangement should be confirmed based on the actual project conditions and engineering review.
4. What information is required for a steel warehouse quotation?
To receive an accurate quotation, buyers should provide the project location, warehouse use, building dimensions, clear-span or internal-column preference, storage or operational layout, main doors and openings, loading and dock requirements, mezzanine or crane requirements if applicable, roof and wall enclosure preferences, applicable project loads if available, drawings if available, and delivery destination. If some information is not yet confirmed, an initial review can begin with available details.
5. Can roof and wall panels be included with the steel warehouse?
Yes. Roof and wall enclosure can be coordinated with the steel warehouse supply, depending on the quotation and project requirements. Enclosure options include profiled steel sheets or insulated sandwich panels. The enclosure scope should be confirmed during quotation preparation. The specific panel system should be selected based on the project’s insulation, fire-related and moisture requirements.
6. Can Bingfa review a warehouse project if all specifications are not confirmed yet?
Yes. An initial review can begin with available project information, such as building use, approximate dimensions, project location and known requirements. Missing project inputs can be identified during quotation preparation, and additional information can be provided as the project progresses. Buyers do not need every technical detail confirmed before starting a preliminary project review.