
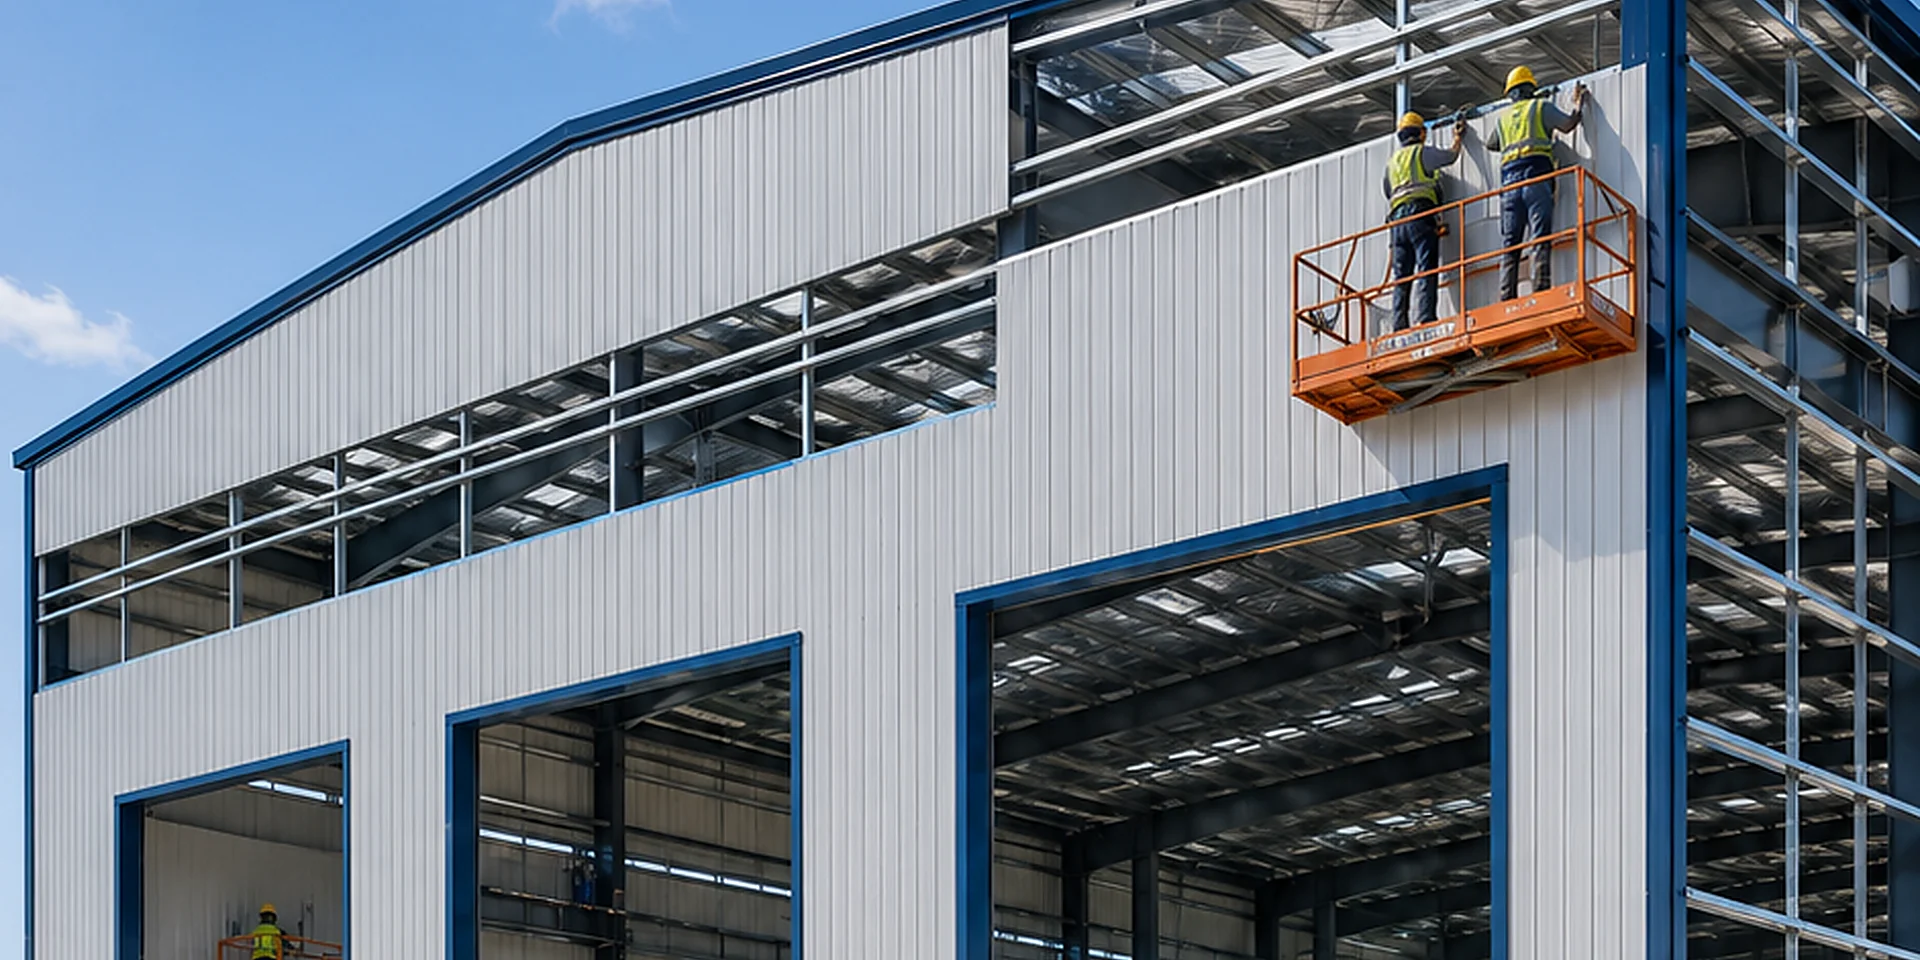
Steel Warehouse Building with Mezzanine
A steel warehouse building with a mezzanine can provide additional storage, office or working space without increasing the full building footprint. Buyers should confirm the mezzanine use, floor area, clear height, access routes, loading requirements and warehouse layout before quotation. For projects where the mezzanine is primarily intended as office space within an operating industrial hall, see our integrated office mezzanine solution.
What Is a Steel Warehouse Building with Mezzanine?
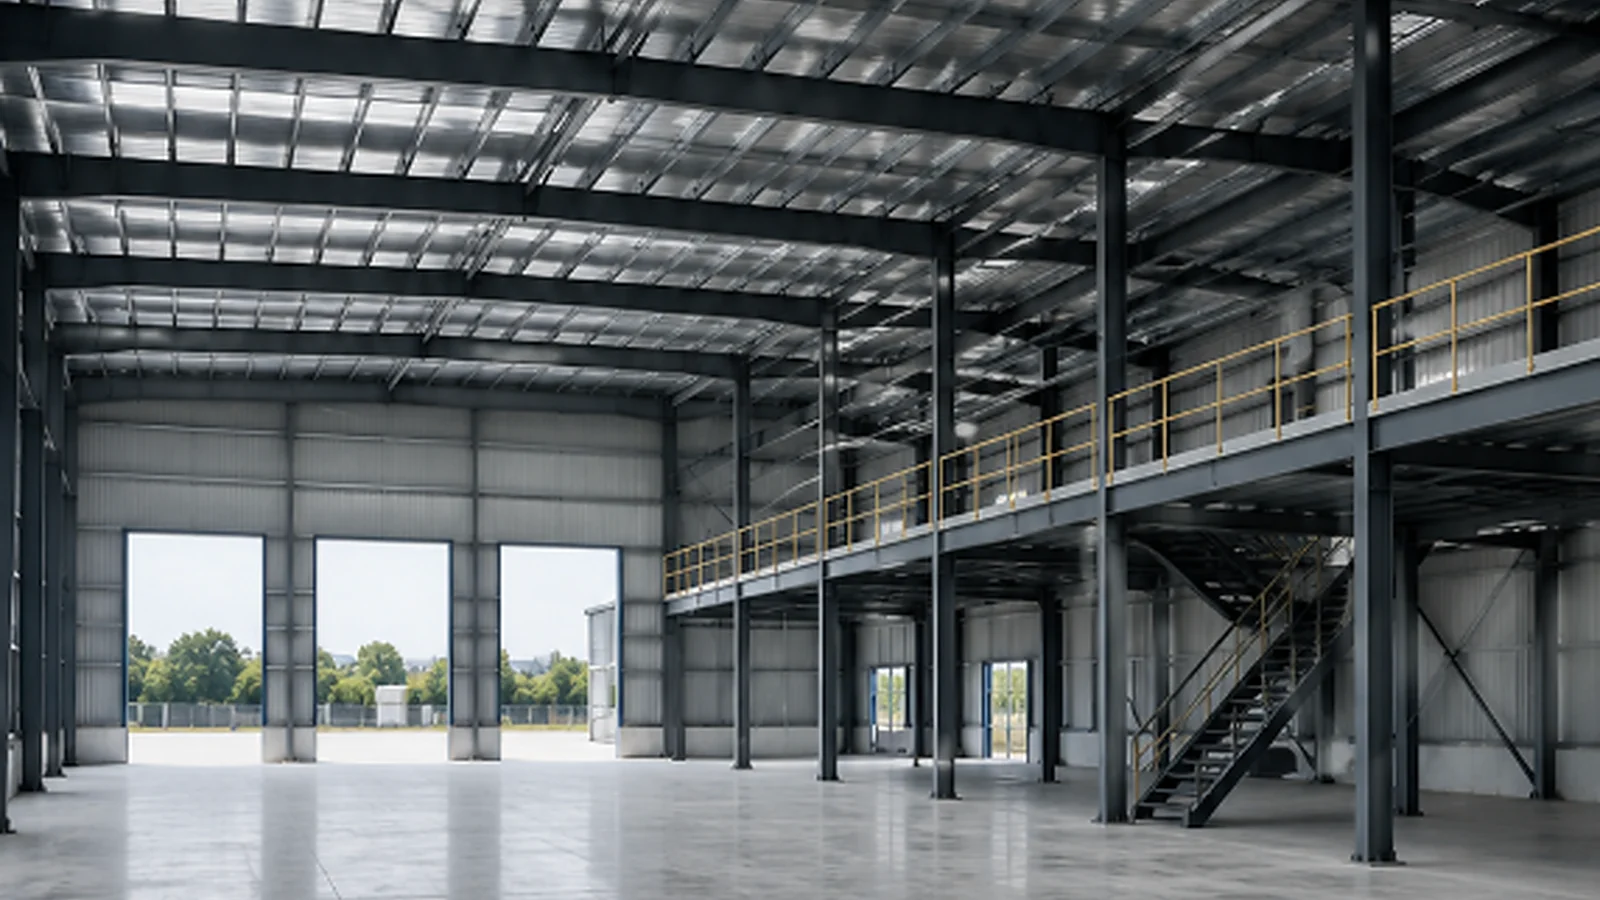
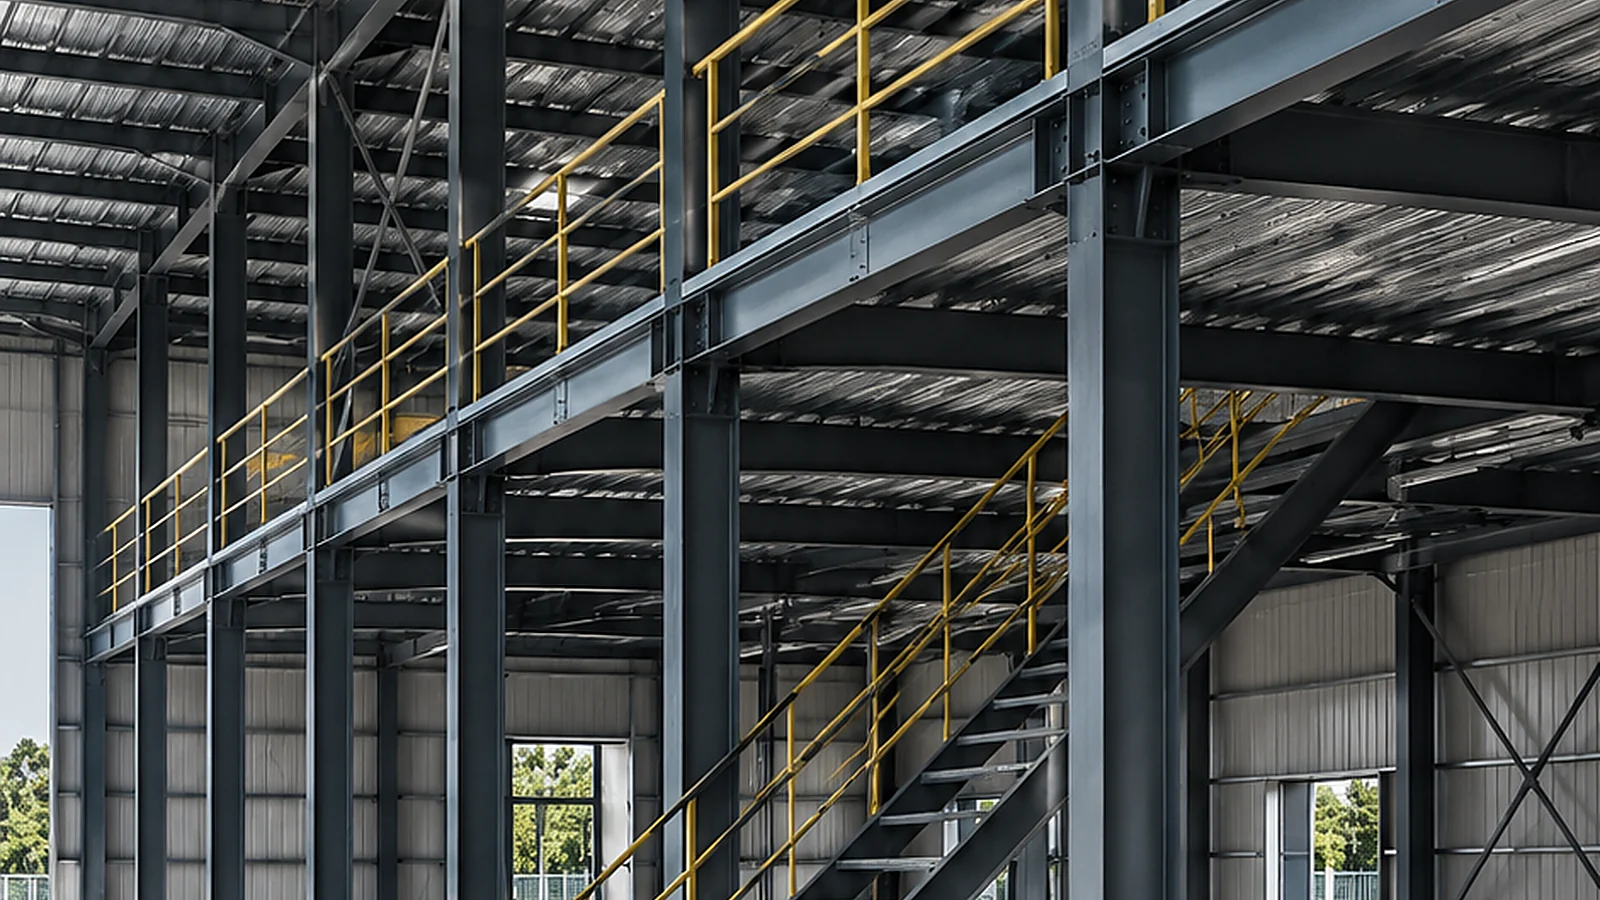
A warehouse mezzanine is an elevated internal floor supported by the building structure or a coordinated secondary steel system. It may be used for storage, offices, spare-parts areas or light working space. The mezzanine layout, loading conditions, access and supporting structure should be designed according to the actual project requirements.
Common Mezzanine Applications
- Additional storage
- Warehouse offices
- Spare-parts storage
- Order-picking areas
- Equipment platforms
- Document storage
- Light production support
- Mixed warehouse and office use
Different applications require different layouts, loading conditions, access routes and floor systems. The final mezzanine arrangement should be confirmed according to the actual use. Buyers comparing this format with broader prefabricated steel structure warehouse options or a dedicated steel logistics warehouse building should review how the internal floor affects storage flow and operating space.
Warehouse and Mezzanine Layout Factors
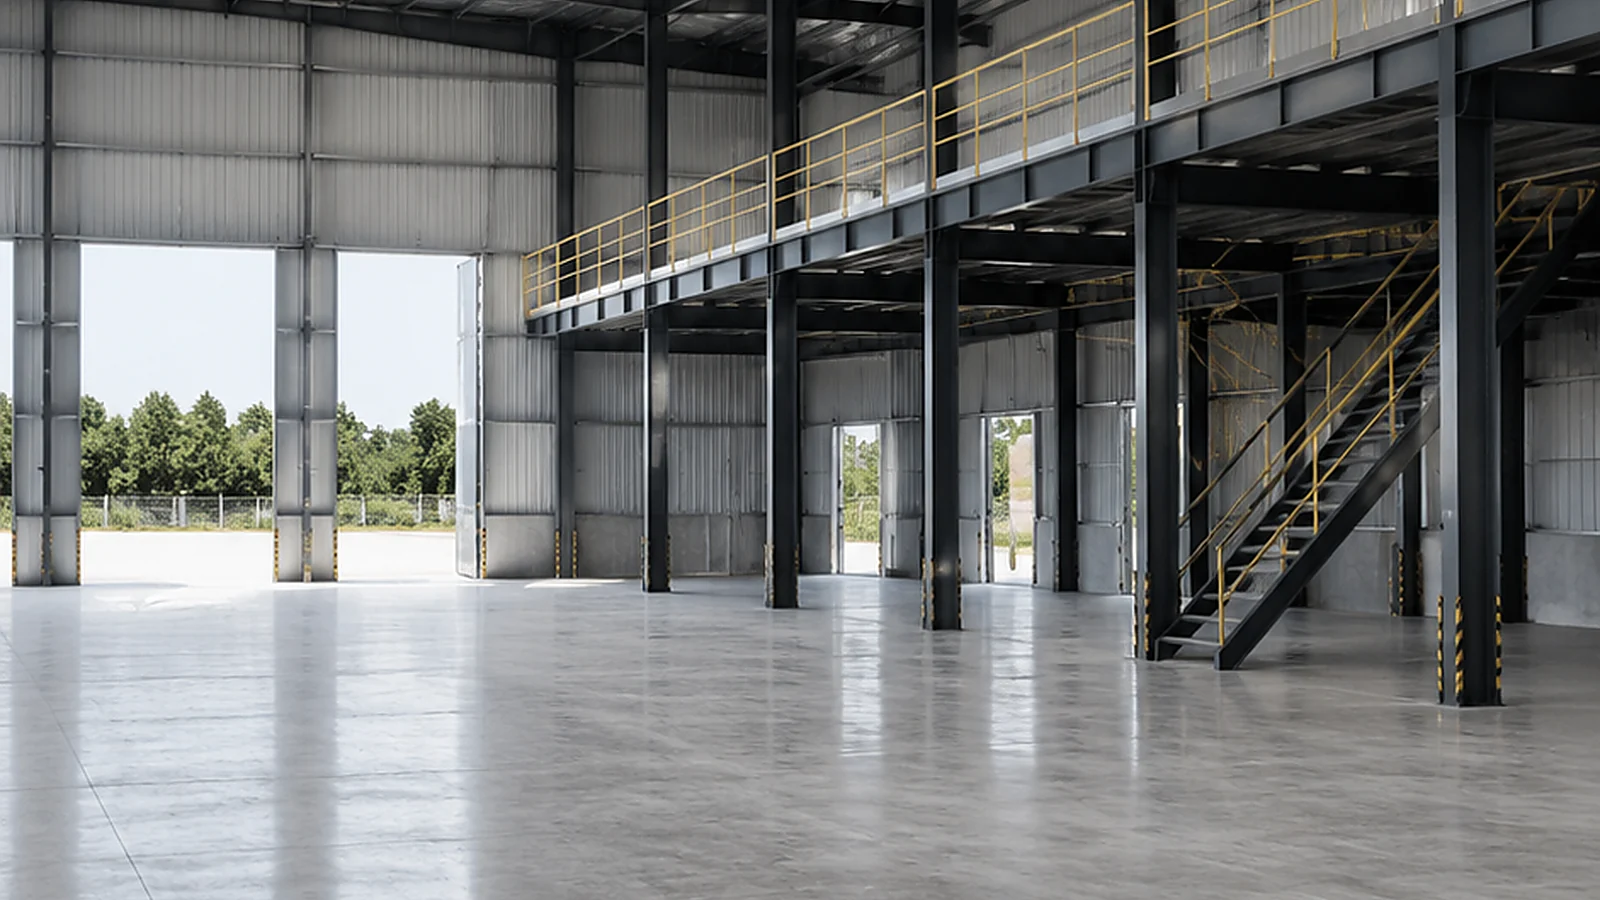
- Building length, width and height
- Mezzanine floor area
- Mezzanine location
- Clear height above and below
- Column spacing
- Loading-door positions
- Forklift routes
- Stairs and guardrails
- Emergency access
- Internal partitions
- Future expansion
Mezzanine Floor and Structural Requirements
The mezzanine structure, floor system, supporting columns, beams and connections should be designed according to the intended use, required loading conditions, warehouse layout and applicable local project requirements. Buyers should provide the expected use and loading information before quotation.
Stairs, Guardrails and Access Planning
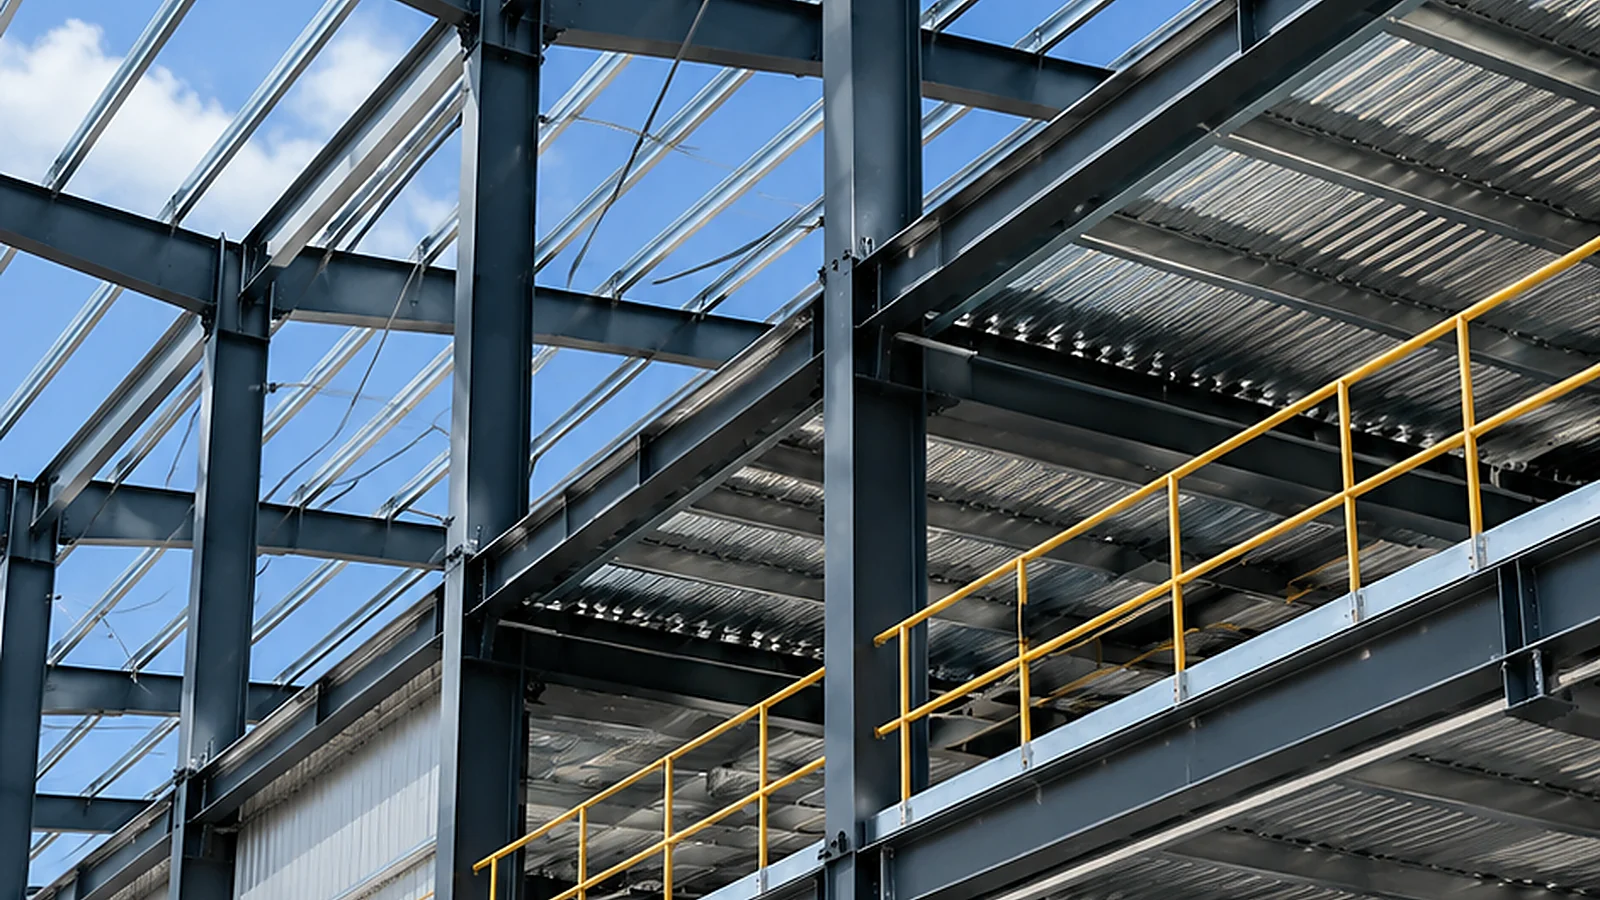
Stair quantity, location, width, guardrails, personnel routes, goods movement and emergency access should be coordinated with the mezzanine layout. These items should be confirmed individually in the quotation according to the intended use and applicable local requirements.
Roof and Wall Panel Options
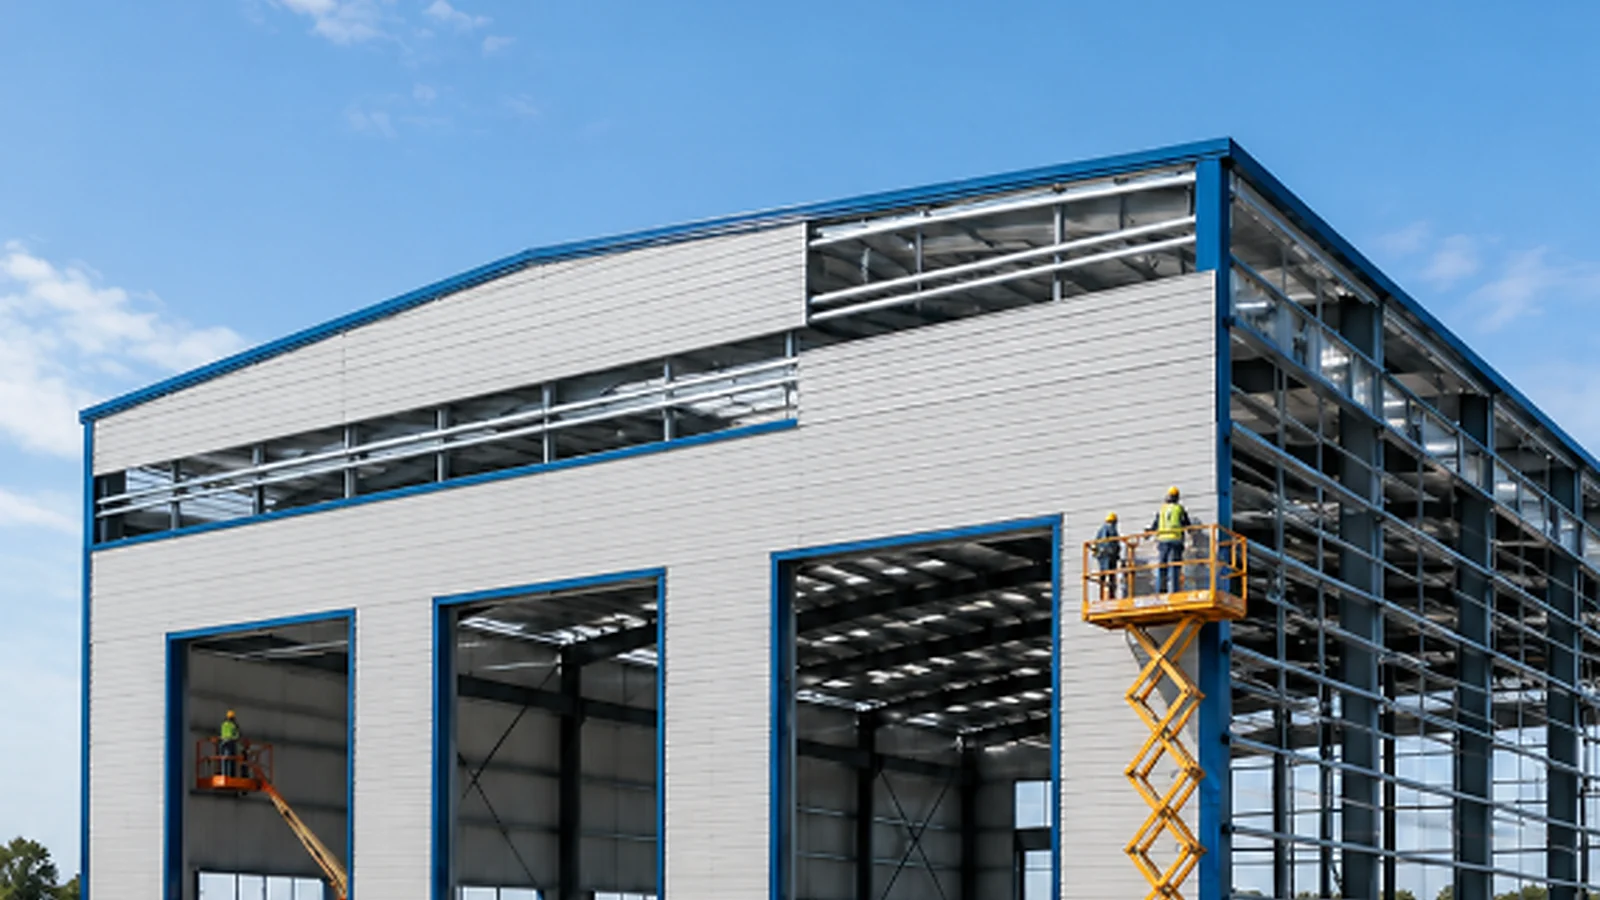
Color steel sheets may be used where buyers require basic roof or wall cladding without an insulated core. EPS, PU or rock wool sandwich panels may be considered according to insulation requirements, fire-related project requirements, building use, climate and budget. Buyers can review broader sandwich panel materials when comparing enclosure options for warehouse or steel workshop buildings.
What Buyers Should Provide for a Quotation
- Project country and city
- Warehouse length, width and height
- Mezzanine use
- Mezzanine floor area
- Mezzanine location
- Required clear height
- Expected floor loading conditions
- Stairs and guardrail requirements
- Door and opening layout
- Forklift or loading routes
- Roof and wall panel requirements
- Project drawings if available
- Installation scope
- Destination port
To prepare a warehouse mezzanine quotation, buyers should provide the building dimensions, mezzanine use and floor area, required clear height, expected loading conditions, access requirements, door layout, project location and destination port.
Bingfa Steel Project Support
Bingfa Steel Structure can support warehouse layout discussion, steel-frame coordination, mezzanine component fabrication, numbered components, packing-list preparation and project-based quotation according to confirmed project information. Buyers who need procurement review can also check certificates and quality documents before they request a mezzanine warehouse quotation.
- Established in 2010
- 16 years of export experience
- Exported to 35+ countries
- Two processing plants
- Steel structure production facilities
Send your warehouse dimensions, mezzanine use, floor area, clear height, expected loading conditions, door layout, project country and destination port to request a quotation.
FAQ
What can a warehouse mezzanine be used for?
A warehouse mezzanine may be used for additional storage, offices, spare-parts areas, order picking or light working space, depending on the confirmed layout and structural requirements.
How is mezzanine floor loading determined?
The required loading should be confirmed according to the intended use, stored goods, equipment, floor system and applicable local project requirements.
Can a mezzanine be added to every steel warehouse?
Not automatically. The warehouse dimensions, clear height, structural layout, foundations, access and intended use must be reviewed before a mezzanine is included.
What information is needed for a quotation?
Buyers should provide the project location, warehouse dimensions, mezzanine use and area, required clear height, loading conditions, access, panel requirements and destination port.
Are stairs, guardrails and flooring included?
These items should be confirmed individually. The quotation should clearly identify the mezzanine structure, floor system, stairs, guardrails and installation scope.
Project Inquiry
Plan Your Steel Warehouse with Mezzanine
Share the warehouse dimensions, mezzanine use, floor area, clear height and expected loading conditions for project review.