
MULTI-STOREY STEEL BUILDING
Multi-Storey Steel Building for Commercial & Industrial Projects
Bingfa Steel supplies project-specific multi-storey steel building structures with coordinated columns, beams, floor framing, stairs, enclosure and fabrication requirements for commercial and industrial projects.
REQUEST A MULTI-STOREY BUILDING REVIEWQuick Product Summary
Within Bingfa’s product range, a multi-storey steel building is a project-specific structural steel building with two or more full building levels, coordinated around structural grids, floor beams, columns, floor systems, stairs, vertical circulation, façade/enclosure and project-specific loads. The final configuration depends on the project location, building use, number of floors, floor-to-floor height, structural grid, floor loads, equipment loads where applicable, stairs and vertical circulation, façade and enclosure, local design requirements, fire/egress/MEP coordination requirements and the confirmed supply scope. Unlike a warehouse mezzanine, a multi-storey steel building uses a continuous multi-level structural system in which columns, beams, floor framing and stability systems are coordinated as part of the complete building structure.
What Is a Multi-Storey Steel Building?
A multi-storey steel building is a structural steel building with two or more complete floor levels, designed as a continuous vertical structural system. Columns, beams, floor framing and stability systems work together to transfer loads from multiple levels through the building to the foundations.
Key elements may include:
- Structural grid — Column locations that define the main building layout
- Floor beams and framing — Steel members supporting each floor level
- Columns — Vertical members carrying loads through multiple levels
- Bracing / lateral stability system — Structural elements resisting applicable horizontal actions
- Floor system — The selected floor assembly for each level
- Stairs — Vertical circulation between levels where included in the confirmed scope
- Façade and enclosure interfaces — External wall, opening and support coordination
- Service and equipment openings — Structural interfaces for project-specific access and services
Unlike a single-storey building, a Large Span Industrial Steel Building or a warehouse mezzanine, a multi-storey steel building uses full building levels as part of one continuous structural system. The final structural arrangement depends on building geometry, number of floors, project loads, use, applicable design requirements and engineering review. A localized integrated office mezzanine remains a partial internal level rather than a complete floor system.
Typical Commercial and Industrial Applications
Multi-storey steel buildings may be used for commercial and industrial projects such as Industrial Steel Factory Building projects, support buildings and mixed-use steel structures:
- Multi-level industrial buildings — Manufacturing or operational facilities arranged over several floors
- Production + office buildings — Projects combining production or support areas with office functions
- Industrial auxiliary buildings — Support facilities within industrial sites
- Multi-floor factory support buildings — Storage, maintenance, administration or service functions
- Commercial / industrial mixed-use steel structures — Buildings combining different project functions
- Multi-level processing or operational buildings — Projects where equipment, circulation or operations extend across multiple levels
The specific structural arrangement should follow the actual building use, project location, floor requirements and operational needs.
Structural System of a Multi-Storey Steel Building
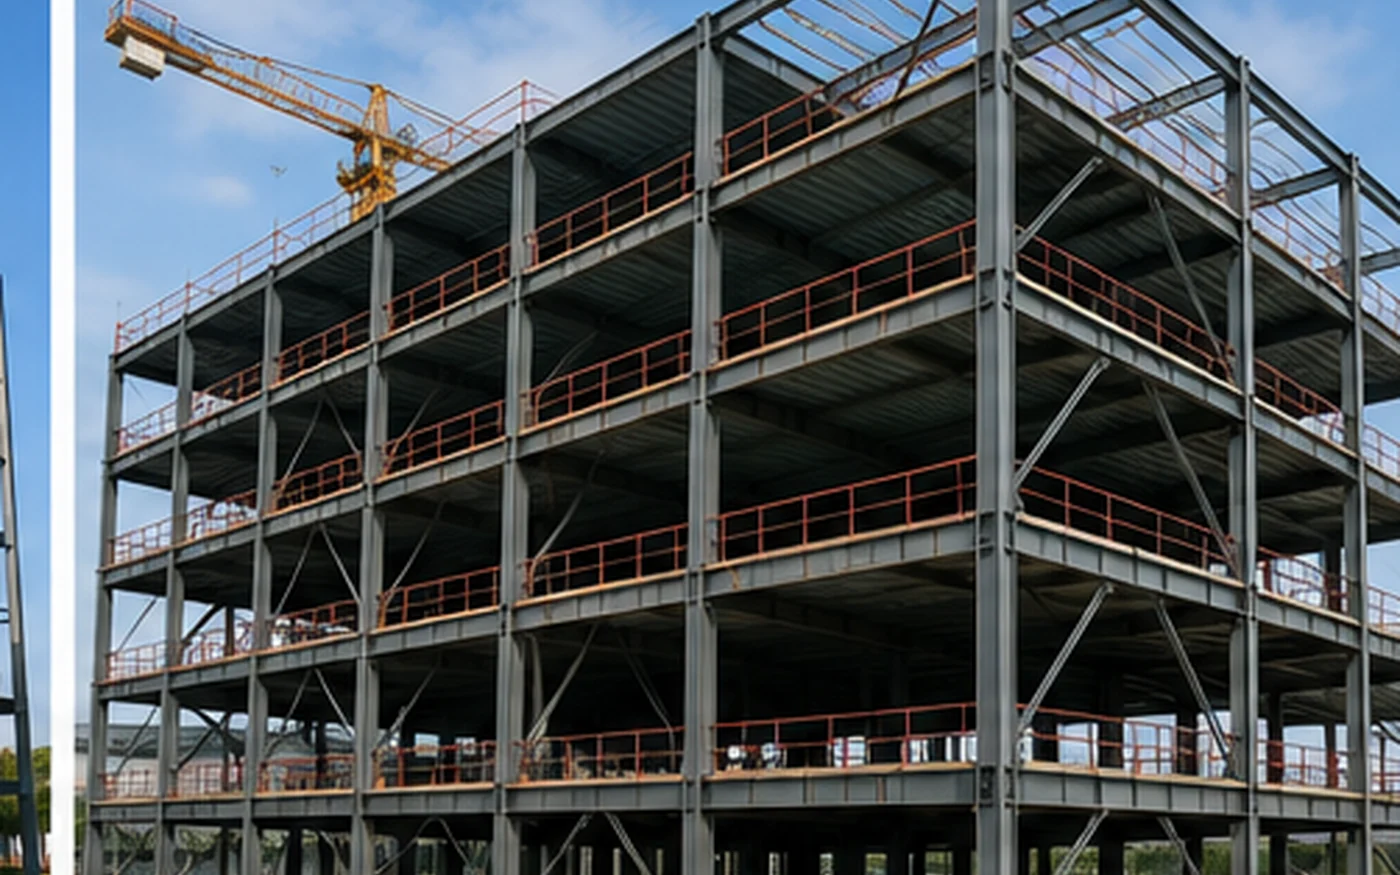
The structural system is developed to transfer loads from the roof and all occupied or operational floors through the structure to the foundations.
Columns and Vertical Load Path
Columns are primary vertical members that transfer loads from upper levels toward the foundations. Their locations should be coordinated with the structural grid, usable floor area, equipment zones, façade interfaces and circulation requirements.
Floor Beams and Secondary Framing
Primary and secondary floor beams support the selected floor system at each level. Beam arrangement depends on the structural grid, floor loads, openings, equipment zones and the selected floor assembly.
Bracing and Lateral Stability
The building requires a project-specific lateral stability system. Bracing, moment-resisting framing or other engineering arrangements may be used depending on building geometry, project actions, openings, architectural requirements and the applicable structural design basis.
The final structural system depends on the building geometry, number of floors, project loads, use, applicable design requirements and engineering review.
Multi-Storey Steel Building Configuration Options
| Project Item | Possible Configuration | What Must Be Confirmed |
|---|---|---|
| Number of floors | Two or more full building levels | Use of each floor, project layout, floor requirements |
| Structural grid | Rectangular or project-specific column grid | Column locations, usable area, equipment and circulation |
| Floor-to-floor height | Project-specific level heights | Equipment clearance, vertical circulation and service zones |
| Primary framing | Structural steel columns and beams | Geometry, loads, connections and design basis |
| Floor framing | Primary and secondary steel floor beams | Floor loads, selected floor system, openings and support conditions |
| Floor system | Steel deck or project-specified floor system where applicable | Floor loads, selected floor system, openings and supply scope |
| Stairs | Steel stair arrangements where included | Stair layout, floor openings, structural interfaces and confirmed supply scope |
| Equipment zones | Dedicated equipment / machinery areas | Equipment locations, loads and operational requirements |
| Façade / wall enclosure | Metal wall panels, sandwich panels, or project-specified façade interfaces | Building use, appearance, support interfaces and supply scope |
| Roof system | Steel sheets, sandwich panels or project-specified roof system | Profile, insulation, drainage approach and project requirements |
| Openings | Doors, windows, shafts, service or equipment openings | Location, dimensions, support and structural interfaces |
| Surface protection | Painted, galvanized or project-specified system | Environment and project specification |
| Future expansion | Horizontal or vertical planning provisions where applicable | Intended expansion, phasing and engineering basis |
The final configuration is project-specific and should be confirmed before engineering and fabrication.
Structural Grid and Floor-to-Floor Planning
The structural grid and floor-to-floor heights influence usable floor area, equipment placement, façade coordination, stair locations and service routing.
Structural grid: The column grid should be coordinated with the building use, architectural layout, equipment positioning, circulation and façade requirements. No single grid arrangement is suitable for every multi-storey project.
Floor-to-floor height: The required vertical distance between floor levels should reflect the intended use, structural depth, vertical circulation and service zones.
Usable floor area: Column locations and floor framing should be coordinated to limit unnecessary interference with the intended commercial or industrial use.
The final grid and level heights should be confirmed as part of the project design rather than treated as standard product dimensions.
Floor System Coordination
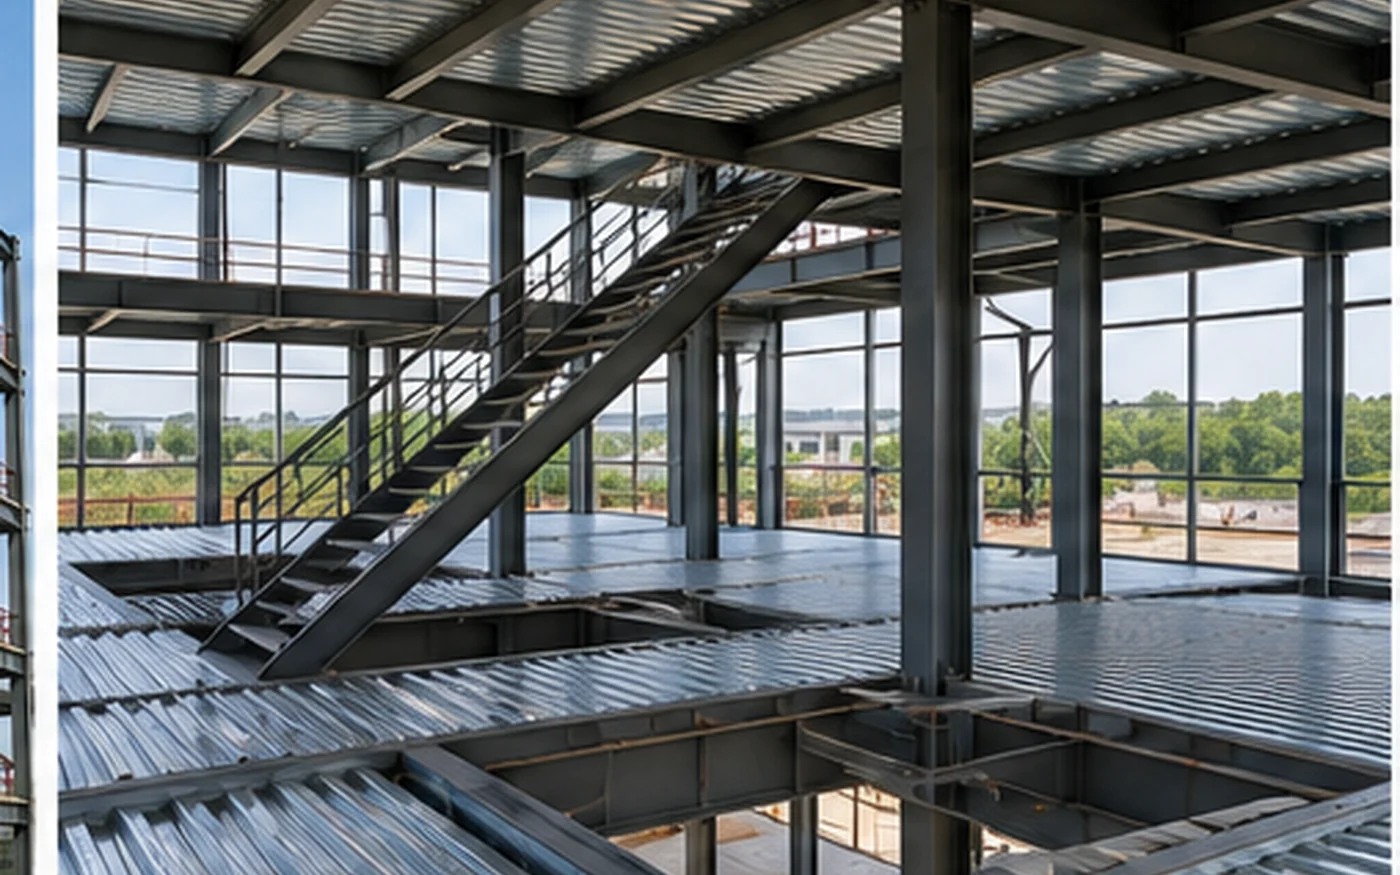
The floor system at each level should be coordinated with the steel framing and the use of the floor.
Steel floor beams: Primary floor beams transfer floor loads to columns or other primary supports.
Secondary floor framing: Secondary beams may be used to support the selected floor system and coordinate openings or equipment zones.
Selected floor system: Steel deck or another project-specified floor system may be coordinated where applicable. The final floor build-up, structural action, finish and supply responsibilities should follow the project design and confirmed scope.
Openings: Stair, service, equipment and shaft openings should be identified before fabrication and incorporated into approved structural and fabrication drawings.
Equipment support zones: Areas supporting machinery, equipment or concentrated loads may require project-specific framing.
The floor system should be selected according to project requirements, use, loads and the applicable engineering design.
Stairs and Vertical Circulation
Stairs and other vertical circulation interfaces should be coordinated with the structural framing.
Steel stairs: Steel stair structures may be included where confirmed in the project supply scope.
Stair openings: Floor openings for stairs should be coordinated with floor beams and shown on approved drawings.
Floor-to-floor circulation: Stair locations should support the intended movement between levels and coordinate with the building layout.
Service access: Access to equipment or maintenance areas should be considered where applicable.
Stair arrangement and egress requirements should be coordinated with the project architect, applicable local requirements and the final building layout. Bingfa’s structural supply scope for stairs should be confirmed for each project.
Façade and Building Enclosure
The building enclosure should be coordinated with the multi-level structural frame.
Potential enclosure approaches may include:
- Metal wall panels
- Sandwich panel systems where applicable
- Project-specified façade interfaces
The selected wall or façade system should be coordinated with structural supports, floor-to-floor heights, windows, doors, openings and transitions between levels.
Where sandwich panel systems are part of the project, insulation and project-specific fire-performance requirements should be confirmed for the actual use and location.
For more information on insulated panel options, refer naturally to the Sandwich Panel Materials page.
Equipment, Machinery and Floor Load Requirements
Industrial and commercial multi-storey buildings may include machinery, storage or other loads on upper floors. These requirements should be defined before structural engineering.
Important inputs include:
- Use of each floor
- Equipment locations
- Machinery information
- Storage requirements
- Concentrated loads if known
- Service or equipment openings
- Vibration-sensitive equipment where applicable
The structural system should be developed for the actual project loads and operating conditions. No universal floor-load value applies to every multi-storey steel building.
Fire, Egress and MEP Coordination
Multi-storey buildings require coordination between structural steel framing and other building disciplines.
Fire-protection interfaces: Project-specific fire-protection requirements may affect member protection, enclosure interfaces and detailing.
Egress interfaces: Stairs, exits and circulation routes can create structural openings and support requirements.
MEP coordination: Mechanical, electrical and plumbing routes may require shafts, service zones and penetrations through or around structural framing.
Openings and penetrations: Major openings should be identified before fabrication and coordinated with the structural design.
Fire protection, egress, MEP routing and local approval requirements should be coordinated with the relevant project designers and authorities according to the actual project location and building use.
Bingfa’s structural supply and coordination scope should be confirmed for each project. Architectural, fire-protection, egress, MEP and local approval responsibilities should be coordinated with the relevant project designers and authorities unless otherwise agreed in the project scope.
Future Expansion and Building Flexibility
Future horizontal or vertical expansion should only be considered where it is identified during initial planning and incorporated into the engineering basis.
Potential planning items may include:
- Future horizontal extension
- Future additional floors where specifically planned
- Equipment or operational changes
- Structural interfaces for future phases
Future floors should never be assumed to be possible unless the initial design has specifically accounted for the required future condition.
Design Inputs That Affect the Structure
Useful project inputs include:
- Project country / city
- Building use
- Number of floors
- Overall length and width
- Floor-to-floor heights
- Structural grid if known
- Use of each floor
- Floor load requirements if known
- Equipment and machinery
- Stair requirements
- Openings and shafts
- Façade / wall system
- Roof system
- Doors and windows
- MEP openings if known
- Future expansion plans
- Local design information if available
- Destination port
- Drawings if available
The project team does not need to complete structural calculations before requesting a quotation. More complete project information allows the quotation and preliminary coordination basis to be defined more clearly.
Fabrication and Quality Control
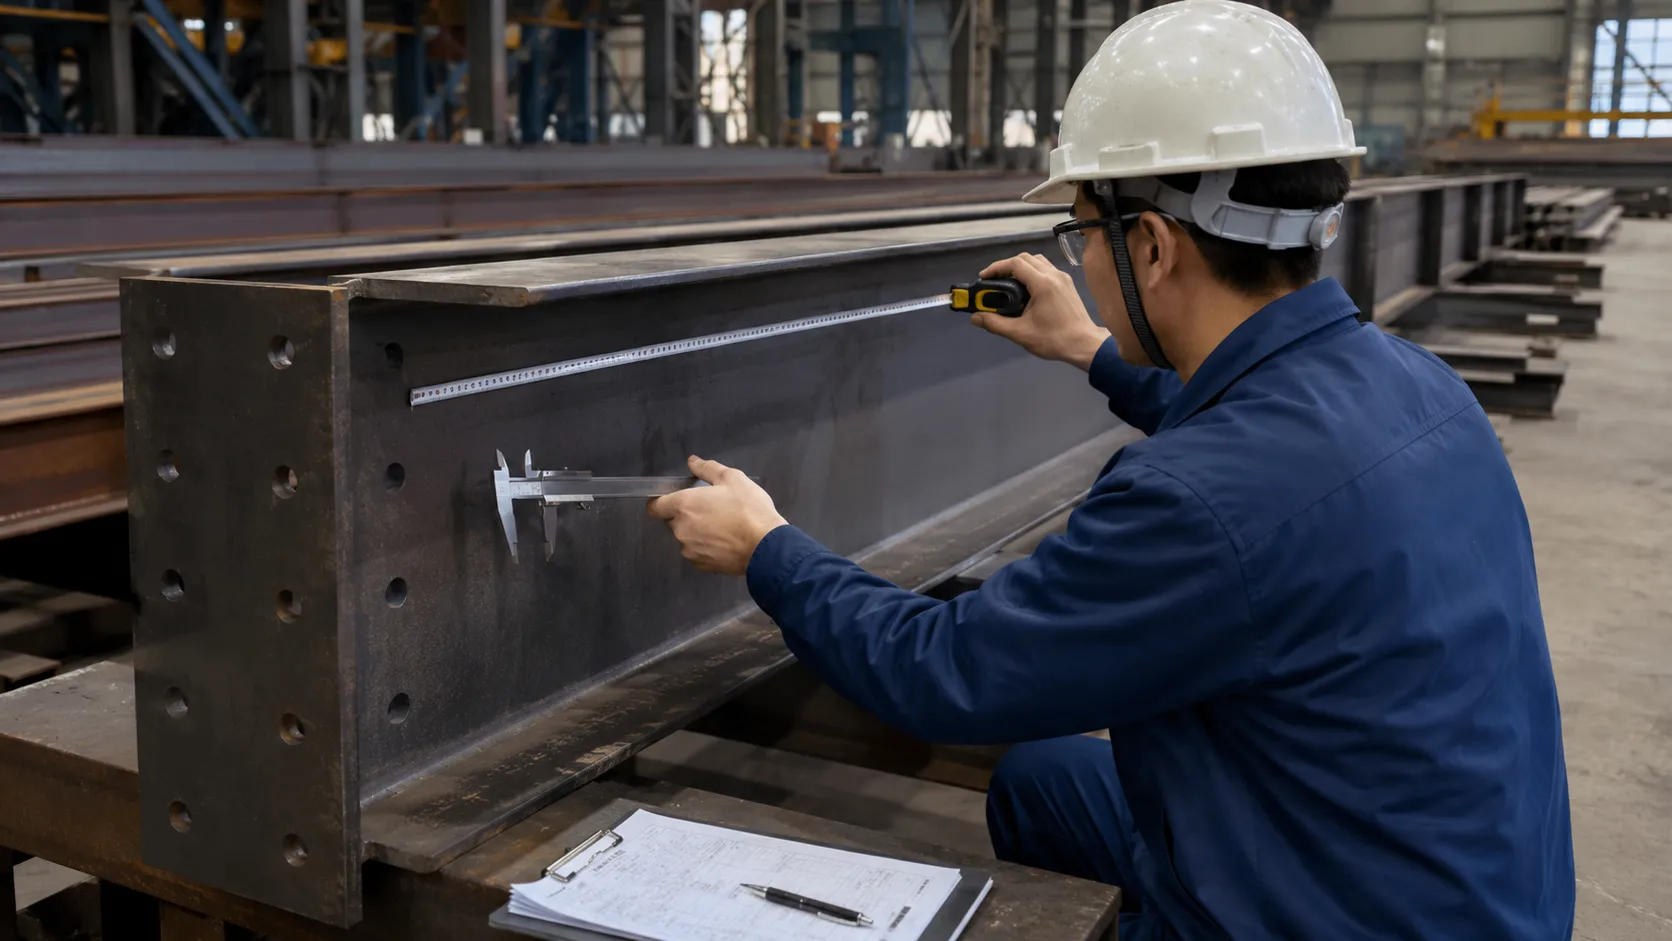
Bingfa manufactures structural steel components in a factory environment. Bingfa’s structural Services can include factory fabrication according to the confirmed project scope. The fabrication workflow may include:
- Cutting
- Drilling
- Assembly
- Welding
- Dimensional inspection
- Hole-position inspection
- Weld inspection
- Component identification
- Surface-treatment inspection according to project scope
- Packing preparation
Quality checks may include component dimensions, hole positions, weld condition, surface preparation and identification.
For projects requiring specific documentation, the required inspection records and material documentation should be confirmed before order.
Component Marking, Packing and Export
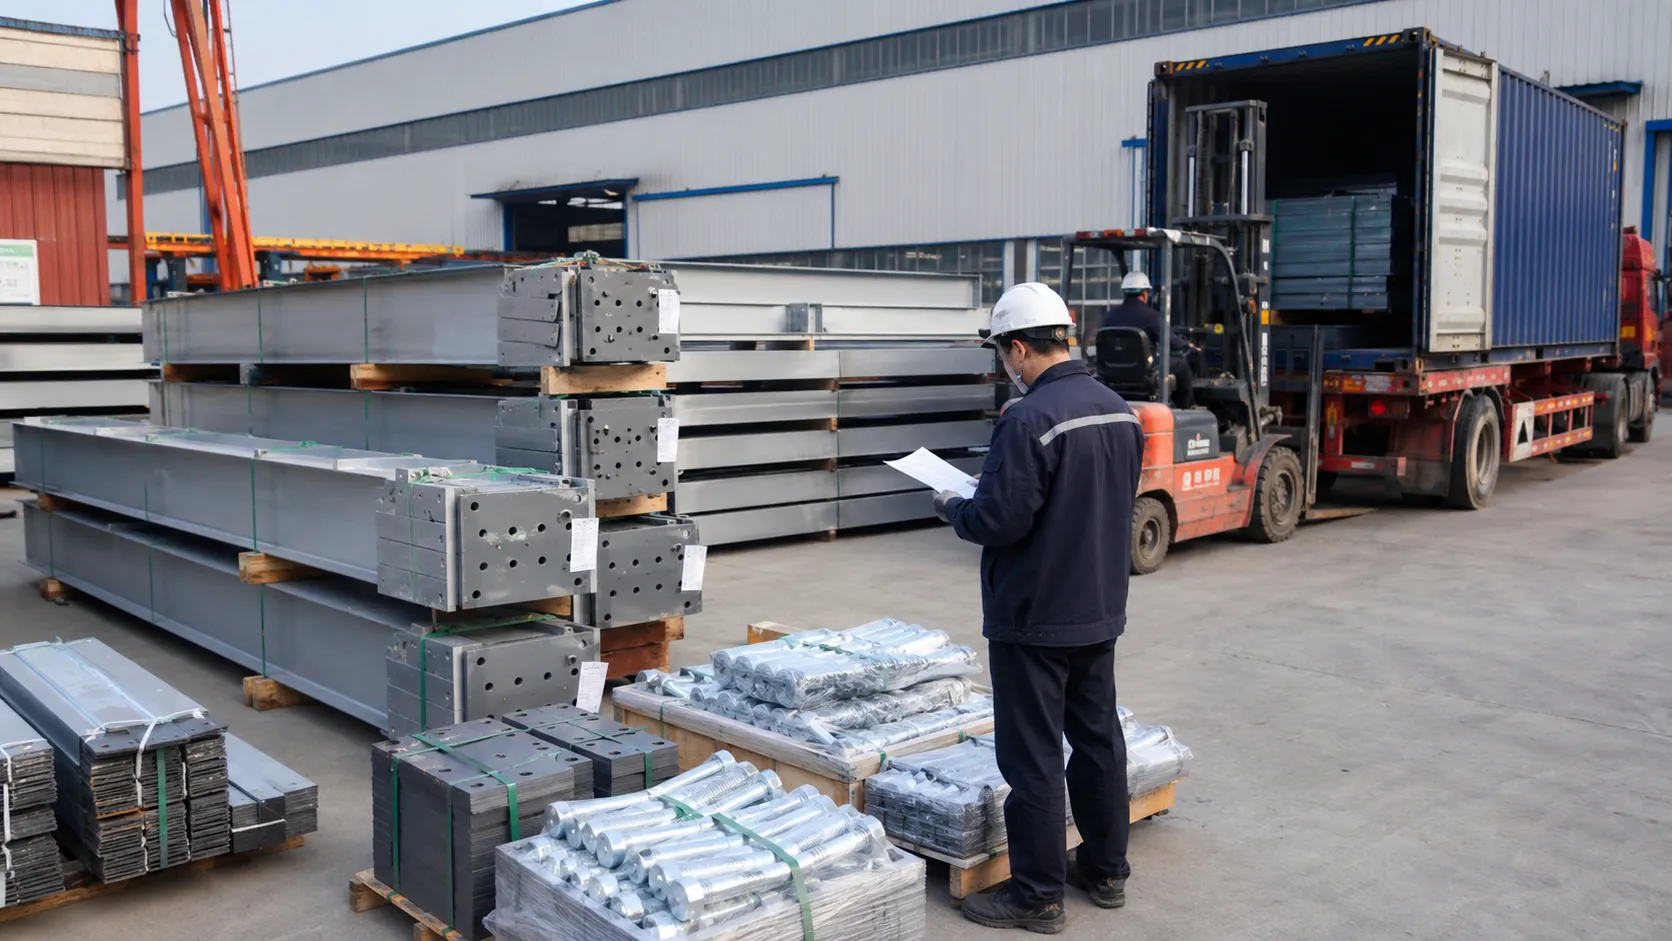
Multi-storey steel building components can be identified, packed and prepared for shipment according to the confirmed project scope.
Component marking: Identification supports unloading and site assembly in coordination with approved drawings and component lists.
Packing: Packing and protection arrangements should reflect component type and shipping requirements.
Container loading: Components can be arranged to use available container space efficiently while considering protection and transport stability.
Export documentation for overseas Projects: Required shipping and packing documentation should be confirmed for the actual shipment.
Information Needed for a Multi-Storey Steel Building Quotation
| Information | What to Provide | Why It Matters |
|---|---|---|
| Project country / city | Exact location | Helps identify local climate conditions, applicable project requirements and shipping considerations |
| Building use | Commercial, industrial or mixed project use | Helps define structural and coordination requirements |
| Number of floors | Number of full building levels | Affects the vertical structural system |
| Overall length | Building length | Supports grid and quantity planning |
| Overall width | Building width | Supports grid and beam planning |
| Floor-to-floor heights | Required level heights | Affects columns, stairs and service zones |
| Structural grid if known | Preferred column layout | Helps coordinate floor framing and usable space |
| Use of each floor | Intended use by level | Helps identify load and layout requirements |
| Floor load requirements if known | Project-required floor loads | Supports structural design review |
| Equipment / machinery | Location, approximate loads and requirements if known | Helps coordinate framing and support zones |
| Stair requirements | Location / arrangement if known | Affects floor openings and interfaces |
| Openings / shafts | Location and size if known | Affects floor framing coordination |
| Façade / wall system | Preferred system or interface requirements | Helps coordinate enclosure support |
| Roof system | Preferred roof system if known | Helps coordinate roof framing and enclosure |
| Doors / windows | Size, type and location | Affects openings and structural interfaces |
| MEP openings if known | Major shafts or service penetrations | Helps avoid conflicts with floor framing |
| Future expansion | Planned future phases if any | Helps define the engineering basis |
| Local design information if available | Relevant project design inputs | Supports preliminary structural review |
| Destination port | Port of discharge | Supports shipping planning |
| Drawings if available | Preliminary layouts / architectural drawings | Enables clearer coordination |
Providing more complete project information helps establish a clearer and more accurate quotation basis.
Need Help Reviewing Your Multi-Storey Building Requirements?
Share your project location, building use, number of floors, preliminary dimensions, floor requirements and available drawings for an initial project review.
REVIEW YOUR MULTI-STOREY PROJECTMulti-Storey Steel Building vs. Warehouse Mezzanine
A multi-storey steel building and a warehouse mezzanine both create usable space at more than one level, but their structural roles are different.
Multi-Storey Steel Building:
- A complete building with multiple full structural levels
- Columns and floor framing continue through multiple levels
- The full building is engineered as a continuous vertical structural system
- Stairs and vertical circulation are part of the overall multi-level layout
- Loads from different levels are coordinated within the complete structural system
Warehouse Mezzanine:
- Usually a partial or intermediate floor within a predominantly single-storey warehouse
- May cover only part of the building footprint
- May be integrated with the main building or structurally independent
- Used for storage, office, operational or other project-specific purposes
- The mezzanine load path depends on whether the mezzanine is structurally independent or integrated with the main building structure
The appropriate approach depends on whether the project requires a complete multi-level building or additional usable floor area within a predominantly single-storey warehouse.
For more information on warehouse mezzanine configurations, link naturally to the Steel Warehouse Building with Mezzanine page.
FAQ
What is a multi-storey steel building?
A multi-storey steel building is a project-specific structural steel building with multiple full floor levels. Columns, beams, floor framing and stability systems are coordinated through the building height so loads from the different levels are transferred through one complete structural system.
How is a multi-storey steel building different from a warehouse mezzanine?
A multi-storey building uses multiple full building levels as part of the main structural system. A warehouse mezzanine is typically an intermediate or partial floor inside a predominantly single-storey warehouse. The best arrangement depends on the building use, required floor area, structural layout and project requirements.
What information determines the structural grid?
The structural grid depends on building dimensions, number of floors, use of each level, floor loads, equipment locations, circulation, façade interfaces and structural requirements. Column positions should be coordinated with usable space and project operations rather than selected from a universal standard grid.
Can industrial equipment be installed on upper floors?
Industrial equipment may be installed on upper floors where the structural system is designed for the required loads and operating conditions. Equipment locations, loads and any relevant vibration requirements should be confirmed before engineering so floor framing and support zones can be coordinated.
Can stairs and service openings be coordinated in the steel structure?
Stairs and service openings can be coordinated with the steel structure when their locations and requirements are identified during project planning. Openings should be incorporated into the approved structural and fabrication drawings rather than cut or added without engineering review.
What information is needed for a multi-storey steel building quotation?
Useful information includes the project location, building use, number of floors, dimensions, floor-to-floor heights, structural grid if known, use of each floor, floor loads if known, equipment, stairs, openings, façade and roof requirements, future expansion and available drawings. More complete project information helps establish a clearer quotation basis.
Planning a Multi-Storey Steel Building?
Submit your project location, floor layout, building dimensions, structural grid, floor use, equipment requirements and available drawings so the quotation basis can be reviewed, or Contact Bingfa for early project coordination.
SUBMIT YOUR BUILDING PROJECT