
Industrial Building Solution
Industrial Steel Building with Integrated Office Mezzanine
Coordinate a localized office mezzanine with production zones, personnel circulation, usable clearance and the main steel building structure.
An integrated office mezzanine inside an industrial hall affects more than office floor area. Its position influences production flow, personnel movement, usable clearance, structural grid and future equipment access. This page explains how to coordinate an office mezzanine within an industrial steel building—balancing office space with production, storage and equipment access.
When an Integrated Office Mezzanine Makes Sense
An office mezzanine inside an industrial building may be appropriate in several common scenarios. Factory management offices overlooking production can provide visual oversight of the shop floor. Supervisors or engineering staff may benefit from being close to the production area. Administrative space located above support areas can preserve valuable ground-level space for equipment, storage or production. Some industrial buildings require separation of personnel and operational zones while keeping office staff adjacent to the work area.
There is no single answer for every project. The decision to include an office mezzanine should be based on the specific operational layout, personnel requirements and building geometry.
Why Office Mezzanine Integration Is More Than Adding a Floor
Adding an office mezzanine inside an industrial building involves more than placing a floor above ground level. The position of the office affects the framing, columns, equipment access, forklift routes, material flow, stairs, door locations, clear height and building services.
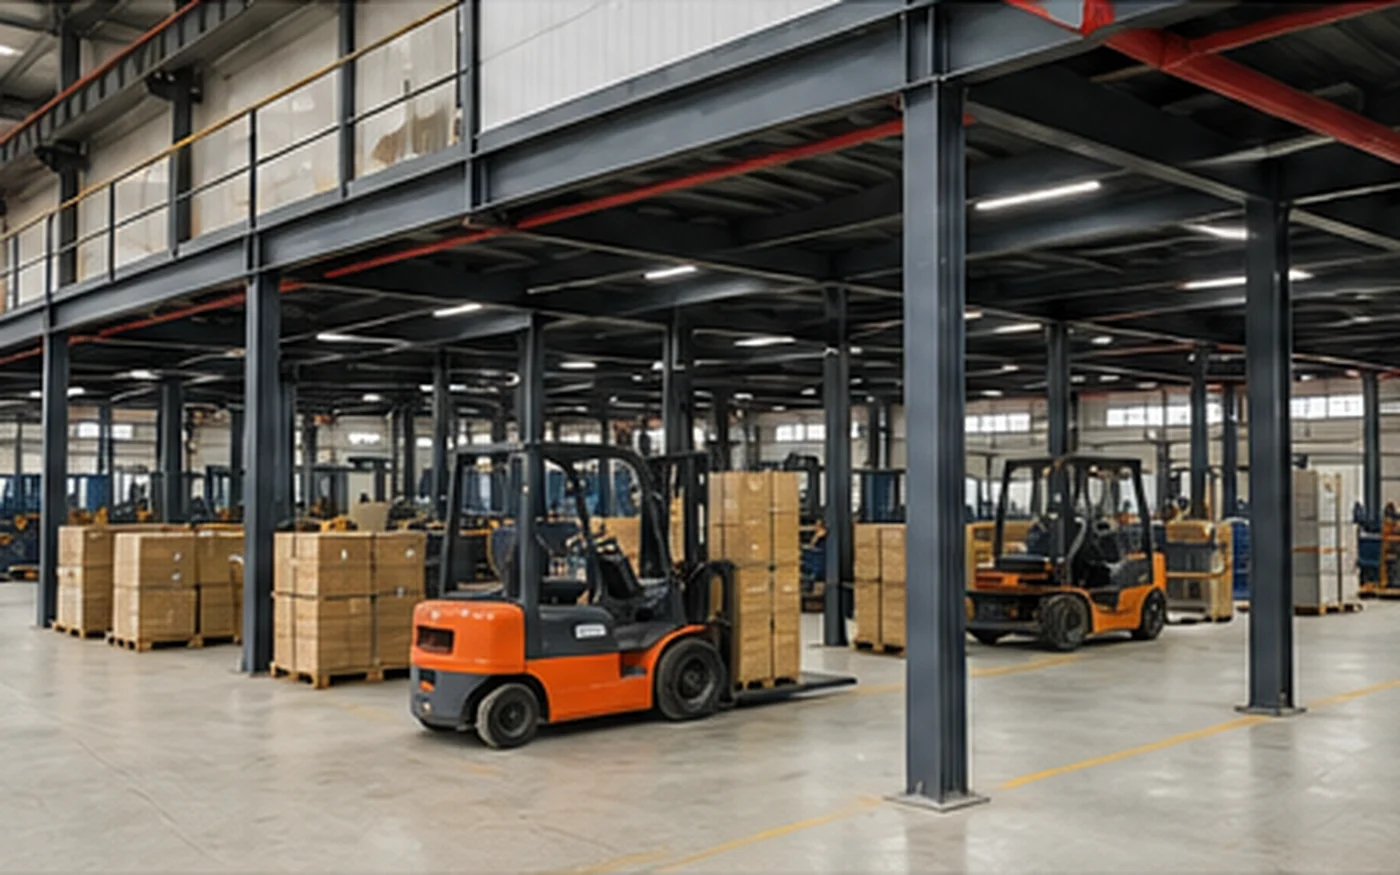
A mezzanine placed without considering the industrial hall below can create conflicts that affect daily operations. Columns supporting the mezzanine may obstruct forklift paths or equipment placement. The mezzanine floor may reduce usable clearance for machinery or overhead handling. Stairs and access points may interfere with material flow. The building structure must be coordinated to support the mezzanine loads without compromising the industrial space below. A good mezzanine position on a layout sketch may create operational conflicts if the industrial hall below is not considered.
Plan the Office Mezzanine Around Industrial Zones
Production Areas
The office mezzanine should be positioned to avoid interfering with major equipment, production lines, maintenance access and future rearrangement. Equipment placement, operator access and material flow should be reviewed before the mezzanine location is fixed. A mezzanine column placed in the middle of a production zone can disrupt operations for the life of the building. For buyers planning production facilities, the industrial steel factory building page provides additional context on production-zone coordination.
Warehouse and Material-Handling Areas
Forklift routes, pallet movement, loading paths and operational aisles should be considered when positioning the mezzanine. Columns, stairs and access points should be located to avoid unnecessary obstructions in operational aisles. The mezzanine should not reduce clearance for material-handling equipment or block loading paths.
Support and Low-Conflict Zones
Some support areas may be more suitable for localized office mezzanine placement, subject to the project layout. Areas with lower equipment density, less frequent material movement or reduced clearance requirements may be better candidates for office mezzanine integration. The specific location should be reviewed based on the actual building layout and operational requirements.
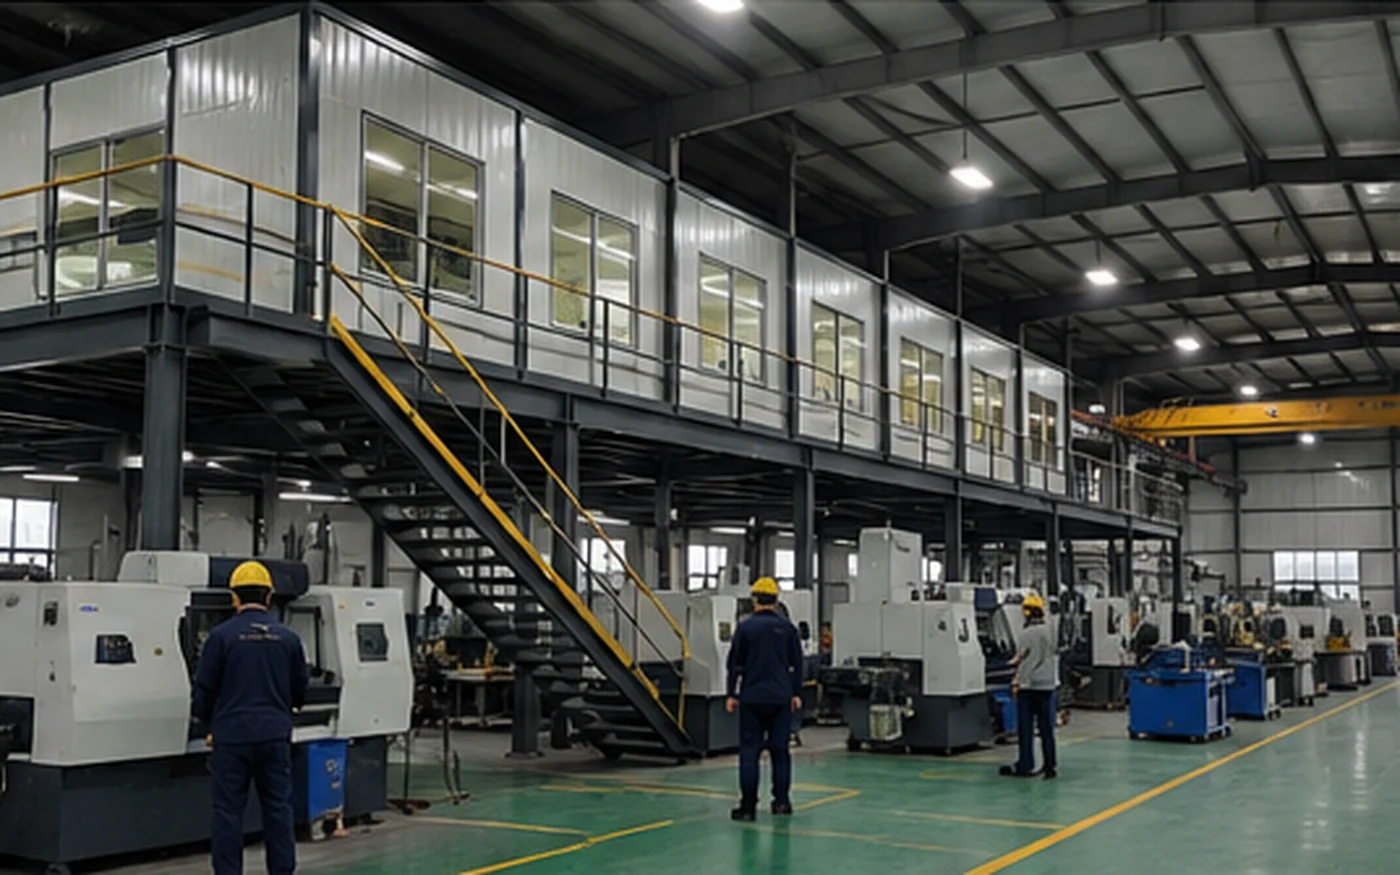
Coordinate Personnel Circulation Before Finalizing the Structure
Personnel circulation between the office and the production floor should be planned before the structural layout is finalised. Key considerations include:
- Personnel routes between office and production areas
- Separation from forklifts and equipment where practical
- Office-to-production movement patterns
- Stair position and access points
- Ground-floor entry and building access
- Circulation conflicts with equipment and material flow
- Emergency access and egress should be coordinated with applicable local requirements and the relevant project consultants
Stair width, quantity and dimensions should be confirmed based on the project requirements and applicable local codes. These should be coordinated with the structural layout before fabrication. For more detailed guidance on workspace and access planning, the steel workshop layout guide provides additional information on coordinating personnel and equipment movement within industrial buildings.
Check Usable Clear Height Above and Below the Mezzanine
Usable clear height is one of the most important factors in office mezzanine integration. The mezzanine floor reduces the available vertical space both above and below the office area.
Above the mezzanine, the usable space is reduced by the depth of the floor structure, ceiling beams and any building services routed below the roof. Below the mezzanine, the office floor becomes the ceiling, which may affect equipment height, door openings, maintenance clearance and future equipment movement.
The usable clear height is not the same as the building eave height. The mezzanine structure and building services can reduce the space available for operations. For more detailed guidance on clear-height verification, refer to the steel building clear height guide.
Structural Grid and Office Mezzanine Interfaces
The office mezzanine support arrangement should be coordinated with the main building structural scheme. The final support arrangement is project-specific and depends on the building geometry, the location of the mezzanine and the required clearances below.
Key considerations include:
- Primary building column grid and mezzanine support locations
- Avoiding arbitrary columns in operational zones
- Beam and column coordination
- Localized loads from the mezzanine
- Connection and interface coordination
- Stairs and openings in the mezzanine floor
- External wall and interface where the office touches the building enclosure
The mezzanine should be integrated with the main building frame where practical, but the specific support arrangement should be confirmed based on the structural design and project requirements.
Discuss Your Office Mezzanine Layout
If the office position, equipment zones and personnel routes are already known, these inputs can be reviewed together before the structural concept is finalized.
Coordinate Building Services Without Turning the Mezzanine Into an Afterthought
Building services affect the office mezzanine and should be coordinated during the planning phase. Key interfaces include:
- Lighting for office and production areas
- HVAC for the office space
- Electrical routes and distribution
- Plumbing if required
- Ducts and cable trays
- Ceiling zones and clearances
Detailed MEP design is project-specific and may be provided by other project consultants. However, the structural openings and clearances required for building services should be identified before the structural design is finalised.
Think About Future Equipment and Operational Changes
Industrial operations change over time. Equipment may be replaced, production lines may be reconfigured, and warehouse layouts may be adjusted. The office mezzanine should be planned with future changes in mind.
Consider:
- Replacement of large equipment
- Production-line changes
- Warehouse reconfiguration
- Future partitions or expansion
- Maintaining useful access routes
- Possible office expansion
The mezzanine location and structural support should be reviewed for potential future changes. However, future flexibility is not unlimited—any future modifications should be reviewed against the actual building conditions at that time.
Office Mezzanine vs Warehouse Mezzanine vs Multi-Storey Building
Understanding the differences between office mezzanine, warehouse mezzanine and multi-storey steel buildings helps buyers choose the right solution.
Integrated Office Mezzanine
A localized partial floor inside a mainly single-storey industrial hall. The primary purpose is to provide office, supervisory or administrative space while preserving ground-level industrial operations. The office is integrated with the industrial hall below but does not form a complete second building level.
Warehouse Mezzanine
Typically used for additional storage, order-picking areas, light assembly or secondary working space within a warehouse. The focus is on expanding usable floor area rather than providing dedicated office space. The mezzanine may serve storage or operational functions rather than personnel-oriented office use. For more detailed information on warehouse mezzanines, refer to the warehouse mezzanine building page.
Multi-Storey Steel Building
Two or more substantially complete building levels forming the primary building system. Each level is a full floor of the building. Unlike a localized mezzanine, a multi-storey building has complete floors rather than a partial internal level. For multi-storey applications, refer to the multi-storey steel building page.
Information to Confirm Before Quotation
To help coordinate an industrial building with an integrated office mezzanine, the following information should be provided:
- Overall building length, width and height
- Intended industrial use and operations
- Proposed office location
- Approximate office and mezzanine area
- Number of office levels
- Equipment location and height
- Production and storage zones
- Forklift and material routes
- Door and opening requirements
- Required clearances (vertical and horizontal)
- Stairs and access expectations
- Known service requirements (electrical, HVAC, plumbing)
- Local design requirements if available
- Drawings if available
- Future expansion or change expectations
The more information available, the more accurately the preliminary structural concept can be coordinated. However, complete drawings are not required for an initial discussion. For workshop applications requiring supervisor or engineering offices, the steel structure workshop page provides additional context on workshop building solutions.
How Bingfa Coordinates an Industrial Building with Office Mezzanine
Bingfa coordinates industrial steel buildings with integrated office mezzanines based on confirmed project requirements. The coordination process typically includes:
- Review of building dimensions and intended use
- Coordination of main framing with localized mezzanine support
- Preparation of fabrication drawings after engineering confirmation
- Steel fabrication according to approved production information
- Quality checks on fabricated components
- Component identification and packing for shipment

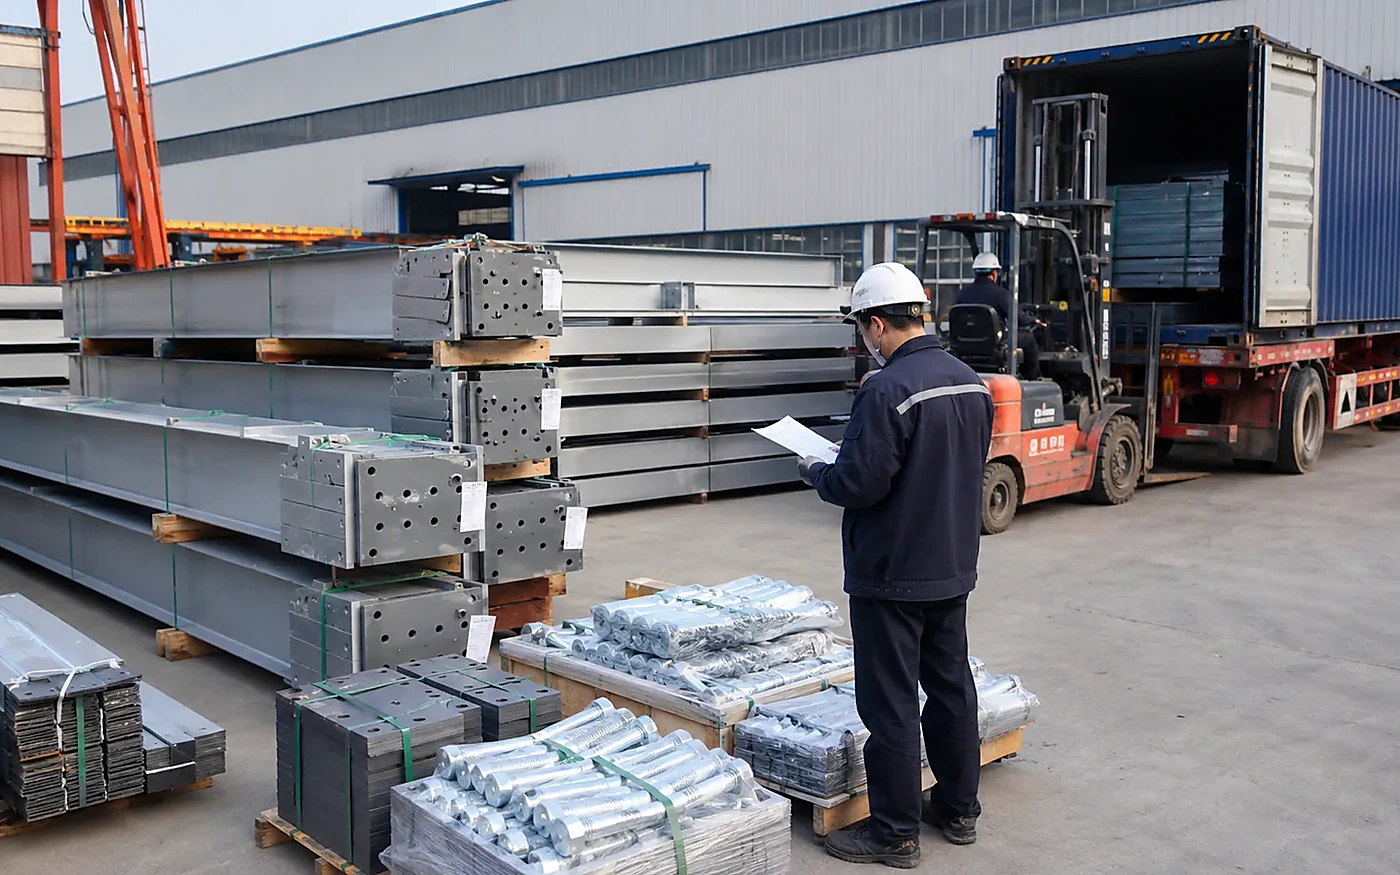
Detailed architectural, MEP, fire-safety, local approval and site-service responsibilities should be confirmed separately according to the project scope and local requirements. The steel building scope should be confirmed based on the project requirements and supply agreement.
Request an Industrial Building Quote
If you are planning an industrial steel building with an office mezzanine, provide your building dimensions, intended use, proposed office location and available layout drawings. Our team can review the mezzanine placement and structural coordination for your project.
Frequently Asked Questions
Can an office mezzanine be added inside a steel factory or workshop?
Yes. An office mezzanine can be added inside a steel factory or workshop, provided the structural system is designed to support it. The mezzanine should be coordinated with production zones, equipment clearance, personnel circulation and the building’s structural grid. The specific feasibility depends on the building geometry and project requirements.
Is an office mezzanine the same as a multi-storey steel building?
No. An office mezzanine is a localized partial floor inside a mainly single-storey industrial hall. A multi-storey steel building has two or more substantially complete building levels forming the primary building system. A mezzanine is a partial internal level, while a multi-storey building has complete floors at each level.
Can production or storage continue below the office mezzanine?
Yes, where the layout allows. The mezzanine floor creates a ceiling over the area below, which affects usable clearance. Equipment, forklifts, storage and personnel movement can continue below the mezzanine if the available clearance and access are sufficient. The specific arrangement should be reviewed based on the project requirements.
How does an office mezzanine affect building clear height?
An office mezzanine reduces the usable clear height both above and below the mezzanine floor. The depth of the floor structure, beams and building services reduces the vertical space available. The required usable clearance should be confirmed before the mezzanine and building height are finalised.
Should the office mezzanine be planned before steel fabrication?
The office mezzanine should normally be defined before fabrication because it can affect framing, support locations, clearances and interfaces. Later additions may still be possible, but they require engineering review of the existing structure and project conditions. Early coordination reduces the need for modifications later.
What information is needed for a preliminary quotation?
To provide a preliminary quotation, buyers should provide the overall building dimensions, intended industrial use, proposed office location, approximate office and mezzanine area, equipment location and height, production and storage zones, forklift and material routes, door and opening requirements, required clearances, stairs and access expectations, known service requirements, and any available drawings. Complete drawings are not required for an initial discussion.