
STEEL BUILDING PLANNING GUIDE
Steel Building Clear Height: What Buyers Should Confirm Before Quotation
Learn how to define usable internal clear height before quotation by checking equipment, structural obstructions, cranes, doors and suspended building services.
Quick Answer
Steel building clear height is the usable, unobstructed vertical space needed for the intended operation. It is not automatically the same as eave height. Buyers should begin with what must fit, move, operate or be lifted inside the building, then identify the lowest permanent obstruction that limits usable space. Structural framing, bracing, crane components, suspended lighting, fire-protection systems, ducts, ventilation equipment, cable trays and utilities can all reduce usable vertical space. Suppliers should receive the clear-height requirement before quotation and structural design so the building can be configured around the actual operating envelope. There is no universal clear height for every project—the requirement depends on the specific equipment, operations and building use.
What Does Steel Building Clear Height Mean?
Steel building clear height is the unobstructed vertical distance from the relevant finished floor or operating level to the controlling lowest permanent obstruction within the required working area. It is the space actually available for equipment, storage, vehicles, lifted loads and personnel movement.
The measurement point matters. In many industrial buildings, the clear height is measured from the finished floor to the lowest permanent obstruction in the area where operations occur. This obstruction might not be the roof structure itself—it could be a frame haunch, a crane component, a light fixture, a fire-protection system, a duct or another suspended service.
Buyers should not assume that the clear height is the same as the eave height or the ridge height. These are different building geometry references. The clear height is the usable space, and it is the dimension that matters for operations, equipment and storage planning.
Clear Height vs Eave Height vs Ridge Height
Understanding the difference between these three terms helps buyers communicate their requirements clearly.
Eave height is the height of the building at the sidewall where the roof meets the wall. It is a geometry reference point for the building frame. Eave height influences wall panel length, column length and the building’s overall proportions.
Ridge height is the highest point of the roof structure, typically at the centre of a gabled roof. It is determined by the roof slope and the building width.
Clear height is the usable, unobstructed internal vertical space. It is measured from the finished floor to the lowest permanent obstruction in the relevant working area.
These dimensions are related but are not interchangeable. A stated eave height is not necessarily the usable internal clearance. The same building width and roof slope can produce different clear-height conditions depending on the structural frame design and the location of suspended services. Project teams should confirm which height is being discussed and what it means for the actual operation.
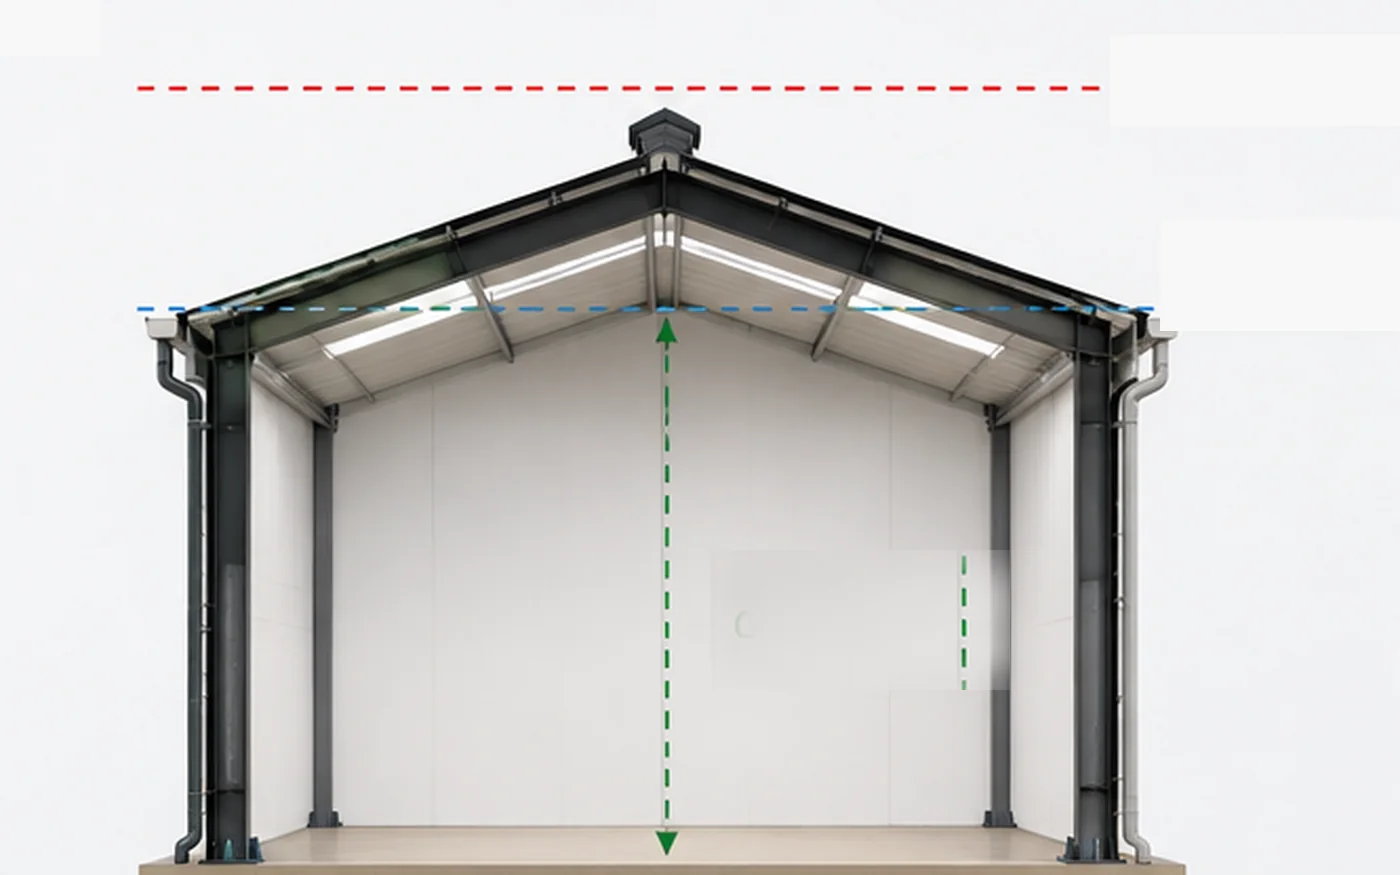
Why “Building Height” Alone Is Not Enough for a Quotation
A customer saying only “I need a building X metres high” creates significant ambiguity. In steel building procurement, “height” could mean:
- Eave height
- Ridge height or total building height
- Usable internal clear height
- Equipment operating height
- Crane hook height requirement
- Door clear height
Each of these is a different dimension with different planning implications. The supplier needs to know which one the buyer actually means. Providing only a building height figure without specifying the measurement reference point can lead to misunderstandings, design rework and quotation adjustments.
For example, a buyer may state only a single building-height figure while actually expecting that same figure to represent usable internal clearance. If the supplier interprets it as eave height, the resulting usable clearance may be different because of frame geometry and other permanent obstructions. The supplier should receive the clear-height requirement explicitly, not just a generic building height.
Start With What Must Fit, Move or Operate Inside the Building
The clear-height requirement should begin with the operations that will take place inside the building. Buyers should identify what must fit, move or operate vertically within the space.
Key considerations include:
- Storage racks — The highest rack level and the clearance above it
- Forklifts — The operating height of the forklift and the loads it handles
- Production machinery — The height of the equipment and its operating envelope
- Industrial equipment — The dimensions of the tallest equipment in the facility
- Maintenance access — Space required to access and service equipment
- Lifted loads — The height of loads that must be lifted and moved
- Trucks entering the building — The height of the tallest vehicle
- Conveyors where relevant — The height of conveyor systems and their support
- Equipment installation path — Space required to bring equipment into the building
- Equipment replacement path — Space required to remove or replace equipment
- Future machinery where known — Potential future equipment that may require additional clearance
There are no fixed dimensions that apply to every project. The clear-height requirement depends on the specific equipment, operations and building use.
Where vertical clearance also affects technician service space, buyers can review maintenance access planning before the final layout is confirmed.
What Can Reduce Usable Internal Clear Height?
Even when the building is designed with a generous eave height, the usable clear height may be reduced by various elements.
Primary Steel Frame
The primary steel frame includes columns, rafters and frame geometry. In some frame types, the rafters slope toward the eave and can reduce clearance near the sidewalls. Haunch regions—where the rafter connects to the column—may be deeper than the rafter itself and can locally reduce the clear height. The frame configuration and member depths should be reviewed against the required operating envelope.
Bracing and Secondary Structure
Roof bracing, wall bracing and secondary structural elements may occupy space that could otherwise be used for clearance. Bracing members are typically located in specific bays and may not affect the entire building, but they can reduce clear height in those areas. The location of bracing should be coordinated with equipment and storage zones.
Overhead Cranes
If the building includes an overhead crane, the crane bridge, runway beams and hoist assembly occupy vertical space. The hook height—the highest position of the crane hook—is not the same as the building’s clear height. The crane’s geometry and lifting envelope must be confirmed with the crane supplier. The required building height should be based on the crane’s operating requirements, not estimated from the hook height alone.
Lighting, Fire Protection and Building Services
Suspended lights, sprinkler systems and fire-protection systems are often located below the roof structure. Ventilation ducts, exhaust ducts, cable trays and utility lines can also reduce clear height. These services are typically designed by other project parties and should be coordinated with the building design. The lowest of these services may become the controlling obstruction for vertical clearance.
Suspended or Roof-Mounted Equipment
Equipment suspended below the roof—such as hoists, ventilation units or process equipment—can become the lowest permanent obstruction. Buyers should identify any equipment that will be mounted at high level and confirm its clearance requirements.
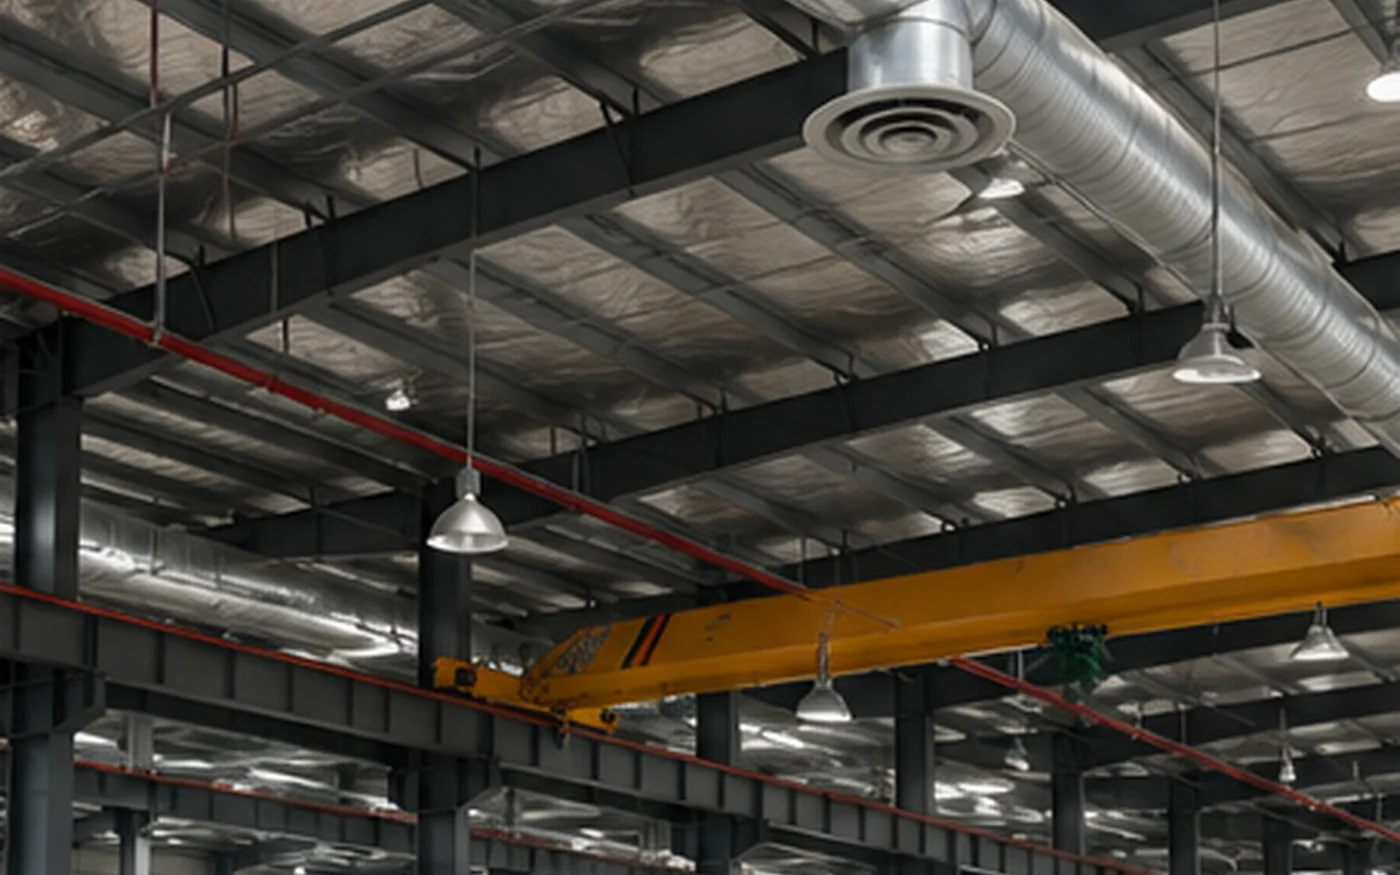
Clear Height May Be Different in Different Building Zones
A steel building may include several functional zones, each with different clearance requirements. Common zones include:
- Main operating area
- Storage area
- Machinery zone
- Crane zone
- Maintenance zone
- Mezzanine area
- Office and service area
Different zones may not require the same clear height. A crane operating zone may require greater clearance, while an office or service area may require less. A storage area may require clearance for racks but not for overhead operating equipment.
Project planning should identify where additional clearance is actually needed rather than assuming the entire building requires the same internal height. This approach helps the project team apply additional clearance only where it is actually required, rather than assuming the entire building needs the same vertical space.
Warehouse Clear Height
In warehouses, clear height affects storage and material-handling operations. Greater clear height may allow taller rack arrangements where the storage system and project requirements permit, but it also affects the building design and structural requirements. The clearance required above the highest storage level should be confirmed with the relevant racking and equipment information.
Other factors that affect warehouse clear height include lighting, fire protection where applicable, services and access requirements. Each project should be reviewed based on its specific storage system and operational needs.
For broader dimensional planning beyond clear height alone, buyers can also review the steel warehouse size guide and the main steel warehouse buildings category.
Workshop and Factory Clear Height
In workshops and factories, the tallest equipment, lifted-load envelope and maintenance-access requirements are among the key inputs used to determine the required clearance.
Buyers should consider the machine envelope, production equipment, maintenance access, lifted materials, crane systems where applicable, suspended services and equipment installation route. Each facility should be reviewed based on its specific production process and equipment.
Related planning topics are covered in the industrial steel factory building page and the steel workshop layout guide.
For industrial projects where tall equipment makes usable vertical clearance the primary commercial requirement, review the high-clearance industrial steel building solution.
Clear Height and Overhead Crane Requirements
Where an overhead crane is required, its geometry can materially affect the building height and usable vertical space. The hook height is not identical to the building’s clear height. The crane runway, bridge, trolley, hook and lifting envelope all consume vertical space.
Crane supplier information is typically required before the final building height can be confirmed. The required hook height and operating requirements should be coordinated with the crane geometry and structural design. There is no universal crane clearance that applies to every project.
For crane-specific planning, buyers can review the steel workshop with overhead crane guide and the separate guidance on eave height for a steel factory with overhead cranes.
Clear Height and Industrial Door Openings
Building usable clear height and door clear height are different dimensions. A building may have enough internal vertical space but insufficient door clearance to move machinery, vehicles or equipment through the envelope.
Equipment installation and replacement routes should be considered. Large equipment that can fit inside the building may still require sufficient door clearance to enter and exit. Door clear height should be confirmed based on the equipment that must pass through the opening.
For opening-specific planning, refer to the steel warehouse door size guide.
Roof Geometry and Clear Height
Roof slope, ridge elevation, eave geometry and frame shape all influence the building’s internal geometry. However, roof geometry alone does not define the usable clearance everywhere. The highest point of the roof is not the usable clear height—the lowest permanent obstruction determines the usable space.
Roof pitch and drainage selection are separate topics covered in the steel warehouse roof slope guide.
The Lowest Obstruction Can Control the Requirement
The lowest permanent obstruction in the actual working envelope often controls the clear-height requirement. Examples of potential obstructions include:
- Local haunches at frame connections
- Crane components such as the bridge, trolley or hoist
- Suspended lighting fixtures
- Fire-protection systems
- Ventilation ducts and exhaust ducts
- Cable trays and utility lines
- Bracing members
- Suspended equipment
Checking only the highest roof point can create a false impression of usable vertical space. Buyers should identify the lowest obstruction in the areas where clearance is needed.
Check Your Required Building Clear Height
Share the operating area, equipment envelope, storage height, crane information, doors and known suspended services so the usable clearance requirement can be reviewed before quotation.
Equipment Operating Height vs Equipment Physical Height
Equipment physical dimensions alone may not represent the required operating envelope. Additional vertical requirements may include:
- Moving components that extend above the equipment frame
- Opening covers or hatches
- Maintenance lifting above the equipment
- Service access clearance
- Material loading clearance
- Overhead movement during operation
Buyers should confirm the actual operating height of equipment, not just the static physical dimensions.
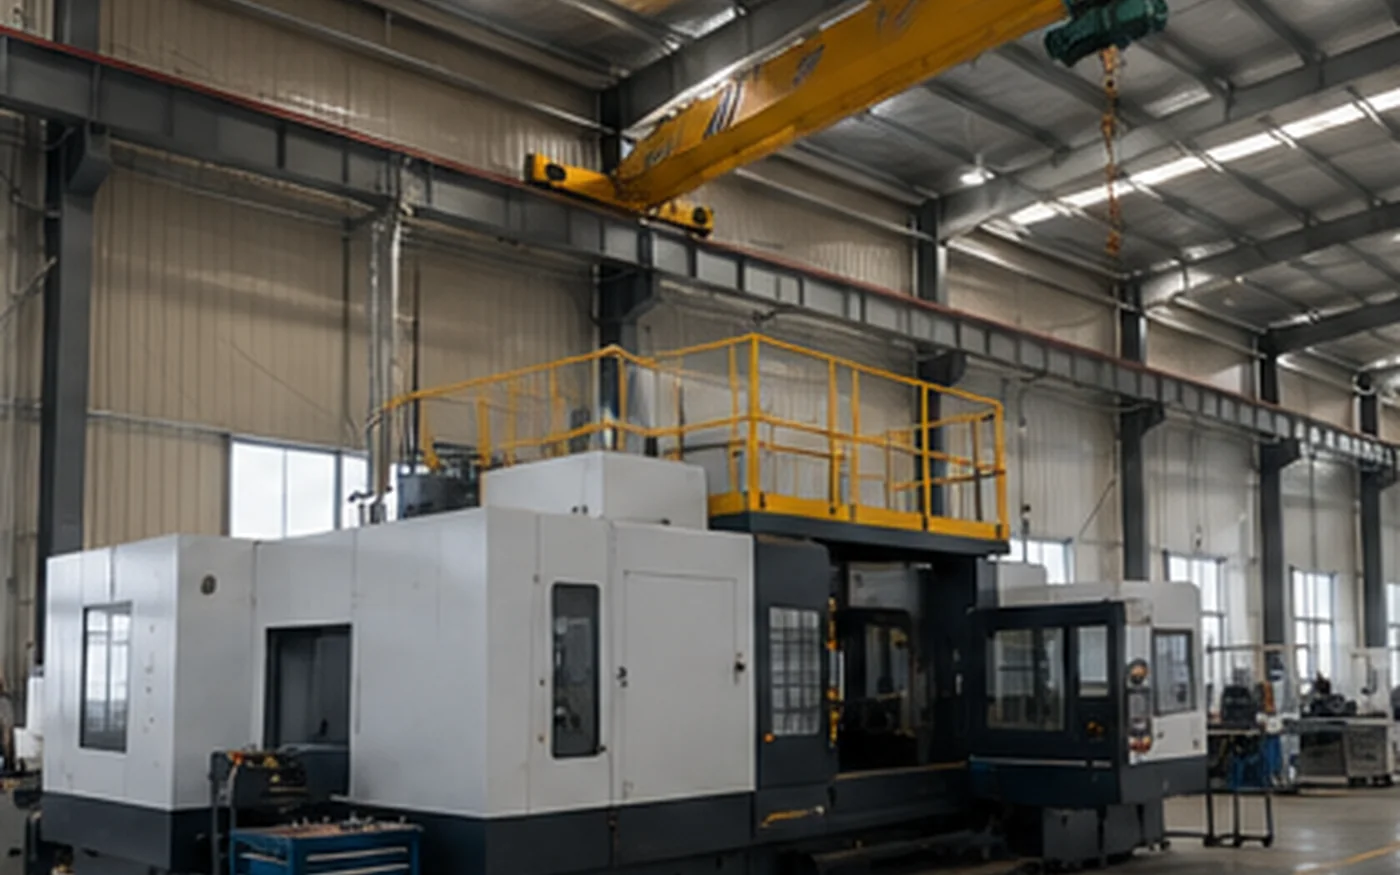
Installation and Replacement Clearance
Equipment may fit during normal operation but still require additional clearance during installation, maintenance, major servicing, replacement or removal. Large components may need to be lifted, tilted or manoeuvred during installation and replacement. The clearance required for these operations should be considered during project planning.
How Building Height Can Affect the Steel Building Scope
Changing the required height can affect column design, frame behaviour, bracing, wall cladding area, structural reactions, foundation coordination, wind effects, erection planning, building services and project cost. The specific impact depends on the building geometry and the height change. Each project should be reviewed based on its specific requirements.
Future Equipment and Clear Height Planning
If future equipment changes are reasonably expected, the clear-height planning should consider these requirements. Future machines, changed racking, different handling equipment, future crane requirements if already expected, and possible production changes should be discussed during initial planning.
Future flexibility is not unlimited and must still be reviewed against structural and operational requirements. There is no guarantee that any building can accommodate unlimited future changes without modification. The specific future requirements should be confirmed as far as practical.
For projects expected to change physically later, this clear-height discussion can also be coordinated with broader steel building future expansion planning.
What Information Should Buyers Send Before Quotation?
To help the project team develop an accurate clear-height plan, the following information should be provided:
- Project location and site conditions
- Intended building use
- Approximate length and width if known
- Required usable internal clear height
- Which area of the building requires that height
- What the clearance is measured under or to
- Equipment dimensions
- Equipment operating envelope where available
- Rack information
- Vehicle dimensions where relevant
- Crane details if applicable
- Door opening requirements
- Suspended services if known
- Roof and wall enclosure requirements
- Layout drawing if available
- Equipment drawing if available
- Future requirements if known
- Requested supply scope
- Delivery destination or destination port
An initial project review can begin with the available information. Complete drawings are not mandatory for the first discussion.

Common Clear Height Planning Mistakes
- Using clear height and eave height interchangeably
- Specifying only total building height
- Checking roof height instead of the lowest obstruction
- Ignoring frame haunches
- Forgetting crane geometry
- Forgetting lights, sprinklers, ducts or utilities
- Checking only machine physical height
- Forgetting maintenance clearance
- Forgetting equipment installation and replacement route
- Confusing door height with building clear height
- Copying another project’s height without verification
- Assuming the whole building needs one identical clearance
- Increasing all building zones when only one area needs extra clearance
Questions to Ask Before Approving the Building Height
- What is the tallest permanent equipment in the building?
- What is the tallest operating condition?
- What must move or be lifted vertically?
- What is the lowest structural obstruction?
- What is the lowest suspended service?
- Does equipment require maintenance space above it?
- Does equipment need to pass through an opening during installation or replacement?
- Does every area really require the same clear height?
- Are future equipment requirements already known?
- Has the required clearance been communicated clearly to the steel building supplier?
Frequently Asked Questions
1. What is steel building clear height?
Steel building clear height is the usable, unobstructed vertical space from the finished floor or operating level to the controlling lowest permanent obstruction in the required working area. It is not the same as eave height or ridge height. The specific clear-height requirement depends on the equipment, operations and building use.
2. Is clear height the same as eave height?
No. Eave height is a building geometry reference point at the sidewall/eave condition. Clear height is the usable, unobstructed vertical space inside the building. They are different dimensions and should not be used interchangeably.
3. How is usable clear height measured in a steel building?
Usable clear height is typically measured from the relevant finished floor or operating level to the controlling lowest permanent obstruction in the required working area. The obstruction could be a frame member, bracing, crane component, lighting, fire-protection system, duct or other suspended service. The measurement reference should be confirmed for each project.
4. Does an overhead crane affect the required building height?
Yes. Where an overhead crane is required, the bridge, runway, trolley, hook and lifting envelope can affect the required building height and usable clearance. Crane geometry and operating requirements should be confirmed for the specific project. There is no universal crane clearance that applies to every building.
5. Can different parts of the same steel building have different clear-height requirements?
Yes. Operating areas, storage areas, crane zones, maintenance zones, mezzanine areas and service areas may have different clearance requirements. The project should identify where additional vertical space is actually required instead of assuming the entire building needs one identical clear height.
6. What clear-height information should I send for a steel building quotation?
Provide the required usable internal clear height, the area that requires it, what the clearance is measured under or to, equipment dimensions and operating envelope, racking or vehicle information where relevant, crane details if applicable, door-opening requirements, known suspended services and any available layout or equipment drawings. An initial review can begin with the information currently available.
Discuss Your Steel Building Requirements
Send the building use, required usable clear height, equipment dimensions, crane information, door requirements and available drawings so the project team can review the quotation basis.