
info@bingfasteelstructure.com

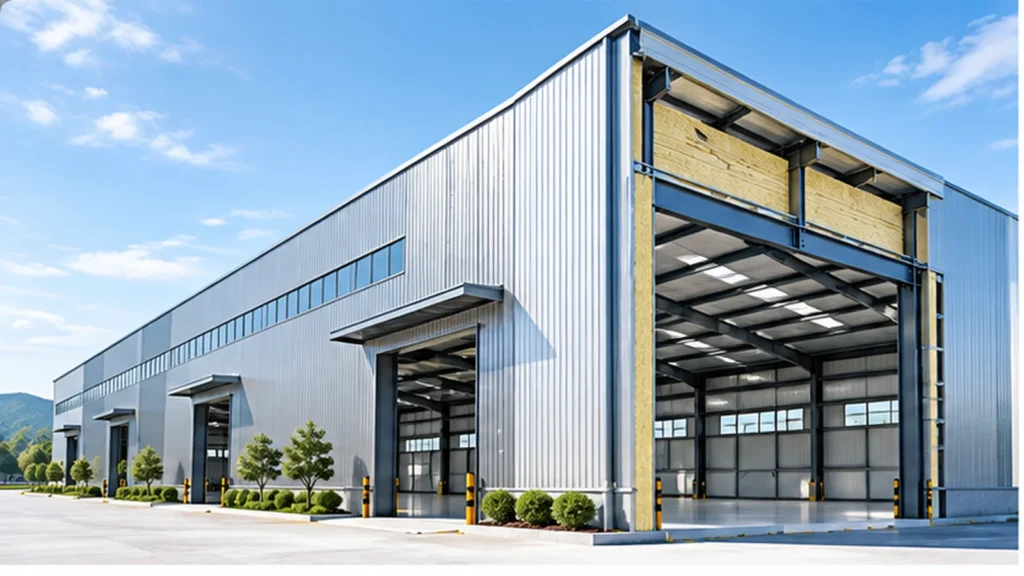
Large modern industrial warehouse with open loading bays, metal siding, and landscaped foreground under a clear blue sky.

STAGING – Steel Building Insulation Systems

STEEL BUILDING INSULATION GUIDE Steel Building Insulation Systems: Single-Skin, Blanket vs Sandwich Panels Compare single-skin cladding, blanket insulation and sandwich panels for steel buildings by thermal needs, condensation, fire documentation, interfaces and supply scope. Introduction Choosing steel building insulation is not just selecting an insulation material. The buyer is selecting an enclosure SYSTEM that affects […]

STAGING – Steel Building Insulation Systems Read More »

Pre-Engineered Metal Building vs Conventional Steel Building: Which Fits Your Project?

STEEL BUILDING SYSTEM COMPARISON Pre-Engineered Metal Building vs Conventional Steel Building: Which Fits Your Project? Compare PEMB and conventional steel systems by layout, loads, enclosure, equipment, expansion, procurement and project-specific cost factors. Buyers evaluating industrial steel buildings often compare pre-engineered metal building systems with conventional structural steel. The system choice should follow project conditions rather

Pre-Engineered Metal Building vs Conventional Steel Building: Which Fits Your Project? Read More »

Data Center Sandwich Wall Panels: Fire, Thermal & Service-Penetration Coordination

DATA CENTER ENCLOSURE Data Center Sandwich Wall Panels: Fire, Thermal & Service-Penetration Coordination Compare sandwich wall panel options for data-center and server-room enclosures, including fire documentation, thermal and moisture inputs, joints, openings and service penetrations. Quick Answer: Which Wall Panel Fits a Data Center? There is no universal “best” sandwich wall panel for every data

Data Center Sandwich Wall Panels: Fire, Thermal & Service-Penetration Coordination Read More »

Steel Building Service Penetrations: Plan Ducts, Pipes & Cable Routes Before Fabrication

STEEL BUILDING COORDINATION GUIDE Steel Building Service Penetrations: Plan Ducts, Pipes & Cable Routes Before Fabrication Plan ducts, pipes, cable routes, ventilation and other service openings around structural framing, bracing and enclosure interfaces before fabrication. Quick Answer Service penetrations should not be treated as holes added after the steel building has already been finalized. Where

Steel Building Service Penetrations: Plan Ducts, Pipes & Cable Routes Before Fabrication Read More »

Steel Warehouse Racking Layout: Coordinate Racks, Columns & Forklift Aisles

STEEL WAREHOUSE BUYING GUIDE Steel Warehouse Racking Layout: Coordinate Racks, Columns & Forklift Aisles Coordinate pallet racking, structural columns, forklift aisles, clear height, doors and storage flow before the steel warehouse layout is finalized. Quick Answer A steel warehouse should not be finalized first and then filled with racks afterward. The buyer should provide the

Steel Warehouse Racking Layout: Coordinate Racks, Columns & Forklift Aisles Read More »

Two professionals review architectural blueprints on a desk, with a laptop displaying a building model nearby.

Steel Building Procurement Process: From RFQ to Fabrication and Shipment

STEEL BUILDING BUYING GUIDE Steel Building Procurement Process: From RFQ to Fabrication and Shipment Understand the procurement path from project brief and RFQ to quotation review, drawing confirmation, fabrication, inspection, packing and export shipment. Quick Answer A steel building procurement process should not move directly from a rough building size to fabrication. Before production begins,

Steel Building Procurement Process: From RFQ to Fabrication and Shipment Read More »

Steel Building Maintenance Access Planning Before Final Layout

Steel Building Planning Guide Steel Building Maintenance Access Planning Before Final Layout Plan routine maintenance access around installed equipment, service points, aisles, structural framing and building services before the final steel building layout is confirmed. A machine may fit inside a steel building but still be difficult to maintain. Maintenance access should be considered before

Steel Building Maintenance Access Planning Before Final Layout Read More »

Steel Building Roof Drainage Planning Before Quotation

Steel Building Buying Guide Steel Building Roof Drainage Planning Before Quotation Plan the complete rainwater path from roof surface to gutters, downpipes and discharge locations before finalizing the steel building layout. Roof drainage is not only about choosing roof slope. A complete drainage path must be considered from the roof surface to the final discharge

Steel Building Roof Drainage Planning Before Quotation Read More »

Large Equipment Installation and Replacement Route Checklist for Steel Buildings

STEEL BUILDING PLANNING GUIDE Large Equipment Installation and Replacement Route Checklist for Steel Buildings Check how large equipment will move from the delivery point through the building opening and internal route to its final position—and whether it can later be removed or replaced. Quick Answer Large-equipment access should be checked as one continuous route, starting

Large Equipment Installation and Replacement Route Checklist for Steel Buildings Read More »

Steel Building Clear Height: What Buyers Should Confirm Before Quotation

STEEL BUILDING PLANNING GUIDE Steel Building Clear Height: What Buyers Should Confirm Before Quotation Learn how to define usable internal clear height before quotation by checking equipment, structural obstructions, cranes, doors and suspended building services. Quick Answer Steel building clear height is the usable, unobstructed vertical space needed for the intended operation. It is not

Steel Building Clear Height: What Buyers Should Confirm Before Quotation Read More »