info@bingfasteelstructure.com

Can Sandwich Panels Span 4m Between Purlins? What Buyers Should Verify

Quick Answer A 4-metre support spacing may be feasible for some sandwich panel systems and project conditions, but it should never be treated as a default sandwich-panel spacing. Approval depends on the confirmed panel system, support arrangement, design loads, allowable deflection, fastening details and verified product or engineering data. Buyers should verify at least the […]

Can Sandwich Panels Span 4m Between Purlins? What Buyers Should Verify Read More »
Steel Workshop Ventilation Design: Heat, Welding Fumes & Exhaust Planning

STEEL WORKSHOP BUYING GUIDE Steel Workshop Ventilation Design: Heat, Welding Fumes & Exhaust Planning A practical guide for coordinating ventilation with workshop processes, building layout, local exhaust needs and steel structure design before quotation and fabrication. Quick Answer Steel workshop ventilation should begin with the production process, heat and contaminant sources, equipment layout and worker

Steel Workshop Ventilation Design: Heat, Welding Fumes & Exhaust Planning Read More »

steel-warehouse-condensation-control-hero-final

Steel Warehouse Condensation Control

STEEL WAREHOUSE BUYING GUIDE Steel Warehouse Condensation Control: Roof, Insulation & Ventilation Coordination Condensation in a steel warehouse depends on the relationship between indoor moisture, surface temperature, insulation continuity, air leakage, ventilation and building operation. These factors should be reviewed together during enclosure and project planning. Quick Answer Condensation can occur when the temperature of

Steel Warehouse Condensation Control Read More »

steel-warehouse-expansion-joint-hero

Steel Warehouse Expansion Joint Design: Thermal Movement & Building Coordination

STEEL WAREHOUSE STRUCTURAL GUIDE Steel Warehouse Expansion Joint Design:Thermal Movement & Building Coordination Long steel warehouse buildings expand and contract as temperatures change. Movement-joint requirements should be evaluated together with the structural frame, roof and wall systems, bracing, drainage and project conditions before fabrication. Quick Answer A steel warehouse expansion joint is a designed separation

Steel Warehouse Expansion Joint Design: Thermal Movement & Building Coordination Read More »

steel warehouse frame with roof and wall bracing

Steel Warehouse Bracing Design: Roof, Wall and Opening Coordination

STEEL WAREHOUSE STRUCTURAL GUIDE Steel Warehouse Bracing Design:Roof, Wall and Opening Coordination Coordinate roof bracing, wall bracing, door openings, loading areas and future expansion before the warehouse structural layout is finalized. Quick Answer Steel warehouse bracing connects building stability with practical warehouse planning. Roof and wall bracing should be coordinated with doors, loading zones, equipment

Steel Warehouse Bracing Design: Roof, Wall and Opening Coordination Read More »

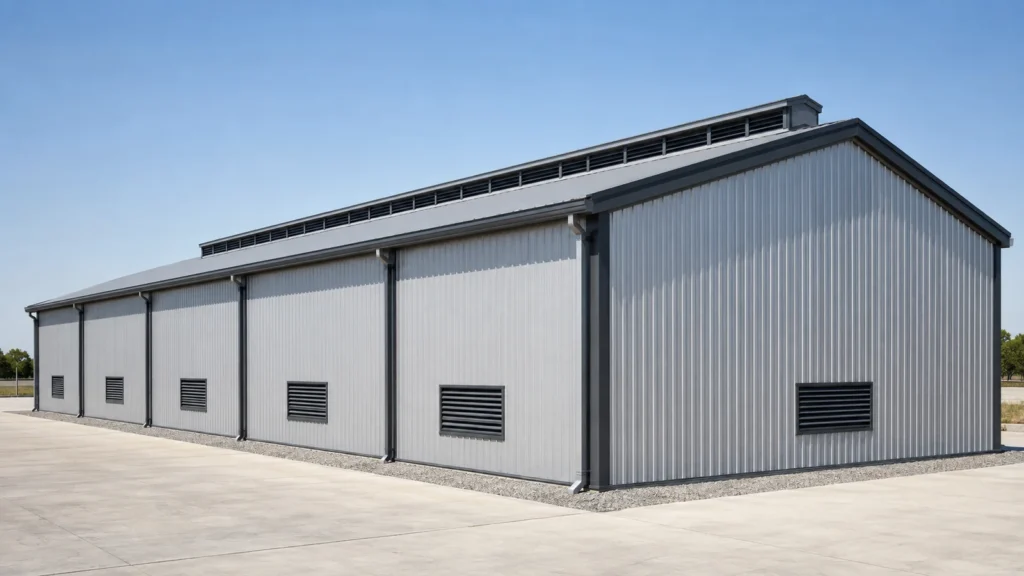
steel warehouse with roof ventilation and wall louvers

Steel Warehouse Ventilation Design: Airflow, Louvers and Roof Ventilation

STEEL WAREHOUSE DESIGN GUIDE Steel Warehouse Ventilation Design:Airflow, Louvers and Roof Ventilation Coordinate air intake, airflow paths, roof exhaust, wall louvers and structural openings around the actual warehouse use. Quick Answer Steel warehouse ventilation design is the process of planning air intake, airflow through the building, and high-level exhaust in coordination with the building’s use,

Steel Warehouse Ventilation Design: Airflow, Louvers and Roof Ventilation Read More »