
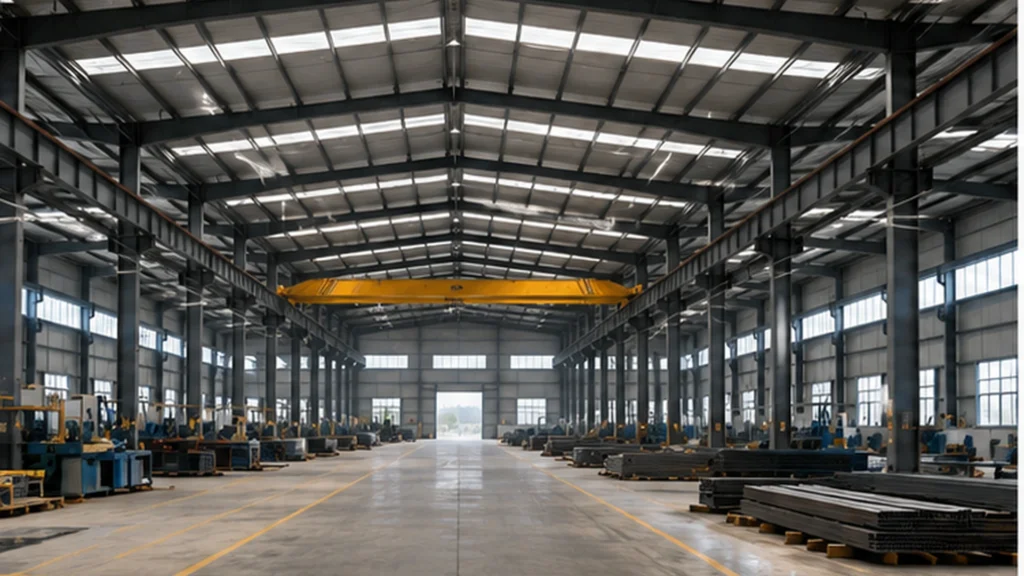
Steel Warehouse Column Spacing Guide
Plan warehouse column spacing around clear-span needs, racking, forklift routes, doors, equipment loads and future expansion.

Plan warehouse column spacing around clear-span needs, racking, forklift routes, doors, equipment loads and future expansion.
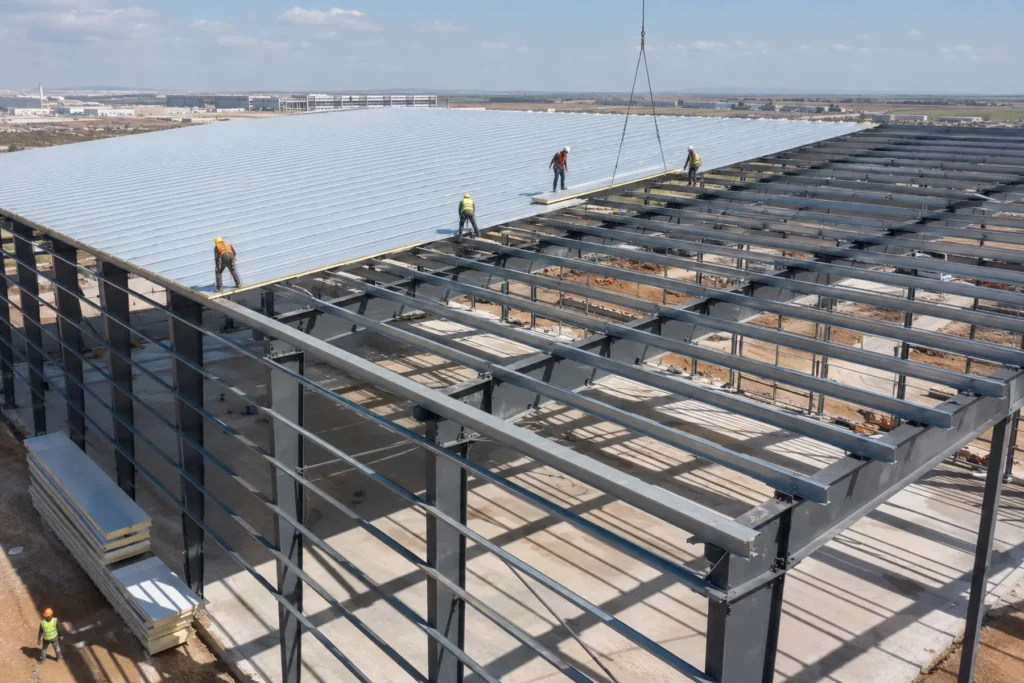
How Should Sandwich Roof Panels Be Installed? Quick answer: Sandwich roof panel installation should begin with a review of the structural supports, roof slope, panel direction, panel length, joint profile, fixing method, ridge details, eave termination and drainage system. Panels should be positioned, sealed and fastened according to the selected profile, project drawings and manufacturer
Sandwich Roof Panel Installation Guide: Roof Slope, Joints, Fasteners and Flashings Read More »
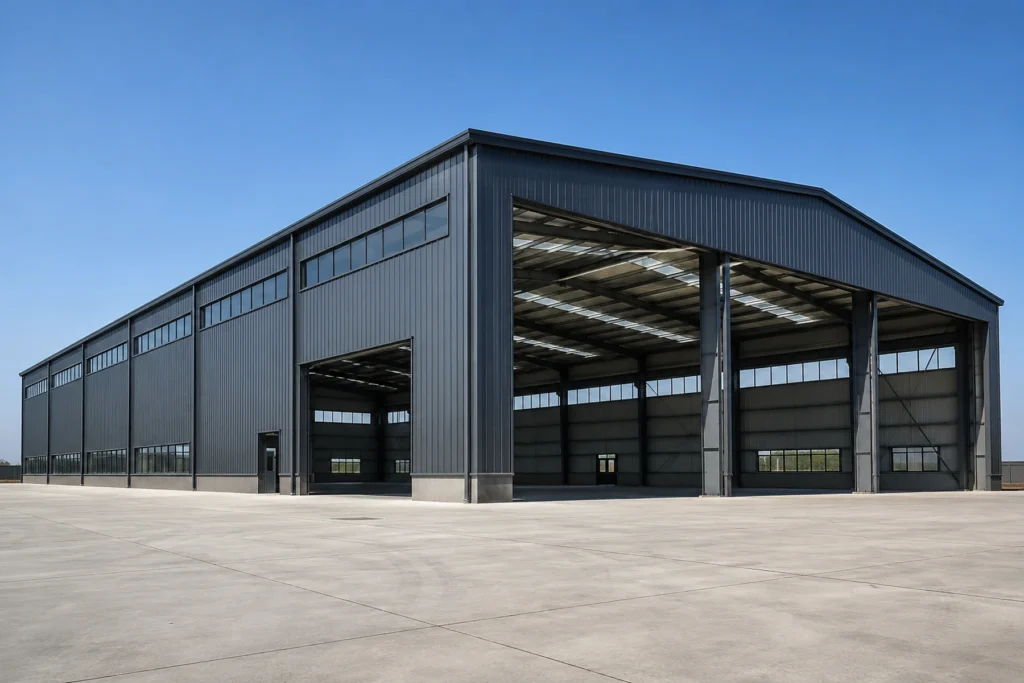
What Loads Must Be Confirmed for a Steel Warehouse? Quick answer: Steel warehouse design normally considers permanent structural weight, roof and maintenance loads, wind actions, snow or rain accumulation where applicable, seismic requirements, equipment loads and any overhead crane loads. The applicable values and load combinations depend on the project location, local code, building dimensions,
Steel Warehouse Design Loads: Wind, Snow, Seismic and Crane Requirements Read More »
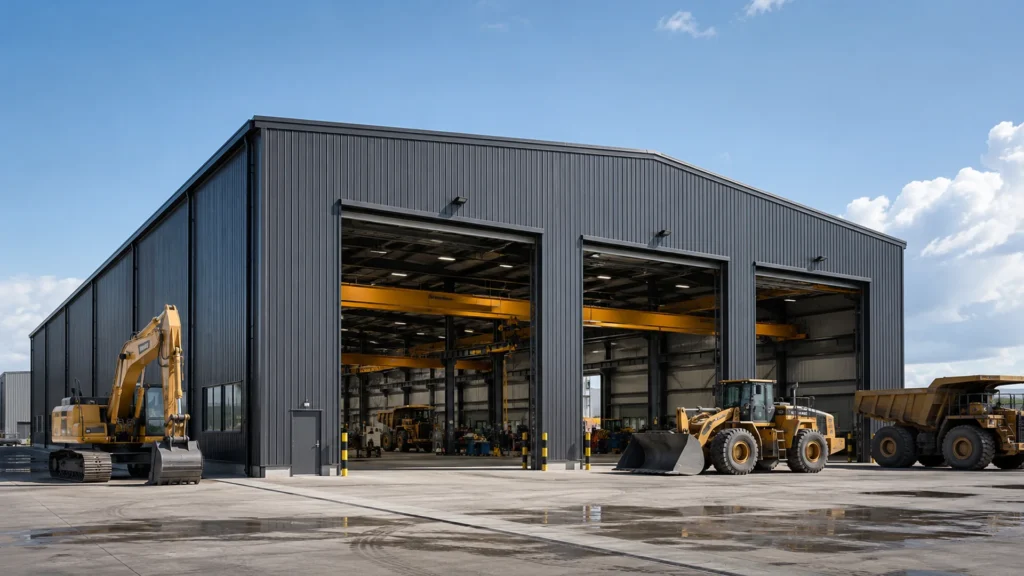
How Should a Steel Workshop Layout Be Planned? Quick answer: A steel workshop layout should be planned around the largest equipment, vehicle access route, required door opening, internal clear height, overhead crane clearance, maintenance working space and future expansion. These inputs affect the building span, column spacing, eave height, bracing arrangement, floor use and quotation
Steel Workshop Layout Guide: Door Size, Crane Clearance and Maintenance Bays Read More »
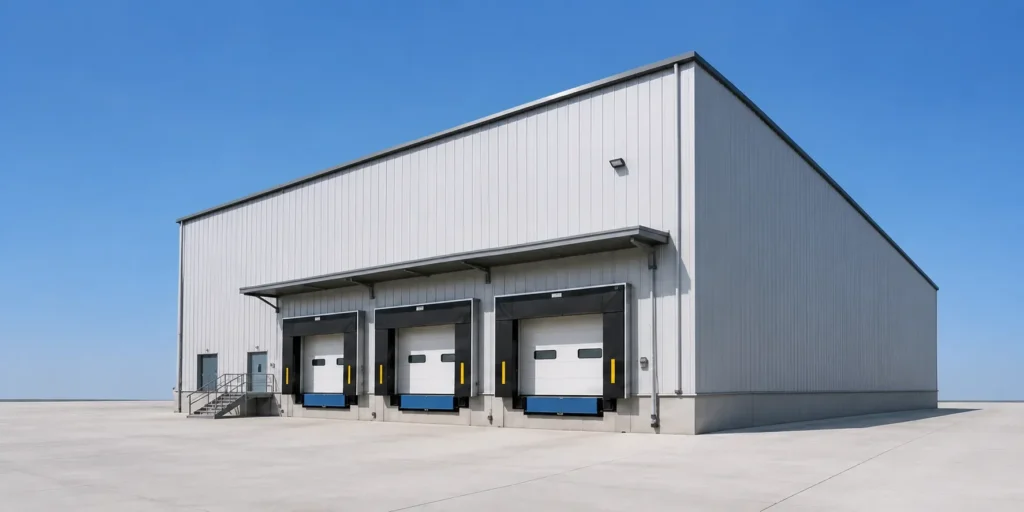
COLD STORAGE BUYING GUIDE Cold Storage Warehouse Quotation Checklist Use this checklist to confirm storage use, temperature zones, enclosure requirements, loading access, specialist interfaces and supply scope before requesting a cold storage warehouse quotation. Quick answer: Before requesting a cold storage warehouse quotation, buyers should confirm the stored product, required temperature range, project location, building
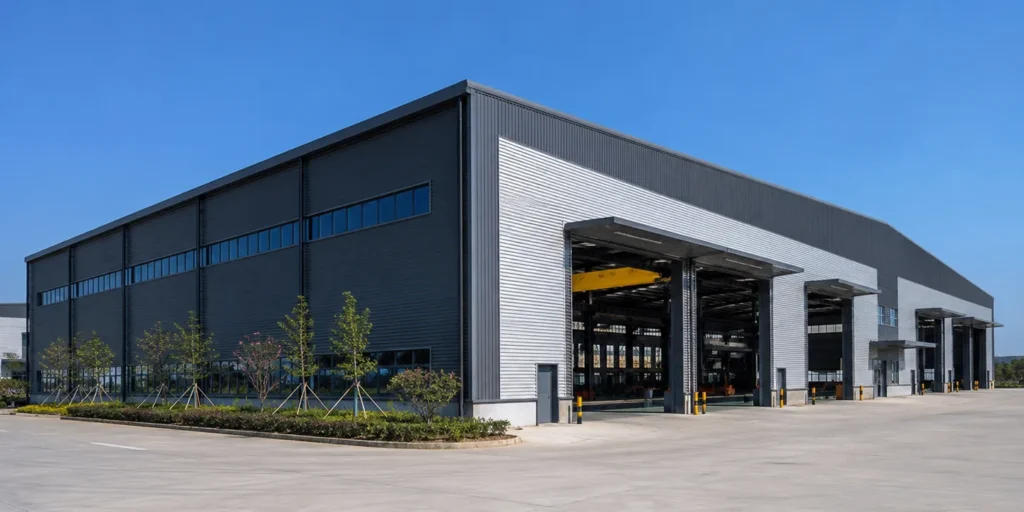
STEEL WORKSHOP BUYING GUIDE Steel Workshop Building Cost Guide: How Span, Height and Crane Options Affect Budget Understand how span, eave height, crane requirements, enclosure choices, layout, fabrication, packing and shipping scope affect a project-specific steel workshop quotation. If you are planning a workshop project, one of the first questions is usually about budget. The
Steel Workshop Building Cost Guide: How Span, Height and Crane Options Affect Budget Read More »
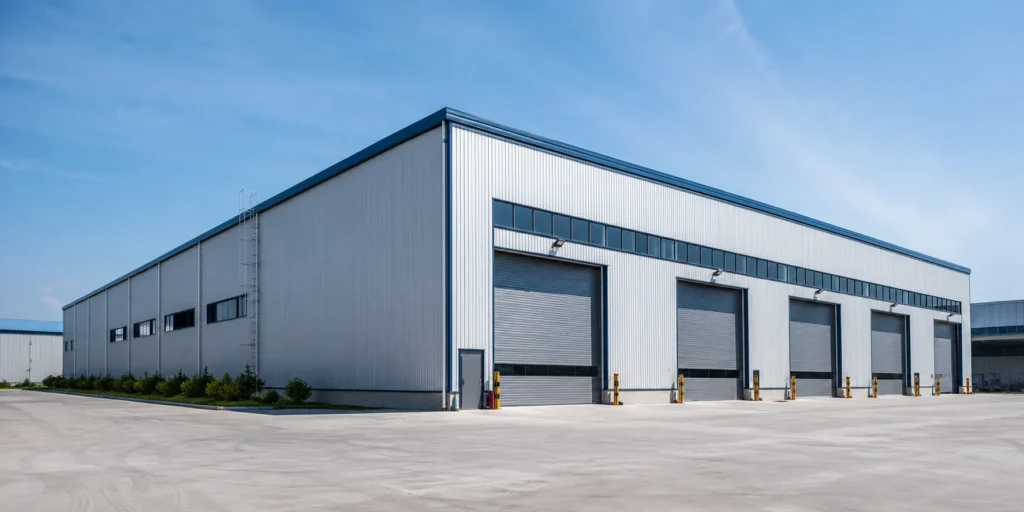
STEEL WAREHOUSE BUYING GUIDE Steel Warehouse Building Cost Guide: What Changes the Final Price? Understand how building dimensions, clear span, design loads, enclosure, cranes, foundations, fabrication, packing and shipping scope affect a project-specific steel warehouse quotation. Quick answer: Steel warehouse cost depends on the building dimensions, clear span, height, bay spacing, local design loads, steel
Steel Warehouse Building Cost Guide: What Changes the Final Price? Read More »