
Buyers evaluating industrial steel buildings often compare pre-engineered metal building systems with conventional structural steel. The system choice should follow project conditions rather than a generic preference. Geometry, operational clearance, loads, equipment interfaces, enclosure requirements, expansion plans and procurement constraints all affect which structural approach is more appropriate. There is no universal winner—the decision depends on the specific project.
Quick Answer
A pre-engineered metal building (PEMB) may fit regular, clearly defined industrial buildings where system coordination can be standardized around confirmed project inputs. Conventional steel may be more suitable where geometry, load paths, architectural interfaces or equipment requirements demand greater project-specific structural customization. Some projects may benefit from a hybrid approach, using a PEMB for the main industrial hall and conventional framing for attached offices, irregular zones or specialized equipment areas. There is no universal winner—the appropriate system depends on the project’s specific conditions and should be confirmed with the project engineer and design team.
The Decision Depends on Project Conditions, Not a Universal Winner
No single structural system is inherently better for every industrial building. The appropriate choice depends on the project’s specific geometry, operational requirements, loads, enclosure needs, expansion strategy and procurement constraints. A system that works well for one facility may be less suitable for another with different conditions.
Five Questions That Quickly Narrow the Choice
- Is the geometry regular or complex? Regular rectangular plans and consistent bay spacing may suit a PEMB approach, while irregular footprints, multiple levels or complex roof forms may favor conventional framing.
- What operational clearances and column layout are required? Equipment movement, storage systems and vehicle circulation affect column placement and clear-span requirements.
- Are there cranes, process equipment or special loads? Crane loads, heavy equipment and concentrated loads should be reviewed with the structural engineer regardless of the system chosen.
- How complex are enclosure and opening interfaces? Large doors, multiple openings, complex penetrations and specialized façade requirements may affect the framing approach.
- Is future expansion or phased development important? Both systems can accommodate future expansion, but the approach to end-wall detailing, bracing and foundation coordination may differ. Expansion should be considered during initial planning regardless of the system selected.
What Is a Pre-Engineered Metal Building?
A pre-engineered metal building (PEMB) is an engineered building system in which the main framing, secondary members, enclosure interfaces and fabrication package are coordinated around confirmed project inputs. The system is designed and detailed as an integrated package, with components manufactured to suit the building geometry and load requirements. For buyers evaluating a fully coordinated engineered building package, the custom pre-engineered steel industrial building page provides additional detail on PEB system coordination.
Integrated Engineering, Fabrication and Component Coordination
In a PEMB, the primary and secondary framing, bracing, roof and wall interfaces, and connection details are coordinated as a complete system. Fabrication drawings are prepared based on the confirmed project requirements, and components are manufactured accordingly. The building package is typically fabricated off site, with site connections and erection details defined by the engineered system and confirmed project requirements.
Typical Project Conditions Where a PEMB May Be Considered
A PEMB may be considered when project conditions favor regular or repeatable geometry, a clearly defined building use, coordinated structural and enclosure systems, repeatable bays, and confirmed loads and openings. Projects with integrated engineering and fabrication coordination may find a PEMB approach appropriate. The specific suitability depends on the confirmed project requirements.
What Is a Conventional Steel Building?
A conventional steel building is a project-specific structural steel framing system designed and coordinated for the required geometry, loads, interfaces and architectural and operational conditions. The structural framing is detailed and fabricated to suit the specific project requirements, with connections designed for the anticipated loads and conditions.
Project-Specific Framing, Connections and Coordination
Conventional structural steel is engineered for the specific building geometry, load paths and interface conditions. Connections are designed for the anticipated loads and conditions. The steel is typically detailed, fabricated and delivered to site for erection, with connection details specified in the structural drawings.
Where Greater Structural or Architectural Flexibility May Matter
Conventional steel may be considered where the project requires irregular geometry, complex roof forms, multiple attached volumes, multiple levels, unusual load paths, highly customized architectural interfaces, special equipment interfaces or unusual structural conditions. The structural framing can be tailored to the specific project requirements without being constrained by a standardized system.
PEB vs Conventional Steel: Key Differences
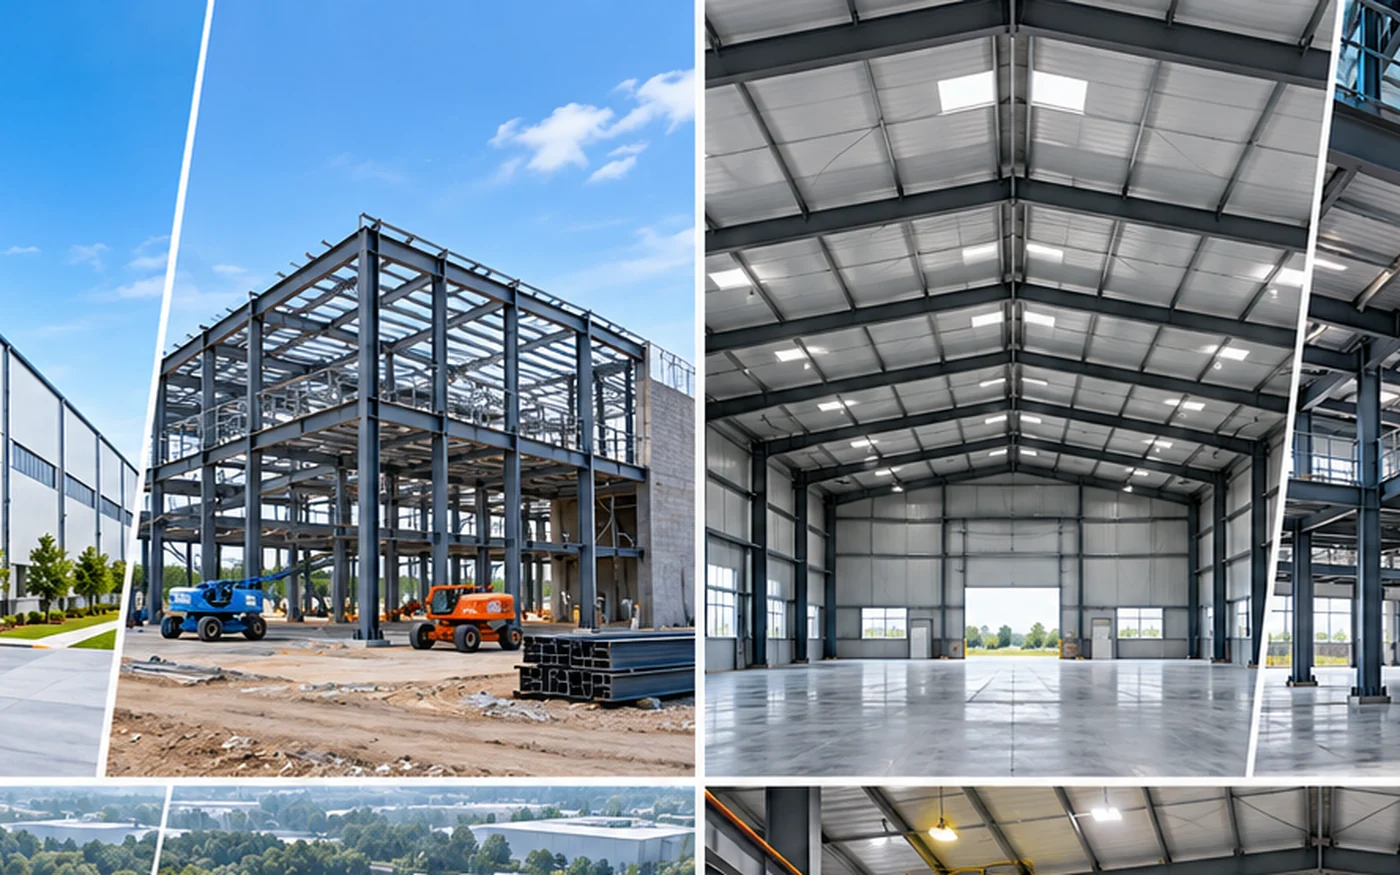
Structural Layout and Building Geometry
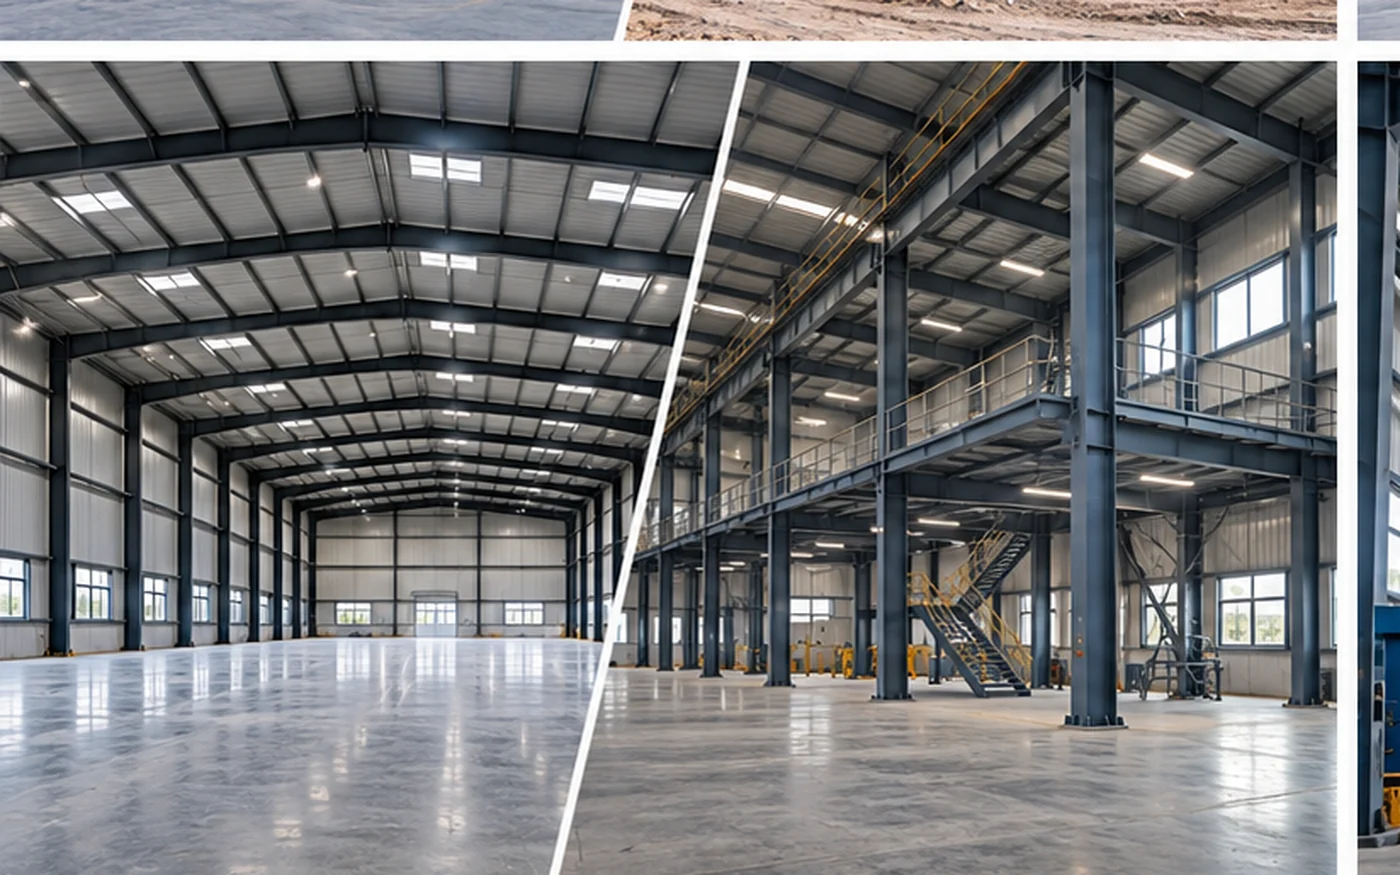
Regular Grids and Repeatable Geometry
Buildings with regular rectangular footprints, consistent bay spacing and straightforward load paths may align well with a pre-engineered approach. The structural grid can be optimized around the building’s functional requirements while maintaining consistent framing patterns.
Irregular Plans, Multiple Levels, Attached Spaces and Complex Roof Forms
Projects with irregular footprints, multiple floor levels, attached volumes or complex roof forms may require more project-specific structural coordination. Conventional steel framing can be tailored to accommodate varying geometries and load paths without being constrained by a standardized system.
Clear Span and Column Layout
Begin With Operational Clearance and Equipment Routes
The required clear span and column layout should begin with the operational requirements. Equipment movement, storage systems, vehicle circulation and future layout changes affect column placement. The structural system should support the operational flow, not force the operation into a fixed grid.
Clear-Span, Multi-Bay and Hybrid Layout Options
Clear-span layouts provide unobstructed floor space for equipment and material movement. Multi-bay layouts with interior columns may be appropriate for wider buildings where columns can be coordinated with storage, equipment or circulation zones. Both PEMB and conventional steel may be configured for clear-span or multi-bay layouts, depending on the building width, loads, operational requirements and engineering design. For projects with specific large-span requirements, the large-span industrial building planning page offers additional guidance. Buyers evaluating general-purpose warehouse applications can also review the steel warehouse building solutions page for broader project context.
Equipment, Cranes and Special Loads
Crane Duty, Runway Reactions and Operating Clearances
Crane loads and operating clearances affect the structural design regardless of the system chosen. Crane capacity, span, hook height and runway reactions should be confirmed before the structural design is finalised. Both PEMB and conventional steel can accommodate cranes where the requirements are confirmed early and engineered accordingly.
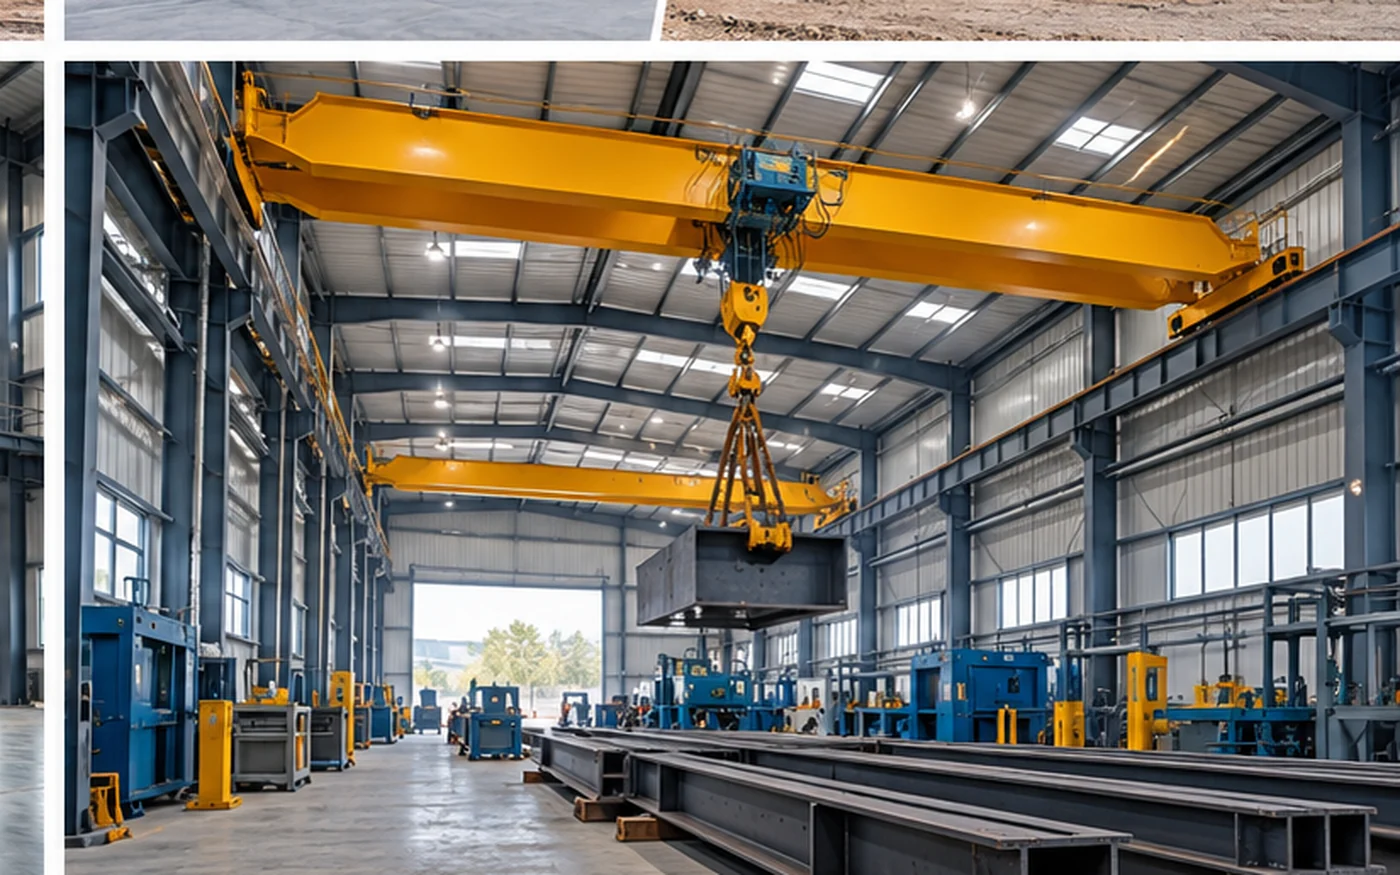
Mezzanines, Process Equipment, Rooftop Units and Concentrated Loads
Mezzanine loads, heavy process equipment, rooftop units and other concentrated loads should be reviewed with the structural engineer. Either approach may be engineered for special loads when those requirements are confirmed early and incorporated into the structural design. For workshop and production-oriented applications, steel workshop building solutions provide additional context on how these facilities are configured around equipment and process requirements.
Roof and Wall Enclosure Coordination
Structural and Enclosure Interface Responsibilities
The interface between the structural framing and the roof and wall enclosure should be coordinated regardless of the system chosen. The structural design should accommodate the selected enclosure system, including panel attachment, openings, insulation and drainage.
Openings, Insulation, Drainage, Fire and Environmental Requirements
Openings for doors, louvers and equipment, insulation requirements, roof drainage, fire-related requirements and environmental exposure should all be confirmed before the structural design is finalised. Both PEMB and conventional steel can accommodate these requirements where they are confirmed early.
Future Expansion
Expansion Direction and Reserved Structural Interfaces
Future expansion should be considered during initial planning regardless of the system chosen. Expansion direction, end-wall detailing, bracing and foundation coordination should be reviewed where expansion is reasonably expected.
Why Either System Requires Engineering Review Before Modification
Neither system should be assumed to be easily expandable without engineering review. Future modifications, whether adding bays, extending the building or modifying the structure, should be reviewed against the original design and current requirements. Expansion requires project-specific engineering review.
Fabrication and Procurement
Packaged Coordination Compared With Project-Specific Procurement
A PEMB approach typically involves a coordinated package where the main framing, secondary members and enclosure interfaces are detailed and fabricated together. Conventional steel procurement may involve separate scope items, with structural framing detailed and fabricated based on project-specific engineering and coordination with other building elements. For a broader understanding of procurement steps, the steel building procurement process guide provides useful context.
Drawings, Foundation Reactions, Scope Boundaries, Shipping and Erection
Foundation reactions, erection drawings, scope boundaries, shipping and erection coordination should be confirmed regardless of the system chosen. The procurement approach should be aligned with the project’s engineering, fabrication and delivery requirements.
Project-Specific Cost Factors
Cost should be evaluated on total project scope, not steel weight alone. Key factors include structural package, foundation implications, geometry, loads, cranes, enclosure, engineering and detailing, logistics, erection responsibility, site constraints and late design changes. The appropriate system should be selected based on the project requirements and conditions.
CHOOSING A STEEL BUILDING SYSTEM?
Review Your Project Requirements
Share your building use, dimensions, loads, equipment, enclosure requirements and available drawings so we can review the project scope with you.
When a PEMB Is a Good Fit
A PEMB may be a good fit when the project involves regular geometry, a defined industrial use, a confirmed grid and clearance, coordinated openings, stable project inputs and integrated enclosure requirements. The specific suitability depends on the confirmed project requirements.
When Conventional Steel May Be More Suitable
Conventional steel may be more suitable when the project involves complex geometry, special load paths, irregular roofs, multiple levels, unusual architectural interfaces or highly customized structural conditions. The specific approach should follow the approved structural design.
When a Hybrid Approach Should Be Evaluated
Some industrial projects may benefit from a hybrid approach, using a PEMB for the main industrial hall and conventional framing for attached offices, irregular zones or specialized equipment areas. A hybrid approach should be evaluated by the project engineering team based on the specific conditions and requirements. The final design should follow the approved structural design.
What Buyers Should Provide Before Choosing
- Project location and site conditions
- Building use and operational requirements
- Overall building dimensions
- Required clear height and operational clearance
- Preferred grid and column restrictions
- Equipment and machinery information
- Crane data if applicable
- Special loads and load requirements
- Door, opening and access requirements
- Mezzanine and platform requirements
- Roof and wall enclosure requirements
- Future expansion plans
- Available drawings
- Supply scope expectations
- Delivery destination
- Erection responsibility
Practical System-Selection Checklist
- Define the building’s primary industrial use and operational requirements
- Confirm the required geometry, clearances and column layout
- Identify cranes, equipment and special loads
- Review enclosure, openings and interface requirements
- Consider future expansion and operational changes
- Confirm engineering, procurement and supply scope
- Evaluate the structural system with the project engineer
Frequently Asked Questions
1. What is the main difference between a PEMB and a conventional steel building?
A PEMB is an integrated building system where the main framing, secondary members and enclosure interfaces are coordinated around confirmed project inputs. A conventional steel building is project-specific structural steel framing designed and coordinated for the required geometry, loads, interfaces and architectural conditions. The choice depends on the project requirements.
2. Is a PEMB always cheaper than conventional steel?
No. Cost should be evaluated on total project scope, not steel weight alone. Factors such as geometry, loads, cranes, enclosure, engineering, detailing, logistics and erection responsibility all affect total project cost. The appropriate system should be selected based on the project requirements and conditions.
3. Is a PEMB always faster to deliver or erect?
Not necessarily. Delivery and erection timelines depend on project scope, engineering coordination, fabrication schedules and site conditions. The procurement approach, supply scope and erection responsibility all affect the schedule. Timelines should be confirmed for each project.
4. Which system is better for overhead cranes or heavy equipment?
Either PEMB or conventional steel may be engineered for overhead cranes and heavy equipment when the crane data, operating clearances and structural requirements are confirmed early. Crane capacity, span, hook height, runway reactions and other relevant load information should be provided for project-specific structural review.
5. Can both systems accommodate clear spans and future expansion?
Both PEMB and conventional steel may be configured for clear-span layouts and planned future expansion, depending on the building geometry, loads, operational requirements and structural design. Expansion direction, bracing, end-wall conditions and future interfaces should be considered during the original design where expansion is reasonably expected.
6. What information is needed before choosing a structural system?
Buyers should provide project location, building use, overall dimensions, required clear height, preferred grid and column restrictions, equipment and crane data, special loads, door and opening requirements, mezzanine and platform needs, roof and wall enclosure preferences, future expansion plans, available drawings, supply scope and erection responsibility. The project engineer should review the system choice based on the confirmed requirements.
CHOOSING A STEEL BUILDING SYSTEM?
Review Your Project Requirements
Share your building use, dimensions, loads, equipment, enclosure requirements and available drawings so we can review the project scope with you.