
FOUNDATION AND ANCHOR BOLT COORDINATION
Steel Building Foundation and Anchor Bolt Checklist Before Erection
Coordinate geotechnical inputs, structural reactions, foundation drawings, anchor plans and as-built survey records before the steel frame is released for erection.
Quick Answer
Foundation readiness is a coordinated handoff, not a single-party check
Before erection, the latest foundation information should connect the geotechnical basis, civil design, steel reactions, column grid, base plate details, anchor plan and site survey. Project-specific values must come from approved drawings, the selected structural system, responsible engineering records and applicable project requirements.
Design basis
Confirm that the civil designer is using current site information and the latest steel reaction package.
Before concrete
Coordinate gridlines, base plate interfaces, anchor groups, elevations and embedded items before placement.
Before erection
Use as-built survey records and a documented site-release decision, with deviations escalated for engineering review.
Responsibility Summary
Keep each party’s scope visible
Responsibilities vary by contract and location. The following split is a coordination guide; the agreed project documents remain controlling.
Before Foundation Design
Site and geotechnical inputs should be project-specific
Site basis
- Project location and governing design basis
- Building use, footprint and planned floor conditions
- Adjacent structures, drainage and access constraints
- Changes between tender information and the approved project
Ground information
- Geotechnical investigation and recommendations
- Groundwater and site-preparation considerations
- Fill, settlement or variability noted by the responsible parties
- Information required by the civil designer and local authority
The steel supplier should not substitute generic soil assumptions for a project geotechnical and civil design process. Where information is incomplete, record the gap and agree how it will be resolved before foundation design is treated as final.
Structural Reaction Handoff
Connect the steel model to the civil design package
The civil designer needs the current support reactions and interface information for the approved steel configuration. A reaction package should be identifiable by project, issue status and revision so the design team can see whether it remains current.
Coordinate gravity, lateral, uplift and operational effects where they apply. The project basis should also identify relevant crane, mezzanine, equipment or collateral actions. For a broader buyer-level explanation, see the steel warehouse design loads guide.
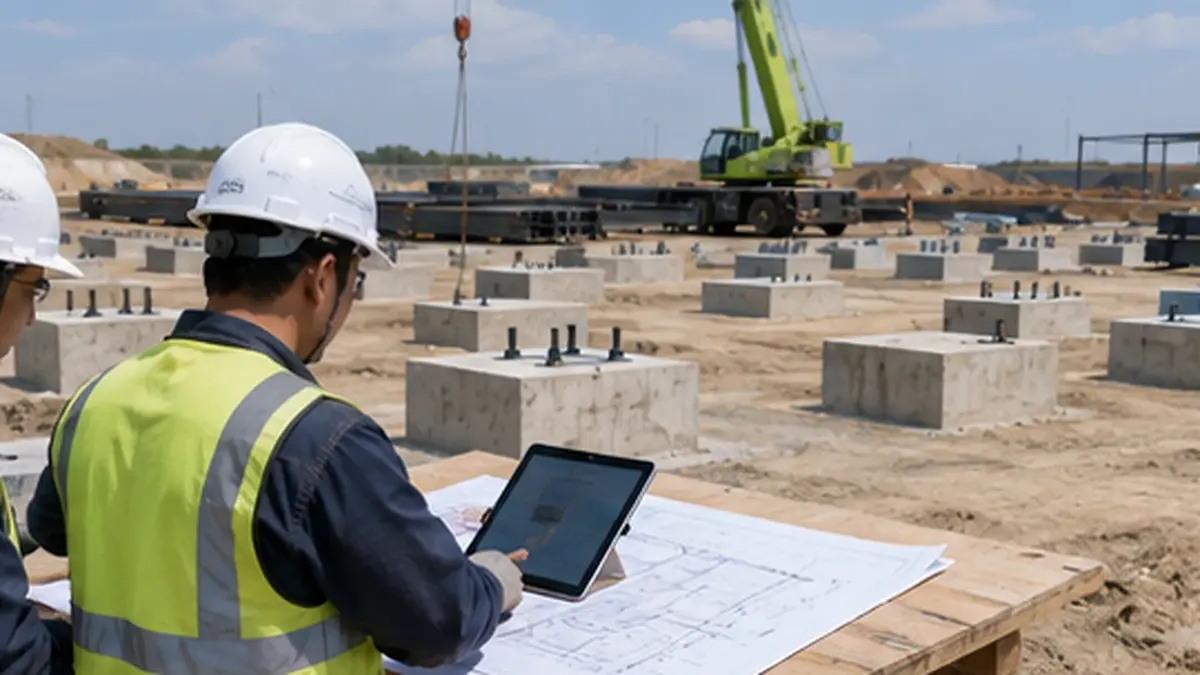
Before Concrete
Coordinate the grid, base plate interface and anchor plan
Confirm revisions
Use the latest approved civil, structural and steel interface documents.
Trace the grid
Make column marks and grid references consistent across drawings and site setting-out.
Review interfaces
Compare base plate geometry, anchor groups, levels and embedded items before placement.
Record hold points
Define who checks the work, what evidence is retained and who authorizes release.
Temporary templates, survey control, reinforcement coordination and access for placement should follow the approved method and responsible engineering documents. This guide does not prescribe site dimensions, tolerances or construction methods.
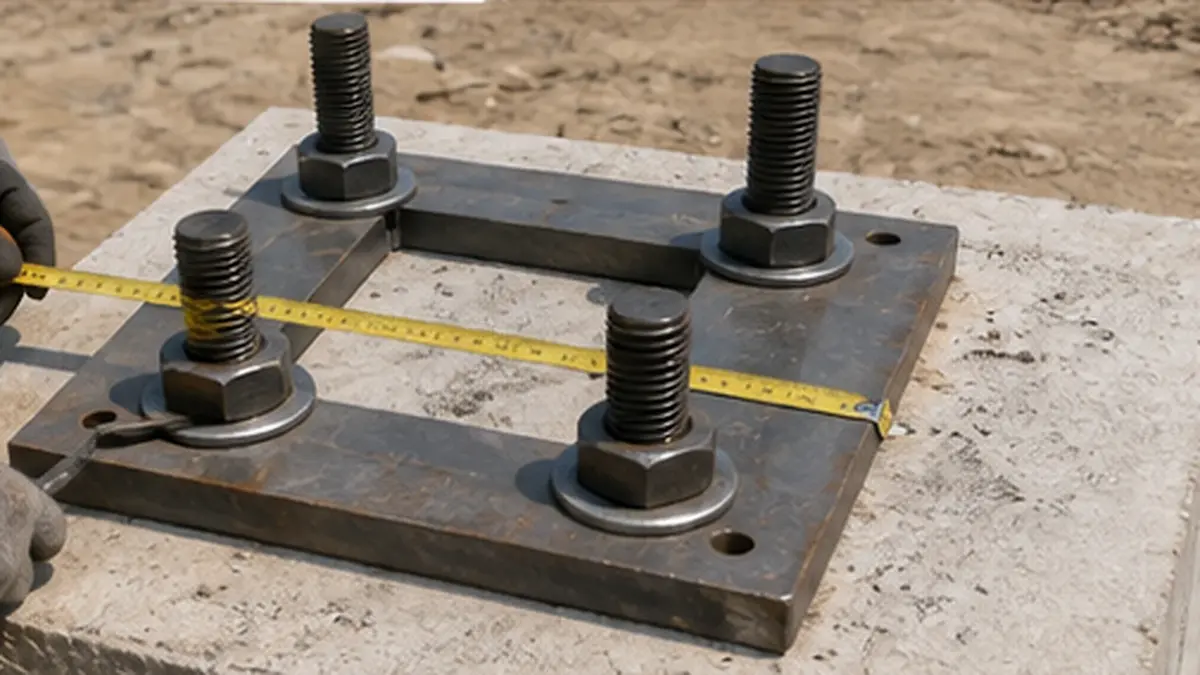
Anchor Bolt and Base Plate Interface
Check compatibility before the first column is lifted
- Column mark, grid reference and base plate detail correspond
- Anchor group orientation matches the approved interface drawing
- Threads, nuts, washers and exposed parts are protected and serviceable
- Bearing and leveling provisions match the approved project detail
- Interfaces with slabs, pits, channels and nearby civil work are coordinated
- Any discrepancy has a documented owner and review status
All dimensions and acceptance criteria should be taken from the approved project documents rather than a generic checklist.
Before Erection
Use an as-built survey and a documented site release
As-built evidence
Record actual grid, level, anchor group and foundation interface information using the project survey basis. Photographs can support the record but should not replace traceable measurements.
Readiness review
Confirm document status, access, bearing surfaces, anchor condition, civil completion, temporary works interfaces and unresolved deviations before mobilizing erection resources.
Release decision
The agreed responsible party should document whether the area is released, conditionally released or held pending review.
Traceability
Keep survey records, inspection forms, marked drawings and written dispositions linked to the affected grid or column mark.
Deviation Escalation
Do Not Correct Anchor-Bolt Deviations Without Engineering Review
Conditions that require escalation
- Unexpected anchor position or projection
- Bent anchors or damaged threads
- Anchor group orientation concerns
- Base plate and anchor pattern mismatch
- Foundation or bearing elevation discrepancy
Safe coordination response
- Stop the affected activity
- Record the condition clearly
- Measure or survey against the approved reference
- Report it to the responsible parties
- Wait for written engineering disposition before correction or erection
This page does not authorize cutting, bending, heating, welding, relocating or otherwise modifying anchors or base plates.
Common Coordination Problems
Find interface gaps before they become erection delays
Revision mismatch
The civil team, steel supplier and erection contractor are working from different document issues.
Unclear column marks
Grid references cannot be traced consistently between survey records, foundation drawings and erection plans.
Missing reaction update
A steel configuration change is not reflected in the civil design information.
Late interface check
Base plate and anchor compatibility is first reviewed after erection resources arrive.
Informal site adjustment
A deviation is discussed verbally without traceable measurements or written engineering disposition.
Incomplete release record
The site cannot show which areas were accepted, held or subject to conditions.
Required Records Before Erection
Build a compact, traceable handover package
The required record set depends on the contract, local inspection process and project risk. Agree the handover package before construction reaches the release point.
Buyer and Civil Coordination Checklist
Information to align before requesting a final review
Project basis
- Location and intended building use
- Geotechnical information status
- Applicable design and approval framework
- Agreed responsibilities and interfaces
Current documents
- Foundation drawing issue
- Steel reaction package issue
- Base plate and anchor coordination issue
- Survey and site-release records
Open items
- Design changes awaiting coordination
- Survey discrepancies
- Damaged or obstructed interfaces
- Written dispositions still pending
Erection readiness
- Access and laydown arrangements
- Interface areas available for inspection
- Release status by grid or work area
- Communication path for site questions
Review your foundation and anchor-bolt coordination package
Share the current drawings, reaction information, survey records and open interface questions for a project-level discussion.
Related Technical Guides
Continue the project coordination workflow
FAQ
Foundation and Anchor Bolt Coordination FAQ
What should be checked before a steel building is released for erection?
Confirm the current approved drawings, structural reaction handoff, grid and column references, base plate and anchor interfaces, as-built survey records, civil inspection status, open deviations and the agreed site-release decision. Project-specific acceptance criteria should come from the responsible engineering documents.
Who is responsible for foundation and anchor bolt design?
Responsibility depends on the contract and local requirements. The steel supplier typically provides reactions and interface information, while the responsible civil or foundation designer evaluates the site basis and designs the civil works. The agreed project documents should identify the final responsibility split.
What should happen when an anchor bolt deviation is found?
Stop the affected activity, record the condition, obtain traceable measurements or survey information, compare it with the approved reference and request written engineering disposition. Do not cut, bend, heat, weld, relocate or otherwise modify anchors without approval from the responsible engineer.
What information should an as-built foundation survey include?
The survey should identify the relevant grid or column mark and record the foundation and anchor interface information required by the approved project documents. It should be traceable to the project control basis and clearly flag any item that needs engineering review.
Can a generic checklist replace approved foundation drawings?
No. A checklist can support coordination, but it cannot establish project dimensions, tolerances, materials, construction methods or acceptance criteria. Those requirements must come from approved drawings, the selected system, responsible engineering documentation and the project specification.
Coordinate the civil-to-steel handoff before erection
Bring the latest drawings, survey evidence and unresolved interface items into one review path before site work proceeds.