
STEEL WAREHOUSE DESIGN GUIDE
Steel Warehouse Roof Slope:
How to Choose the Right Pitch
Understand how roof slope affects drainage, snow loading, panel selection and project cost.
Quick Answer
There is no single standard roof slope for every steel warehouse. The appropriate slope must be confirmed based on the project location, governing building code, applicable structural load standard, rain and snow conditions, roof panel system and seam type, manufacturer installation requirements, structural calculations, and drainage design. A slope that works for one climate or panel system may be unsuitable for another project. Roof slope selection is an engineering decision that must be verified for each building.
Introduction
When planning a steel structure warehouse, roof slope is sometimes treated as a minor detail—a number selected from past practice or visual preference. In reality, roof slope is a structural and performance decision that affects drainage, snow distribution, panel-system selection, building geometry, project cost, and long-term maintenance.
Different panel systems have different minimum slope requirements. Different climate regions impose different demands on drainage and snow accumulation. The governing requirements also vary by jurisdiction. U.S. projects commonly use ASCE 7 as the structural load standard referenced by the locally adopted building code. European projects must follow the Eurocodes as adopted by the project country, together with the applicable National Annex and local requirements.
This guide explains the engineering logic behind steel warehouse roof slope selection so contractors, engineering firms, and project owners can understand which project inputs drive the decision—and why there is no single “right” answer for every warehouse.
Why Roof Slope Matters in a Steel Warehouse
Roof slope describes the vertical rise of a roof relative to its horizontal run. In U.S. practice, a slope such as 1:12 means one unit of rise for every 12 units of horizontal run. In a steel warehouse, slope influences several connected design decisions:
- Drainage: Water must move toward gutters, scuppers, or other approved drainage points. Inadequate effective slope can contribute to ponding and increase the risk of leakage around seams, penetrations, and transitions.
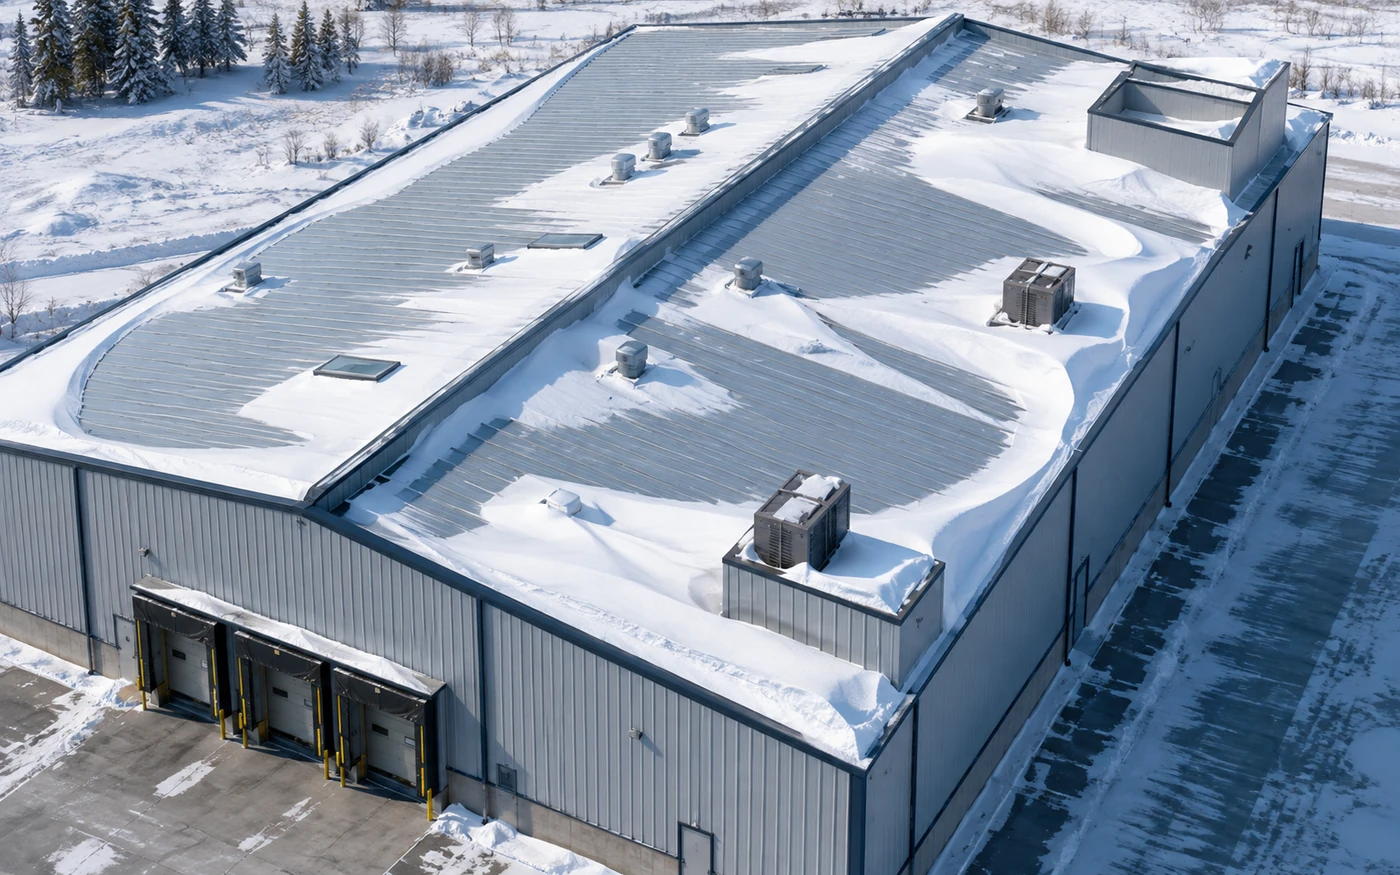
- Snow-load behavior: Roof slope may change snow distribution and the code-calculated roof snow load under specific conditions. Sliding snow can also create hazards or additional drift conditions on adjacent lower roofs and at ground level.
- Panel-system compatibility: Standing-seam, exposed-fastener, and lapped metal roof systems have different minimum slope and installation requirements.
- Frame geometry and cost: Slope changes rafter geometry, ridge height, roof area, and wall area, and may affect steel quantity depending on the span, loading conditions, and structural design.
- Building height and clearance: For a given width and eave height, a steeper slope increases ridge height. This may affect height restrictions, internal clearances, equipment, and racking layouts.
These factors interact differently on every project. A roof arrangement that performs well in a dry, low-snow location may be inappropriate for a warehouse exposed to intense rainfall, drifting snow, or different panel-system requirements.
U.S. Model-Code Examples for Metal Roof Panel Slopes
The following examples summarize minimum slopes found in the U.S. International Building Code for common metal roof panel configurations. They are not universal recommendations. Projects outside the United States must follow the locally adopted code and product-specific installation requirements.
| Panel System | U.S. Model-Code Example | Additional Checks Required |
|---|---|---|
| Lapped, nonsoldered seams without applied lap sealant | 3:12 | Manufacturer instructions, locally adopted code, wind conditions, drainage, and project geometry |
| Lapped, nonsoldered seams with approved lap sealant | 1/2:12 | Approved sealant installation, manufacturer instructions, drainage design, and warranty requirements |
| Standing-seam metal roof panel system | 1/4:12 | Manufacturer instructions, structural deflection, drainage, seam design, and warranty requirements |
Important: These are U.S. model-code examples, not project recommendations. The final roof slope must comply with the code adopted for the project location and the selected roof-panel manufacturer’s published installation requirements. Industry guidance may recommend a more conservative design slope than the model-code minimum.
How Roof Slope Affects Snow Load and Drainage Performance
Snow-Load Considerations
In snow-prone regions, roof slope can influence how snow accumulates and distributes across the roof surface. Structural load standards recognize different conditions for flat, low-slope, and sloped roofs, but slope is only one part of the calculation.
The project engineer must also consider:
- ground snow data for the project location;
- roof geometry and surface characteristics;
- balanced and unbalanced snow conditions;
- parapets, roof steps, and elevation changes;
- rooftop equipment and other obstructions;
- adjacent buildings or lower roof areas;
- sliding snow and conditions at doors, walkways, and ground level;
- the governing code and risk category.
A steeper roof does not automatically eliminate snow-load concerns. Snow that slides from one surface can accumulate on a lower surface or create a safety risk near warehouse entrances. The applicable snow loads must be calculated from project-specific data.
Drainage, Deflection, and Ponding
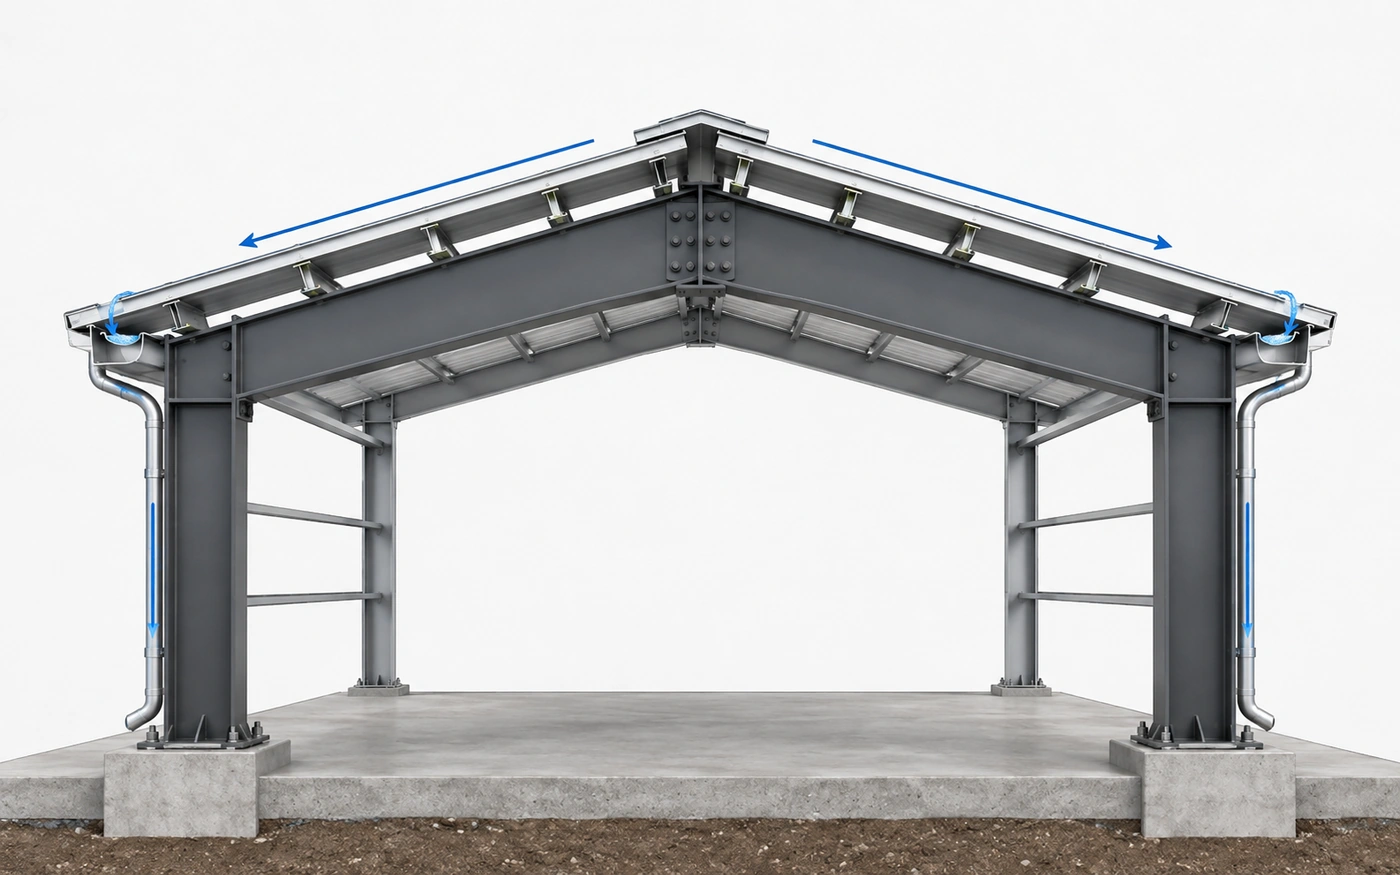
Positive drainage requires more than selecting a nominal slope. Purlins and rafters deflect under load, and construction tolerances can reduce the effective slope in localized areas. Roof penetrations, equipment curbs, valleys, and transitions can also interrupt the drainage path.
The design team should coordinate:
- roof slope and structural deflection;
- gutter, downspout, scupper, or internal-drain capacity;
- overflow or secondary drainage where required;
- roof-panel end laps and seam details;
- penetrations and equipment curbs;
- erection tolerances and final roof geometry.
The objective is to ensure that the completed roof drains as intended under the applicable service conditions—not merely that the drawings show a nominal slope.
For building-level coordination of gutters, downpipes and discharge locations beyond slope selection, review our roof drainage planning guide.
Panel-System Compatibility
Different metal roof panel systems have different minimum slope requirements based on seam configuration, sealant application, hydrostatic performance, and manufacturer testing.
The selected slope must be checked against:
- the roof-panel manufacturer’s installation manual;
- seam and end-lap details;
- approved sealants and installation procedures;
- fastener and clip systems;
- substrate and purlin spacing requirements;
- locally adopted code provisions;
- warranty conditions.
A model-code minimum does not override a manufacturer’s more restrictive requirement. The final design must satisfy both.
Cost Implications of Different Roof Slopes
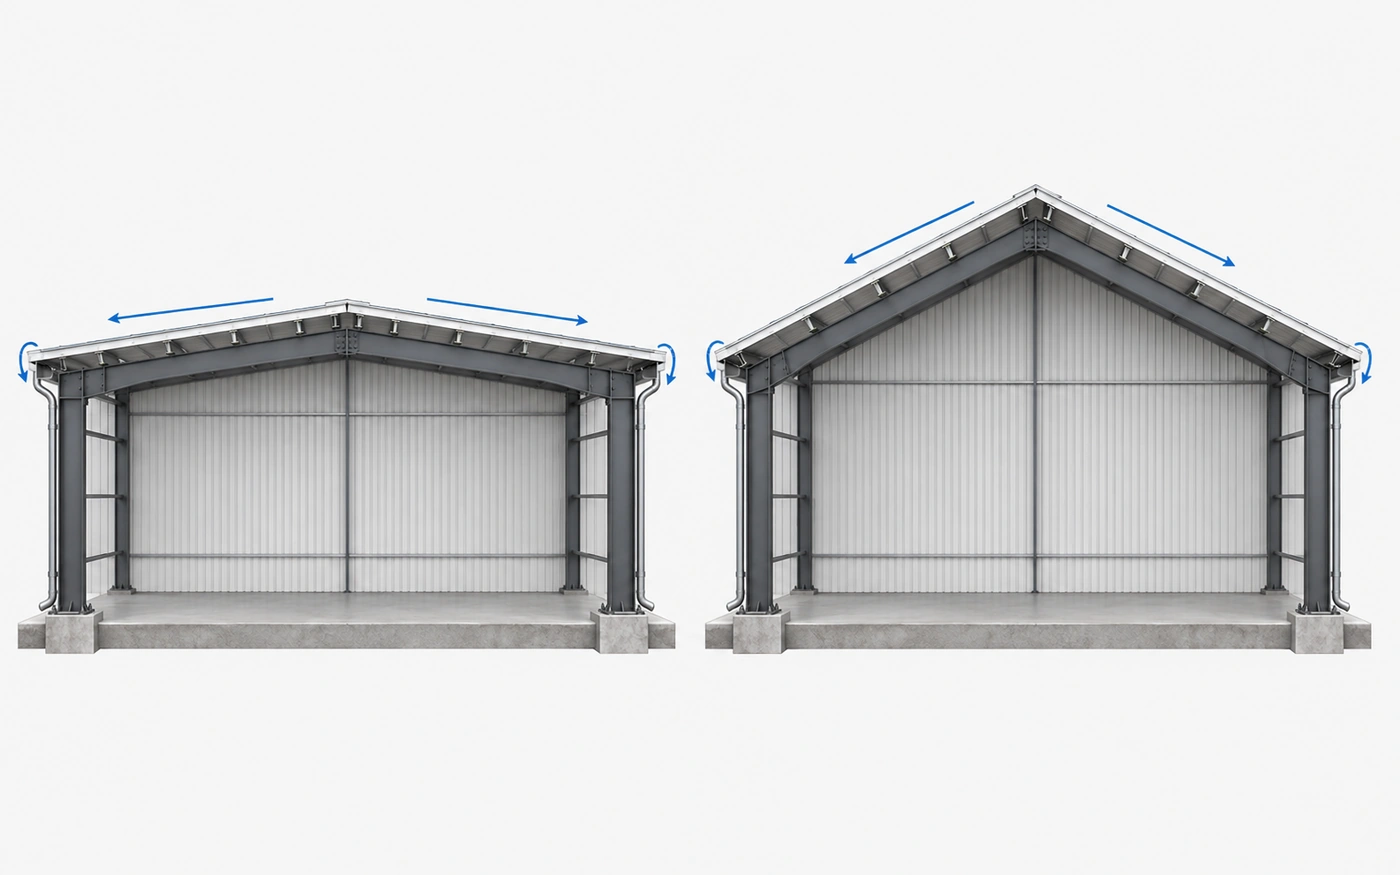
Roof slope affects project cost in several ways, but the relationship is not linear or universal.
Frame geometry: Increasing roof slope changes rafter geometry and ridge height and may affect steel quantity, depending on the building span, loading conditions, frame spacing, and structural design.
Roof and wall area: A steeper slope increases roof surface area. Depending on the building-height strategy, it may also change wall cladding quantities.
Internal clearance: If the total building height is restricted, changing the slope may require adjustments to the eave height. This can affect racking, equipment, cranes, vehicles, and service clearances.
Panel-system options: Low-slope applications may narrow the available panel-system options and can affect roof-system cost, detailing, installation requirements, and warranty conditions.
Drainage details: Low-slope layouts with penetrations or complex roof geometry may require additional drainage detailing, such as crickets, diverters, or internal drains.
Installation and maintenance: Steeper roofs can change access, fall-protection planning, installation methods, and future maintenance procedures.
There is no single “cheapest” slope. The appropriate solution balances structure, roof panels, drainage, building height, installation, and long-term performance for the specific project.
Review Your Warehouse Roof Requirements
Share the project location, warehouse dimensions, roof-panel system, and available rain or snow information so the roof requirements can be reviewed before quotation and design coordination.
DISCUSS YOUR PROJECT REQUIREMENTSCommon Mistakes When Specifying Roof Slope
Assuming One Slope Works for Every Project
Some buyers expect a standard warehouse roof slope that applies everywhere. In reality, the decision depends on project location, climate, panel system, governing requirements, drainage strategy, and manufacturer instructions.
Ignoring Manufacturer Requirements
Roof-panel manufacturers publish minimum slopes and installation details for their systems. Selecting a slope below the approved minimum can create performance problems and may affect warranty coverage.
Overlooking Structural Deflection
The nominal slope shown on drawings is not always the same as the completed roof’s effective slope. Purlin and rafter deflection, fabrication tolerances, and erection tolerances must be considered when evaluating drainage.
Assuming Steeper Slopes Eliminate Snow Loads
A steeper slope may change snow distribution, but sliding snow, roof steps, parapets, and adjacent lower roofs can introduce other loading and safety concerns. Snow-load design remains necessary.
Confusing Building Codes with Load Standards
A building code may regulate roof-covering requirements and reference a separate structural load standard. For example, U.S. projects commonly use an adopted version of the IBC together with the referenced edition of ASCE 7. The governing code basis must be confirmed for the project location.
Ignoring Local Adoption and National Requirements
Standards are adopted differently across countries and jurisdictions. European projects must follow the Eurocodes as adopted by the project country, together with the applicable National Annex and local requirements. A generic “international standard” is not an adequate design basis.
Practical Table: Roof-Slope Selection Inputs
| Factor | Questions to Ask | Why It Matters |
|---|---|---|
| Project Location | What country, region, and city? | Determines jurisdiction, climate data, and the governing requirements |
| Governing Building Code | Which code has been adopted locally? | Controls permitting and roof-covering requirements |
| Structural Load Standard | ASCE 7, Eurocodes with National Annex, or another standard? | Defines the project load basis for wind, snow, rain, seismic, and other actions |
| Rainfall Intensity | What is the applicable rainfall design data? | Affects drainage capacity and overflow design |
| Snow Conditions | What snow data and roof geometry apply? | Affects snow distribution, drifting, sliding, and structural loading |
| Roof Panel System | Standing seam, exposed fastener, or lapped panel? | Each system has different minimum slope and seam requirements |
| Panel Manufacturer | What minimum slope and details are published? | Installation, testing, warranty, and performance depend on compliance |
| Seam and End-Lap Type | Sealed, unsealed, field-seamed, or mechanically seamed? | Influences water resistance and minimum slope requirements |
| Building Width | What is the span? | Affects rafter geometry, ridge height, and structural design |
| Eave and Ridge Limits | What clear height and total height are required? | Coordinates storage, equipment, zoning, and building proportions |
| Drainage Strategy | Gutters, scuppers, internal drains, or another system? | Must coordinate with slope, rainfall, and roof geometry |
| Structural Deflection | What are the expected service-load deflections? | Deflection can reduce effective slope and create localized low points |
This table is a planning tool, not a structural design checklist. Every input must be verified by qualified project professionals.
FAQ
What is the minimum roof slope for a steel warehouse?
There is no single minimum slope for every warehouse. The minimum depends on the roof-panel system, seam type, manufacturer requirements, locally adopted code, and project conditions. Some U.S. model-code provisions recognize a 1/4:12 minimum for standing-seam systems in specific applications, while other panel configurations require higher slopes. The selected system’s approved requirements must always be checked.
Does a steeper roof slope always cost more?
No. A steeper slope changes the building geometry and roof area, but the final cost also depends on the frame design, load conditions, panel system, drainage details, height requirements, installation method, and maintenance strategy.
Does a steeper roof slope eliminate snow-load concerns?
No. Slope can affect snow distribution, but sliding snow, drifting around roof obstructions, adjacent lower roofs, and ground-level accumulation still require evaluation. Snow loads must be calculated for the project location and roof geometry.
Can a steel warehouse use a flat roof?
A nominal 0:12 roof is generally unsuitable for conventional metal roof panel systems because positive drainage and system-specific minimum slopes are required. The project engineer and roof-system manufacturer must confirm the applicable minimum.
Who determines the correct roof slope?
The slope should be coordinated by the structural engineer and, where applicable, the architect and roof-system supplier. They must review the project location, adopted code, structural load basis, roof-panel system, manufacturer instructions, drainage, building geometry, and climate data.
Does every country require the same roof slope?
No. Requirements vary by jurisdiction, code adoption, structural design standard, climate, and product system. U.S. projects commonly use the locally adopted building code and referenced ASCE 7 edition. European projects must follow the Eurocodes as adopted by the project country, together with the applicable National Annex and local requirements.
Conclusion
Roof slope is an important design parameter for a steel structure warehouse, but there is no single slope that suits every project. The appropriate solution depends on the project location, governing code, structural load standard, rainfall and snow conditions, selected roof-panel system, seam type, manufacturer instructions, drainage design, structural calculations, and warranty requirements.
For contractors, engineering firms, and project owners, the main point is simple: roof slope is an engineering decision, not a visual preference or rule of thumb. It should be confirmed with the project design team before structural calculation, quotation, fabrication, and roof-panel procurement are finalized.
Request a Steel Warehouse Roof Design Review
The appropriate roof slope depends on your project location, warehouse dimensions, climate conditions, and selected panel system. Bingfa’s engineering team can review the available project information and prepare a preliminary steel warehouse solution for quotation and coordination.
Please provide:
- project country and city;
- warehouse length, width, and eave height;
- building use and operational requirements;
- local wind, snow, and rainfall data, if available;
- preferred roof-panel or insulation system;
- cranes, mezzanines, rooftop equipment, or other special loads;
- required delivery destination.
Technical References
- International Building Code, Section 1507.4.2, Metal Roof Panel Deck Slope
- ASCE/SEI 7-22, Minimum Design Loads and Associated Criteria for Buildings and Other Structures
- NRCA guidance on metal panel roof slope best practices
- Metal Construction Association low-slope metal roofing guidance
- The selected roof-panel manufacturer’s official installation manual and warranty requirements.