
STEEL WAREHOUSE PLANNING GUIDE
Steel Warehouse Size Guide: Span, Height, Bay Spacing and Expansion
Plan warehouse length, width, span, height and bay spacing around storage, equipment, access, site conditions and future project requirements.
Quick Answer
There is no universal standard steel warehouse size that fits every project. Warehouse length, width, span, height and bay spacing should follow the intended operation—storage requirements, equipment, vehicle access, site constraints and future needs. Clear-span and internal-column layouts are project-specific, and structural span is not always identical to building width. Quotation should be based on confirmed project requirements, not generic templates.
The most useful way to define steel warehouse sizes is to start with the operational requirements, develop the required warehouse dimensions around the layout, and then coordinate the structural solution. Buyers comparing different warehouse configurations can also review the broader steel warehouse buildings category.
What Determines Steel Warehouse Size?
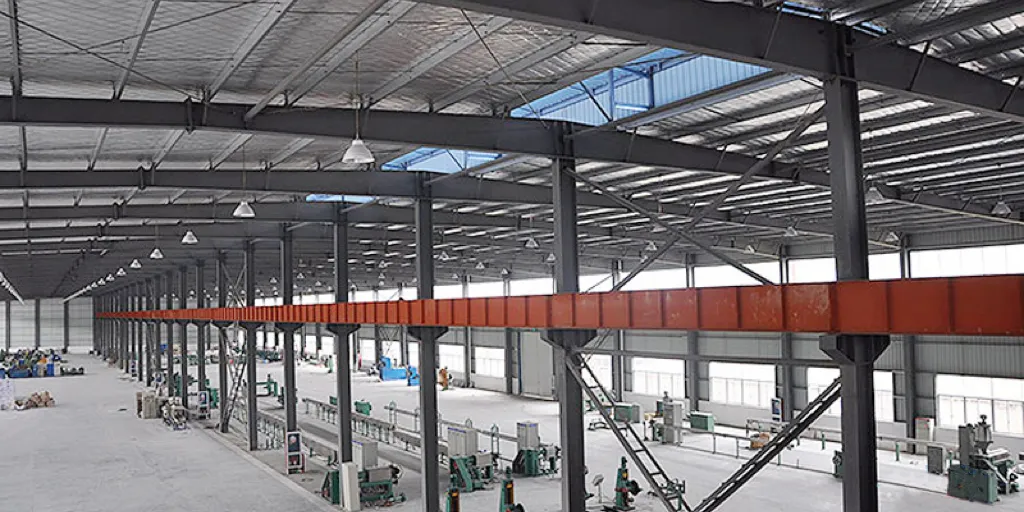
Warehouse size is not chosen from a single standard template. It is determined by the specific requirements of the operation, the site and the structural solution.
Core inputs include:
- Intended use — whether the building is for general storage, logistics, manufacturing support or specialised operations
- Storage volume — the quantity and type of materials or goods to be stored
- Racks and material layout — the storage system and how materials move through the facility
- Forklifts and handling equipment — the size and operating envelope of equipment used inside the building
- Trucks — vehicle dimensions and access requirements for loading and unloading
- Production or staging areas — space required for work-in-process, receiving, staging or dispatch
- Site limits — property boundaries, access roads and available land area
- Future needs — potential changes in storage volume, equipment or operations
- Structural system — how the building frame is configured to support the required dimensions
- Project loads and local conditions — the design requirements applicable to the project location
The warehouse dimensions should be reviewed for each project based on these factors. If usable storage capacity depends on pallet racks, review the steel warehouse racking layout before locking the length, width and clear height. There are no universal length, width, height or span values that apply to every warehouse.
Warehouse Length: Plan Around the Operation
Warehouse length is typically determined by the operational layout rather than a fixed standard.
Key factors include:
- Storage rows — the number and length of racking rows
- Loading and staging — space for receiving, temporary staging and dispatch
- Circulation — aisles and vehicle routes that run through the building
- Workflow — the sequence of operations from receiving to dispatch
- Expansion direction where known — whether later building extension may be required
- Site shape — the available land dimensions and access arrangement
There is no recommended warehouse length that applies to every project. The required length should be based on the storage layout, equipment requirements, circulation and site constraints.
For example, a warehouse organised around long storage rows may use a different building proportion from a logistics facility organised around frequent loading and staging activities. The operational layout should therefore be reviewed before the structural configuration is finalised.
Warehouse Width and Structural Span
Warehouse width and structural span are related, but they are not always the same dimension.
Warehouse width is the overall building dimension from one sidewall to the other. It affects the floor area, rack and equipment layout, circulation and overall building configuration.
Structural span is the distance the primary frame covers between its supporting column lines.
In a clear-span layout, the primary frame spans across the usable building width without intermediate interior columns in that direction.
In a multi-span layout with interior columns, the overall building width is divided into multiple structural spans between column lines.
A wide warehouse therefore does not automatically require one clear span. The appropriate framing arrangement depends on the required floor layout, building width, operational constraints, project loads and structural design.
Projects where horizontal unobstructed space is itself the main structural requirement can be reviewed separately as a large span industrial steel building.
Clear Span vs Multi-Span Warehouse Layout
The choice between a clear-span layout and a multi-span layout affects how racks, equipment and vehicles can be arranged inside the warehouse.
Clear-span layout:
- No intermediate interior columns across the relevant usable width
- Unobstructed floor area where the operation requires it
- Greater flexibility for some storage, equipment and circulation layouts
- Primary framing carries the required span between the outer supporting column lines
Multi-span layout:
- Interior column lines divide the overall width into multiple structural spans
- Columns can be coordinated with storage or operational zones
- May suit projects where internal columns do not interfere with the required layout
- Allows the structural system to be developed around the actual building width and project requirements
Neither arrangement is universally better.
The correct choice depends on the warehouse operation, equipment and rack layout, overall building width, project loads and engineering solution.
Buyers whose main requirement is a completely unobstructed warehouse width can also review the clear span steel warehouse building solution.
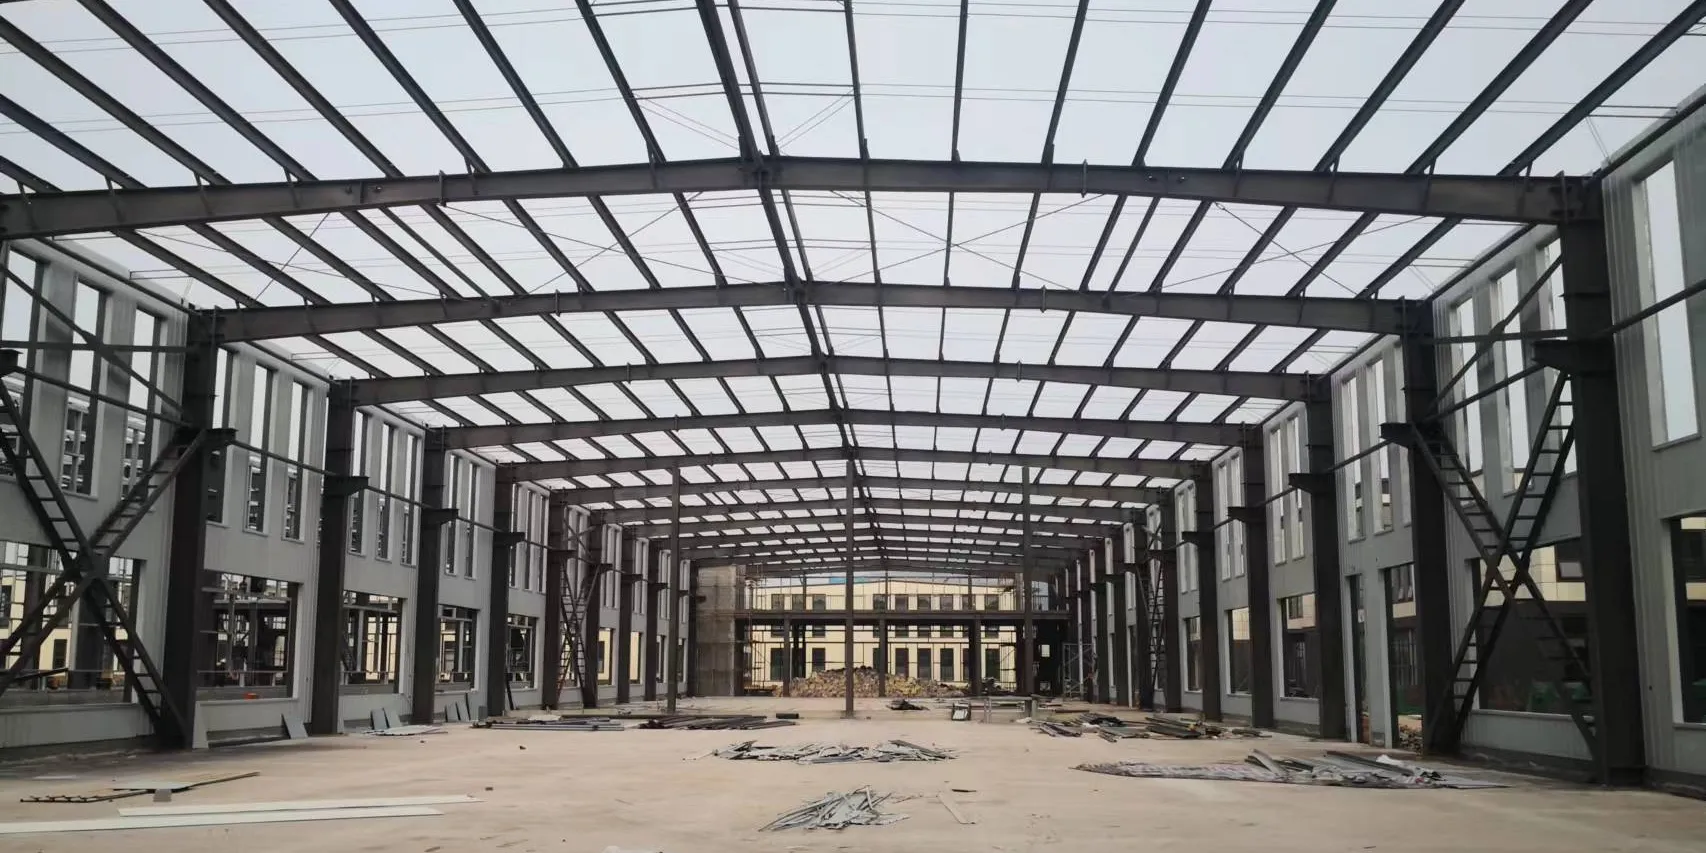
Warehouse Height: Eave Height and Usable Clear Height
Warehouse height should be communicated carefully because different height terms describe different parts of the building.
Eave height is a building geometry reference at the sidewall and eave condition.
Usable clear height is the vertical space that must remain available for the intended storage and operation.
Structural framing and building services can reduce the usable space, so buyers should state the operational clearance they actually require rather than relying only on an eave-height figure.
The correct requirement depends on the storage system, equipment and intended operation.
For a detailed explanation of how usable internal vertical space should be verified before quotation, refer to the steel building clear height guide.
If a second-level storage or work area is planned, the required clear height should also be coordinated with the steel warehouse building with mezzanine layout.
Bay Spacing and Column Spacing
Bay spacing and interior column spacing are important warehouse dimension-planning inputs, but they describe different directions in the structural grid.
Bay spacing is the distance between adjacent primary frame lines along the building length.
It can affect:
- Structural frame arrangement
- Secondary framing
- Door positions
- Rack and storage layout
- Loading and access zones
- Fabrication and erection coordination
Interior column spacing applies to a multi-span warehouse and refers to the spacing between column lines across the building width.
This is a different planning dimension from bay spacing along the building length.
Bay spacing should be coordinated with:
- Structural design and project loads
- Racking and material layout
- Door and opening positions
- Internal circulation
- Equipment placement
- Operational requirements
There is no universal bay spacing or warehouse column spacing that applies to every project.
The detailed grid should be developed around the structural solution and operational layout. Buyers who need deeper guidance on this topic can review the steel warehouse column spacing guide.
Warehouse Length, Width and Height Must Work Together
Warehouse dimensions should not be selected independently.
Length, width, structural span, height and bay spacing all influence the overall building configuration.
For example:
- A wider building may require a different framing arrangement
- A greater required vertical space may affect structural framing and enclosure scope
- Bay spacing may interact with door locations, storage layout and access zones
- Internal columns may affect racks, equipment and circulation
- Equipment and vehicle requirements may influence several building dimensions at the same time
The project team should review the dimensions together instead of confirming each dimension separately.
Doors, Trucks and Equipment Access
Warehouse dimensions must support the vehicles and equipment that enter, leave and operate around the building.
Relevant considerations may include:
- Forklift movement and operating space
- Truck access and manoeuvring
- Loading and unloading
- Machinery or equipment entry
- Installation access
- Future equipment replacement routes
Building dimensions and door dimensions are separate planning issues.
A warehouse may have adequate internal floor area while still having an opening that is unsuitable for the equipment or vehicle that needs to pass through it.
Door clear width and height should therefore be confirmed from the actual access requirements. More detailed opening planning is covered in the steel warehouse door size guide.
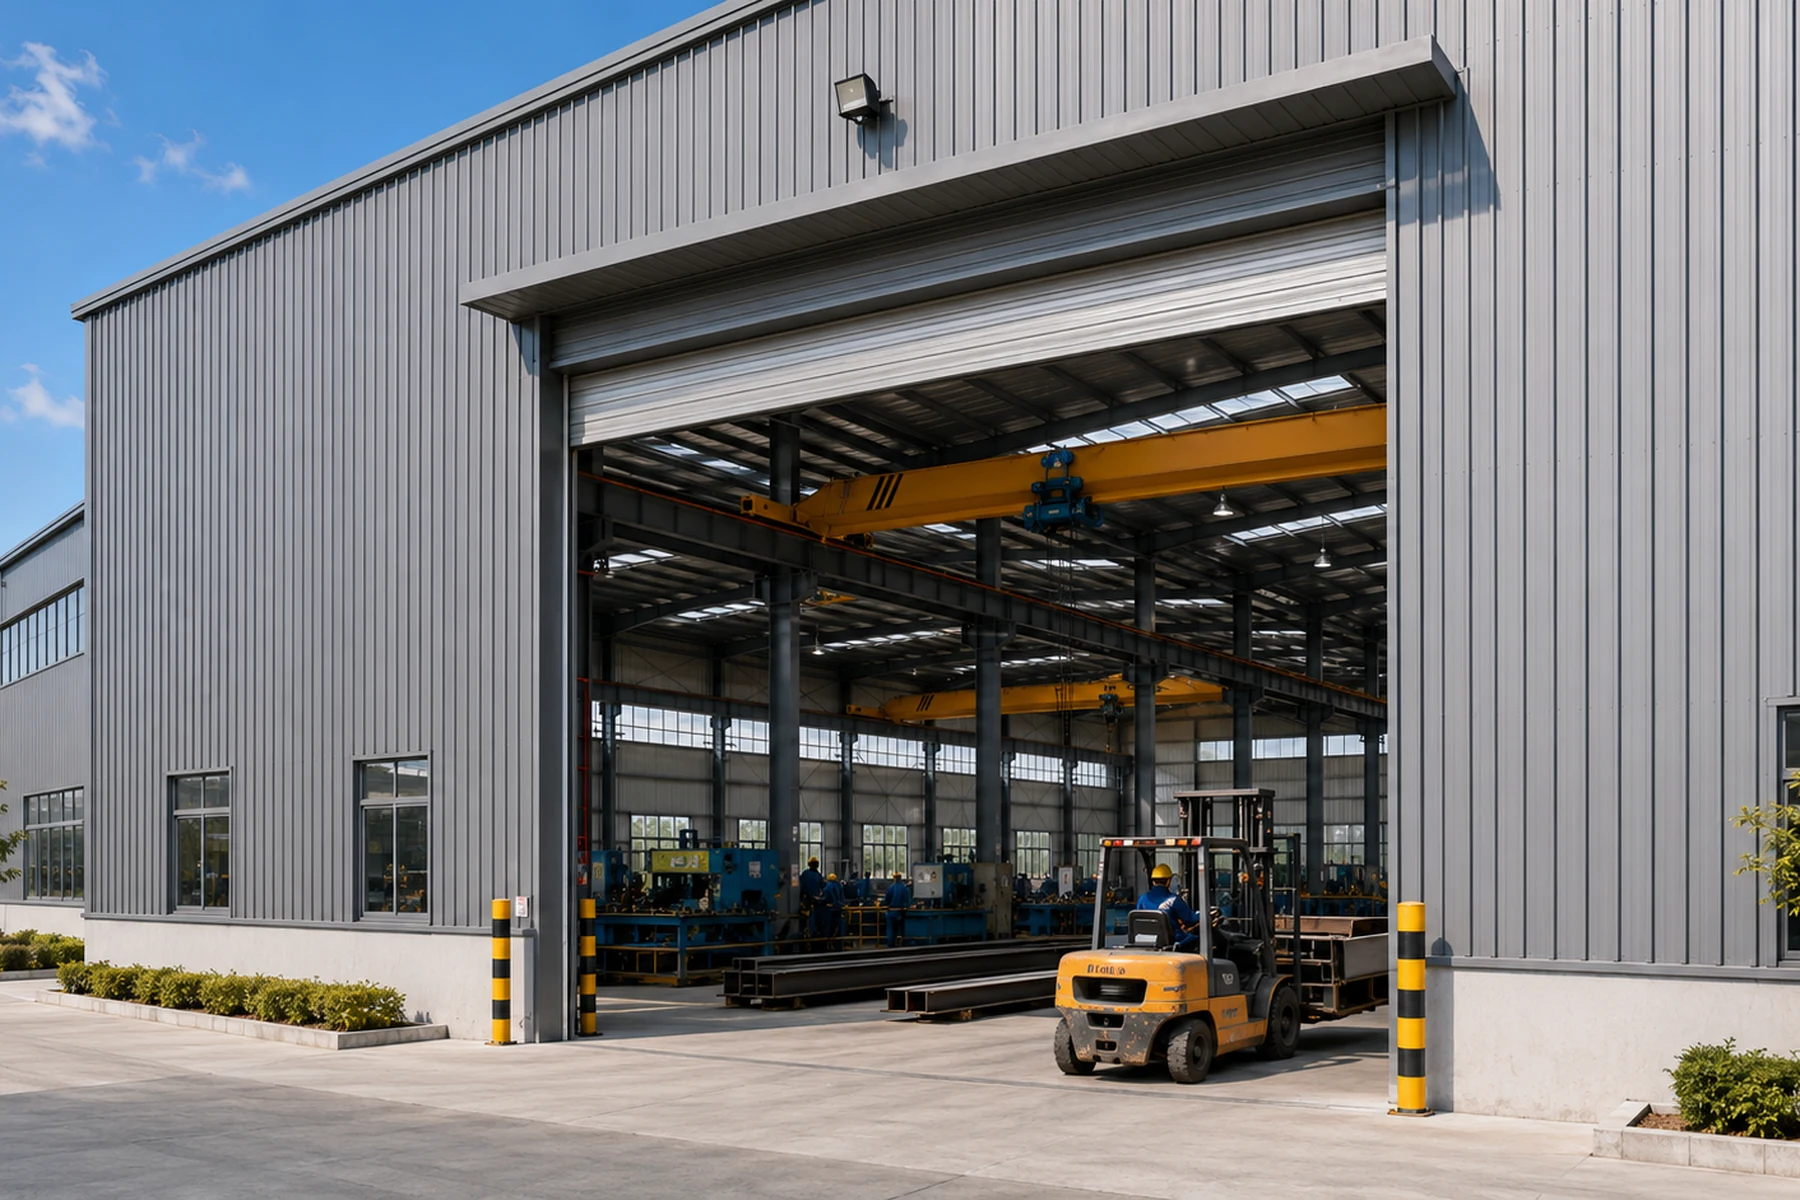
Storage Layout and Racking
The storage system can influence warehouse length, width and height.
Relevant planning inputs include:
- Number and orientation of rack rows
- Aisle arrangement
- Material-handling routes
- Storage type
- Required operational clearances
- Relationship between racks and structural columns
The storage layout should be reviewed before the warehouse dimensions are finalised.
Where detailed racking information is available, it can be coordinated with the building grid, circulation and usable height requirements.
The steel building supplier should not assume a universal rack layout because storage systems vary significantly between projects.
Loading, Staging and Circulation Space
Warehouse floor area is not used only for permanent storage.
Depending on the operation, the building may also require space for:
- Receiving
- Unloading
- Inspection
- Temporary staging
- Order preparation
- Dispatch
- Forklift routes
- Internal vehicle movement
- Personnel circulation
These areas should be included in dimension planning based on the actual operational flow.
There is no universal percentage of warehouse floor area that should be allocated to loading, staging or circulation.
Site Constraints Can Control Warehouse Dimensions
Even when the internal operation suggests a preferred warehouse size, the site can limit the final building geometry.
Relevant site inputs may include:
- Available plot dimensions
- Applicable setbacks
- Access-road arrangement
- Truck circulation
- Drainage coordination
- Adjacent structures
- Existing site infrastructure
- Land reserved for future development
The building footprint should therefore be coordinated with both the required internal operation and the available site.
Local planning and permitting requirements should be confirmed by the appropriate project parties.
Future Expansion Should Be Considered Early
If later warehouse extension is reasonably expected, it should be considered during the early dimension-planning stage.
Relevant questions include:
- In which direction could the warehouse be extended?
- Is sufficient site area being reserved?
- Will an endwall or another building interface be involved?
- Could future work interrupt current operations?
- Are known future storage or operational requirements different from the current project?
Future expansion should not be assumed to be automatically possible.
The expected future requirement should be reviewed against the site, structural system and operating plan.
Projects where later physical extension is already an important project objective can also be reviewed through steel building future expansion planning.
Project Loads and Local Conditions
Warehouse dimensions cannot be separated from the structural conditions applicable to the project.
Relevant inputs may include:
- Wind requirements for the project location
- Snow requirements where applicable
- Seismic requirements where applicable
- Site and ground conditions
- Roof and wall enclosure requirements
- Applicable project design criteria
These requirements can affect the structural framing, reactions, foundation coordination and enclosure.
They should be confirmed according to the project location and applicable engineering requirements rather than assumed from another warehouse project.
For a closer review of location-specific structural inputs, see the steel warehouse design loads guide.
How Warehouse Dimensions Affect Structural Scope
Changing warehouse dimensions can affect multiple parts of the building scope.
Depending on the project, changes in length, width, span, height or bay spacing may influence:
- Primary framing
- Secondary framing
- Bracing
- Roof and wall enclosure
- Structural reactions
- Foundation coordination
- Fabrication quantities
- Erection planning
- Transport and delivery planning
The specific effect depends on the project geometry, structural system and design requirements.
There is no universal cost formula that applies to every change in warehouse dimensions.
Common Warehouse Sizing Mistakes
Common planning mistakes include:
- Choosing dimensions from another warehouse without reviewing the new operation
- Treating a “standard warehouse size” as a universal solution
- Confusing overall building width with structural span
- Specifying only total building height without clarifying the required usable height
- Ignoring interior columns when planning storage or equipment
- Selecting bay spacing before checking racks, openings and operational layout
- Forgetting equipment entry and replacement access
- Forgetting loading, staging and circulation space
- Ignoring site constraints
- Ignoring reasonably foreseeable future expansion
- Changing major building dimensions after structural planning is already advanced
The purpose of early dimension planning is not to predict every future condition, but to make the initial structural concept consistent with the confirmed project requirements.
A Better Way to Define Warehouse Dimensions
A practical warehouse dimension-planning sequence is:
- Define the warehouse use and operational requirements
- Identify storage, equipment and workflow needs
- Estimate the required operational floor area
- Develop the initial building length and width around the layout
- Confirm whether clear-span or multi-span framing is appropriate
- Confirm the required usable internal height
- Coordinate bay spacing and interior column lines
- Check doors, access, loading and circulation
- Review site constraints and future expansion requirements
- Confirm project loads, enclosure requirements and supply scope
This process helps the building geometry follow the actual project rather than forcing the operation into a generic warehouse template.
What Specifications Should Be Confirmed Before Warehouse Sizing?
Warehouse sizing should start with confirmed project requirements rather than a standard building dimension. Buyers should define the intended use, storage volume, rack or equipment layout, forklift and truck circulation, loading access, door locations and required clear height. The project location and enclosure requirements should also be identified because they affect the information the engineering team needs to review. If a mezzanine, future extension or major equipment installation is planned, it should be considered before the warehouse length, width and height are finalized. These inputs create a clearer warehouse construction specification for sizing discussions and help reduce layout changes later in the project.
PLANNING A STEEL WAREHOUSE?
Review Your Warehouse Size Requirements
Share your intended use, dimensions, layout and project requirements so we can review the building scope with you.
What Information Should Buyers Send for a Warehouse Quotation?
Useful information for an initial steel warehouse review includes:
- Project location
- Intended warehouse use
- Approximate required length
- Approximate required width
- Required usable internal height
- Clear-span or internal-column preference if known
- Bay-spacing preference if operationally important
- Racking or storage layout if available
- Equipment information
- Vehicle information
- Door and opening requirements
- Loading and staging requirements
- Site plan if available
- Future expansion requirements if known
- Applicable project loads if available
- Roof and wall enclosure preference
- Preliminary drawings if available
- Requested supply scope
- Delivery destination or destination port
Complete drawings are not required for an initial project review.
The available project information can be used to begin the discussion, identify missing inputs and coordinate the next stage of the quotation.
Steel Warehouse Size Planning Before Fabrication
A typical warehouse planning and fabrication process may include:
- Collecting project and operational requirements
- Reviewing the proposed dimensions and layout
- Coordinating the structural framing concept and span arrangement
- Reviewing openings, clearances and access requirements
- Confirming the requested supply scope
- Preparing the required drawings and specifications
- Beginning fabrication after the required production information is confirmed
The exact workflow and timing depend on the project scope and confirmation process.
Bingfa can support project-specific steel warehouse coordination, structural framing, fabrication, quality inspection, component identification, packing and export shipment preparation according to the confirmed supply scope.

PROJECT REVIEW
Discuss Your Steel Warehouse Project
Share the warehouse use, approximate dimensions, layout requirements and available drawings. The project review can start with the information already confirmed.
Frequently Asked Questions
1. Is there a standard steel warehouse size?
No. There is no universal standard warehouse size that fits every project. Length, width, span, height and bay spacing should be based on the intended operation, storage system, equipment, access, site conditions and project requirements.
2. How do I choose the length and width of a steel warehouse?
Start with the operational layout, including storage rows, equipment, circulation, loading and staging. Then coordinate the required floor area with the available site and structural framing concept. There is no single length-to-width formula that applies to every warehouse.
3. What is the difference between warehouse width and structural span?
Warehouse width is the overall building dimension from one sidewall to the other. Structural span is the distance the primary framing covers between supporting column lines. In a clear-span layout, the primary frame spans across the usable building width without intermediate interior columns in that direction. In a multi-span warehouse, the overall width is divided into multiple structural spans between column lines.
4. How should warehouse height be determined?
Warehouse height should be based on the usable vertical space required for the storage system, equipment and operation. Buyers should distinguish the required usable clear height from geometry references such as eave height and coordinate the requirement before structural design and quotation.
5. How should bay spacing be selected in a steel warehouse?
Bay spacing should be coordinated with the structural system, project loads, rack and storage layout, openings, equipment and operational requirements. There is no universal bay spacing that applies to every steel warehouse.
6. What information should I provide for a steel warehouse quotation?
Provide the project location, intended use, approximate length and width, required usable height, span or interior-column preference if known, relevant bay-spacing requirements, storage or equipment information, openings, loading requirements, site information if available, future needs, enclosure preference, supply scope and delivery destination. An initial review can begin with the information currently available.