
STEEL WAREHOUSE PLANNING GUIDE
Steel Warehouse Loading Dock Design:
Layout, Access and Structural Coordination
Plan loading docks around truck access, dock quantity, structural columns, yard circulation and future expansion.
REQUEST A WAREHOUSE LOADING LAYOUT REVIEWQuick Answer
Steel warehouse loading dock design is the process of planning dock quantity, position, truck access, yard circulation, and structural coordination before the building is engineered. The right layout depends on the facility’s throughput, truck types, loading methods, available site area, and future growth plans. There is no universal dock count, spacing, or truck court dimension—each project must be evaluated based on its specific operational requirements and site conditions.
Introduction
The loading dock is where the warehouse meets the outside world. It is the interface between trucks and internal operations, and its design directly affects throughput, labor efficiency, equipment service life, and building cost.
Yet loading dock design is often treated as an afterthought—a row of doors cut into a wall. This approach misses a fundamental principle: dock layout must serve the operation, not the other way around. The number of docks, their location, the coordination with steel columns, and the truck court design all affect how the building performs from day one.
This guide covers the key decisions in loading dock layout planning for steel warehouses: how many docks, where to place them, how to coordinate with the structural frame, how to plan truck access and yard space, and what information buyers must provide before the design is finalized.
For pallet storage workflows, the steel warehouse racking layout should be coordinated with receiving, staging and dispatch flow.
Why Loading Dock Layout Matters
A poorly planned loading dock creates daily friction that compounds over time: delayed trucks, congested yard areas, damaged equipment, and frustrated drivers. These inefficiencies multiply across shifts, trucks, and years of operation.
Conversely, a thoughtfully designed dock layout can improve truck turn times, reduce congestion, support safer operations, and protect the building envelope from repeated impact and weather exposure. It can also reduce the need for costly retrofits later.
In steel warehouses, loading dock layout matters because large wall openings affect structural bracing, load paths, and column placement. Dock equipment may introduce localized loads and equipment-specific structural coordination requirements. Truck court paving and drainage must also be coordinated with repeated vehicle traffic and site conditions.
The key is to integrate dock planning into the building design early, rather than treating it as an accessory added later.
How Many Loading Docks Does a Warehouse Need?
There is no universal dock-to-square-footage ratio that applies to every warehouse. Industry benchmarks may vary widely, but they are starting points for discussion, not design rules.
The actual number of docks a facility needs depends on:
- Inbound and outbound flow: How many trucks arrive and depart each day?
- Peak truck volume: What is the busiest hour or shift?
- Loading and unloading time: How long does each truck take?
- Truck types: What are the vehicle dimensions, bed heights, and configurations?
- Staging space: Is there room to stage loads before and after docking?
- Operating hours: How many shifts per day?
- Future growth: Will volume increase over time?
A distribution center handling high-velocity cross-docking operations may need more docks than a light manufacturing facility of similar size. Over-specifying docks wastes capital and real estate; under-specifying can create queues, delays, and unnecessary operating costs.
Dock quantity should be based on inbound and outbound flow, peak truck volume, loading duration, operating hours, staging capacity, and future growth rather than a universal building-area ratio.
Ground-Level Access vs. Raised Loading Dock
Two common dock configurations are ground-level access and raised loading docks. Each can suit different vehicle fleets, loading methods, and site conditions.
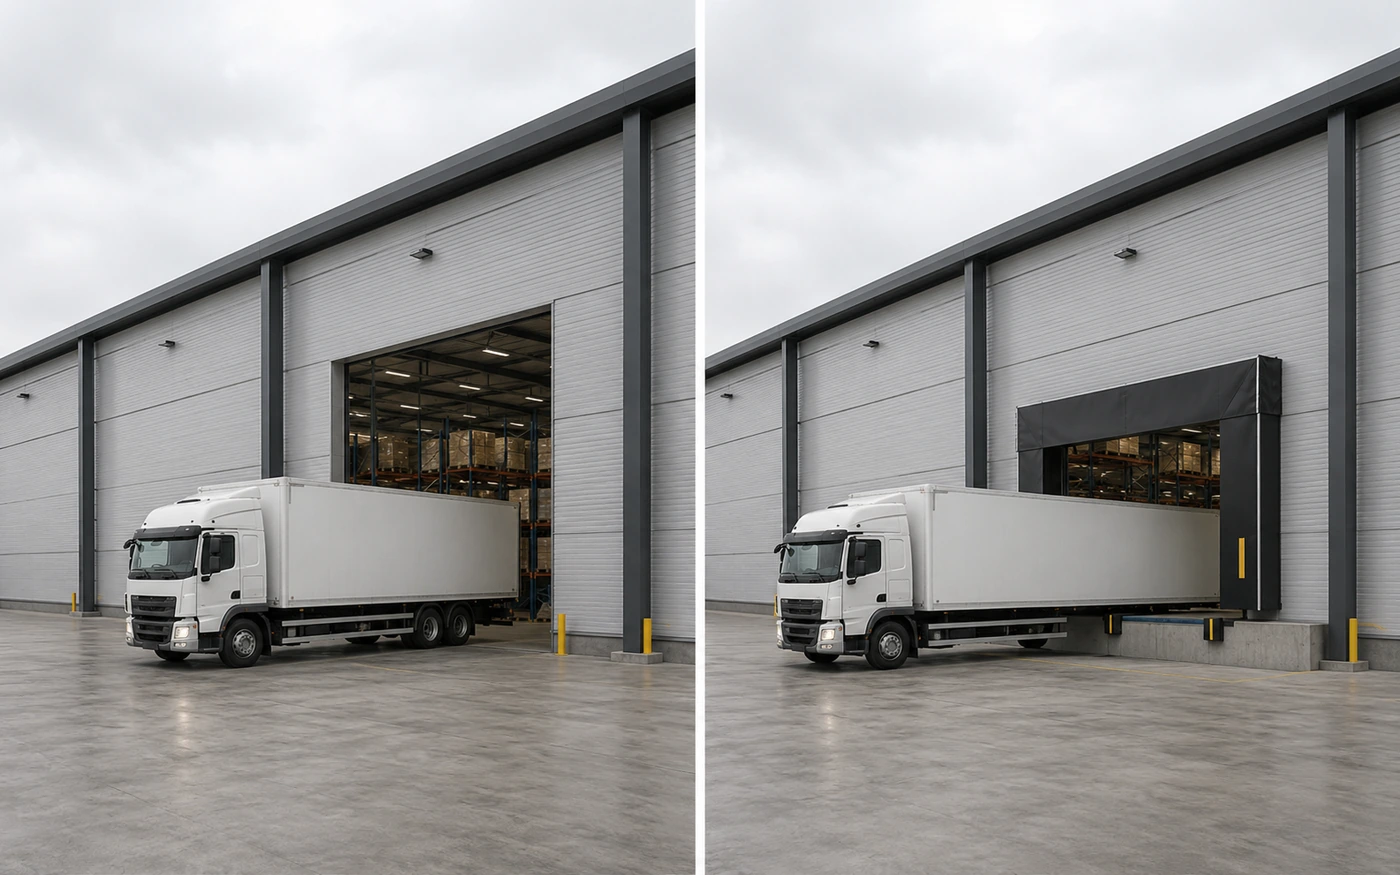
| Factor | Ground-Level Access | Raised Loading Dock | Buyer Should Confirm |
|---|---|---|---|
| Vehicle interface | Vehicle remains at yard level near the warehouse opening | Warehouse loading floor is elevated relative to the truck court | What vehicle types and bed-height ranges will use the facility? |
| Loading method | Loading may use ramps, forklifts, conveyors, or manual handling depending on the operation | May allow more direct transfer between the warehouse floor and trailer bed | What transfer method is required? |
| Forklift / pallet transfer | Depends on ramp, floor, and handling arrangement | Depends on dock equipment and trailer interface | What handling equipment will be used? |
| Site level / approach | Can work with at-grade warehouse access | May require a raised floor, depressed approach, or site grading strategy | What are the site grading constraints? |
| Dock equipment | May use ramps or simpler access equipment | May use levelers, bumpers, restraints, seals, or shelters | What dock equipment is required? |
| Structural coordination | Coordination depends on door, ramp, floor, and handling arrangement | May require dock equipment, local slab/opening details, and equipment-specific structural coordination | What structural and civil details are required? |
| Weather protection | Canopies or other protection may be considered | Dock seals, shelters, and canopies may be considered | What level of weather protection is needed? |
| Future operational changes | May be easier to adapt for some uses | More specialized layouts may require more planning to modify | How likely is the building use to change? |
Ground-level access and raised dock arrangements both have valid applications. Raised dock configurations are commonly considered where operations require transfer between the warehouse floor and trailer beds, but the final dock level must match the actual vehicle fleet and handling equipment.
Note: The actual vehicle fleet should be confirmed before the dock configuration, loading level, equipment, and door system are finalized.
Where Should Loading Docks Be Located?
Dock location affects traffic flow, yard circulation, structural coordination, and future expansion.
Common placement options include:
Side-wall docks: Docks located along a long warehouse wall. This can work well when truck access, internal staging, and site geometry support a single primary loading side.
End-wall docks: Docks located at the building end. This may be useful for certain site configurations but must be coordinated with future building extension plans.
Cross-dock layout: Docks located on opposing warehouse sides to support through-flow operations where inbound and outbound movement are intentionally separated.
Opposing dock arrangement: Docks on opposite sides with shared or separate courts depending on the site and traffic strategy.
Side-wall, end-wall, cross-dock, and opposing dock arrangements can each be considered depending on inbound and outbound flow, site access, building geometry, truck circulation, and future expansion.
Location decisions should also consider:
- approach direction and site access;
- inbound and outbound traffic separation;
- future loading-bay expansion;
- site boundaries and available yard area;
- fire and emergency access;
- internal staging and warehouse workflow.
How Truck Type Affects Dock Planning
Different trucks have different vehicle lengths, bed heights, turning paths, and access requirements. The dock layout should therefore be based on the project’s actual design vehicles rather than a generic truck size.
Key items to confirm include:
- vehicle and trailer type;
- trailer length and configuration;
- vehicle bed-height range;
- approach path;
- reversing path;
- loading method;
- refrigerated or insulated interface requirements where applicable.
The actual vehicle fleet for the project must be confirmed before the dock layout is finalized. Generic dimensions can result in poor vehicle alignment, inadequate maneuvering space, or loading interfaces that do not match the fleet.
For operations serving multiple vehicle types, the dock-equipment supplier and project team may need to coordinate equipment or access arrangements that can accommodate the required operating range.
Truck court dimensions and maneuvering space must be checked using the project’s actual design vehicle, approach path, site boundaries, traffic flow, and local requirements.
Column Grid and Multiple Loading Bays
This is one of the most important structural coordination points in loading dock design. Dock-door positions and steel columns must be coordinated to avoid conflicts.
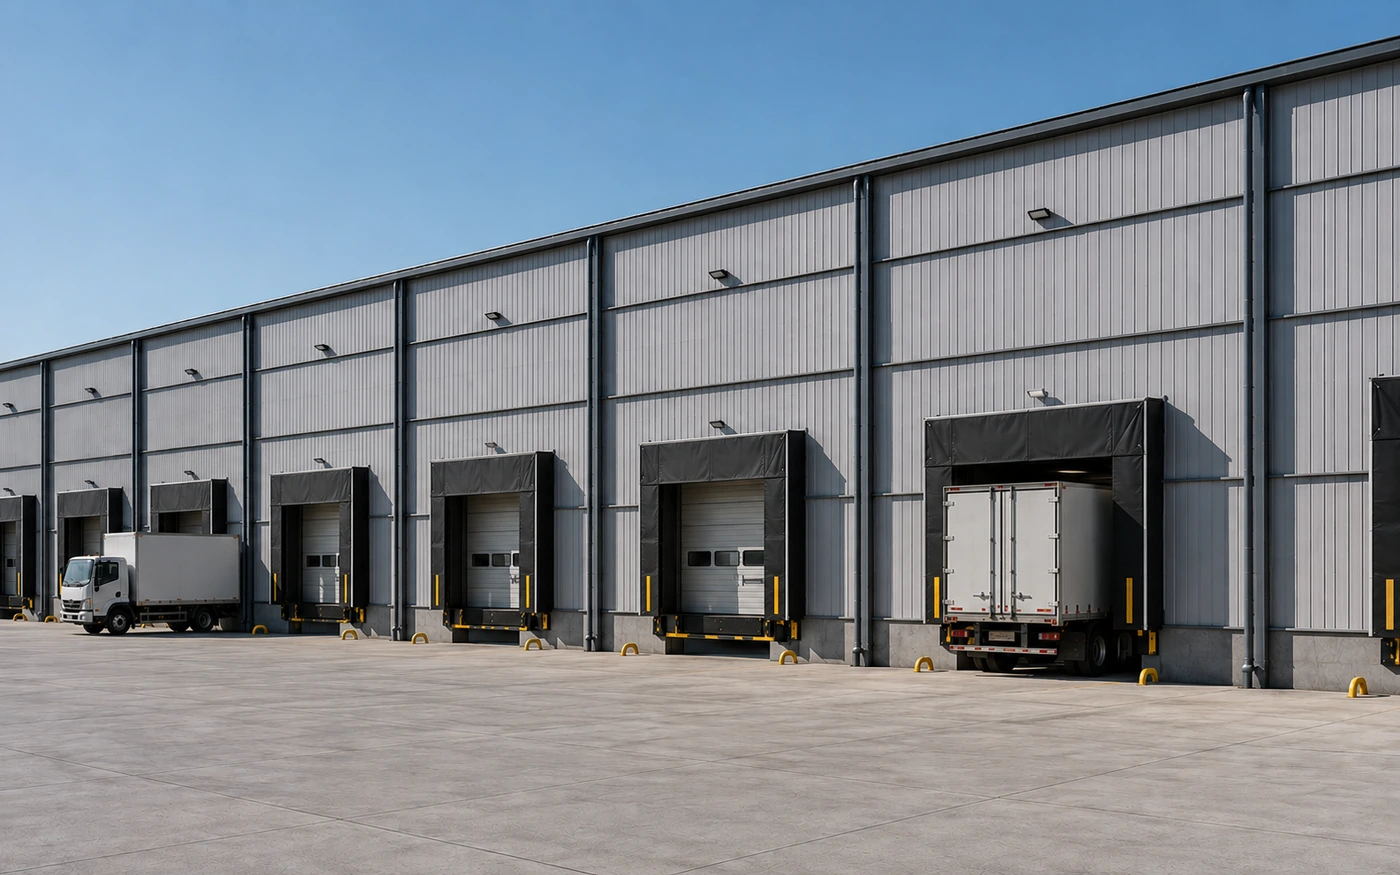
Key considerations include:
Door placement relative to columns: Dock doors should be coordinated between structural column lines where practical. A door that conflicts with a primary column can require a different grid, special framing, or another structural solution.
Braced bays: Lateral bracing may occupy selected wall bays. These locations must be coordinated with dock openings early in the structural layout.
Wall girts and framing: Large openings require headers and local framing around the opening. The structural engineer must maintain a clear load path around dock doors.
Loading-bay spacing: The arrangement of adjacent bays must account for dock equipment, truck positioning, wall framing, and operational clearances. There is no universal spacing that suits every project.
Future bay additions: If future docks are expected, the initial column grid, bracing, and wall framing can be coordinated to make future openings more practical.
Dock-equipment clearance: Levelers, bumpers, restraints, shelters, and related equipment require equipment-specific clearances and mounting details that must be coordinated with the building.
The structural engineer must verify that dock openings, wall framing, columns, and bracing work together. Dock layout should be integrated into the structural design early.
Truck Court and Yard Planning
The truck court is the paved operating area where vehicles approach, maneuver, reverse, queue, and align with loading docks. Its dimensions should be developed from the site plan and actual design vehicles.
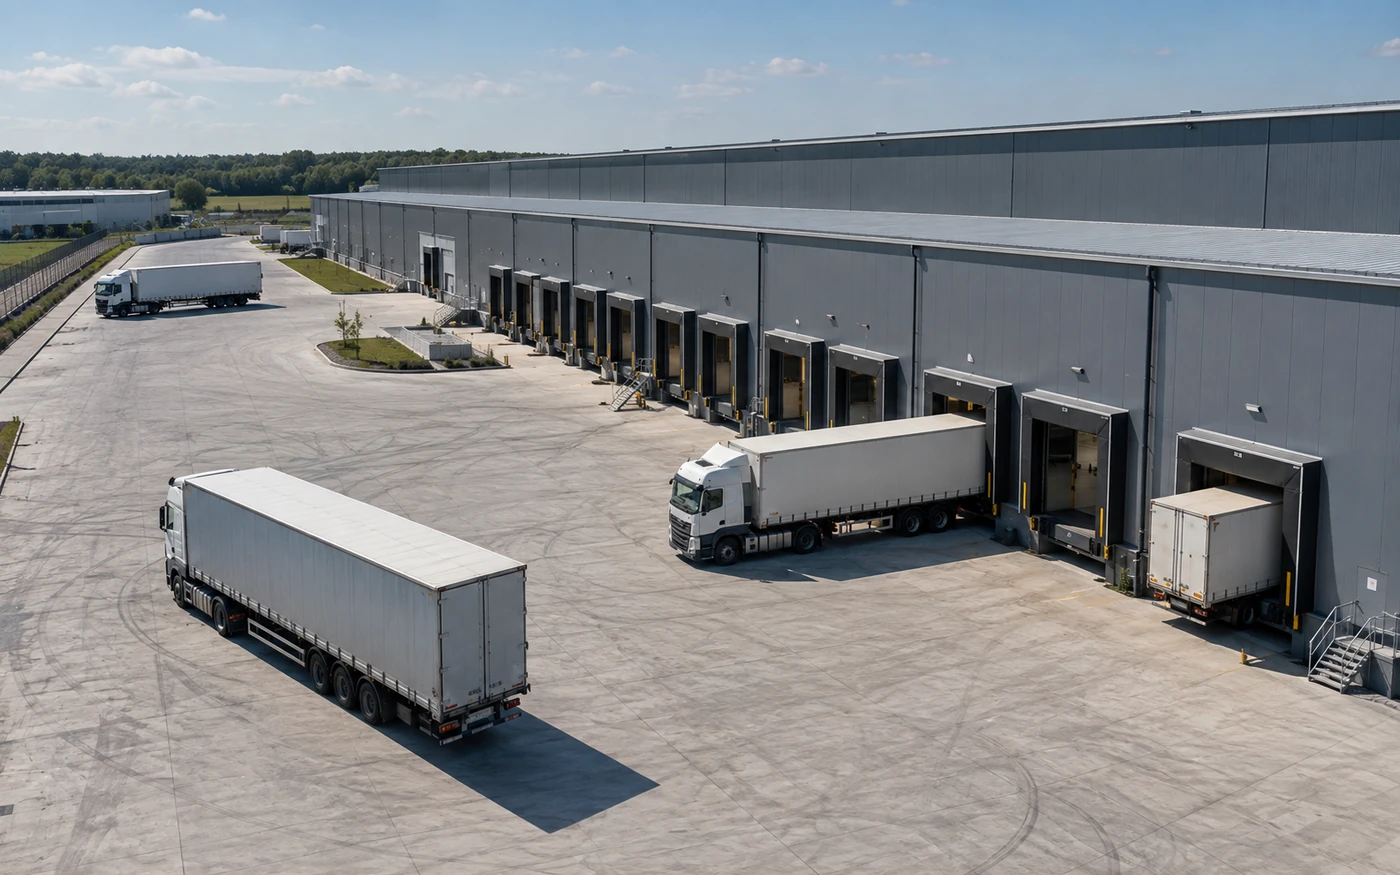
Key yard-planning considerations include:
Approach direction: Trucks need a practical approach path that supports controlled alignment with the dock.
Reversing: Vehicles backing toward dock doors need adequate sight lines and an unobstructed maneuvering area.
Queuing: Waiting vehicles should not block site entrances, emergency access, or active dock movements.
Staging: Trailer or load staging may require dedicated space depending on the operation.
Turning: The required turning geometry depends on the selected design vehicle and site conditions.
Traffic separation: Separating arriving, departing, and parked vehicles can reduce conflicts.
Pedestrian separation: Where pedestrians operate near loading areas, circulation should be coordinated separately from truck routes.
Fire and emergency access: Truck-court planning must preserve the required emergency and fire-service routes.
Site boundaries: Available yard depth and width constrain the layout. The site plan should be reviewed together with the selected design vehicle.
There is no universal truck court depth. The project team should verify the layout using the actual vehicle path and site plan before the warehouse layout is finalized.
Dock Equipment, Canopies and Weather Protection
Dock equipment and weather-protection systems affect both operations and building coordination.
Dock levelers can bridge differences between the warehouse loading floor and trailer bed where required. The selected equipment must be coordinated with the dock configuration and manufacturer requirements.
Dock bumpers help protect the dock face and vehicle during repeated docking operations.
Vehicle restraints may be used to reduce unintended vehicle movement during loading and unloading, subject to the project’s operating requirements.
Dock seals and shelters help improve weather sealing around the vehicle interface and can protect goods from rain, wind, dust, and other exposure.
Canopies may provide additional weather protection over loading areas. Their framing, attachments, drainage, and wind loading must be coordinated with the steel building.
Drainage should be planned so that water does not collect at dock openings or interfere with loading operations.
Each element has equipment-specific dimensional and structural requirements. Final details should be coordinated with the selected dock-equipment supplier, structural engineer, civil/site designer, and warehouse operator.
Planning for Future Loading Dock Expansion
Warehouse loading needs often grow as operations expand. If future loading bays are expected, the initial design can coordinate column positions, bracing, wall framing, circulation, and drainage to make later expansion more practical.
Key expansion considerations include:
- potential future loading-bay locations;
- column-grid coordination;
- bracing locations;
- wall framing and future openings;
- truck court and circulation capacity;
- drainage and paved-area planning;
- future truck volume and operating changes.
Planning for expansion does not mean building unused capacity today. It means reducing avoidable conflicts that could make later dock additions unnecessarily difficult.
Loading Dock Planning Checklist
The following information should be reviewed before an accurate loading dock layout is developed:
| Information | What to Provide | Why It Matters |
|---|---|---|
| Project country and city | Exact location | Establishes local codes, climate, and site context |
| Warehouse use | Storage, distribution, manufacturing, cross-dock, etc. | Defines operating requirements and dock demand |
| Expected inbound / outbound flow | Daily truck volume and peak periods | Helps estimate dock quantity and staging demand |
| Truck / trailer type | Actual design vehicles and configurations | Affects loading interface and maneuvering |
| Peak truck volume | Maximum trucks per hour or shift | Helps determine queuing and dock utilization |
| Number of loading bays planned | Current and future requirements | Affects wall length, column coordination, and layout |
| Loading method | Forklift, pallet jack, conveyor, manual, etc. | Affects dock interface and equipment coordination |
| Dock-high or ground-level operation | Required operating configuration | Affects site grading, floor level, and structural coordination |
| Door opening requirements | Required clear opening | Affects framing around openings |
| Dock equipment requirements | Levelers, bumpers, restraints, seals, shelters, etc. | Affects clearances, mounting, and local details |
| Forklift / handling equipment | Type and dimensions | Helps coordinate operating space and transfer method |
| Available truck court / yard space | Site dimensions and restrictions | Determines maneuvering, staging, and queuing possibilities |
| Site plan if available | Boundaries, access points, existing features | Allows layout evaluation using actual site conditions |
| Canopy / shelter | Required coverage | Affects steel attachments and drainage |
| Future expansion | Potential additional bays or traffic growth | Helps coordinate future column, bracing, and wall-opening requirements |
This checklist is a planning tool. All inputs must be verified by the project team based on the specific operation, design vehicle, site conditions, and governing requirements.
Common Mistakes
1. Choosing Dock Quantity by Rule of Thumb
Using a generic dock-to-building-area ratio without analyzing throughput can result in too few docks or unnecessary dock capacity. Dock quantity should be based on project operations.
2. Planning Doors Before Truck Circulation
Dock openings should not be finalized before the team understands how vehicles will approach, reverse, queue, and depart.
3. Ignoring Columns or Braced Bays
Dock openings that conflict with primary columns or braced bays can create avoidable structural changes. Dock and column layouts should be coordinated together.
4. Using Vehicle Dimensions Without the Approach Path
Door and dock planning should use the actual design vehicle together with its approach and reversing path, not only a generic vehicle envelope.
5. Forgetting Staging and Queuing
Loading operations may require waiting or staging space. If this is not planned, queues can interfere with active docks, site access, or public roads.
6. Not Reserving Future Dock Expansion
If future loading demand is expected, the initial building and site layout should consider where additional loading bays could be located.
FAQ
How many loading docks does a steel warehouse need?
There is no universal number. Dock quantity depends on inbound and outbound flow, peak truck volume, loading duration, truck types, operating hours, staging capacity, and future growth. The project operation should be reviewed before the dock count is finalized.
What is the difference between ground-level access and a raised loading dock?
Ground-level access keeps the warehouse loading interface near the exterior yard level. A raised dock uses an elevated warehouse loading floor relative to the truck court. The correct arrangement depends on the actual vehicle fleet, loading method, site grading, and selected dock equipment.
How does loading dock layout affect the steel building structure?
Dock openings must be coordinated with structural columns, braced bays, wall girts, headers, and local equipment attachments. The structural engineer must verify that the dock arrangement works with the building’s framing and load paths.
What truck court depth is needed for a warehouse?
There is no universal truck court depth. The required maneuvering area depends on the project’s design vehicle, trailer configuration, approach angle, dock arrangement, queuing requirements, site boundaries, and traffic circulation. The project team should verify the layout using the actual vehicle path and site plan before the warehouse layout is finalized.
Can loading docks be added to a steel warehouse after construction?
Potentially, but the feasibility and extent of structural modification depend on the existing columns, bracing, wall framing, dock equipment, civil works, and site circulation. If future docks are expected, coordinating them during the initial design can make later expansion more practical.
What information is required to plan a loading dock layout?
Provide the project location, warehouse use, truck types, expected truck volume, planned dock quantity, loading method, door requirements, dock equipment, available yard space, site plan if available, and future expansion requirements.
Conclusion
Loading dock layout is one of the most consequential decisions in steel warehouse planning. Dock quantity, position, structural coordination, and truck-court planning all affect operational efficiency, building layout, and future flexibility.
There is no universal loading dock arrangement that works for every warehouse. Each project must be evaluated based on its operation, vehicle fleet, site conditions, structural system, and growth plans.
For contractors, engineering firms, and project owners, the main point is simple: loading dock planning should happen before the steel warehouse structure is finalized—not after.
Request a Warehouse Loading Layout Review
Tell us about your warehouse operation so our team can review loading dock quantity, truck access, structural coordination, yard circulation, and future expansion needs.
Please provide:
- project country and city;
- warehouse dimensions;
- warehouse use and expected throughput;
- truck / trailer types;
- current and future loading-bay requirements;
- door-opening requirements;
- forklift or handling equipment;
- loading method;
- available truck court / yard space;
- canopy or shelter requirements;
- site plan if available.