
STEEL WAREHOUSE DESIGN GUIDE
Steel Warehouse Ventilation Design:
Airflow, Louvers and Roof Ventilation
Coordinate air intake, airflow paths, roof exhaust, wall louvers and structural openings around the actual warehouse use.
Quick Answer
Steel warehouse ventilation design is the process of planning air intake, airflow through the building, and high-level exhaust in coordination with the building’s use, geometry, occupancy, heat and moisture sources, climate, and structural framing. There is no universal ventilation arrangement that works for every steel warehouse. Final ventilation requirements must be verified based on actual project conditions and applicable engineering or code requirements. Natural ventilation may be sufficient for some applications, while mechanical ventilation may be required for others.
Introduction
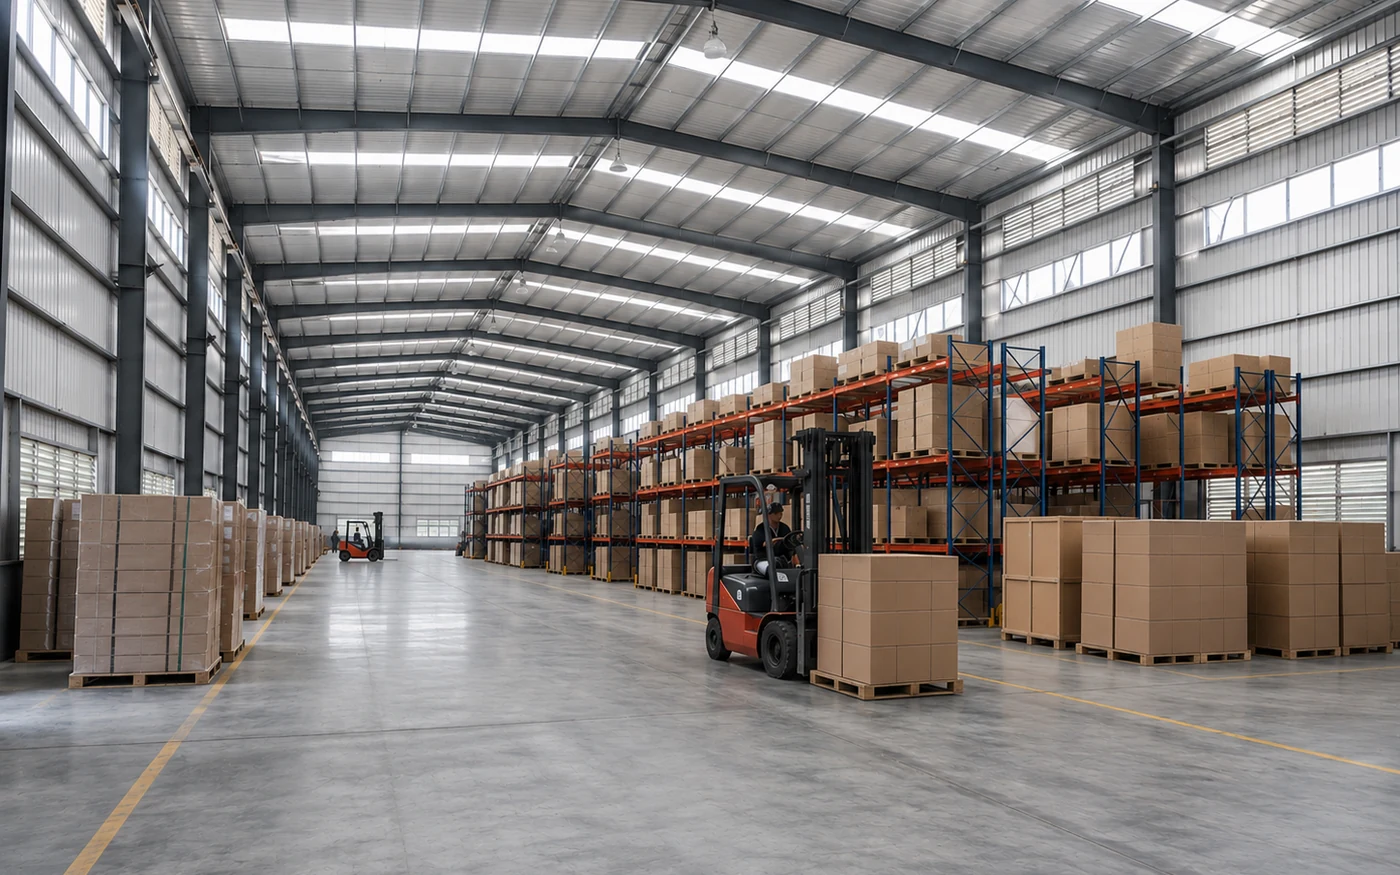
Steel warehouses present unique ventilation challenges. Large spans, high ceilings, metal roofs exposed to solar gain, and internal heat sources from equipment, vehicles and operations all affect indoor conditions. Poorly planned ventilation can contribute to uncomfortable working conditions, moisture accumulation, condensation risk, corrosion and damage to sensitive stored products.
Ventilation should not be treated as an afterthought–a few roof vents added during construction or fans installed after the building is complete. It is the coordinated movement of air through the building and should be considered while the warehouse structure and envelope are being planned.
This guide explains the key principles of steel warehouse ventilation planning: how air should move through the building, when natural ventilation may be sufficient, when mechanical ventilation may be required, how ventilation openings coordinate with the steel structure, and what information buyers should provide to their project team.
Why Ventilation Matters in a Steel Warehouse
Ventilation affects multiple aspects of warehouse performance and durability:
Internal heat: Equipment, lighting, vehicles and solar gain through the roof generate heat inside the building. Without adequate ventilation, heat can accumulate near the roof and affect the working environment.
Moisture and humidity: Warehouses in humid climates or those with internal moisture sources can experience moisture accumulation and condensation risk on cold surfaces.
Air quality: Occupants, vehicles and certain operations affect indoor air quality. Ventilation can help dilute and remove airborne contaminants where appropriate.
Thermal stratification: Warm air rises and can create temperature differences between floor level and the upper roof volume.
Stored goods: Some products are sensitive to temperature, humidity or airborne contaminants, so ventilation objectives differ by use.
Corrosion and condensation risk: Ventilation can be one part of a broader moisture-control strategy, together with insulation, air sealing, vapor control where required, thermal-bridge control and envelope detailing.
The appropriate strategy depends on the specific project conditions.
Natural Ventilation vs. Mechanical Ventilation
| Factor | Natural Ventilation | Mechanical Ventilation | What the Buyer Should Consider |
|---|---|---|---|
| Driving force | Wind pressure and thermal buoyancy | Powered fans, blowers or HVAC equipment | What are the local wind and temperature conditions? |
| Energy source | Passive airflow does not require fan energy, but operating impact still depends on climate and building operation | Requires electricity for fans and controls | How important are operating energy and control? |
| Performance consistency | Varies with wind, outdoor temperature and opening conditions | Provides greater airflow control, but performance depends on system design, controls, operation and maintenance | How consistent must indoor conditions be? |
| Typical applications | Some storage warehouses and low-heat-load buildings with favorable conditions | Higher heat loads, process areas, controlled environments or limited natural airflow | What are the internal heat, contaminant and moisture sources? |
| System complexity | May involve less powered equipment | Requires powered fans, controls and electrical infrastructure; ductwork may also be required depending on the system | What system complexity is appropriate for the project? |
| Maintenance | Generally limited to openings, louvers and related components | Fans, motors and controls require maintenance, with filters or other components where used | What maintenance resources are available? |
| Control capability | Passive and weather-dependent | Active and adjustable | How much environmental control is required? |
Neither approach is universally superior. The appropriate strategy depends on the building use, climate, internal loads and operating requirements.
How Air Should Move Through a Warehouse
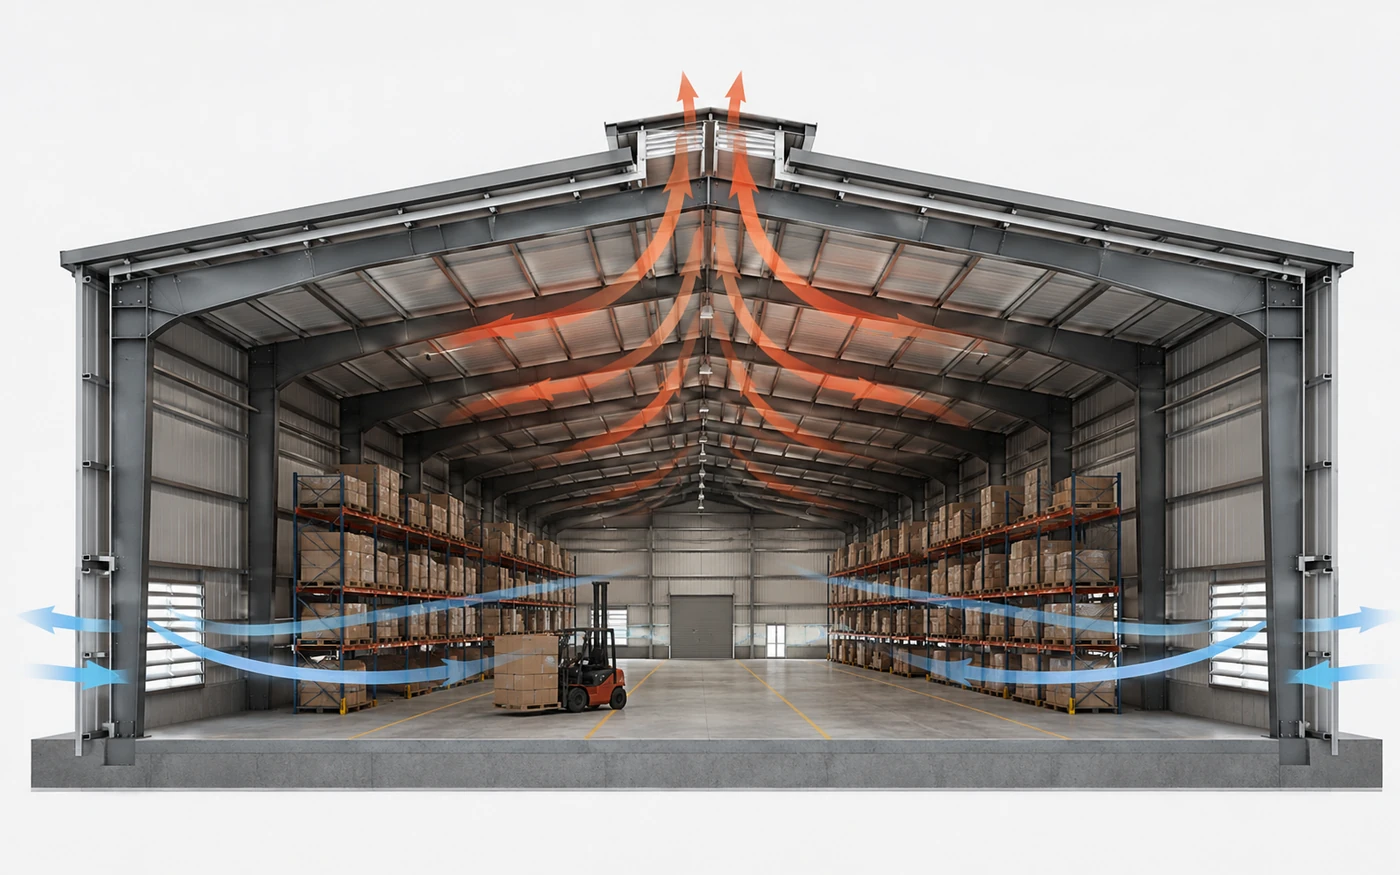
Effective ventilation requires three elements working together:
Air intake — Outdoor air needs a planned path into the building, commonly through wall louvers, operable openings or lower-level intake points.
Airflow path — Air should move through the occupied or storage zone rather than bypassing the areas where heat, moisture or contaminants are generated.
Air exhaust — Warm or contaminated air needs a path out of the building, often through ridge vents, roof ventilators or other high-level exhaust openings.
Exhaust openings need adequate replacement or make-up air. If air cannot enter the building effectively, high-level exhaust openings may deliver less ventilation than expected. Intake and exhaust therefore need to be planned as one system.
Wall Louvers and Low-Level Air Intake
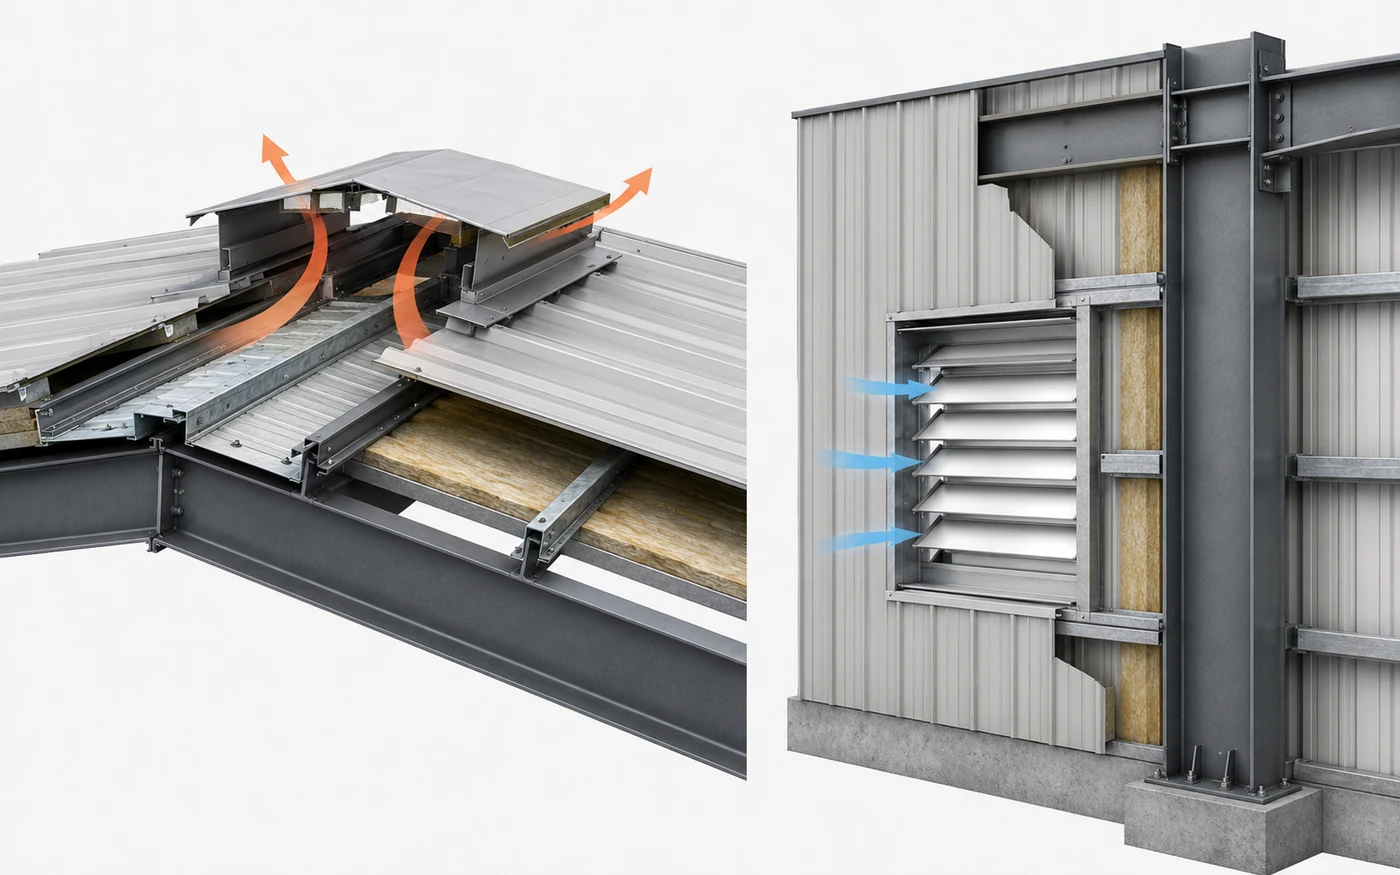
Wall louvers provide a planned path for outdoor air intake and can be combined with weather protection, screens or filtration where required.
Key considerations include:
Intake location: Louvers may benefit from favorable wind exposure, but actual placement should reflect site wind conditions, building orientation and surrounding obstructions.
Operational obstructions: Racks, equipment, partitions or stored goods placed directly in front of intake openings can restrict airflow.
Weather protection: Louver configuration and surrounding details should be selected to manage rain exposure appropriate to the project.
Insect and dust control: Screens or filtration may be required depending on the operating environment and stored products.
Structural coordination: Wall louver openings need to be coordinated with wall girts, bracing, opening framing and wall cladding.
The number, size and location of intake openings must be determined from project-specific ventilation requirements.
Roof Vents, Ridge Vents and High-Level Exhaust
Warm air can accumulate in the upper roof volume. High-level exhaust openings can support heat removal when coordinated with adequate air intake and suitable external conditions.
Ridge vents: A continuous ridge vent provides a high-level exhaust path and can support buoyancy-driven ventilation when properly sized and coordinated with intake openings.
Roof ventilators: Individual high-level exhaust units may be used where the ventilation strategy calls for distributed roof exhaust.
Gravity ventilators: These use wind and/or thermal buoyancy to support passive exhaust. Configuration, controls and maintenance requirements vary by product.
Roof openings must be coordinated with:
- purlin layout;
- secondary framing;
- roof panels;
- flashing and waterproofing;
- drainage paths;
- panel continuity.
Roof penetrations should be planned before fabrication wherever practical. For broader roof drainage and slope coordination, see Bingfa’s steel warehouse roof slope guidance.
How Warehouse Size and Internal Layout Affect Airflow
Warehouse geometry and internal layout strongly influence airflow:
Building width: Wider buildings create longer airflow paths and may be harder to ventilate evenly using passive openings alone.
Eave height: Taller buildings create a larger upper air volume and affect thermal stratification.
Racks and storage: Dense racking can obstruct airflow and create sheltered zones.
Mezzanines: Intermediate floors can interrupt both horizontal and vertical airflow paths.
Internal partitions: Divided spaces may need separate intake and exhaust planning.
Machinery and equipment: Large equipment can block airflow and add heat.
Large doors: Repeated opening affects uncontrolled air exchange and should be considered in planning.
These issues complement, rather than replace, overall warehouse dimension planning.
Ventilation, Moisture and Condensation
Condensation occurs when moist air contacts surfaces below the dew point.
Risk depends on:
- internal moisture sources;
- outdoor climate;
- insulation;
- thermal bridges;
- air leakage;
- surface temperature;
- ventilation strategy.
Ventilation can help manage moisture in some conditions, but it is not a complete condensation-control solution by itself. Depending on the project, effective moisture control may also require insulation, vapor control, air sealing, thermal-bridge management and careful roof/wall detailing.
Projects with significant condensation risk should be reviewed as a complete building-envelope and environmental-control problem.
When Mechanical Ventilation May Be Required
Mechanical ventilation may be appropriate where passive airflow cannot provide the required heat removal, air quality or environmental control.
Examples include:
- high internal heat loads;
- higher occupancy;
- manufacturing or processing activities;
- limited natural airflow;
- controlled temperature or humidity requirements;
- operations with specific contaminant-control needs.
Battery charging, welding fumes, hazardous materials, chemical storage and combustible dust environments may require dedicated mechanical, fire-safety, hazardous-area or occupational-health engineering by qualified professionals.
These conditions should not be designed from generic fan quantities or air-change rules.
Coordinating Vent Openings with the Steel Structure
Ventilation openings must be coordinated with the building structure rather than cut into the envelope after the framing design is complete.
Vent locations should also be coordinated with the project’s steel warehouse design loads before fabrication.
Roof openings may affect:
- roof purlins;
- secondary framing;
- roof panels;
- waterproofing and flashing;
- drainage;
- cladding continuity.
Wall openings may affect:
- wall girts;
- bracing;
- opening framing;
- cladding layout.
Mechanical fan openings may require:
- support framing;
- vibration consideration;
- weather protection;
- electrical coordination.
Final opening locations and structural support details should be verified before fabrication. Roof and wall materials can also be reviewed through Bingfa’s steel building product range.
For broader coordination of ducts, exhaust openings and enclosure interfaces, review the steel building service penetrations guide.
Request a Warehouse Ventilation Review
Tell us about your warehouse use, building dimensions and ventilation requirements so the openings and structural coordination can be reviewed during project planning.
Ventilation Considerations for Different Warehouse Uses
Storage warehouses: Ventilation objectives may focus on moisture management, air quality and limiting heat accumulation.
Logistics and distribution facilities: Higher activity, vehicle movement and frequent door operation may affect air quality and uncontrolled air exchange.
Manufacturing-related warehouses: Internal heat, fumes, dust or production equipment may create more demanding ventilation requirements.
Temperature-sensitive storage: Controlled environments may require conditioned ventilation or HVAC beyond general warehouse ventilation.
The ventilation objective changes with building use.
Common Ventilation Planning Mistakes
1. Adding exhaust without planning air intake
High-level exhaust needs adequate replacement air to work effectively.
2. Using one ventilation layout for every warehouse
Building dimensions, climate, heat sources and operations vary by project.
3. Ignoring racks and internal partitions
Storage layout can significantly change the intended airflow path.
4. Adding roof openings after structural framing is finalized
Late openings can require changes to purlins, framing and cladding.
5. Treating ventilation as the only condensation-control method
Condensation control is an envelope and moisture-management issue, not a ventilation-only issue.
6. Using generic fan or air-change numbers
Final airflow requirements should come from project-specific engineering rather than universal rules.
Warehouse Ventilation Planning Checklist
| Information | What to Provide | Why It Matters |
|---|---|---|
| Project country and city | Exact location | Establishes climate and applicable requirements |
| Warehouse dimensions | Length x width x eave height | Defines building volume and airflow path |
| Building use | Storage, logistics, manufacturing, etc. | Defines ventilation objectives |
| Occupancy | Worker count and shifts | Affects indoor-air considerations |
| Internal heat sources | Machinery, lighting, vehicles, equipment | Affects heat accumulation |
| Moisture sources | Wet operations, infiltration, stored goods | Affects condensation risk |
| Stored products | Product type and environmental sensitivity | Affects acceptable temperature/humidity conditions |
| Door opening pattern | Frequency and duration | Affects uncontrolled air exchange |
| Required internal conditions | Temperature/humidity targets if any | Determines whether ventilation alone is sufficient |
| Existing ventilation requirements | Known project or regulatory requirements | Must be incorporated into planning |
| Mechanical equipment if planned | Fans, HVAC or exhaust systems | Affects openings and structural support |
| Roof/wall cladding system | Selected envelope system | Affects opening details |
| Fire/smoke requirements if known | Applicable project requirements | May affect ventilation strategy |
| Drawings/layout if available | Preliminary plan | Helps coordinate airflow and openings |
FAQ
Does every steel warehouse need mechanical ventilation?
No. Some warehouses can use natural ventilation, while others need mechanical or hybrid systems. The correct approach depends on the building use, climate, internal heat/moisture sources and required indoor conditions.
Can natural ventilation be enough for a warehouse?
Yes, in some applications. Its effectiveness depends on wind, temperature differences, building geometry, intake/exhaust configuration and internal obstructions.
Why are both air intake and exhaust openings needed?
Air needs a planned route into and out of the building. High-level exhaust without adequate replacement air can reduce actual ventilation performance.
Can roof ventilators be added after the steel building is designed?
They can be added later, but late roof openings may require changes to purlins, secondary framing, roof panels and waterproofing. Early coordination is preferable.
Does ventilation prevent condensation?
Not by itself. Condensation depends on moisture content, dew point, surface temperature, insulation, air leakage, thermal bridges and other envelope conditions.
What information is needed to plan warehouse ventilation?
Project location, dimensions, use, occupancy, heat/moisture sources, stored products, door operation, environmental requirements, cladding and preliminary drawings are all useful planning inputs.
Conclusion
Ventilation is not an accessory to be added after a steel warehouse is designed. Air intake, airflow paths and exhaust openings should be coordinated with the warehouse use, geometry, climate, envelope and structural framing.
There is no universal ventilation arrangement for every steel warehouse. Natural ventilation may be sufficient for some projects, while mechanical or hybrid systems may be needed for others.
The most useful step for contractors, engineering firms and project owners is to define ventilation requirements before structural design is finalized, so openings can be coordinated with the steel frame and building envelope.
Request a Warehouse Ventilation Planning Review
Please provide:
- project country and city;
- warehouse dimensions;
- building use;
- occupancy;
- internal heat or moisture sources;
- stored products;
- door opening pattern;
- temperature requirements if any;
- existing ventilation requirements if known;
- preliminary drawings if available.