
CRANE-READY INDUSTRIAL WORKSHOP SOLUTIONS
Steel Workshop with Overhead Crane Solutions
A crane-ready workshop should be planned around the actual lifting requirements, crane data, production layout and structural loads from the beginning.
Quick Answer
A steel workshop with overhead crane requirements should be planned around confirmed crane data such as capacity, span, hook height, duty/service classification, and manufacturer-provided wheel loads or support reactions. Steel columns, runway beams, brackets, bracing, foundations and building geometry must be coordinated with the crane and the production layout. Preliminary planning can begin before the crane supplier is finalized, but final structural design requires confirmed crane technical data and project-specific structural calculations.
Introduction
Overhead cranes are essential equipment in many manufacturing, fabrication and assembly workshops. They move heavy materials, position large components and support efficient production workflows.
The crane should not be treated as an accessory added after the steel workshop has already been engineered. Crane runway positions, structural reactions, vertical clearances, production zones and future operating requirements all affect the building layout and structural system.
For that reason, the steel workshop and the crane requirements should be coordinated early in the project. This page explains what buyers, contractors and engineering firms should confirm before a crane-ready steel workshop is finalized, how crane data affects the building design, and what information is needed for an accurate project review.
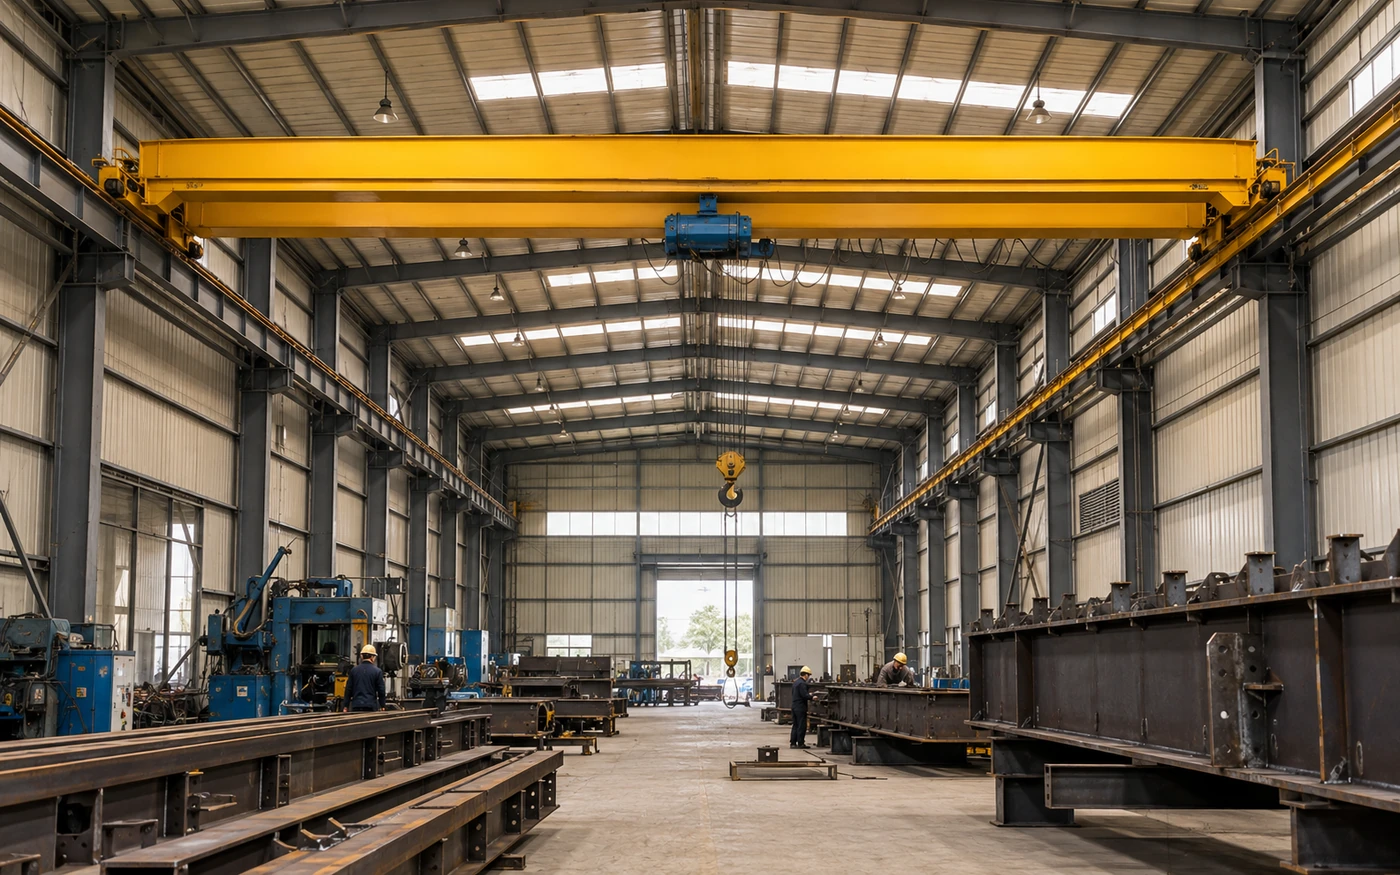
Why Overhead Crane Requirements Must Be Confirmed Early
The earlier crane requirements are confirmed, the more effectively the workshop structure can be coordinated around them. Late changes to crane specifications can affect the runway arrangement, columns, connections, building height, foundations and production layout.
Important coordination points include:
- Structural reactions: Manufacturer-provided wheel loads and support reactions are critical inputs for runway, column, connection and foundation design.
- Runway alignment: Crane rail positions must be coordinated with the structural column lines and workshop geometry.
- Vertical clearance: Hook height, crane bridge and trolley geometry, runway elevation, roof framing and overhead services must work together.
- Production layout: Crane coverage should match the actual lifting, fabrication and assembly zones.
- Bracing and connections: Crane-induced forces must be considered together with the building’s structural system.
- Future requirements: If additional cranes or a future crane upgrade are reasonably expected, this should be communicated during initial planning.
Confirming these requirements before final structural design reduces avoidable redesign and coordination conflicts.
What Information Is Needed for a Steel Workshop with Overhead Crane?
Before final structural design, the project team should provide the relevant crane technical data, including:
- Crane capacity
- Crane quantity
- Crane span / runway rail spacing
- Required hook height
- Crane manufacturer’s actual duty / service classification
- Manufacturer-provided maximum wheel loads or support reactions
- Crane technical sheet, if available
- Runway and rail information supplied by the crane provider
- Crane travel direction and operating area
- Future crane requirements, if reasonably expected
If the crane manufacturer has not yet been selected, early building-layout planning can begin using preliminary crane requirements. Final runway, column, bracket, connection and foundation design must use confirmed crane technical data.
Crane Data vs. Building Design Impact
| Crane / Project Input | What It Influences | Why It Must Be Confirmed |
|---|---|---|
| Crane capacity | Crane reactions, runway and support-system design inputs | Capacity is one of several inputs affecting the loads transferred to the structure |
| Crane span | Runway rail positions, column lines, side clearances and workshop-width coordination | Defines the relationship between the crane operating envelope and building geometry |
| Hook height | Vertical-clearance planning, runway elevation and workshop height | Must be coordinated with the crane bridge, trolley, lifted components and roof structure |
| Manufacturer wheel loads / support reactions | Runway beams, brackets, columns, connections and foundations | Provides the actual structural reactions required for final calculations |
| Crane duty / service classification | Fatigue, service and connection-design criteria | Operating frequency and duty affect structural design requirements |
| Number of cranes | Load combinations, operating zones and structural coordination | Multiple cranes introduce additional load and operating scenarios |
| Future crane plans | Potential future allowances and layout planning | Early planning may improve future feasibility, subject to later structural verification |
Final structural members and connections must be verified by a qualified structural engineer using the actual crane data, project location, building geometry, governing requirements and site-specific loads.
How Crane Capacity Affects the Steel Building Design
Crane capacity is an important input, but it does not directly determine a single column, runway beam or foundation size. The final structural system depends on the complete crane data, building geometry, operating requirements and site loads.
A typical coordination sequence is:
- The project team or crane supplier provides crane data.
- Crane wheel loads and support reactions are confirmed.
- The structural engineer evaluates the runway support system.
- Columns, brackets, connections and bracing are coordinated with those reactions.
- Foundations are checked for the combined building and crane actions.
- The final structural layout is verified against the production and access requirements.
Two projects using cranes with similar nominal capacities may still require different structural solutions because the crane span, duty, support reactions, building dimensions and site design conditions differ.
For broader information about environmental and structural design inputs, see Bingfa’s steel building design load guidance.
Crane Span, Workshop Width and Column Layout
Crane span must be coordinated with the workshop geometry rather than treated as the building width itself.
Key coordination points include:
- Runway rail positions: The crane travels on two longitudinal runway lines that need continuous structural support.
- Column lines: Column positions must work with the runway support system and production layout.
- Side clearances: The crane operating envelope, columns, walls, equipment and maintenance zones require sufficient separation.
- Workshop width: The total width must account for the crane arrangement as well as production zones, equipment, storage and circulation.
- Crane coverage: The hook should serve the areas where lifting is actually required.
- Production layout: Structural columns should not create avoidable conflicts with major machinery, assembly zones or material flow.
Projects that also require unusually wide column-free operational areas may benefit from reviewing Bingfa’s large-span industrial steel building solution.
Hook Height, Eave Height and Vertical Clearance
Hook height is not the same as workshop eave height.
The required building height must provide enough vertical clearance for the complete crane and production arrangement, including:
- required lifting height;
- dimensions of the lifted component;
- hook and lifting-block geometry;
- crane bridge and trolley geometry;
- runway elevation;
- roof framing;
- overhead lighting, services or fire-protection systems where applicable;
- maintenance and operating clearance.
The relationship between hook height and workshop height depends on the actual crane configuration and the building structure. There is no universal formula or fixed ratio that can be applied to every project.
Crane Runway Beam and Steel Column Coordination
The crane runway system transfers crane actions to the workshop support structure. Depending on the project, runway beams may be supported on brackets connected to the main steel columns or by a separately engineered support arrangement.
Important components include:
- Runway beams
- Runway rails
- Column brackets or dedicated supports
- Steel columns
- Local connections
- Longitudinal bracing
- Foundations
The complete support path should be coordinated from the crane rail through the runway system and columns to the foundation.
Crane-induced vertical, lateral and longitudinal actions must be considered together with the building’s normal structural loads. Final member sizes, connection details, support arrangements and foundation requirements must be based on the actual crane reactions and structural calculations.
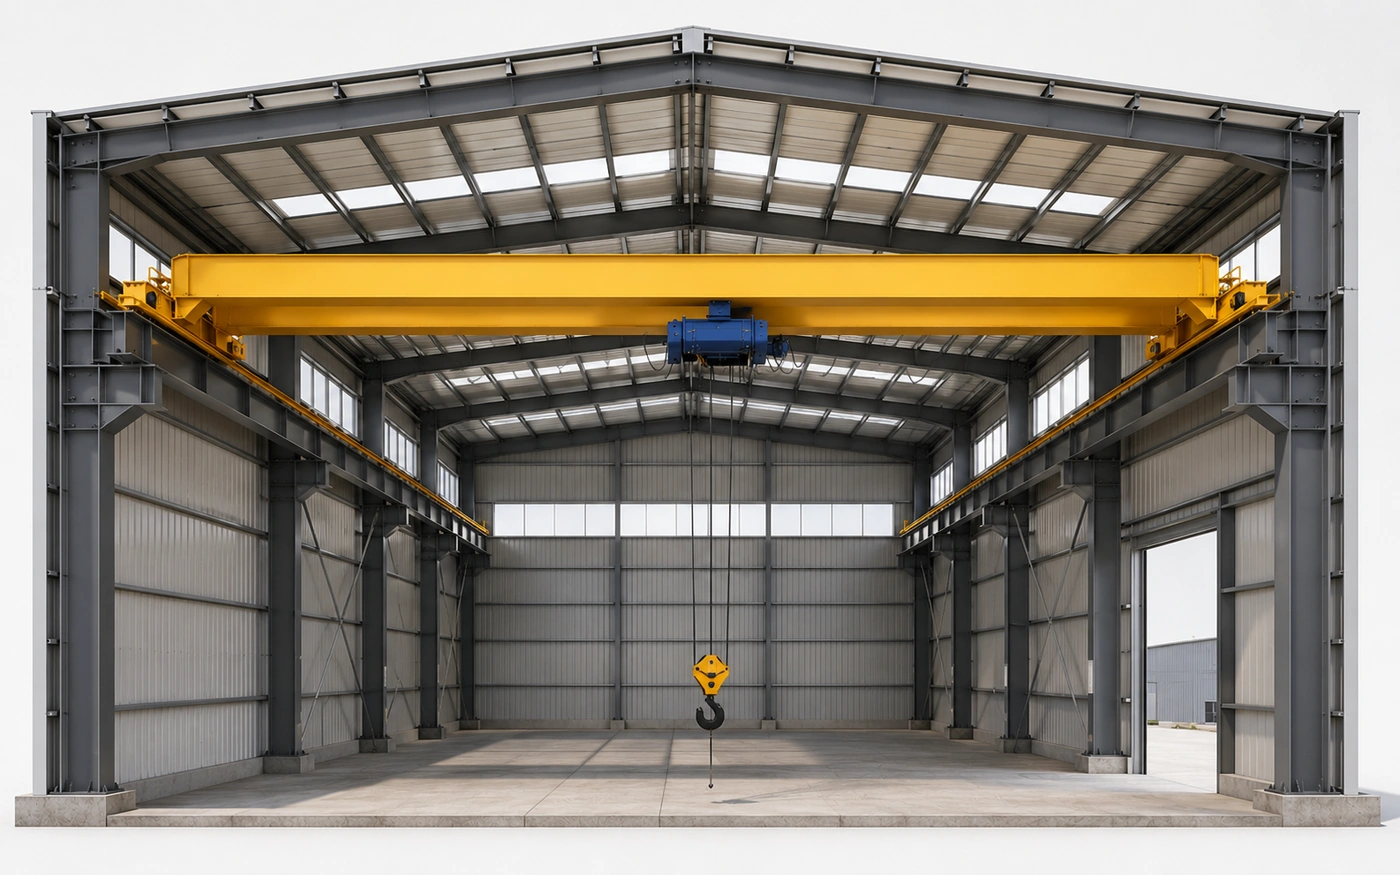
Production Line and Equipment Layout
The crane exists to serve the production process, so the production layout should be coordinated with the structural system from the beginning.
Key considerations include:
- Machinery placement: Major equipment should be located where the crane can serve it efficiently.
- Assembly areas: Large component assembly zones may require dedicated crane coverage.
- Lifting zones: The hook operating area should correspond to the actual material-handling requirements.
- Material flow: Raw material, work-in-progress and finished components should move through the workshop without avoidable structural obstructions.
- Maintenance access: Both the crane and production equipment need practical service access.
- Vehicle circulation: Forklifts, carts and other handling equipment should have clear routes around columns and machinery.
For heavy-equipment repair applications rather than manufacturing or assembly, refer to Bingfa’s heavy equipment maintenance workshop solution.
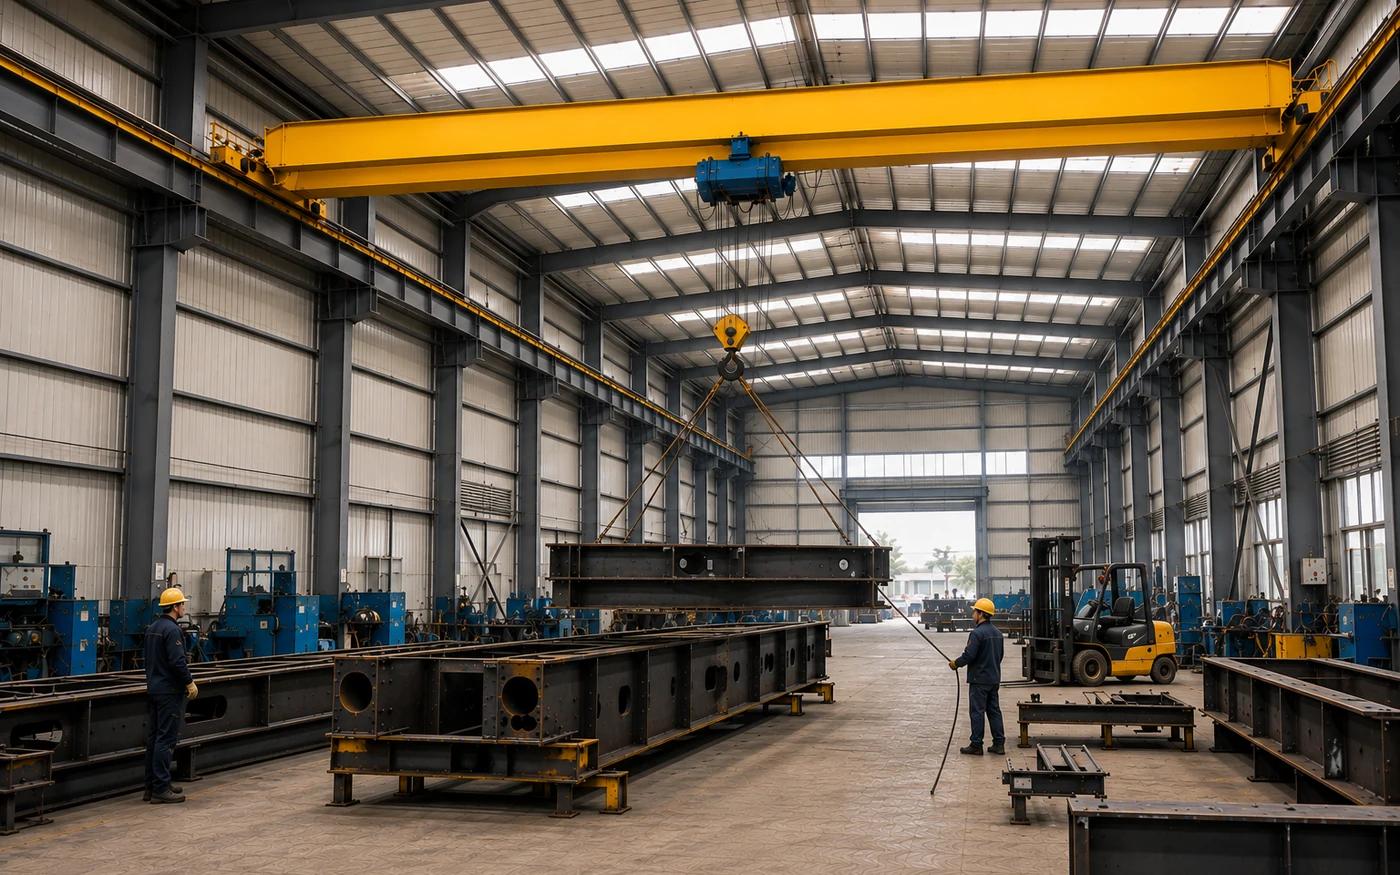
Large Doors and Material Access
Crane-ready workshops often need large openings for machinery, materials and fabricated components.
The project team should confirm:
- the largest equipment or component entering the building;
- the required clear opening;
- the access route from the yard into the workshop;
- door type and operating space;
- column and bracing coordination around the opening.
Large openings must be coordinated with the structural frame. Door locations should avoid unnecessary conflicts with columns or braced bays wherever practical.
One Crane vs. Future Crane Expansion
A workshop may begin with one crane and later require an additional crane or different lifting capability.
Projects that require several active crane systems across one or more bays can be reviewed separately as an industrial building with multiple overhead cranes.
If this is a realistic future possibility, it should be communicated during initial planning so the structural engineer can evaluate whether any future allowance is appropriate.
Items to review include:
- future crane quantity;
- possible changes to crane reactions;
- runway arrangement;
- column and foundation implications;
- operating conflicts between cranes;
- future production-layout changes.
Early planning may make future modifications more practical, but it does not guarantee that a later crane upgrade can be completed without structural modification. Any future change must be re-evaluated using the actual crane data and existing building capacity.
Roof and Wall Systems
The building envelope should be selected around the project climate, internal operating conditions, insulation needs, fire-performance requirements and budget.
Common options include:
- Color steel sheet: Lightweight solution for projects with limited insulation requirements.
- EPS sandwich panel: Provides basic thermal insulation for suitable applications.
- PU sandwich panel: Provides higher thermal performance where temperature control is important.
- Rock wool sandwich panel: Often considered where thermal insulation and fire-performance requirements are important.
No single roof or wall system is best for every workshop. The final selection should match the building use and local project requirements.
For more cladding options, see Bingfa’s product and panel range.
Bingfa Manufacturing and Quality Control
Bingfa Steel Structure provides steel building fabrication capabilities for industrial workshop projects:
- Established in 2010
- 16 years of export experience
- 35+ export countries
- Steel structure production facilities
- 150+ steel building projects
- 100+ professional team members
- 8,000 tons/month steel structure production capacity
The manufacturing workflow includes:
- steel cutting;
- drilling;
- welding;
- component marking;
- dimensional inspection;
- coating inspection;
- packing;
- container loading.
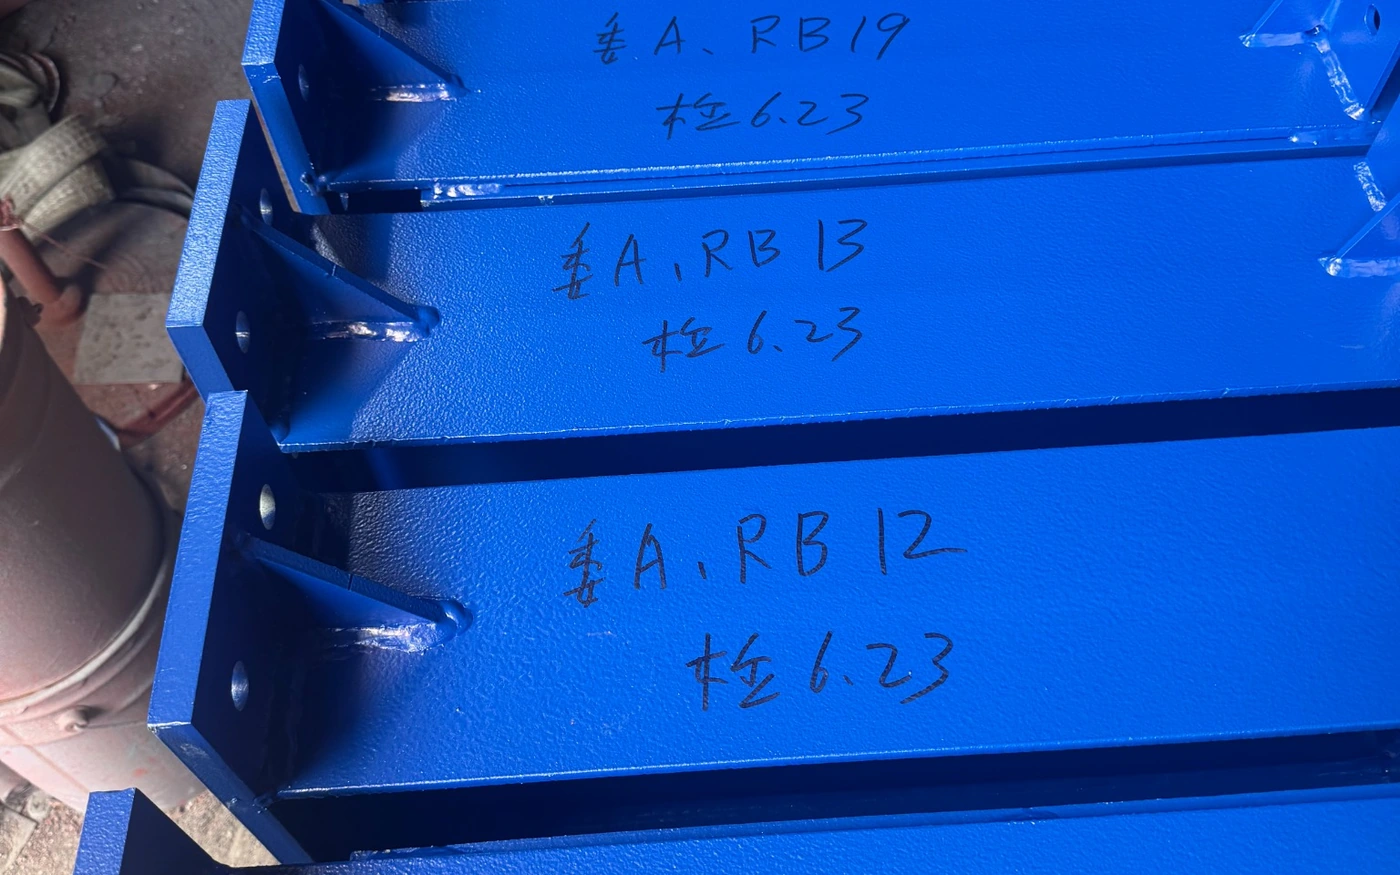
Component identification and inspection records support fabrication traceability and help site teams identify members during erection.
Crane Workshop Design Input Checklist
| Information | What to Provide | Why It Matters |
|---|---|---|
| Project country and city | Exact project location | Establishes the governing project conditions and environmental loads |
| Workshop length | Overall building length | Affects frame quantity and workshop planning |
| Workshop width | Overall building width | Must be coordinated with crane rails, production zones and structural layout |
| Required clear height / eave height | Operational height requirement | Must be coordinated with crane and roof clearances |
| Building use | Manufacturing, fabrication, assembly, processing, etc. | Defines operational requirements |
| Crane quantity | Current crane requirement | Affects load and operating scenarios |
| Crane capacity | Crane supplier/project requirement | One of the principal crane inputs |
| Crane span | Confirmed runway rail spacing | Coordinates crane and building geometry |
| Hook height | Required lifting height | Affects vertical-clearance planning |
| Crane duty / service classification | Manufacturer/project classification | Affects service and fatigue design criteria |
| Maximum wheel loads / support reactions | Manufacturer-provided technical data | Required for final structural calculations |
| Crane technical sheet | Manufacturer documentation if available | Provides the detailed crane inputs needed for coordination |
| Largest equipment dimensions | Size and weight of major machinery/components | Affects access and internal clearances |
| Production line layout | Drawing, sketch or description | Helps coordinate crane coverage, columns and material flow |
| Large door requirements | Required quantity and clear openings | Affects wall framing and access |
| Mezzanine requirements | Area, use and design loads if required | Adds structural requirements |
| Roof and wall system | Preferred envelope system | Affects building envelope and dead loads |
| Future crane requirements | Possible additional or changed crane requirements | Allows future needs to be considered during planning |
| Destination port | Port of discharge | Supports export packing and shipping planning |
This checklist is a planning tool. Final inputs must be confirmed by the project team and verified during engineering.
FAQ
What crane information is needed before the workshop structural design can begin?
Early planning can begin with crane capacity, approximate span, hook height, quantity and operating requirements. Final structural design requires confirmed crane technical data, particularly the manufacturer-provided wheel loads or support reactions, together with the applicable duty/service classification and crane geometry.
Does crane capacity determine the steel column size?
No. Crane capacity is only one input. Column design depends on the complete crane reactions, runway arrangement, building geometry, site loads, bracing system, connections and structural calculations.
How are crane span and workshop width coordinated?
Crane span establishes the relationship between the two runway rail lines. Workshop width must also account for side clearances, structural columns, production areas, machinery, storage and circulation. Building width is therefore not determined by crane span alone.
Is hook height the same as workshop eave height?
No. Hook height describes the required lifting position of the hook. Workshop height must also accommodate the crane bridge and trolley, runway elevation, roof framing, lifted components, services and maintenance clearances.
Can a second overhead crane be added later?
It may be possible, but feasibility depends on the existing runway system, columns, foundations, load combinations and operating clearances. If a future crane is reasonably expected, it should be discussed during initial design. A later structural review is still required before any crane is added or upgraded.
Can Bingfa plan the steel workshop if the crane has not been selected yet?
Yes, early workshop layout planning can begin using preliminary crane requirements. However, final runway, column, bracket, connection and foundation design requires confirmed crane technical data from the selected crane supplier or manufacturer.
What happens if the crane requirements change after structural design?
Changes to span, hook height, reactions, duty, quantity or crane configuration can affect the runway system, columns, connections, foundations and building clearances. The structural design must be reviewed again before the changed crane arrangement is accepted.
Request a Steel Workshop with Crane Design Review
Tell us your workshop layout and crane requirements so the structural system can be reviewed around the actual operating conditions.
Please provide:
- project country and city;
- workshop dimensions;
- building use and production layout;
- crane quantity, capacity, span and hook height;
- crane duty / service classification;
- manufacturer-provided wheel loads or support reactions, if available;
- crane technical sheet, if available;
- large-door requirements;
- mezzanine requirements;
- roof and wall system preference;
- future crane plans;
- destination port.