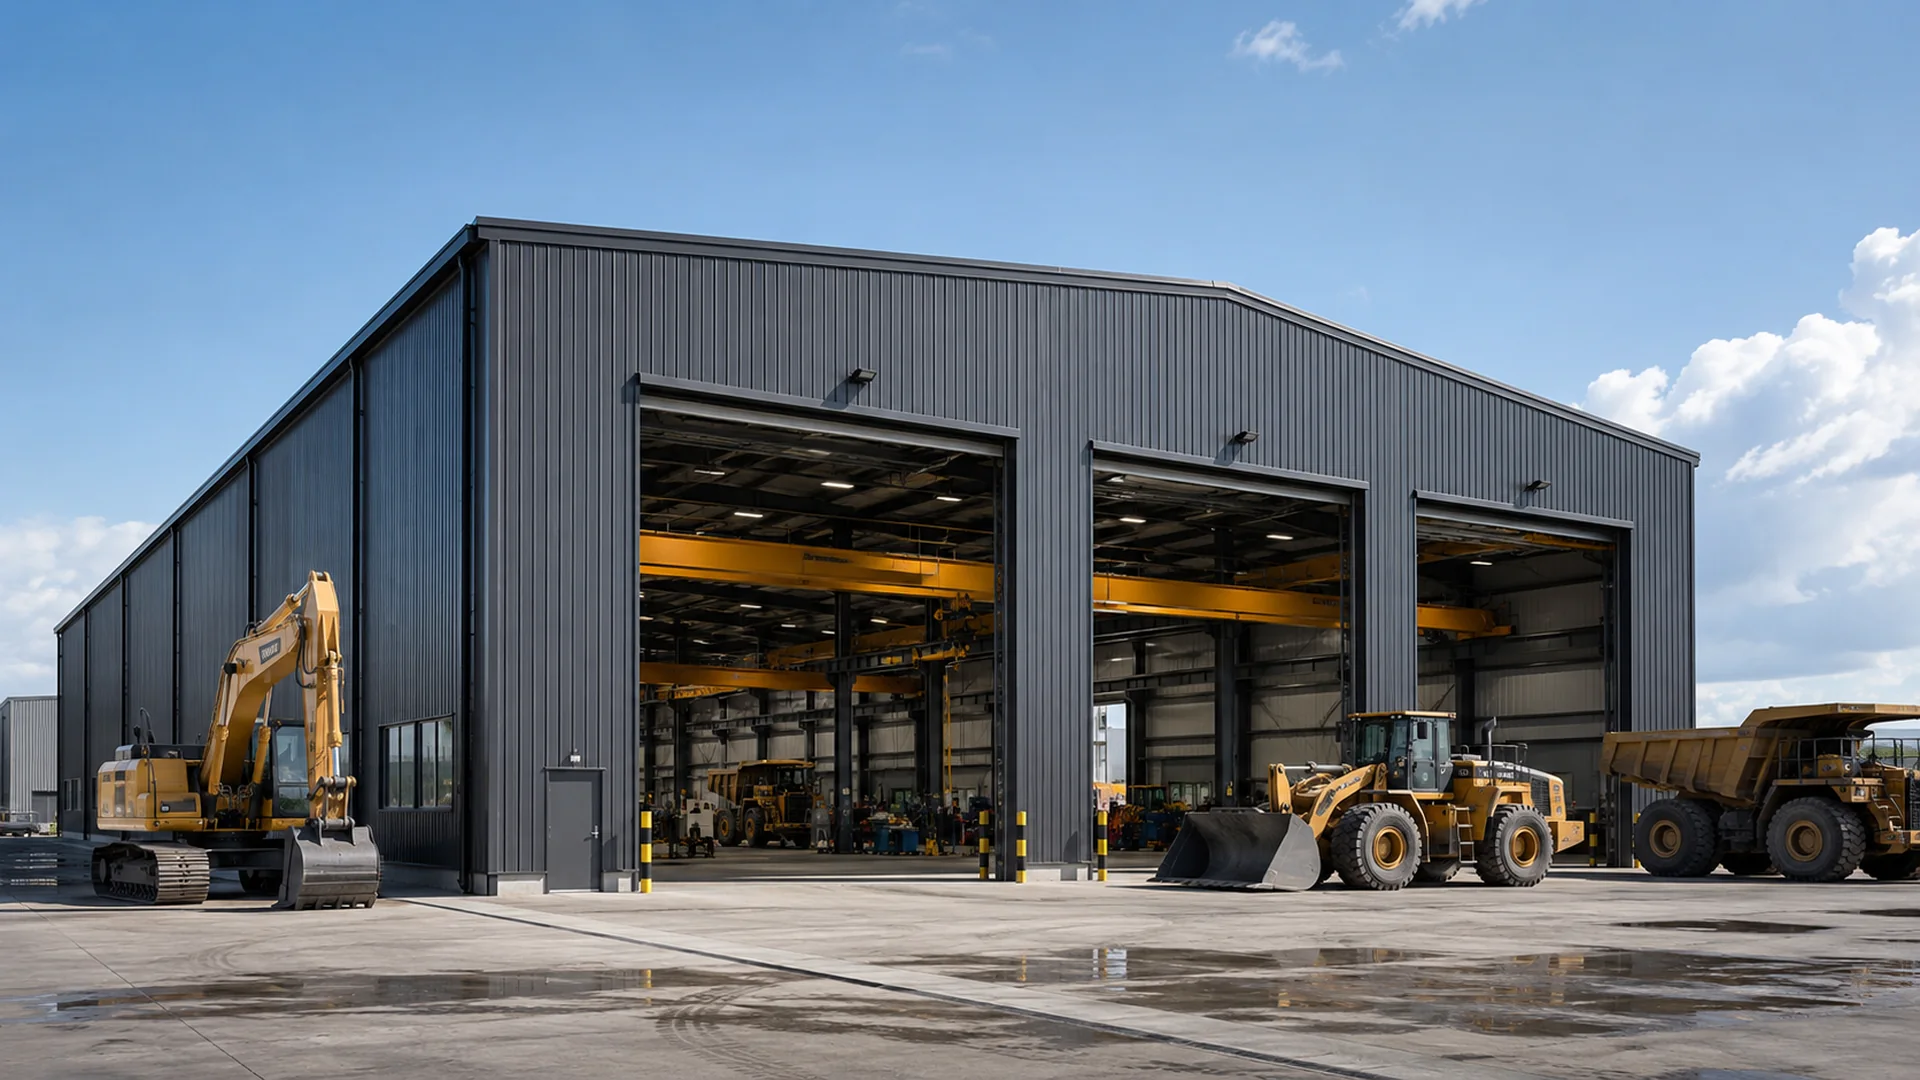
Steel Workshop Buildings | Custom Prefab Workshop Solutions
Bingfa Steel is a steel workshop manufacturer serving manufacturing, repair and industrial production projects. As a steel workshop supplier, we provide custom steel workshop and prefab steel workshop solutions, while each industrial workshop building is planned around equipment access, crane requirements and operational flow. Quick answer: Bingfa Steel supplies custom steel workshop buildings for manufacturing, fabrication, assembly, repair and industrial production projects. Each workshop can be coordinated around the project location, building dimensions, equipment layout, vehicle access, overhead crane requirements, doors, clear height, roof and wall systems and required supply scope.
Bingfa also supports design information coordination, steel component fabrication, quality inspection, component marking, export packing and shipping preparation. Buyers can provide the project location, intended production process, preliminary dimensions, equipment information and available drawings to organize a quotation.
Steel Workshop Manufacturer and Supplier Support
Bingfa has supplied steel structure projects since 2010 and supports contractors, engineering companies, manufacturers and project buyers with factory quotation based on confirmed project scope. Each project should still be confirmed according to location, workshop use, dimensions, equipment, design loads and supply scope; the same structural solution should not be assumed for every project or country.
Design, Fabrication and Quality Inspection
Workshop design information should include the project location and local code basis, building length, width and height, equipment and production-process layout, door openings, vehicle access, crane span, hook height and rail elevation coordination, wind, snow, seismic and equipment loads. Our team can coordinate workshop design information and fabricate steel components according to the confirmed project basis, including cutting, drilling, assembly, welding, component identification, dimension checks, hole-position checks, weld inspection, surface-treatment review, component marking, packing and pre-shipment records. Final structural approval, local code requirements, crane-supplier data and site installation responsibilities should be clearly defined for each project.
Custom Workshop Layout and Crane Access
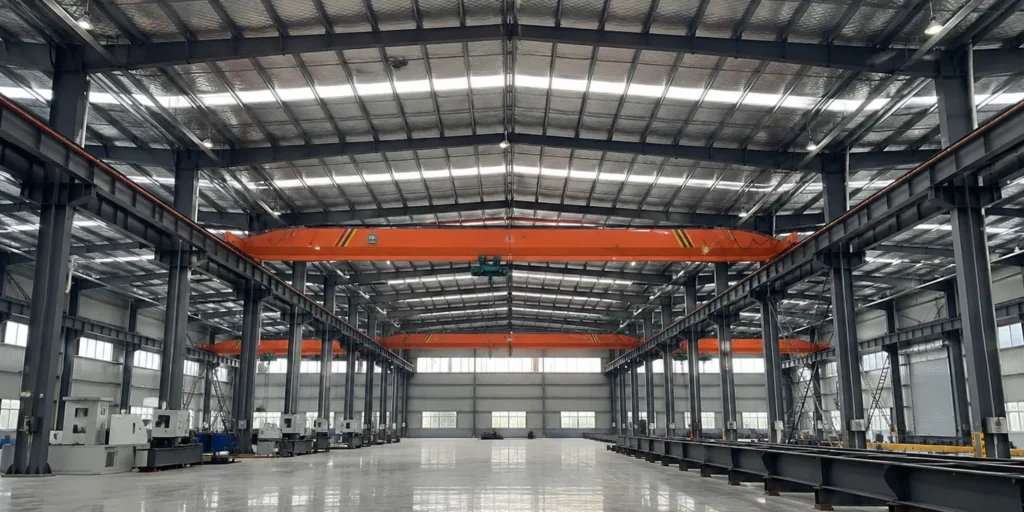
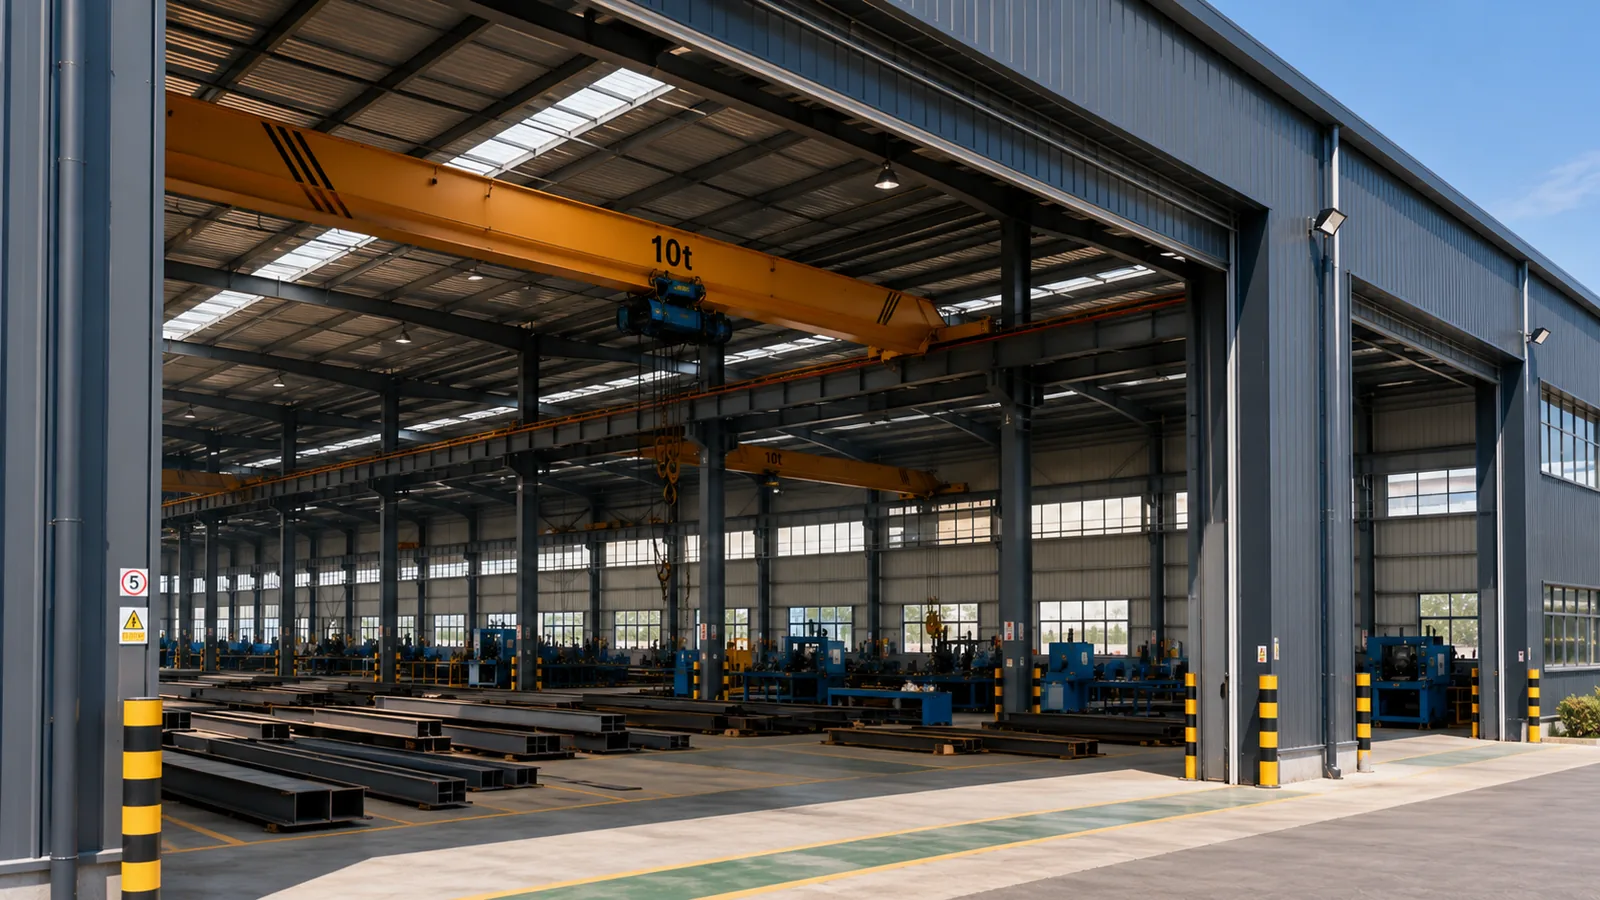
A workshop should be planned around the operating process rather than selected only by floor area. Manufacturing workflow, repair bays, equipment positions, forklift circulation, large door openings, internal clear height, clear span or multi-bay layout, ventilation, daylighting, fire routes and future equipment expansion can all affect the structural layout. Where later building growth may be part of the project, review steel building future expansion planning during the layout discussion. For detailed planning of equipment routes and maintenance clearances, review the steel workshop layout guide. For lifting-focused projects, review the steel workshop with crane system page before confirming crane data and frame requirements.
Steel Workshop Quotation Scope
A steel workshop quotation may include the main steel frame, purlins and secondary steel, crane-support structure, roof and wall panels, doors, accessories, mezzanine structure, bolts, surface treatment, fabrication inspection, export packing, shipping and installation supervision. It may also exclude complete erection labor, foundations, local taxes, customs, electrical work, fire systems and MEP scope. Supplier quotations should be compared using the same structural basis, crane requirements, material specification, delivery term and included scope. A lower total price may represent fewer materials or more exclusions. For broader cost comparison, review steel warehouse costs.
Roof and Wall Material Options
Steel workshop buildings can use color steel sheets, EPS sandwich panels, PU sandwich panels or rock wool sandwich panels for roof and wall systems. EPS panels are suitable for cost-effective insulation, PU panels provide better thermal performance, and rock wool panels are often selected when fire resistance is important. The suitable option depends on the workshop use, climate and local building requirements. You can also compare sandwich panel materials when reviewing roof and wall system options.
Information Needed for a Steel Workshop Quotation
- Project country and city
- Intended workshop use and production or maintenance process
- Building length, width and height
- Required clear span or column layout
- Door sizes, quantities, vehicle and forklift access requirements
- Equipment dimensions, positions and future expansion requirements
- Crane capacity, crane supplier data, crane span, hook height and rail elevation
- Local wind, snow and seismic information
- Roof and wall material, surface treatment, destination port and delivery term
- Foundation and installation responsibility, plus available architectural, structural or equipment drawings
If final workshop information is not yet available, provide the project location, intended use, preliminary dimensions and main equipment information so the quotation basis can be organized before final pricing. You can also request a steel workshop quotation with your project details.
Packing, Shipment and Local Installation
Steel workshop buildings are fabricated in the factory, marked by component number, packed for container shipment and delivered to the project site for bolted installation. Local workers can install the building with drawings, component labels and installation guidance when responsibilities are clearly defined. Clear packing, checking records and component identification help reduce installation mistakes and site delays.
Steel Workshop Projects and Related Solutions
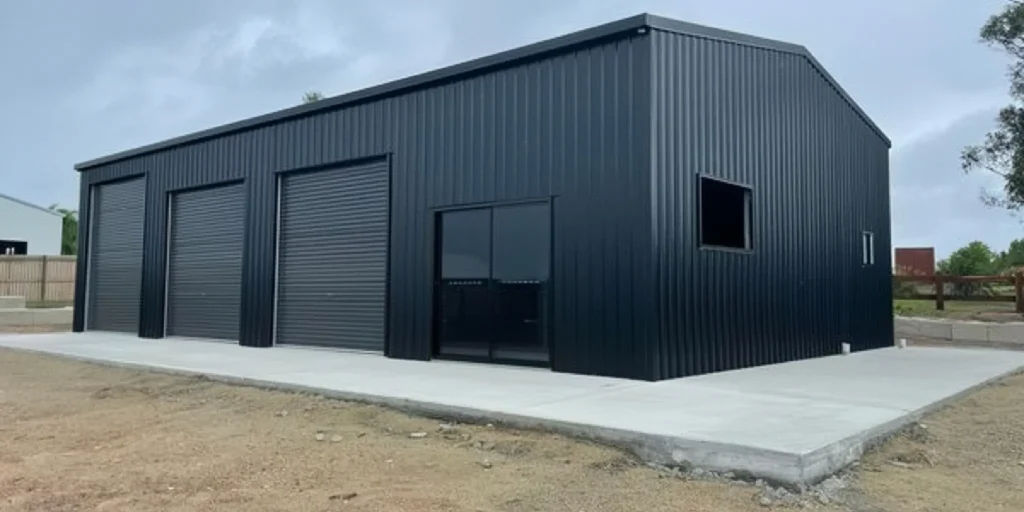
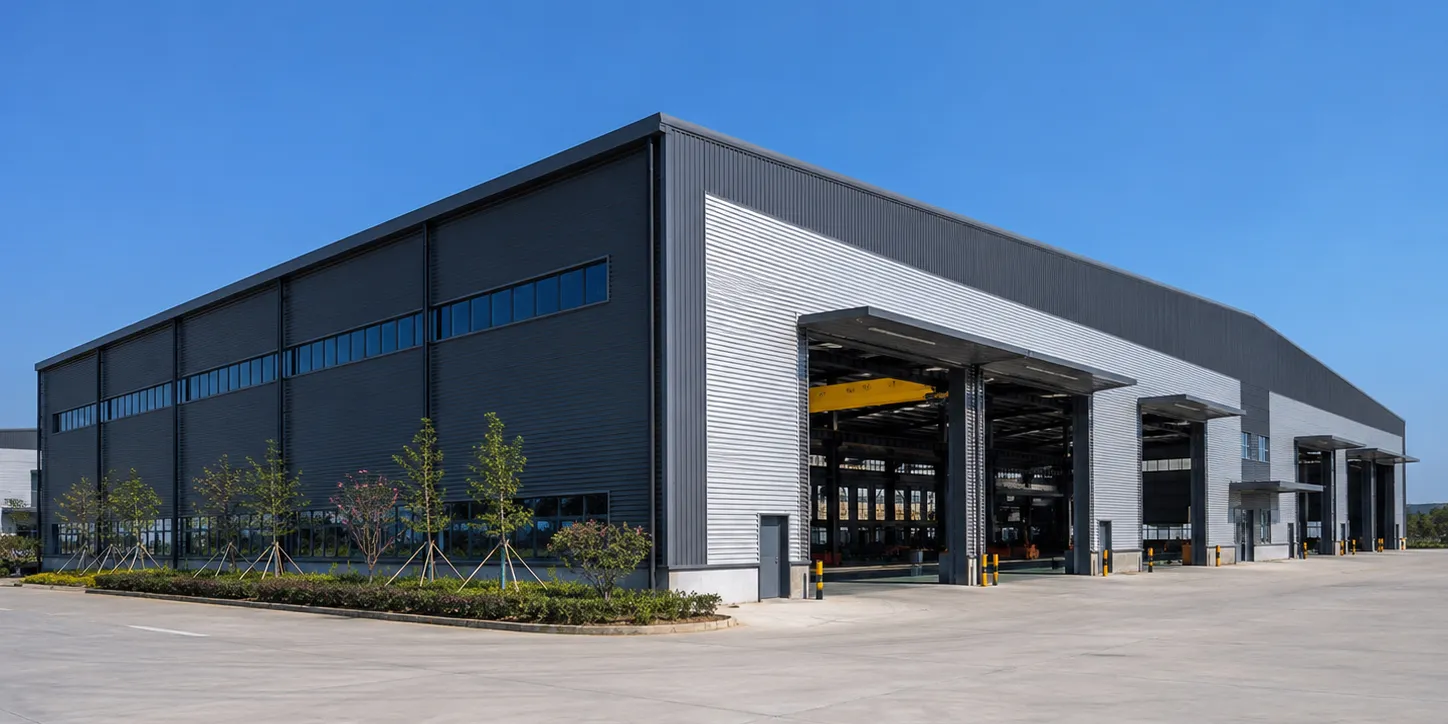
Completed workshop projects can help buyers review building layouts, crane arrangements, door openings, enclosure systems and installation conditions. A completed project should not be copied directly without checking the new project location, equipment, loads and operating requirements. For specialized repair environments, review the heavy equipment maintenance workshop; for broader application planning, see our steel building solutions and completed steel building projects.
Steel Workshop Building FAQ
Addressing Your Doubts About Steel Structure & Prefab Workshop Solutions
Q:How much does a steel workshop building cost?
A:The cost depends on the workshop size, span, height, steel weight, crane requirements, roof and wall panels, doors, accessories, packing and shipping distance. Please send your project details for a project-based quotation.
Q:Can the steel workshop support overhead cranes?
A:Yes. Steel workshop buildings can be designed to support overhead cranes. Buyers need to confirm the crane capacity, lifting height, working range and production layout before quotation.
Q:Can the workshop layout be customized?
A:Yes. The workshop layout can be customized based on production use, repair area, equipment position, storage needs, door layout, ventilation and insulation requirements.
Q:Can you supply roof and wall panels together with the steel workshop?
A:Yes. Bingfa Steel can supply the steel workshop frame together with EPS sandwich panels, PU sandwich panels, rock wool sandwich panels, color steel sheets and related roof and wall accessories.
Q:Can local workers install the steel workshop building?
A:Yes. The building is designed for bolted installation. We can provide drawings, component labels and installation guidance to support local assembly on site.