
STEEL WORKSHOP BUYING GUIDE
Steel Workshop Ventilation Design: Heat, Welding Fumes & Exhaust Planning
A practical guide for coordinating ventilation with workshop processes, building layout, local exhaust needs and steel structure design before quotation and fabrication.
Quick Answer
Steel workshop ventilation should begin with the production process, heat and contaminant sources, equipment layout and worker zones. General building ventilation may help remove accumulated heat, but welding, cutting or other concentrated process fumes may require local exhaust or source capture. Avoid fixed universal airflow values—each workshop should be reviewed based on its specific operations, building geometry and project requirements.
For buyers planning the complete building configuration, our steel structure workshop page and broader steel workshop solutions provide additional project context.
Why Workshop Ventilation Is Different from Warehouse Ventilation
Warehouse ventilation and workshop process ventilation are adjacent topics, but they are not the same search intent. A warehouse is often planned around stored goods, general heat build-up, moisture control and air movement through a relatively open storage volume. A steel workshop is different because production work can create localized heat, fumes and occupied work zones that must be reviewed around the actual process.
For buyers comparing storage-focused guidance, our steel warehouse ventilation design guide covers the warehouse side. This article stays focused on workshop ventilation, where the planning normally begins with active production sources such as:
- Welding fumes
- Cutting fumes
- Process heat
- Machinery heat
- Vehicle exhaust
- Concentrated contaminant sources
- Occupied production zones
Because those sources are tied to how the workshop will operate, ventilation planning should be coordinated with the production layout instead of being treated as a generic building opening decision.
Start With the Production Process, Not the Vent Openings
The first question is not where to place fans or louvers. The first question is what happens inside the building every working day. Ventilation openings, exhaust points and replacement air paths should follow the production process, because that process determines where heat and fumes are created and where people work.
Early workshop planning should review:
- production line layout
- process zones
- machinery locations
- worker positions
- material movement
- heat sources
- fume sources
When this information is clear, the design team can coordinate general airflow, local exhaust positions, doors, wall openings, roof openings and structural framing with fewer late-stage conflicts.
Identify Heat, Fume and Contaminant Sources
A steel workshop may include several source types at the same time. Some affect the whole internal environment, while others are concentrated around a workstation or process area. The goal is to understand the source before deciding whether general ventilation, local exhaust or a combined approach is required.
Welding
Welding can create localized fumes near the arc and around the operator’s breathing zone. General building ventilation may help remove accumulated background contaminants, but it should not be assumed to replace source capture where welding work is concentrated. The appropriate method depends on the welding process, materials, workstation arrangement and engineering review.
Cutting and Grinding
Cutting and grinding areas may create fumes, dust, sparks and localized heat. These operations should be reviewed together with fire protection, dust collection where applicable, workstation layout and worker access. Ventilation for these zones is normally coordinated around the process instead of selected as a single building-wide solution.
Machinery and Process Heat
Machines, production equipment and process areas can add heat to the workshop. General air movement may help remove heat that builds up in the building, but the airflow path should still be planned around worker zones, equipment areas and the location of exhaust openings.
Vehicle or Engine Exhaust Where Applicable
If forklifts, vehicles or engine-driven equipment operate inside the workshop, exhaust sources should be identified early. Door openings alone may not provide a reliable planning basis for every layout, especially when vehicles operate away from large openings or near occupied work areas.
Other Project-Specific Process Sources
Some workshops include coating, surface treatment, chemical storage, battery charging, dust-generating work or other specialized operations. These sources may require additional specialist review, local extraction or separate building systems depending on the actual process and project requirements.
Local Exhaust for Welding and Process Fumes
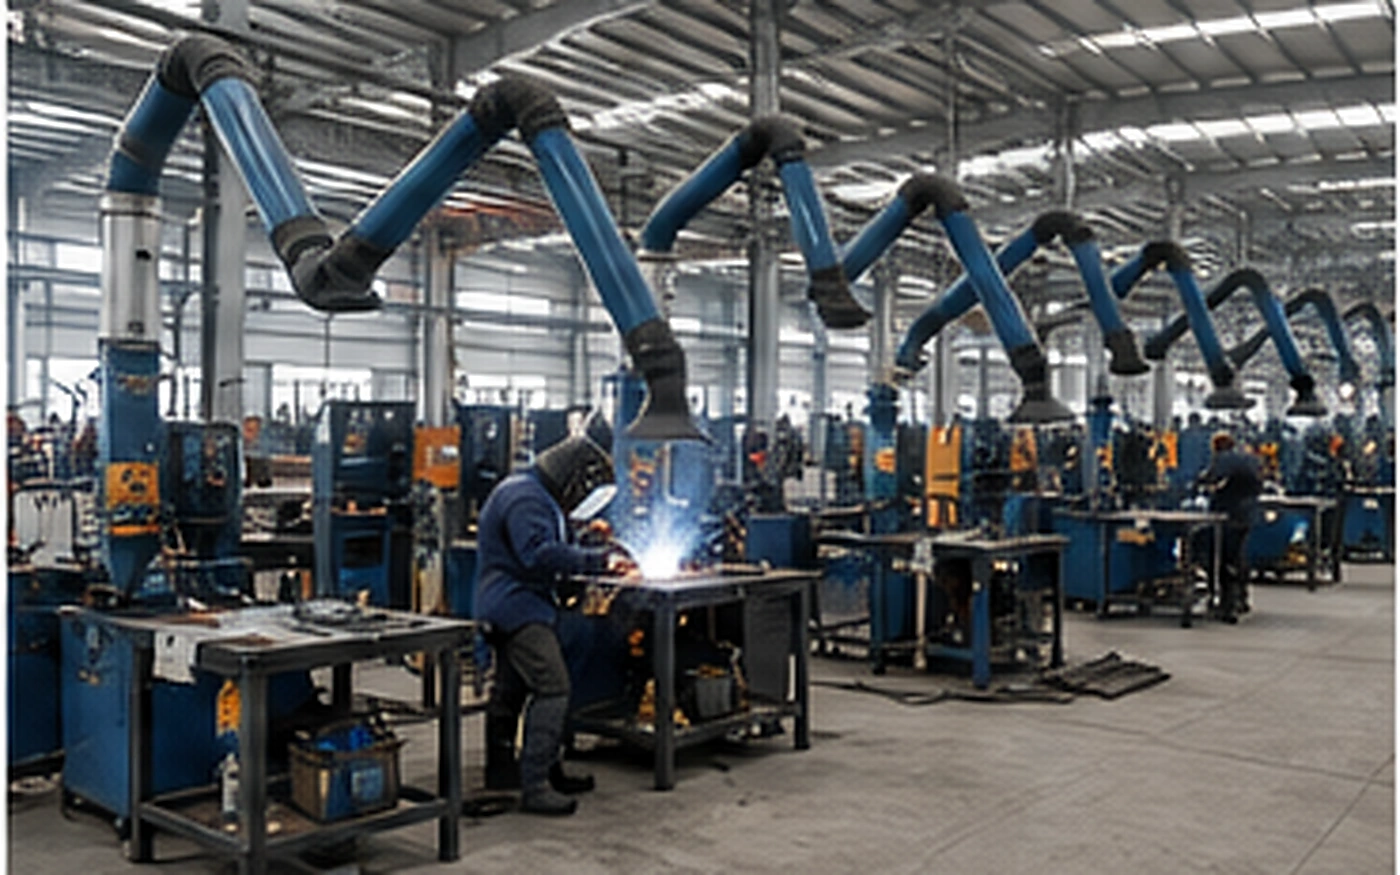
Local exhaust is often the most important difference between a general workshop airflow plan and a process-aware ventilation design. When fumes are created at a defined workstation, collecting them near the source can be more effective than relying only on air movement across the whole building.
For welding, cutting or similar work, local exhaust planning may involve:
- Capture close to source
- Extraction arms
- Hoods
- Dedicated process exhaust
- Workstation coordination
The right arrangement depends on the specific process and engineering review. Terms such as capture velocity, duct size, fan power and airflow rate should be determined according to the actual operation, workstation geometry, equipment selection and applicable project requirements.
When the workshop is designed for fabrication work, the exhaust strategy should be coordinated with the building layout, access and structural support. Buyers planning a fabrication-oriented facility can also review our steel fabrication workshop building guidance for broader building planning context.
Discuss Your Workshop Requirements
Share your workshop use, project location, production process, major machinery, welding or cutting areas where applicable, crane requirements and available drawings for an initial project review.
Make-Up Air and General Workshop Airflow
Exhaust systems cannot be planned in isolation. Air removed from the workshop needs a path for incoming replacement air, otherwise exhaust performance, door operation and internal air movement can become difficult to control.
General workshop airflow should consider:
- Incoming replacement air
- Worker zones
- Equipment areas
- Avoiding short-circuit airflow
- Avoiding stagnant areas
Short-circuit airflow happens when incoming air moves directly to an exhaust point without passing through the intended work area. Stagnant areas can occur behind equipment, partitions, mezzanines or storage zones. The solution depends on the building geometry and process layout, so make-up air should be reviewed with the complete workshop plan.
Natural Ventilation: Where It Helps and Where It Is Not Enough
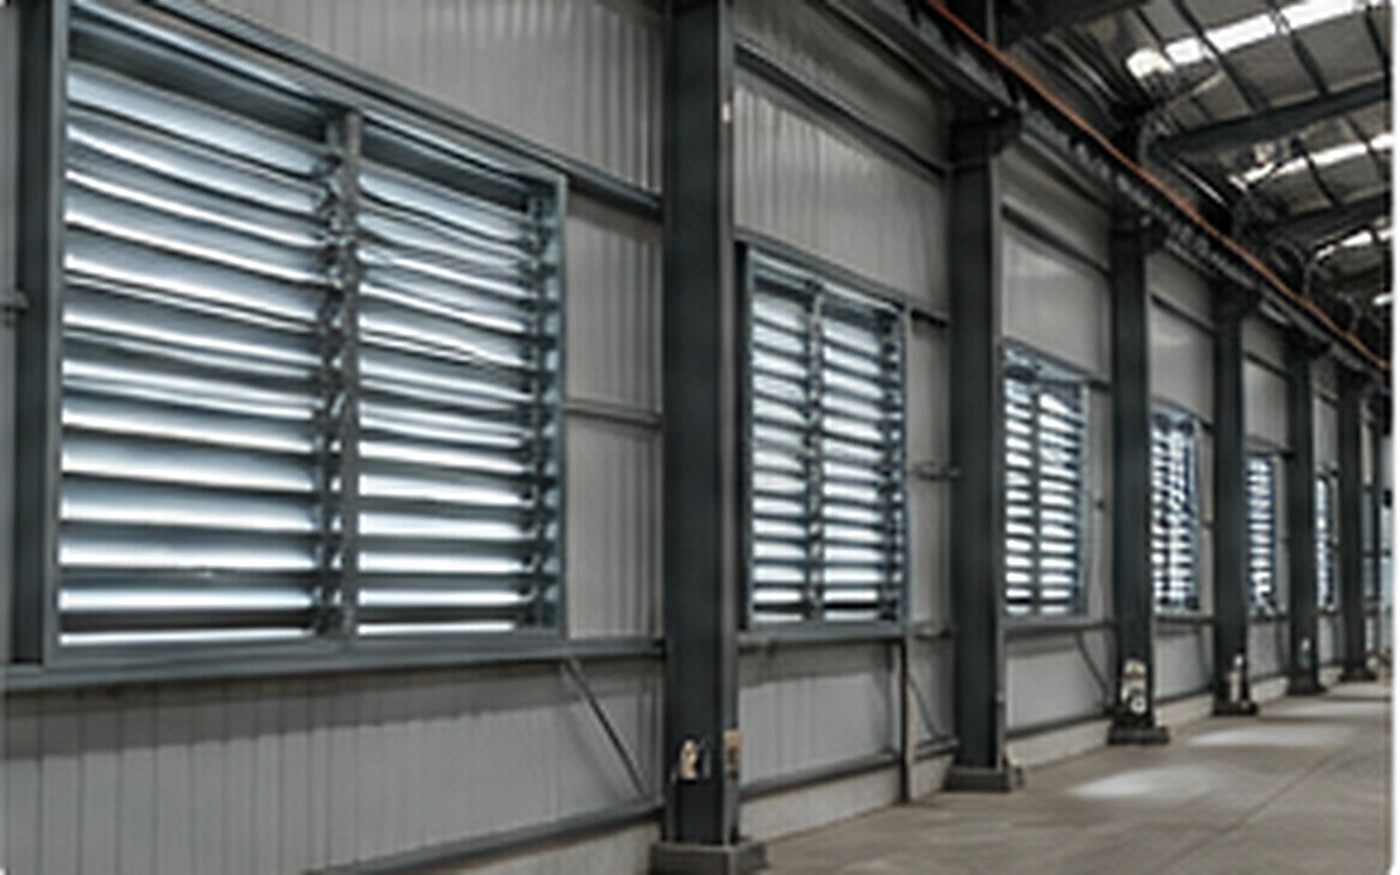
Natural ventilation can support general heat removal in some workshop layouts, especially when wall openings, doors and roof-level exhaust paths are coordinated with the building form and local climate. It may help reduce accumulated warm air when the production process is not creating concentrated contaminants.
However, natural ventilation does not automatically replace local exhaust for concentrated process fumes. Welding, cutting and other localized sources should be reviewed at the source, because wind direction, door use and seasonal conditions can change the actual airflow pattern inside the workshop.
For this reason, natural ventilation should be treated as one part of the workshop environment strategy, not as a universal substitute for process-specific exhaust planning.
How Building Height and Width Affect Air Movement
Building proportions influence how air moves through a steel workshop. Taller interior volume can affect how warm air collects near the roof, while wider floor areas can make it harder for air to move evenly across the entire production space. Openings that work for one building shape may not work the same way in another layout.
The planning principle is to connect air entry, work zones, heat sources and exhaust paths in a logical sequence. Designers should avoid relying on universal building width, roof level, bay or opening assumptions, because the correct approach depends on the actual workshop geometry and production process.
Equipment Layout, Cranes and Airflow Paths
Workshop equipment can block, redirect or concentrate airflow. Large machines, material racks, partitions, platforms and production lines may create areas where air movement is weaker than expected. This is why ventilation should be reviewed together with the equipment layout instead of added after the building is already fixed.
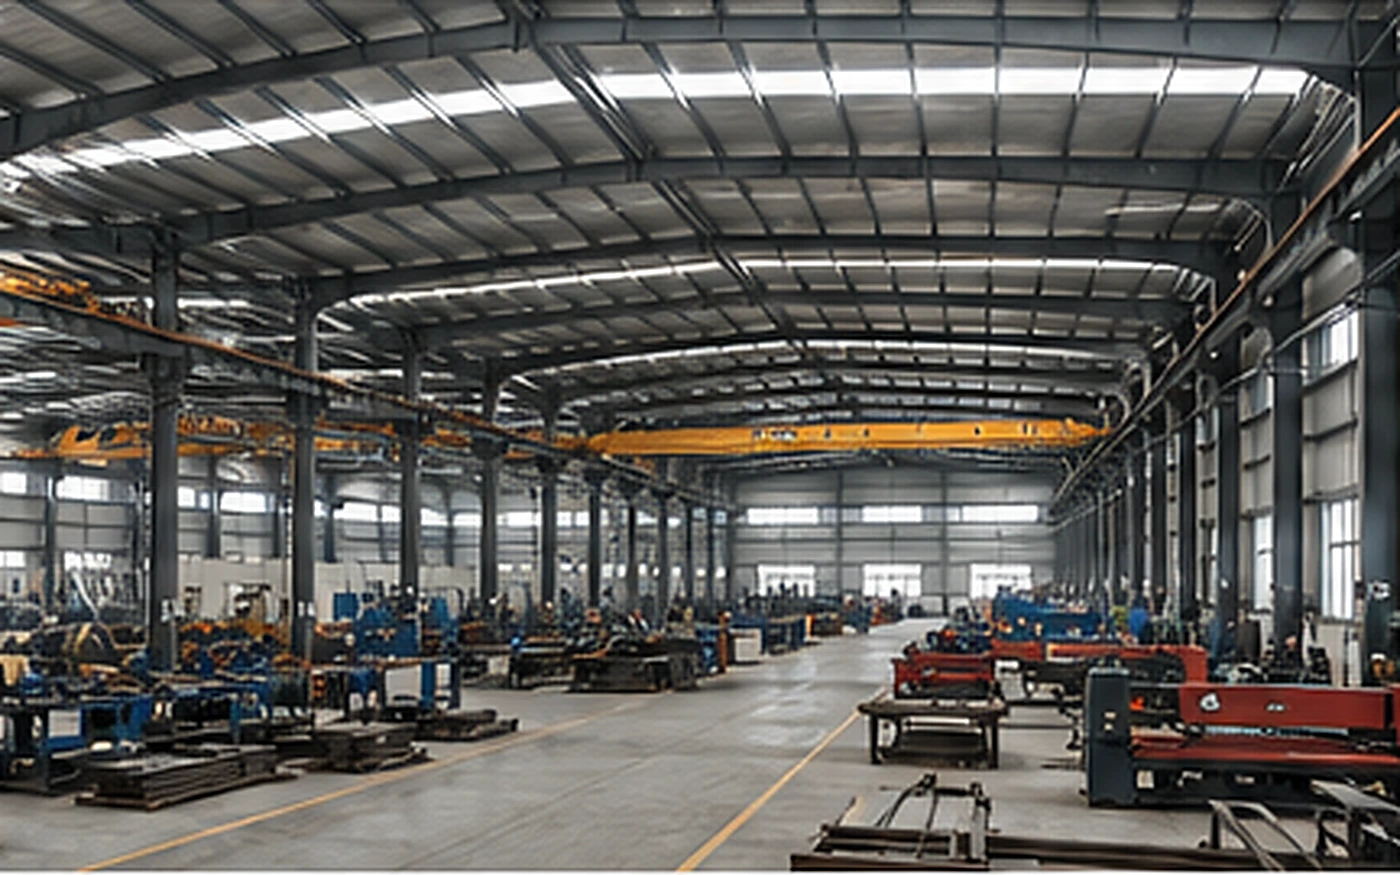
Overhead crane beams, crane runway systems and lifting zones can also influence where ducts, exhaust points, roof openings and maintenance access can be placed. Buyers planning a crane-equipped facility can review our steel workshop with overhead crane page, while early space planning can be compared with the steel workshop layout guide.
The purpose is not to turn ventilation planning into crane engineering. The practical point is coordination: airflow paths, workstations, lifting routes and structural members should be reviewed together before drawings are finalized.
Roof, Wall and Ventilation Opening Coordination
Ventilation openings are part of the building envelope, so they should be coordinated with the steel structure before fabrication. Wall louvers, windows, roof ventilators, exhaust openings, daylight openings and doors can all affect cladding layout, flashing details and installation work.
Coordination is especially important around steel framing, wall girts and roof purlins. If openings are added late, they may conflict with structural members, bracing, gutters, roof panels, wall panels or interior equipment. The same planning should include cladding and insulation decisions, including suitable sandwich panel materials where insulated enclosure is part of the project.
Early coordination reduces redesign risk and helps the buyer understand which ventilation features belong in the building quotation and which process exhaust systems may require separate specialist design.
Condensation, Insulation and Internal Environment
Ventilation can affect condensation risk, but workshop conditions differ from warehouse conditions. Workshops may include heat-producing equipment, open doors, local exhaust, material handling, occupied workstations and process moisture depending on the operation. These factors can change the internal environment compared with a storage-focused building.
Insulation, ventilation, roof and wall materials, operating schedule and climate should be reviewed together. Buyers who need the warehouse-side background can read our steel warehouse condensation control article, but workshop planning should still be adjusted according to the actual process and enclosure requirements.
Information Buyers Should Provide Before Ventilation Planning
A practical workshop ventilation review starts with project information. Not every project has complete information available at the initial inquiry. Early details still help the design team identify what should be confirmed before quotation, drawing development or fabrication.
Useful information includes:
- Project location
- Building dimensions
- Intended workshop use
- Production process
- Machinery layout
- Worker zones
- Welding / cutting / fume locations
- Crane / mezzanine
- Doors / openings
- Enclosure / insulation
- Available drawings / specifications
If some information is not ready, the buyer can still share the intended operation, rough building size and available sketches. The missing items can then be clarified during the project review.
Common Steel Workshop Ventilation Mistakes
- Choosing fans before understanding the process
- Treating local fumes as a general ventilation problem
- Placing supply and exhaust openings too close together
- Blocking airflow paths with equipment or partitions
- Ignoring make-up air
- Failing to coordinate ventilation openings with the steel structure
- Assuming one ventilation solution works for every workshop
Frequently Asked Questions About Steel Workshop Ventilation
1. Does every steel workshop need mechanical ventilation?
Not every steel workshop has the same ventilation requirement. Some workshops may use natural ventilation for general heat relief, while others need mechanical exhaust, make-up air or local exhaust because of welding, cutting, machinery heat or other process sources. The decision should be based on the actual production process and engineering review.
2. Is natural ventilation enough for a welding workshop?
Natural ventilation may help with general air movement, but it should not be assumed to control concentrated welding fumes. Welding areas often need source-focused review, and local exhaust may be required depending on the welding process, workstation layout, materials and project requirements.
3. What is the difference between general ventilation and local exhaust?
General ventilation moves air through the workshop to help manage accumulated heat or background contaminants. Local exhaust is designed to capture fumes or contaminants close to where they are produced, such as a welding or cutting workstation. Many workshops require both approaches to be coordinated rather than selected separately.
4. What information is needed before planning workshop ventilation?
Useful information includes project location, building dimensions, intended workshop use, production process, machinery layout, worker zones, welding or cutting locations, crane or mezzanine requirements, openings, enclosure materials and available drawings. If all details are not ready, an initial review can still begin with the information available.
5. Can overhead cranes affect ventilation planning?
Yes. Overhead cranes can affect the placement of ducts, roof openings, exhaust points, maintenance access and structural coordination. Ventilation should be reviewed with crane runway layout and lifting zones so that airflow paths and workshop operations do not conflict.
6. Should ventilation be coordinated before the steel structure is fabricated?
Yes. Ventilation openings, louvers, roof ventilators, exhaust points and equipment supports should be coordinated before fabrication whenever possible. Early coordination helps reduce conflicts with steel framing, wall girts, roof purlins, cladding and installation work.
Request a Workshop Project Review
Share your project location, workshop use, building size, production processes, machinery, crane requirements and available drawings. Our team can review the project requirements and identify the information needed for quotation.