
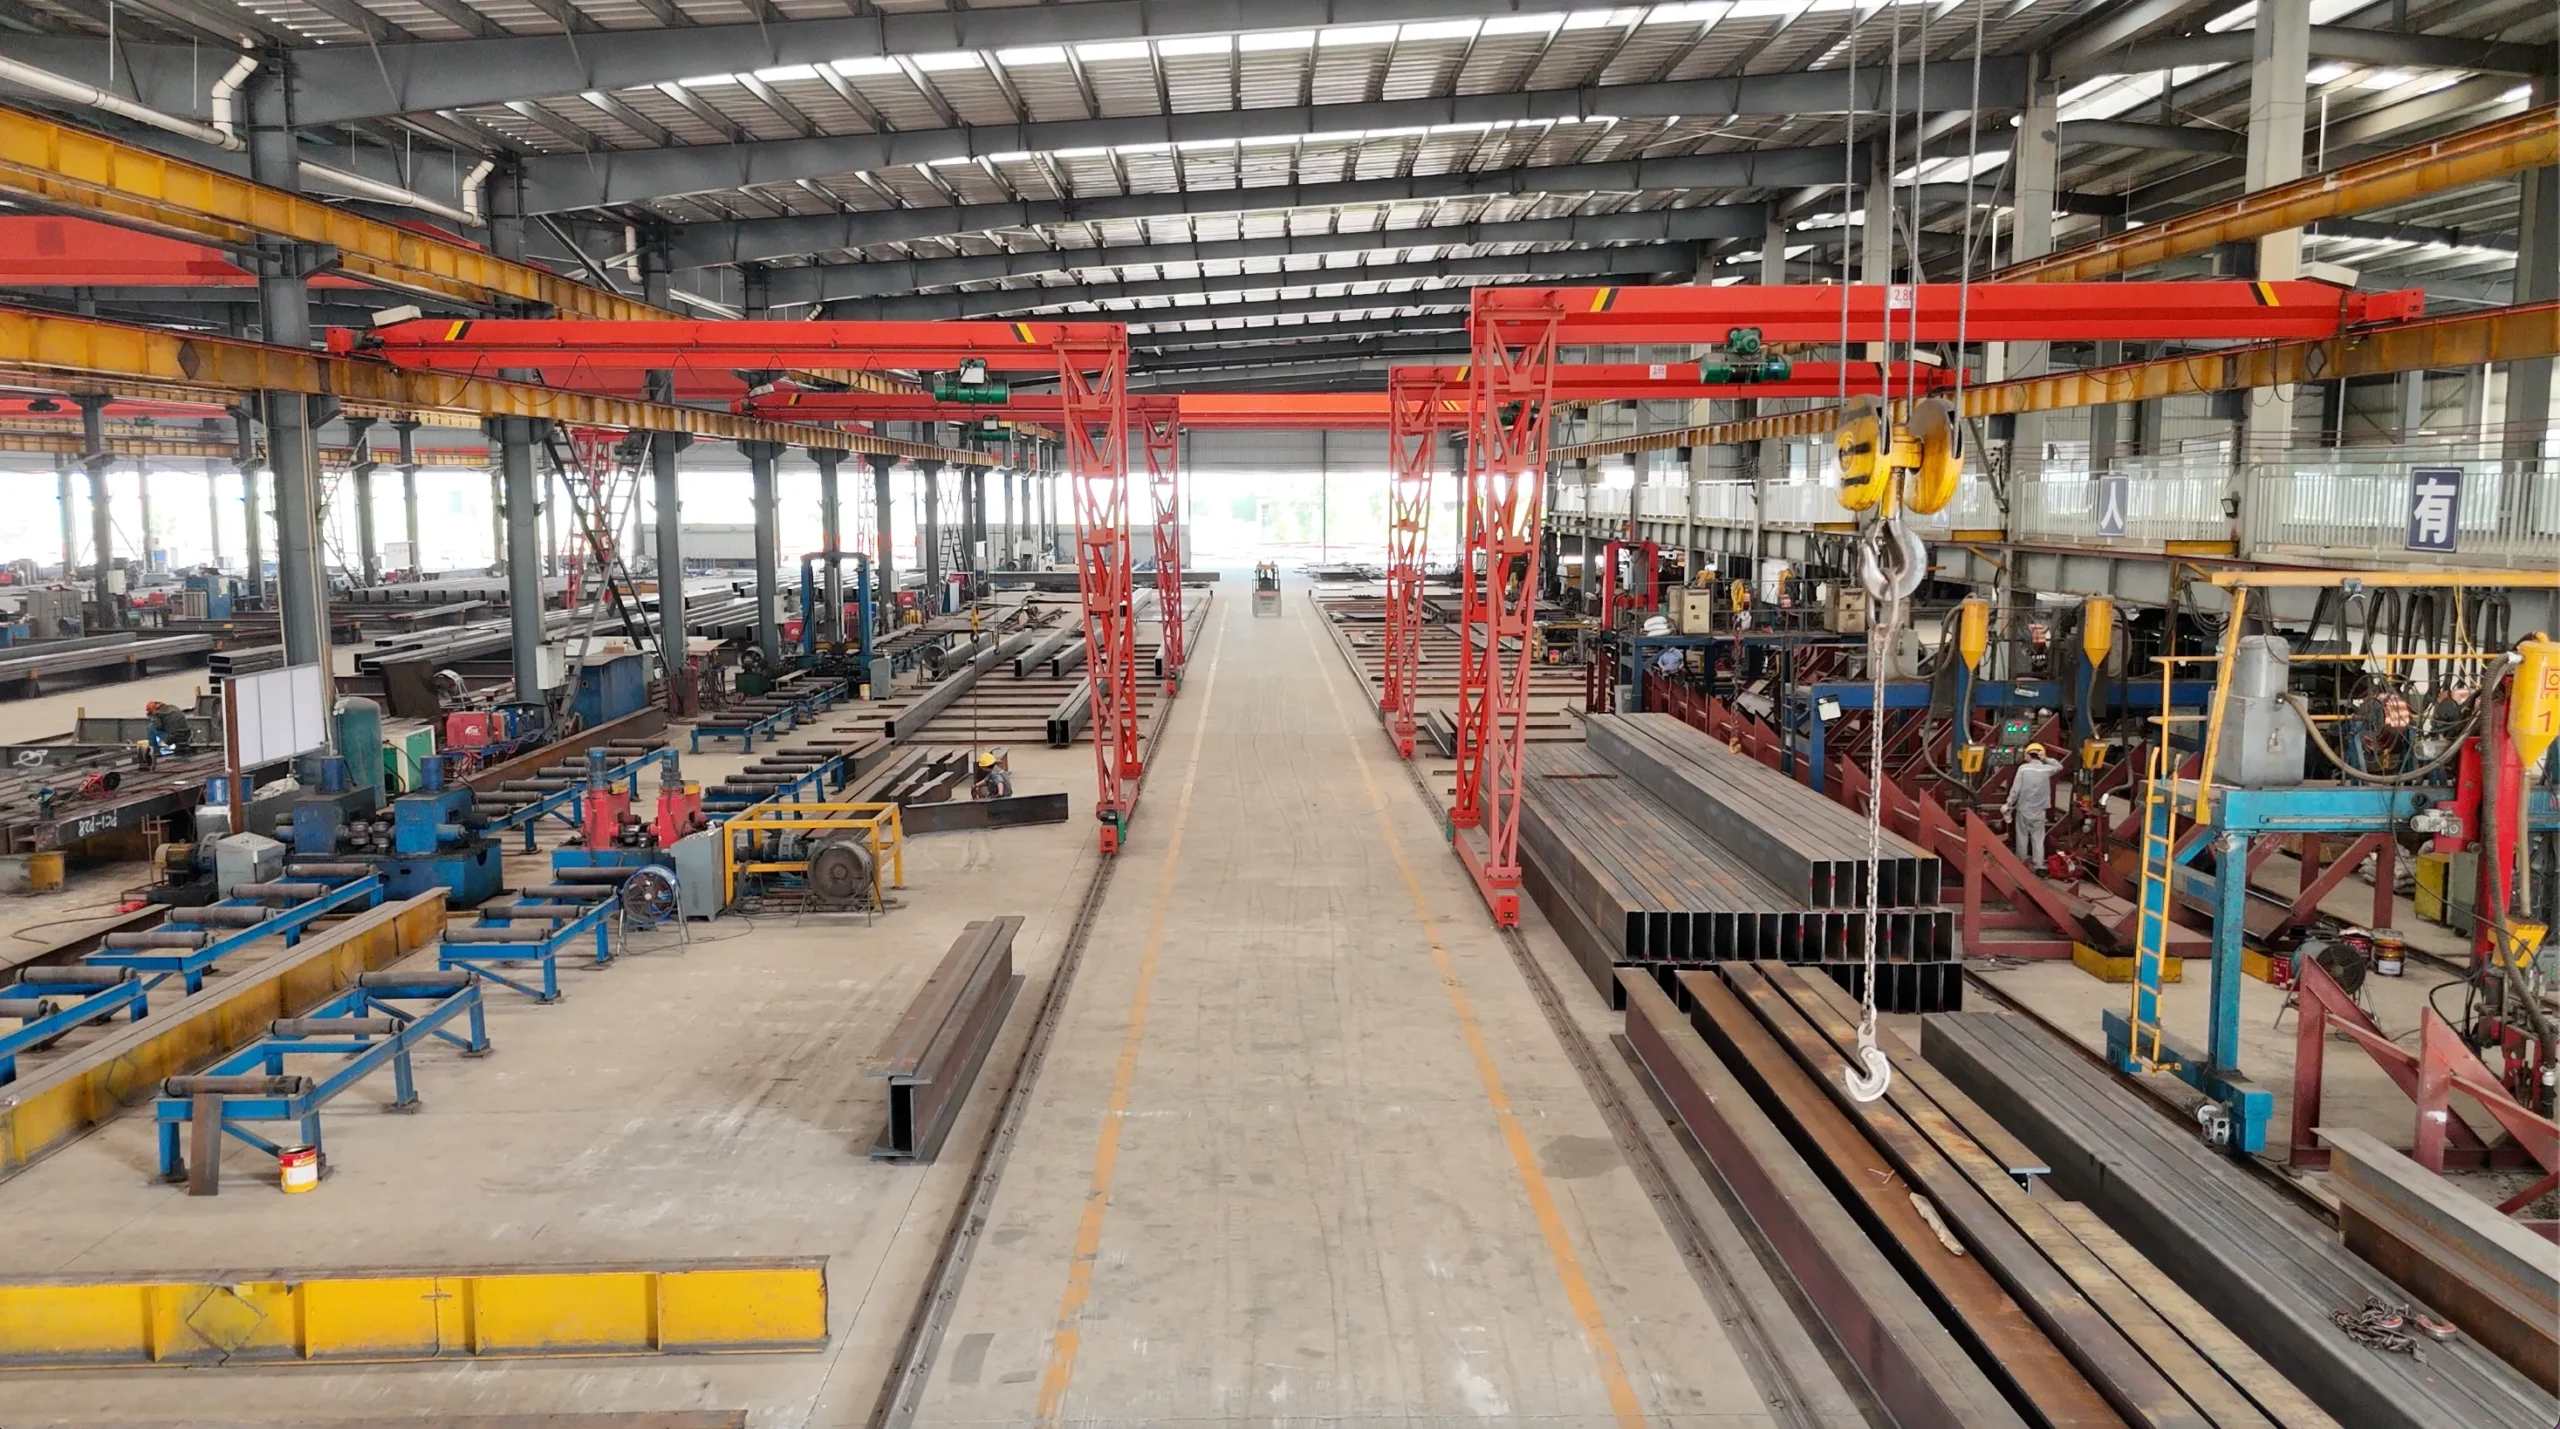
Fabrication / Welding / Assembly
Steel Fabrication Workshop Building Solutions
Plan the building around production workflow, equipment layout, material handling and the requirements of your fabrication operations.
Plan the Workshop Around the Work
A steel fabrication workshop building should be planned around production workflow, equipment layout, material handling, clear height, ventilation interfaces, doors and project location. Confirm lifting requirements where applicable, and compare quotations using the same structural, enclosure and shipping scope.
Compared with simple storage-focused steel warehouse buildings, fabrication workshops usually need earlier coordination of equipment workflow, working height, material handling routes and enclosure scope. Buyers comparing general industrial solutions can also review steel structure workshop buildings, but a fabrication project normally needs a more specific quotation basis.
What Is a Steel Fabrication Workshop Building?
A steel fabrication workshop building provides space for steel cutting, drilling, fit-up, welding, assembly, inspection and the finishing/coating interface. The building plan should also account for raw material receiving, finished-component staging and packing or dispatch.
Buyers often need a layout that supports daily processing efficiency as well as safe movement of materials, workers and equipment. For that reason, the workshop scope should be defined by actual production use rather than by building area alone.
Coordinate the Building with Fabrication Flow
Use the intended sequence of work to explain how materials, components and handling equipment move through the building. The buyer and responsible specialists define the production process; the building layout is coordinated around that confirmed brief.
Raw material receiving / storage
Confirm the incoming material route and storage zones.
Cutting / drilling
Identify equipment zones and material entry and exit paths.
Fit-up
Share assembly positions and relevant component sizes.
Welding
Coordinate the working zones and specialist-defined extraction interfaces.
Assembly
Review space for components, handling and movement between operations.
Inspection
Identify inspection access and any hold or review areas.
Finishing / coating interface
Confirm the separate process requirements and building interfaces.
Finished-component staging
Allow for the planned movement and staging of finished members.
Packing / dispatch interface
Coordinate outbound access with packing and dispatch arrangements.
When Does a Fabrication Workshop Need a Crane System?
Not every fabrication workshop needs an overhead crane. Confirm whether fabrication operations require overhead lifting and provide the relevant crane information if already selected.
Lifting requirements should be reviewed with the workshop plan before the main building scope is quoted. For detailed crane workshop coordination, see steel workshops with overhead cranes.
Key Layout and Lifting Factors Buyers Should Confirm
Before comparing suppliers, buyers should confirm both workshop use and lifting requirements. When layout assumptions are unclear, quotations may appear similar while the structural scope is actually very different.
Workshop use
Why it mattersAffects layout, doors and working space
What to prepareFabrication, cutting, welding and assembly operations
Equipment layout
Why it mattersAffects column arrangement and workflow
What to prepareMain equipment positions and production flow
Material flow
Why it mattersAffects access and working routes
What to prepareMaximum component size, material entry and exit, forklift/truck movement
Lifting needs
Why it mattersAffects building coordination where applicable
What to prepareConfirm whether overhead lifting is needed and provide selected equipment information
Workshop dimensions
Why it mattersAffects frame arrangement and working space
What to prepareLength, width, clear height and internal-column constraints
Door layout
Why it mattersAffects material access and equipment movement
What to prepareDoor/opening sizes, quantities and positions
Roof and wall enclosure
Why it mattersAffects enclosure scope and working environment
What to prepareCladding, insulation where needed and specialist-defined ventilation interfaces
Project location
Why it mattersAffects project design conditions
What to prepareSite location and applicable project requirements
Delivery destination
Why it mattersAffects packing and shipping quotation
What to prepareDestination port or delivery address
How Equipment Layout Affects Steel Workshop Design
Equipment layout affects column spacing, working aisle width, door position, lifting paths and how materials move through the workshop. In fabrication projects, production flow often determines whether the building needs wider clear working areas, larger doors, special access points or extra coordination between equipment zones.
When buyers prepare drawings or a rough layout sketch, suppliers can better review span, frame arrangement, material access and enclosure scope before quotation. This helps reduce mismatch between workshop use and steel structure design.
Review equipment and access interfaces before approving the steel structure drawings.
Roof and Wall Panel Options for Fabrication Workshops
Fabrication workshops can use color steel sheet for basic roof and wall cladding when buyers mainly need weather protection and cost control. If the project needs insulation, temperature control, improved comfort or a better enclosed working environment, buyers can compare sandwich panel materials instead of single-layer sheet systems.
The final panel choice depends on climate, fire requirements, indoor working conditions, budget and how the workshop will actually be used.
Ventilation and Process Interfaces
Welding and fabrication processes can create ventilation and extraction requirements that affect building coordination.
Ventilation, extraction, fire and process-safety requirements should be defined by the responsible project specialists and coordinated with the building layout, openings and structure. They are not automatically included in the steel-building supply scope.
Discuss Your Fabrication Workshop Layout
Share the project location, dimensions, fabrication process, equipment layout, lifting requirements and major openings.
What Information Is Needed for a Fabrication Workshop Quotation?
To prepare a fabrication workshop quotation, buyers should share the project details below. A clearer project brief helps reduce drawing revisions, scope mismatch and quotation delays.
- Project location and delivery destination
- Building length, width and required clear height
- Fabrication process and intended production flow
- Main equipment layout and maximum component size where relevant
- Material-handling requirements and forklift/truck movement
- Crane or lifting requirement, if applicable
- Door/opening sizes, quantities and positions
- Internal-column preferences or constraints
- Mezzanine or office space, if required
- Roof/wall enclosure and insulation requirements where needed
- Available drawings or project sketch
- Requested supply scope and specialist-defined interfaces
Use the steel building quotation input guide to organize the information available at the current project stage.
Common Mistakes When Comparing Workshop Building Suppliers
Many procurement issues come from comparing quotations that do not cover the same workshop scope. Buyers can reduce risk by checking how each supplier defines layout, lifting and enclosure details before comparing totals.
- Comparing only price per square meter
- Not confirming equipment layout
- Ignoring material flow
- Not confirming door access for materials
- Comparing different roof and wall panel specifications
- Not checking packing list and component labels
- Not confirming shipping scope and destination port
Bingfa Steel Fabrication Workshop Building Support
Bingfa’s agreed steel-building scope may include structural coordination, fabrication drawings, steel fabrication, QC, member identification, packing and export preparation. Enclosure materials and accessories should be defined in the quotation.
Review Bingfa steel building services against the requested project scope.
Production-process design, machinery/equipment design, crane equipment design, process ventilation, fire/safety systems, local structural approval and permit responsibility should be confirmed separately.
Local erection and site readiness also need separate coordination. See the installation readiness guide for the buyer’s preparation responsibilities.
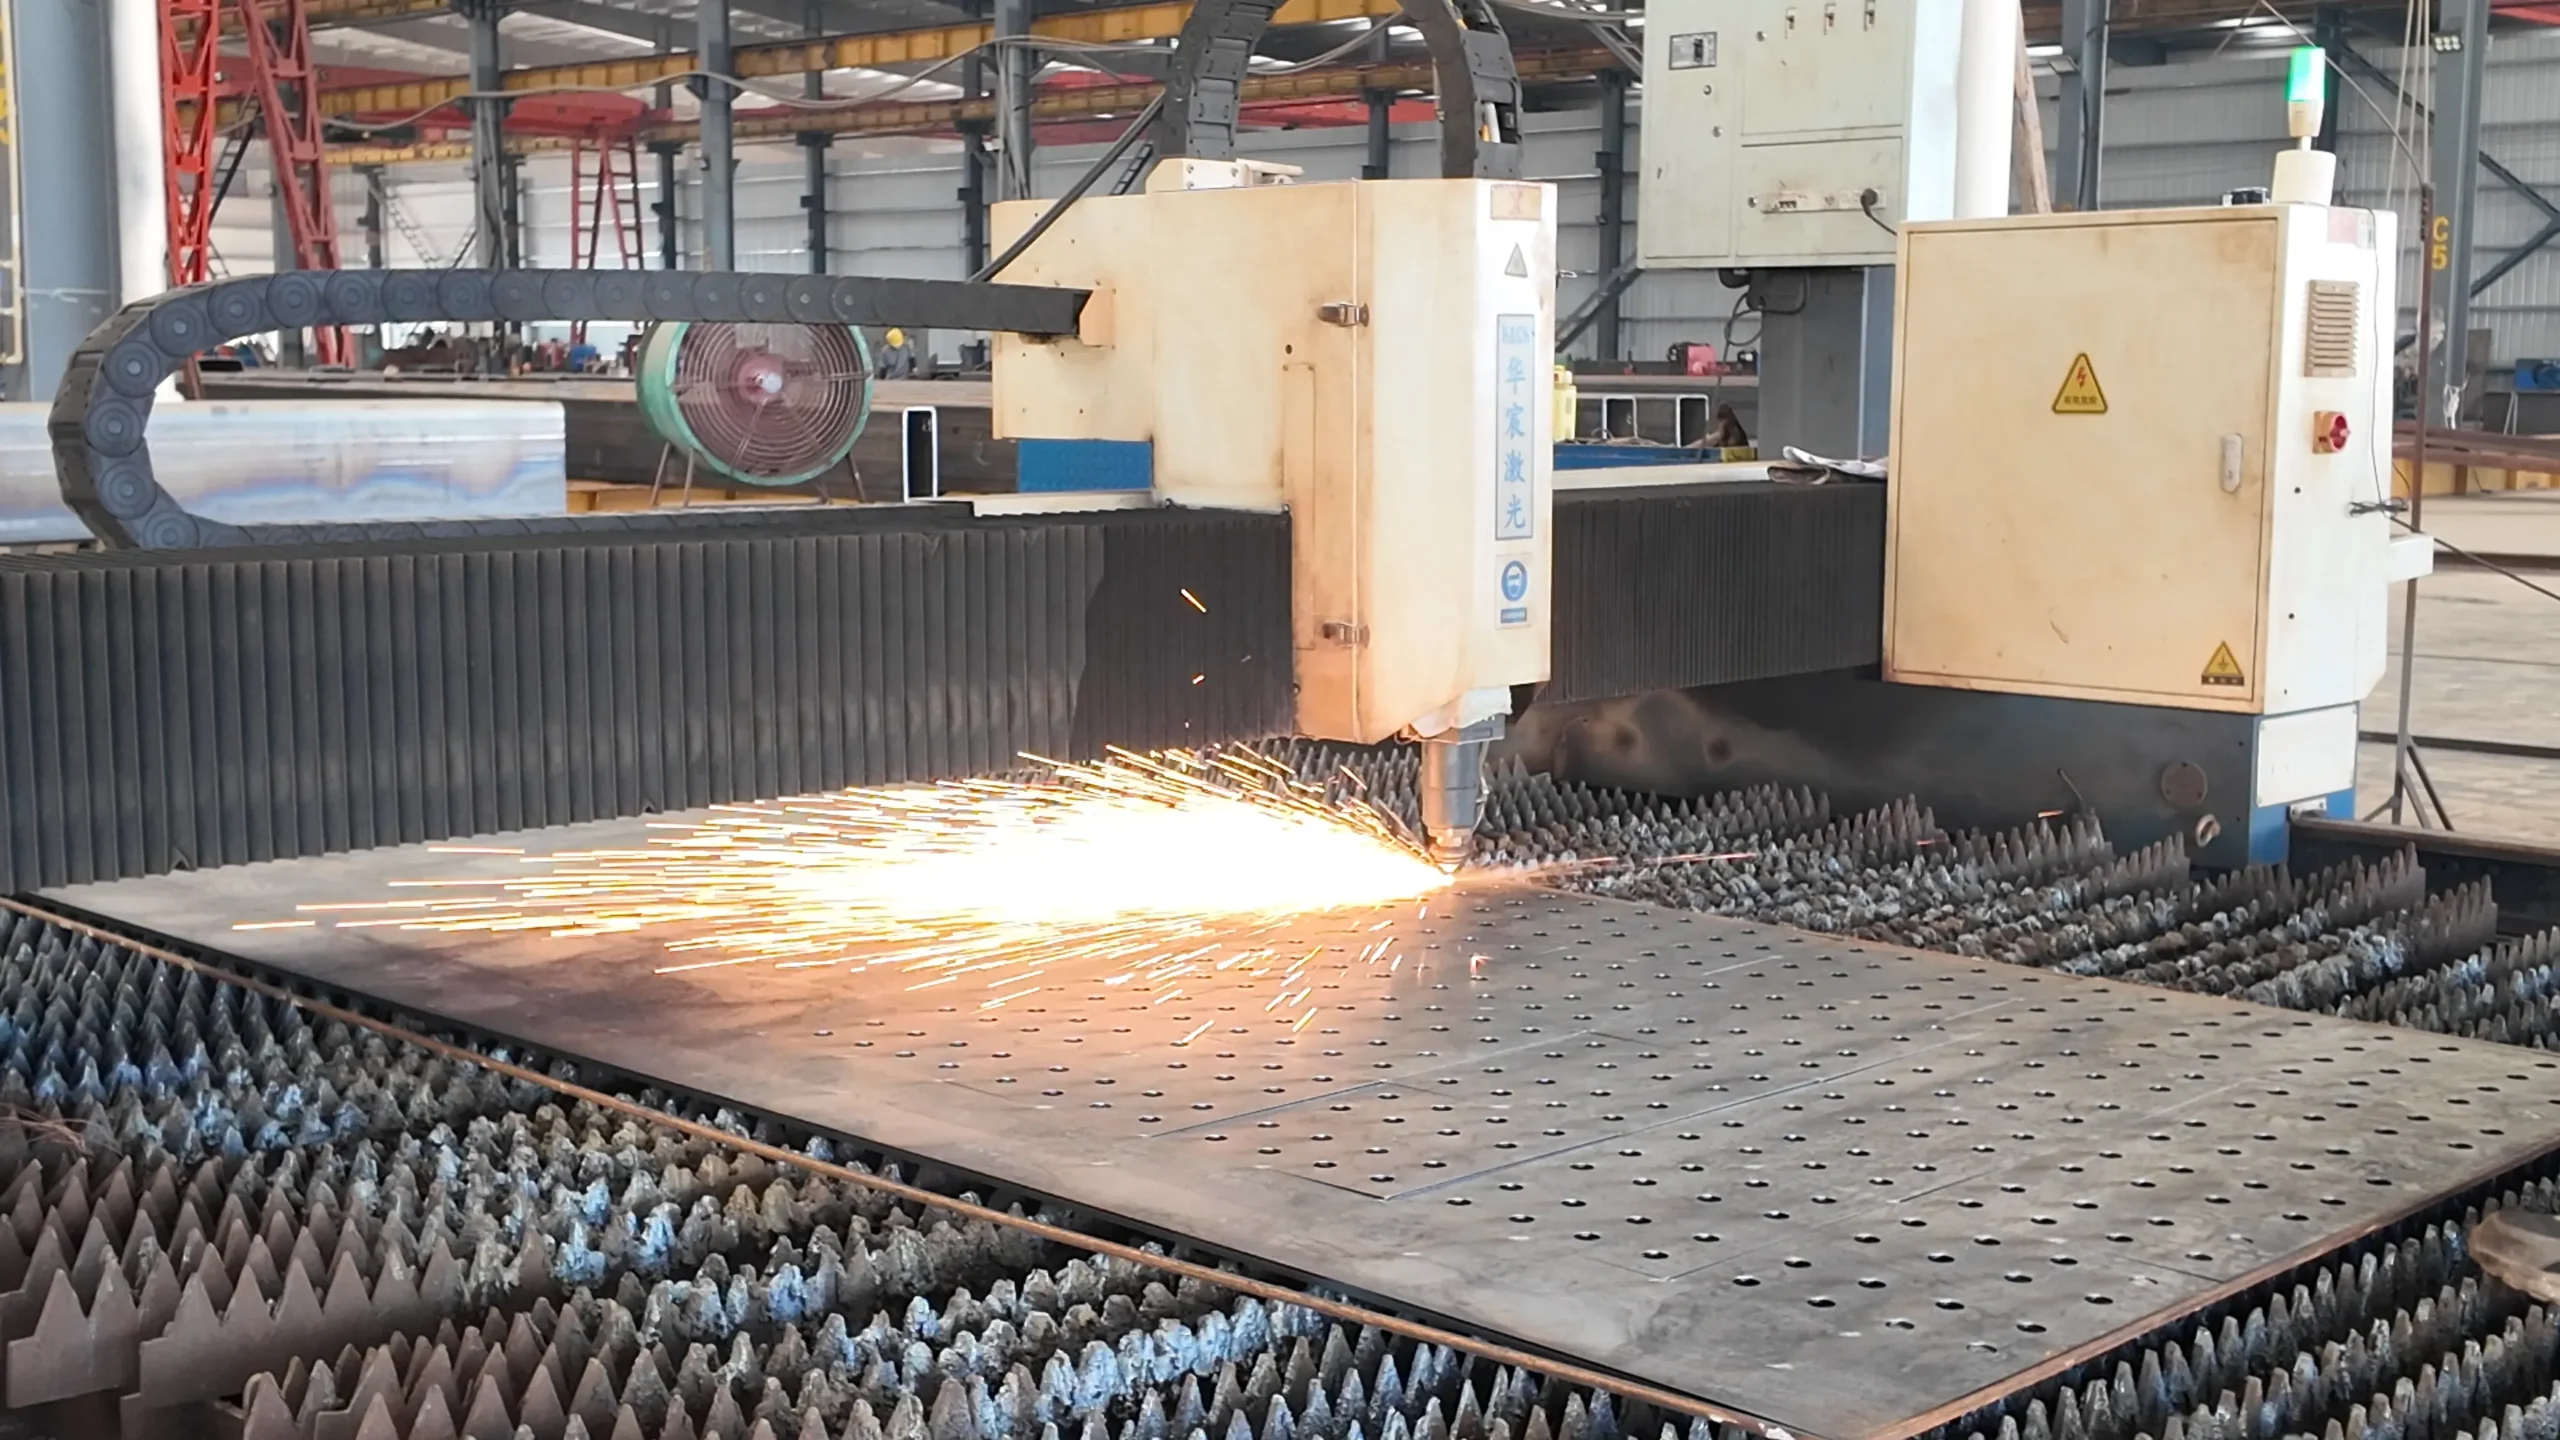
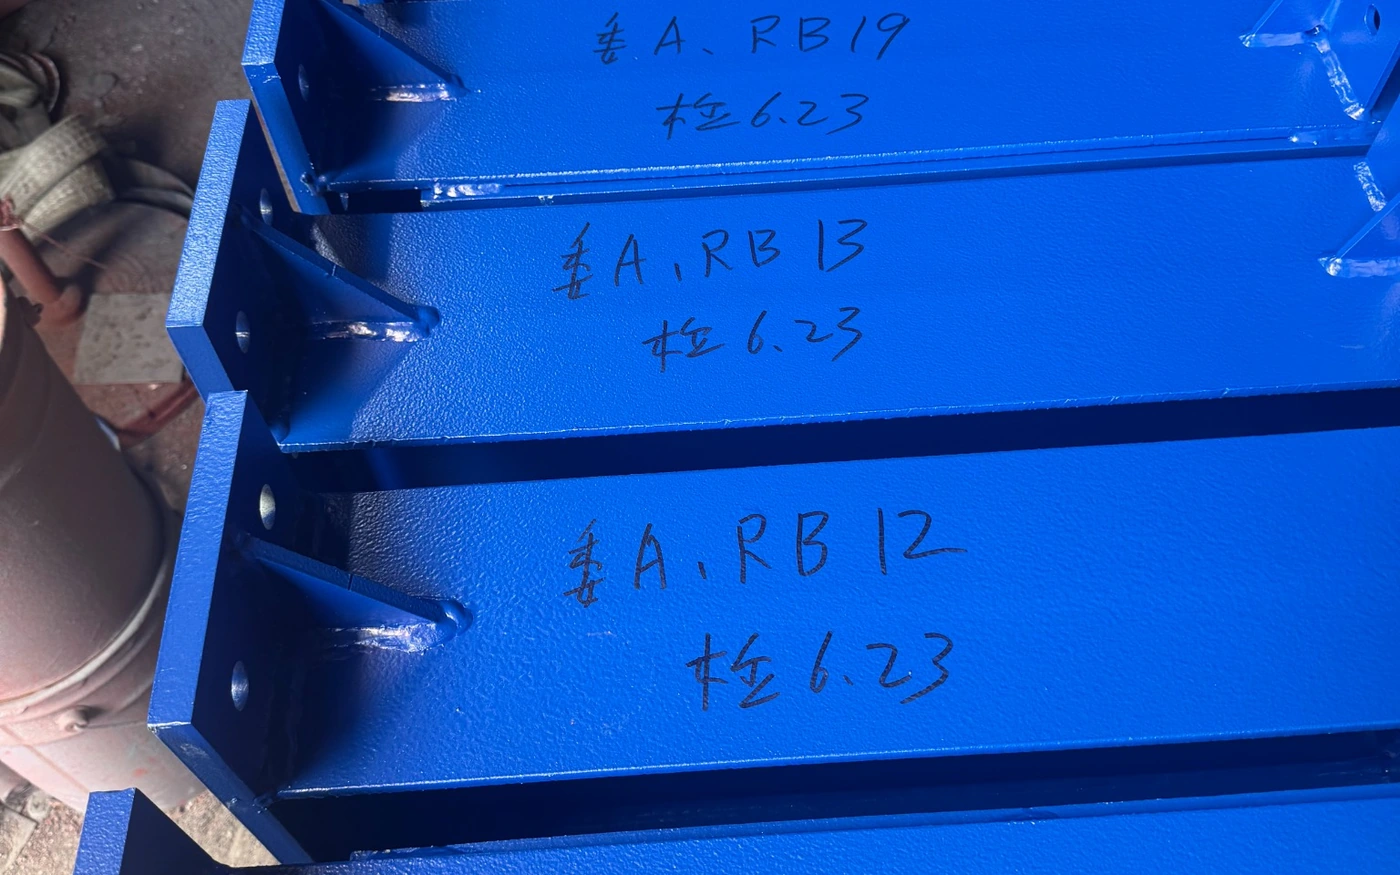
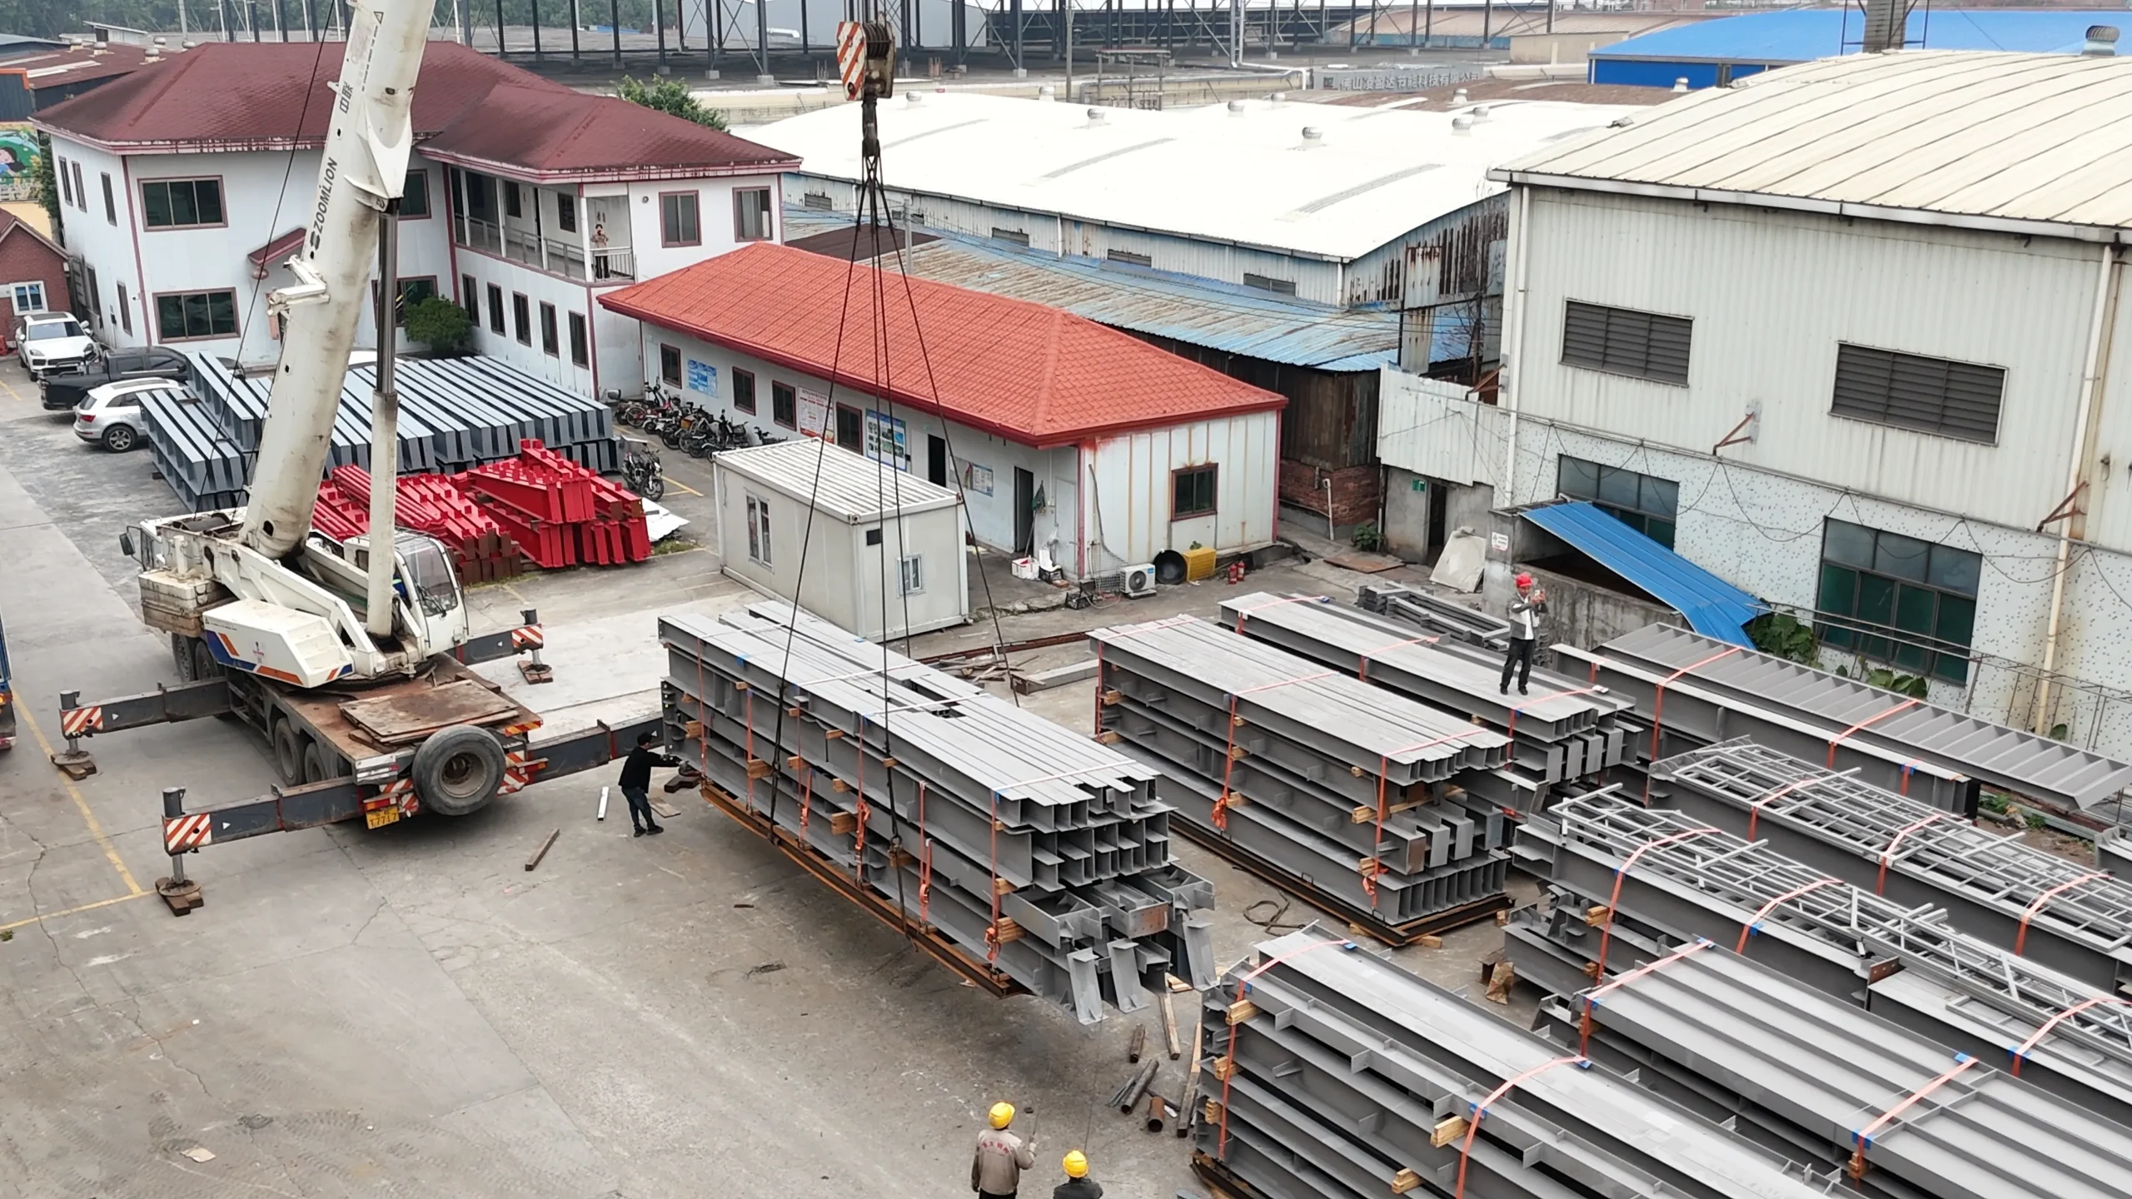
Steel Fabrication Workshop Questions
What information is needed to quote a steel fabrication workshop?
Project location, dimensions, fabrication process, equipment layout, material-handling requirements, major openings, crane/lifting needs where applicable, enclosure requirements, available drawings and requested supply scope.
Can a steel fabrication workshop be planned around cutting, welding and assembly zones?
Yes. The building layout can be coordinated around confirmed production zones, equipment positions, material movement and required clearances. The production process itself should be defined by the buyer/project team.
Can an overhead crane be included in a steel fabrication workshop?
Yes, where required. Crane information should be confirmed early because it can affect structural layout and clearances. Detailed crane/workshop coordination should route to the dedicated overhead-crane workshop page.
How should welding-fume or ventilation requirements be handled?
Process ventilation and extraction requirements should be defined by the responsible project specialists. The required ducts, openings, equipment zones and interfaces can then be coordinated with the steel-building layout.
What can be included in the structural-steel supply scope?
Depending on the agreed project scope, supply may include structural steel, secondary members, bolts/accessories, enclosure materials, agreed engineering/drawing work, member identification, packing and loading. Process machinery, crane equipment, local erection and local approval should be confirmed separately.
Plan Your Steel Fabrication Workshop
Send the available drawings, project details and requested supply scope so Bingfa can review the steel-building requirements.