
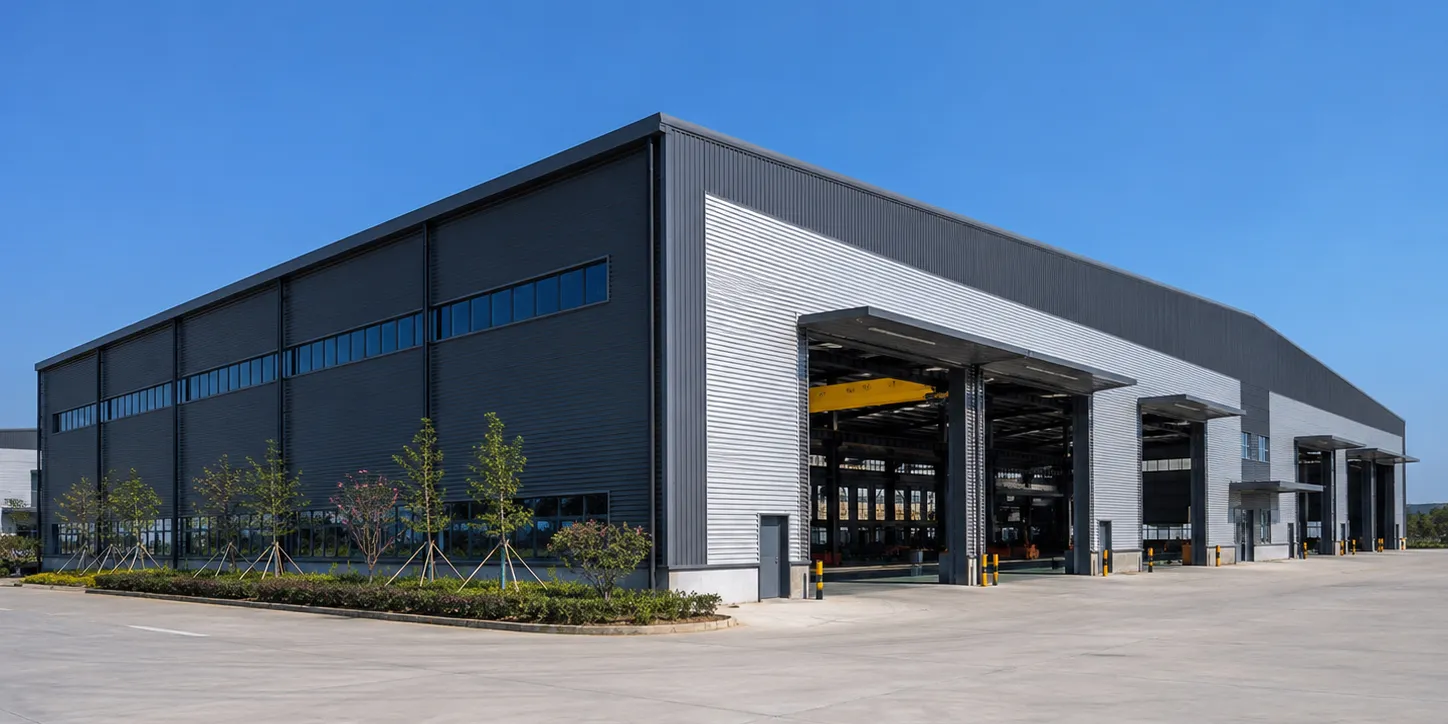
STEEL WORKSHOP BUYING GUIDE
Steel Workshop Building Cost Guide: How Span, Height and Crane Options Affect Budget
Understand how span, eave height, crane requirements, enclosure choices, layout, fabrication, packing and shipping scope affect a project-specific steel workshop quotation.
If you are planning a workshop project, one of the first questions is usually about budget. The practical answer is that steel workshop building cost depends on project details, structural design, wall material choices, crane requirements, packing scope and shipping conditions rather than floor area alone.
Compared with steel warehouse buildings, workshop projects often have more complex internal activity, larger door frequency, equipment positions, ventilation needs and stronger structural requirements. That is why buyers should compare the full quotation scope instead of relying on a simple square meter number.
If you are planning a workshop project, prepare your building size, project country, crane details and roof wall requirements before comparing quotations.
Why Workshop Building Cost Is Different from Warehouse Cost
Many buyers first ask for a price per square meter, but workshop cost is usually influenced by more technical details than a simple storage building. A workshop may need production space, repair zones, mezzanine support, overhead crane allowance, larger doors or stronger roof and wall systems. Even when two projects have similar floor area, the final material scope can be very different.
For that reason, a workshop quotation should be treated as a design-based offer rather than a generic market price. Buyers who compare structure weight, material scope, accessories and support items usually make safer decisions than buyers who compare only headline numbers.
What Factors Affect Steel Workshop Building Cost?
The main cost drivers usually include overall size, structural span, eave height, crane needs, roof and wall materials, door layout, steel usage, surface treatment, accessories and shipping distance. Local wind load and snow load also matter because they affect the structural design basis and member sizes. Layout inputs such as door size, equipment circulation, crane clearance and maintenance bays should be confirmed before comparing workshop layout inputs and workshop costs.
| Cost Factor | Why It Matters | What Buyers Should Confirm |
|---|---|---|
| Building size | Larger buildings need more framing, cladding and accessories. | Length, width and planned workshop use. |
| Span | Wider clear span usually increases structural demand. | Whether interior columns are acceptable. |
| Eave height | Taller buildings change column size, bracing and usable volume. | Required working height and equipment clearance. |
| Crane requirements | Crane loads can significantly change the steel design. | Capacity, lifting height and working range. |
| Roof and wall materials | Cladding choice affects both price and building performance. | Panel type, insulation level and fire needs. |
| Doors and windows | Openings affect layout, framing and accessory scope. | Door size, quantity and traffic flow. |
| Packing and shipping | Export packing and route distance affect delivered cost. | Destination port and shipping terms. |
How Span, Eave Height and Crane Requirements Affect Steel Usage
Span is one of the most important workshop cost factors because clear working space often matters more in production buildings than in storage buildings. A wider span can require heavier rafters, stronger connections or a different frame arrangement. Buyers should confirm early whether they need open production space or whether some interior columns are acceptable.
Eave height also changes the budget. Taller workshops may be required for equipment clearance, material handling, ventilation or crane operation. Higher columns usually increase steel usage and can also affect bracing, wall panel area and door design.
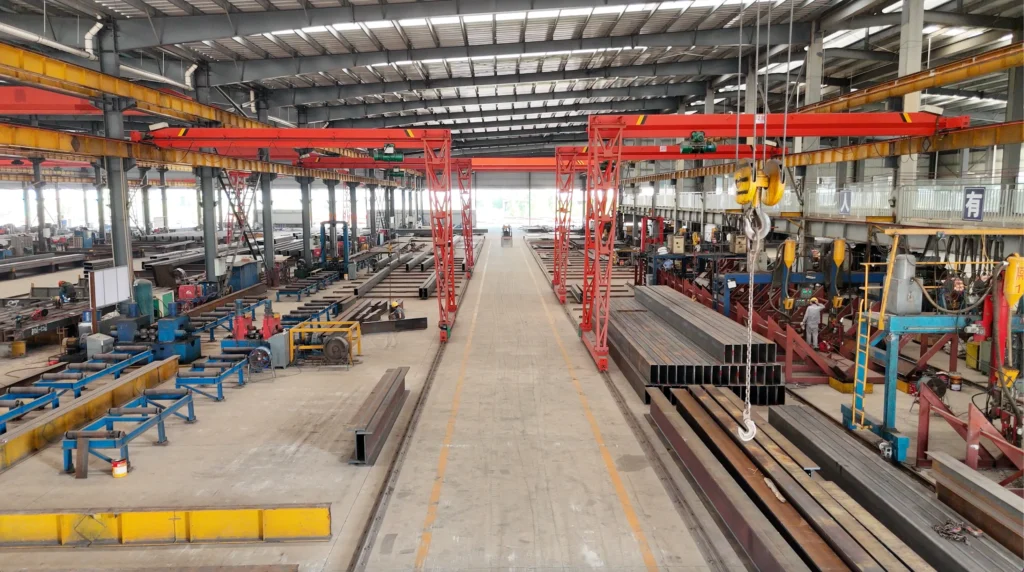
Crane requirements are another major difference. If the project needs an overhead crane, the supplier usually needs the crane capacity, lifting height, span, rail arrangement and working range before preparing a reliable quotation. Workshops with crane support normally require stronger design than simple fabrication sheds without lifting equipment.
Roof and Wall Material Choices for Workshop Buildings
Cladding choice affects both initial procurement cost and daily workshop use. Basic color steel sheets may be suitable for simple dry environments where buyers want lightweight and economical enclosure. When projects need insulation or more complete building enclosure, sandwich panels are often the better starting point.
Different panel types also change the quotation. EPS panels are often selected for cost control, while PU sandwich panel systems are more suitable when buyers need stronger thermal performance. Rock wool options may be considered when fire performance matters more. Buyers do not need to finalize every detail before first contact, but they should at least state whether the workshop is basic, insulated or more performance-focused.
Workshop Layout Decisions That Influence Cost
Workshop layout is not only about usable space. It also affects column placement, door traffic, material handling, crane movement, ventilation arrangement and future equipment installation. A layout with wide shutters on multiple sides, internal service zones or special workflow paths may require more framing changes than a simple rectangle.
Buyers should also consider whether the project includes repair bays, production lines, storage corners, office inserts or mezzanine areas. Each of these choices can affect the total quotation even if the outside dimensions remain unchanged. A good quotation is usually based on how the workshop will be used, not only on the footprint.
Hidden Costs in Workshop Building Procurement
Many quotations look comparable at first glance but differ in scope. Buyers often overlook packing method, unloading plans, local foundation work, local labor, installation tools, customs cost, accessories and drawing confirmation time. These items may not always appear in the first summary price, but they still affect the real project budget.
It is also important to ask whether the quotation includes anchor bolts, trim, gutters, flashing, crane support items, ventilation accessories and installation guidance. For overseas projects, missing details can cause delays or extra local purchasing after the shipment arrives.
How to Compare Workshop Quotations Safely
When comparing offers from different suppliers, buyers should first confirm whether each quotation is based on the same design conditions. A lower number may reflect lighter steel usage, missing accessories, different wall materials or a reduced service scope rather than a true cost advantage.
| Quotation Item | What to Check |
|---|---|
| Steel frame | Check steel usage, design basis and whether crane loads are included. |
| Roof and wall materials | Confirm panel type, sheet thickness and insulation scope. |
| Doors and windows | Check quantity, size and hardware scope. |
| Accessories | Verify bolts, trims, gutters, flashing and connection items. |
| Drawings | Confirm whether shop and installation drawings are included. |
| Packing | Check export packing method and component identification. |
| Shipping terms | Compare the same delivery basis and destination port. |
| Installation support | Ask what guidance is included for local assembly. |
| Quality documents | Check what inspection records are available with the order. |
It also helps to compare the workshop project with your broader building plan. Some buyers who are still deciding between production use and storage use may want to review the difference between workshop design and steel warehouse buildings before confirming the final specification.
PROJECT REVIEW
If your project location, building dimensions, span, eave height, crane requirements, enclosure choices and available drawings are known, these inputs can be reviewed before the quotation scope is compared.
Discuss Your Project RequirementsWhat Information Is Needed for an Accurate Workshop Quote?
To prepare a more accurate quotation, buyers should send the workshop length, width, eave height, project country, local wind load, snow load, roof and wall panel preference, door and window layout, crane requirements and destination port. If there is a sketch, production layout or equipment plan, that information can improve quotation accuracy and reduce revisions later.
Buyers should also mention any insulation target, ventilation requirement, future expansion concern or local installation limitation. The more complete the input, the easier it is for suppliers to prepare a reliable workshop proposal. When you are ready, you can request a steel workshop quotation with your drawings or basic project details.
PROJECT REVIEW
Send your project location, building dimensions, intended use, crane requirements, enclosure requirements and available drawings. Our team can review the confirmed steel-building scope for quotation.
Request a Project ReviewSteel Workshop Building Cost FAQ
How much does a steel workshop building cost?
The cost depends on workshop size, span, eave height, crane requirements, steel usage, roof and wall materials, door layout, accessories, packing and shipping distance. A project-based quotation is more accurate than a simple unit price.
Do overhead cranes make a workshop more expensive?
Yes. Overhead cranes can change the structural design, column strength, bracing arrangement and overall steel usage. Buyers should confirm crane capacity, lifting height and working range before asking for a quotation.
What workshop dimensions affect the price most?
Span, eave height, total length and the amount of clear working space usually have the strongest effect. These factors influence steel weight, cladding area and layout complexity.
Which wall panel is better for workshop buildings?
That depends on the project. Basic sheet cladding may be suitable for simple environments, while insulated panels are more suitable when buyers need better indoor comfort, thermal performance or a more complete wall system.
What information is needed for a workshop quotation?
Please send the workshop length, width, eave height, project country, wind load, snow load, panel preference, door layout, crane details and destination port. Drawings or layout sketches help suppliers prepare a more accurate offer.
How can buyers compare workshop quotes safely?
Buyers should compare the same scope of steel frame, panel materials, openings, accessories, packing, shipping basis and installation support. A lower quotation is only meaningful when the scope is truly comparable.
For buyers comparing industrial building options, reviewing steel workshop buildings together with layout, panel and crane requirements usually leads to a more accurate budget discussion.
Workshop cost planning should also consider whether a prefabricated steel structure workshop is suitable for the confirmed span, enclosure and delivery requirements.