
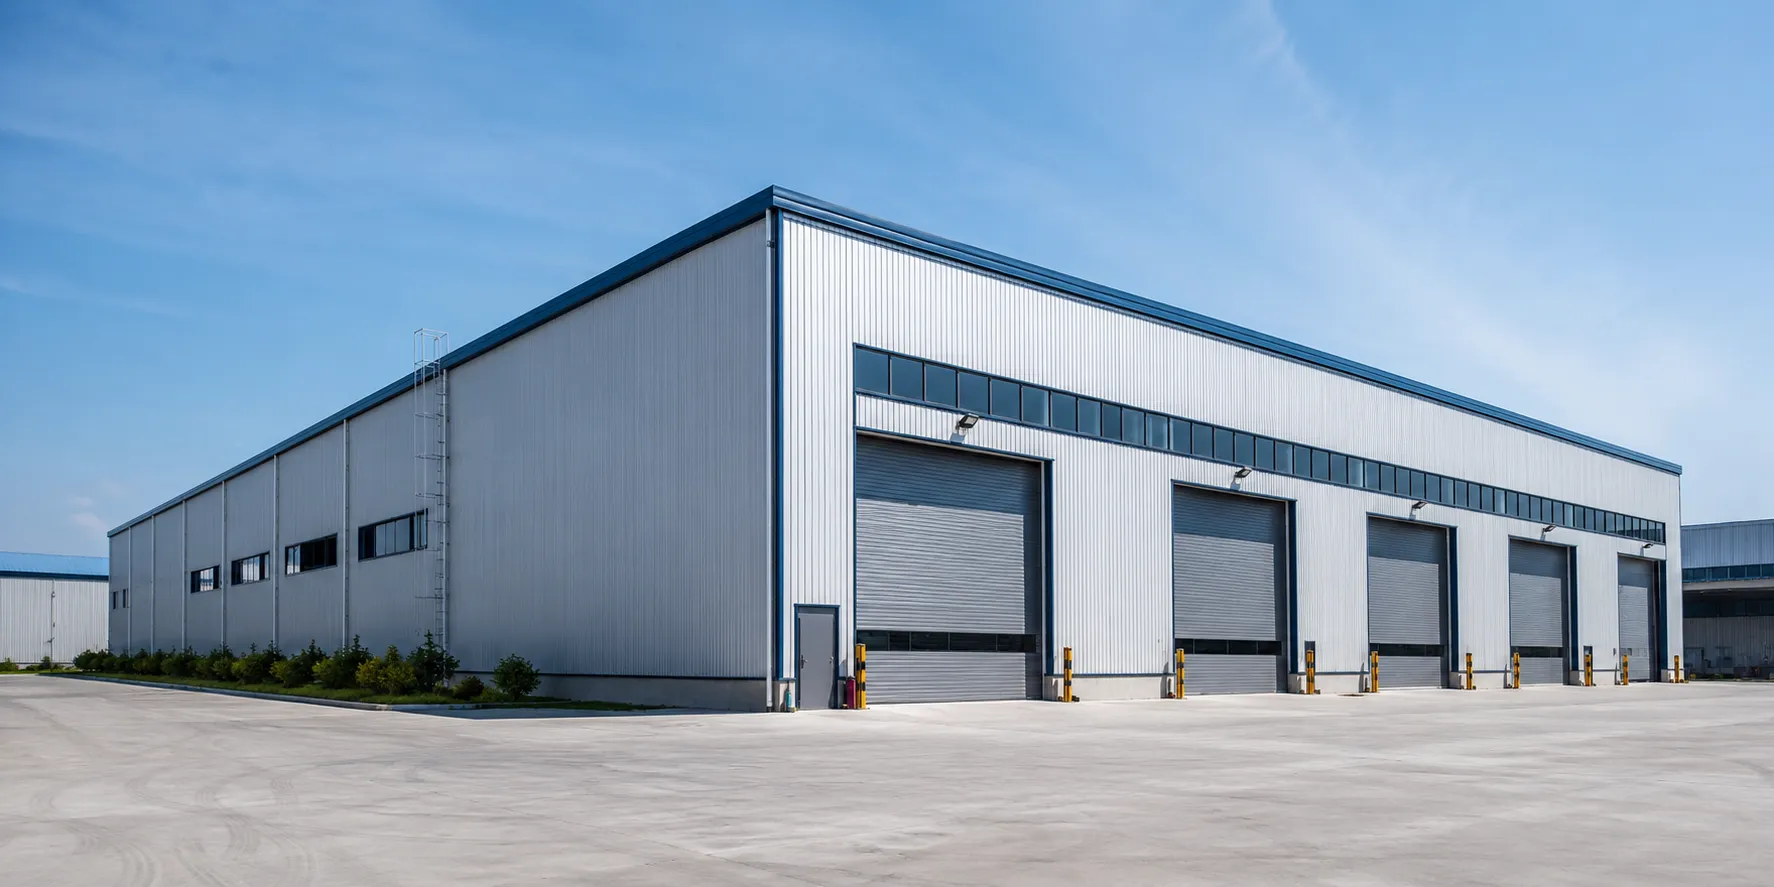
STEEL WAREHOUSE BUYING GUIDE
Steel Warehouse Building Cost Guide: What Changes the Final Price?
Understand how building dimensions, clear span, design loads, enclosure, cranes, foundations, fabrication, packing and shipping scope affect a project-specific steel warehouse quotation.
Quick answer: Steel warehouse cost depends on the building dimensions, clear span, height, bay spacing, local design loads, steel grade, roof and wall systems, crane or mezzanine requirements, surface treatment, fabrication scope, packing, shipping destination and installation responsibility. A price per square meter cannot be compared reliably unless suppliers are quoting the same structural design basis and supply scope.
The warehouse construction cost may also exclude foundations, local erection, taxes, customs duties, cranes, fire protection, electrical systems or other site work. Buyers should confirm what is included and excluded before comparing the steel warehouse price from different suppliers.
This guide helps buyers compare quotations for steel warehouse buildings by checking cost factors, supply scope and project information before final pricing.
Steel Warehouse Cost per Square Meter: Why a Fixed Price Can Mislead
Many buyers begin by asking for a square meter price, but this number can only be used for a preliminary comparison. The same building area may have different span, height, bay spacing, door openings and structural load requirements. A warehouse in a high wind or snow area may need a different frame and connection design than a similar building in a mild climate.
Crane systems, mezzanines, large doors, insulated panels, fire protection and corrosion protection can also change the steel warehouse construction cost. Some quotations include only fabricated steel, while others include panels, accessories, packing, shipping, drawings or installation support.
A low price per square meter may represent a smaller supply scope rather than a lower total project cost. The quotation should be reviewed together with the design basis, material specification, exclusions and delivery terms. The same caution applies to the cost of steel warehouse projects, metal warehouse cost, prefabricated warehouse cost, steel frame warehouse cost and any steel building price per square meter request.
What Factors Affect Steel Warehouse Building Cost?
The main warehouse cost factors include size, structural layout, load requirements, materials, equipment, delivery scope and local responsibility. Buyers can use the checklist below to understand where price differences usually come from.
| Cost Factor | Why It Changes the Quotation |
|---|---|
| Building dimensions | Length, width and height define the structural geometry. |
| Clear span | Larger unobstructed spans may require different member sizes. |
| Bay spacing | Affects frame quantity, secondary steel and foundations. |
| Design loads | Wind, snow and seismic requirements affect structure and connections. |
| Crane requirements | Affect columns, crane girders, bracing and foundation reactions. |
| Mezzanine | Adds floor beams, columns, decking and load requirements. |
| Door openings | Large or numerous openings affect wall framing and bracing. |
| Roof and wall systems | Panel type, thickness and insulation affect enclosure cost. |
| Steel grade | Material grade must match the structural design and specification. |
| Surface treatment | Painting, galvanizing and corrosion systems affect fabrication scope. |
| Fire protection | Local fire requirements may add coatings or enclosure systems. |
| Foundation scope | Concrete foundations and anchor-bolt work may be excluded. |
| Installation scope | Erection equipment, labor, accommodation and supervision may vary. |
| Packing and shipping | Packing method, container quantity and destination affect logistics. |
| Taxes and customs | Import duties and local taxes are normally destination-specific. |
For early budgeting, each cost factor should be linked to a design input or supply-scope item. For example, span and height affect the steel frame, while panel thickness and coating affect enclosure and fabrication cost. Foundation, installation and taxes may be handled by local contractors rather than the steel supplier.
Dimensions should also be checked against steel warehouse sizes planning, because a small change in span, height or bay spacing can change the frame arrangement and quotation basis.
How Span, Height and Layout Change the Budget
Span affects how far the building must cover without interior support. A warehouse with larger clear span space may require heavier members or a different frame arrangement than a building where interior columns are acceptable. Height also changes column size, wall area, bracing and enclosure quantity.
Bay spacing, door layout and traffic flow should be coordinated before pricing. Large rolling doors, multiple loading points or special vehicle routes can change framing around the wall openings. For buyers comparing warehouse and production use, it can also help to review how requirements differ from steel workshop buildings.
Crane, Mezzanine and Special Equipment Cost
Crane capacity alone is not enough to determine structural cost. The project team should confirm wheel load, span, rail elevation, working class, crane quantity and operating area. These details can affect columns, crane girders, bracing and foundation reactions.
Mezzanines add floor beams, columns, decking, stairs and load requirements. Fixed equipment, roof-mounted equipment, conveyors or suspended services should also be identified before quotation. Future crane or mezzanine plans should be considered during the initial design stage and reviewed together with steel warehouse design loads.
Steel Grade, Coating and Enclosure Cost
Steel grade must be selected according to design requirements and the applicable specification. Final cost cannot be judged by grade name alone because member thickness, section size, connection form and fabrication details also matter. For material selection, buyers can review Q235B and Q355B steel grades before confirming the project standard.
Painting, blasting, galvanizing and corrosion-protection systems affect fabrication scope. Coastal, humid or corrosive environments may require stronger protection. Roof and wall materials also change the enclosure cost: color steel sheet can suit simple cladding, while sandwich panels may be needed for insulation, fire performance or indoor comfort.
Packing, Shipping, Taxes and Quotation Scope
Export packing, component length, container utilization, container quantity, destination port and delivery term can all change the steel warehouse quotation. Oversized members may need special loading plans, and ocean freight can change with shipment date and route.
Shipping and import costs should be checked using the actual destination port, packing plan and shipment date. A quotation prepared for one destination or delivery term should not be reused as a fixed reference for another project.
Buyers should also check whether the quoted price is FOB, CIF or another delivery term. The same fabricated steel package can produce a different landed cost when inland trucking, port charges, customs clearance, unloading and local transport are handled by different parties.
Local taxes, customs clearance, unloading, inland transport and erection responsibility may be outside the supplier price. These exclusions should be listed before buyers compare total cost or price per square meter.
Foundation, Installation and Local Project Costs
A steel structure quotation does not always include concrete foundations. Foundation cost depends on soil information, column-base reactions, anchor-bolt layout and local engineering requirements. The building supplier may provide anchor-bolt information or structural reactions, while the local civil team may still be responsible for foundation design and construction.
Installation cost depends on building size, site access, lifting equipment, local labor, temporary facilities, electricity, accommodation and weather conditions. Installation supervision and full erection labor are different scopes. The steel structure supplier’s quotation should clearly state whether foundations, anchor-bolt installation, erection labor, lifting equipment and local site work are included or excluded.
How to Compare Steel Warehouse Quotations from Different Suppliers
When comparing quotations, buyers should check whether suppliers are pricing the same scope. A lower price is not useful if key items are missing or based on weaker assumptions.
Cost planning can differ between a prefab steel structure warehouse and a steel warehouse building with mezzanine, especially when storage layout and steel quantity change.
| Quotation Item | What to Check |
|---|---|
| Building dimensions | Length, width, height, bay spacing and clear span. |
| Design loads | Wind, snow, seismic, crane and equipment assumptions. |
| Steel grade and members | Steel grade, member specification and estimated steel weight. |
| Roof and wall materials | Panel type, thickness, sheet thickness, trims and accessories. |
| Crane and mezzanine scope | Crane girders, rails, mezzanine beams, decking and stairs. |
| Doors and accessories | Door quantity, clear openings, hardware, gutters, bolts and flashings. |
| Surface treatment | Paint system, galvanizing, blasting and inspection requirements. |
| Fabrication and inspection | Drawings, production inspection, marking and quality documents. |
| Packing and shipping | Packing method, container plan, shipping term and destination port. |
| Local responsibility | Foundation, installation, taxes, customs, exclusions and delivery schedule. |
Two quotations with different exclusions cannot be compared only by total price or price per square meter. Buyers should review dimensions, design loads, steel grade, enclosure materials, crane and mezzanine scope, surface treatment, packing method, shipping term, foundation responsibility, installation responsibility, taxes, exclusions and delivery schedule line by line.
PROJECT REVIEW
If your project location, building dimensions, design loads, clear-span requirements, enclosure choices and available drawings are known, these inputs can be reviewed before comparing quotation scope.
Discuss Your Project RequirementsHow to Reduce Procurement Risk Before Ordering
Procurement risk usually comes from unclear design scope, incomplete material confirmation or missing delivery details. Buyers can reduce that risk by checking the following items before order confirmation and making sure every supplier is pricing the same basis.
- Confirmed drawings and building dimensions
- Material list and panel specification
- Component marking system
- Packing list before shipment
- Production inspection arrangement
- Payment terms and delivery schedule
- Installation guidance for local workers
- Written exclusions for foundation, taxes, customs and local erection
Steel price, freight and delivery time can change between early inquiry and final order. A quotation should therefore show its validity period, delivery term, estimated production time and shipment assumptions. If the project design changes after pricing, the supplier should revise the quotation instead of relying on the old number.
It is also helpful to confirm how inspection information will be shared during production. For many projects, quality inspection records and certificate availability are more useful than broad marketing claims because they help buyers verify actual delivery scope.
Information Needed for an Accurate Steel Warehouse Quotation
To receive a more accurate warehouse quotation, buyers should send the following information. If some information is not yet available, provide the project location, intended use and preliminary dimensions so the quotation basis can be organized before final pricing.
- Project country and city
- Building use
- Building length, width and height
- Required clear span
- Door sizes and quantities
- Local wind, snow and seismic information
- Crane and mezzanine requirements
- Roof and wall material requirements
- Steel grade or applicable code if specified
- Surface treatment requirements
- Fire-protection requirements
- Foundation and installation responsibility
- Destination port
- Required delivery term
- Available architectural or equipment drawings
The quotation basis should be written clearly so both sides understand which drawings, loads, materials, delivery term and installation responsibilities are being priced. This reduces later revisions, avoids missing important local cost items and helps buyers compare proposals from different suppliers on the same scope.
You can send the available project information to request a warehouse quotation.
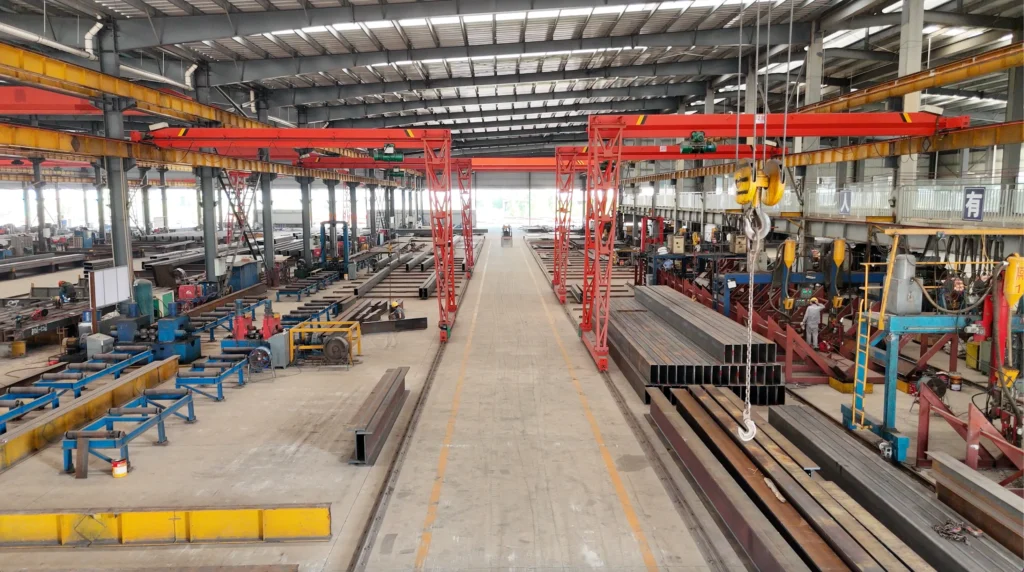
PROJECT REVIEW
Send your project location, building dimensions, intended use, design requirements, enclosure requirements and available drawings. Our team can review the confirmed steel-building scope for quotation.
Request a Project ReviewFAQ
How much does a steel warehouse building cost?
The cost depends on building size, span, height, steel weight, roof and wall materials, doors, accessories, packing and shipping distance. A project-based quotation is more accurate than a simple square meter price.
What changes the cost of a steel warehouse most?
Span, height, wind load, snow load, steel weight, roof and wall panel choice and shipping distance are usually the main factors that change the final cost.
Is a clear-span warehouse always more expensive?
A clear-span warehouse may require stronger steel design because there are fewer interior columns. The final cost depends on span, height, load requirements and building layout.
Should I choose sandwich panels or color steel sheets?
Color steel sheets are usually selected for simple and cost-effective cladding, while sandwich panels are better when insulation, indoor comfort or fire performance is required.
What information should I send for a warehouse quotation?
Please send the warehouse length, width, height, project country, local wind load, snow load, roof and wall panel type, door layout and destination port.
For a project-based quote, contact Bingfa Steel with your warehouse drawings or basic building details.