
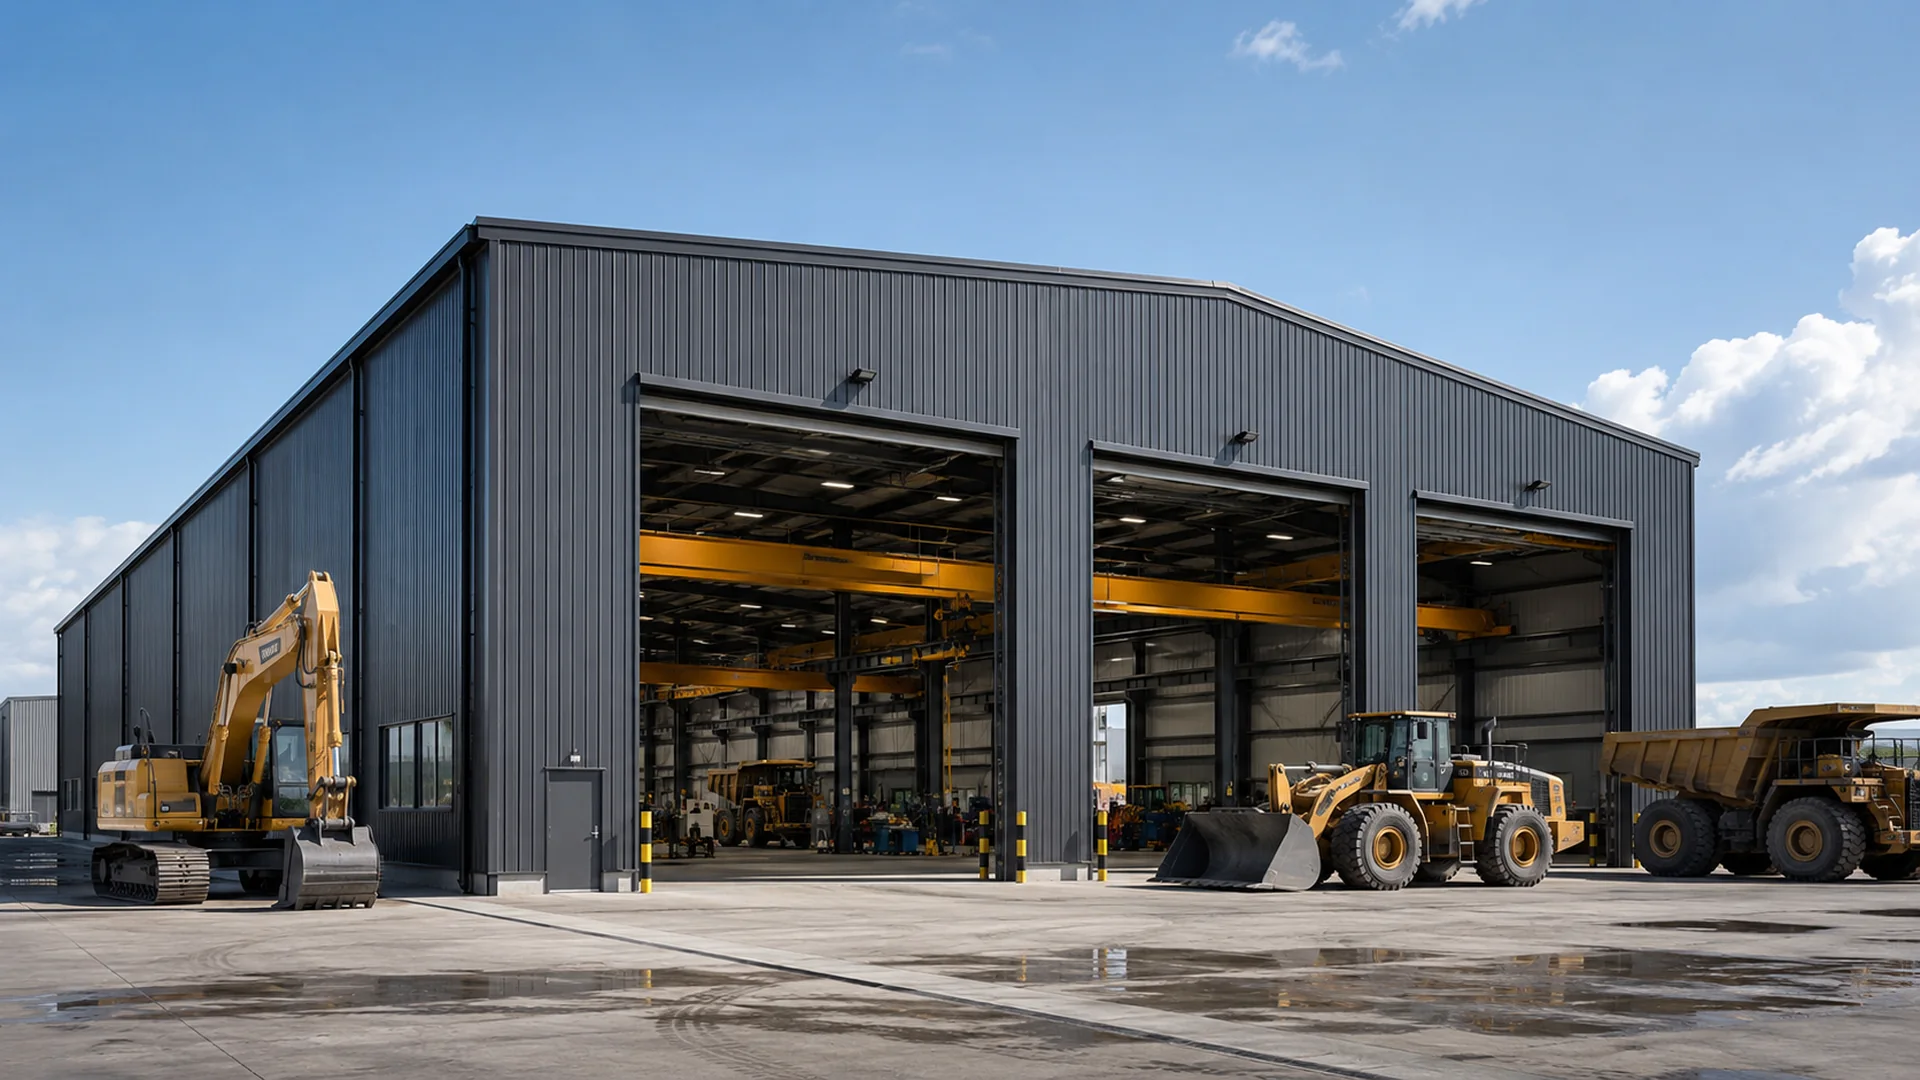
HEAVY-DUTY INDUSTRIAL WORKSHOP SOLUTION
Heavy Equipment Maintenance Workshop
Custom steel workshop solutions for excavators, loaders, mining trucks and heavyindustrial equipment, designed around large access doors, maintenance bays, cranesystems, structural loads and operational workflow.
A Workshop Designed Around Heavy Equipment Operations
Bingfa Steel is a heavy equipment workshop manufacturer serving excavator, truck and mining equipment maintenance projects. As a heavy equipment workshop supplier, we provide custom equipment maintenance workshop building solutions planned around maintenance bays, crane access, vehicle movement and operational workflow. Quick answer: A heavy equipment maintenance workshop should be planned around the machines, vehicles and repair operations that will use the building. Excavators, mining equipment, heavy trucks and industrial machinery may require large door openings, clear service bays, lifting equipment, maintenance access, industrial flooring, drainage and safe circulation routes.
For mine-site projects that need a broader support building combining maintenance, storage and equipment access, see our mining support steel building solution.
For general service-panel access, technician movement and maintainability around installed equipment, review our maintenance access planning guide.
The workshop layout, steel frame, crane system and foundations should be coordinated using the equipment dimensions, operating weight, lifting requirements, maintenance process, project location and local design conditions. A reference building configuration should not be treated as a standard size for every heavy machinery maintenance workshop, equipment repair workshop building, industrial maintenance workshop, mining equipment maintenance workshop, truck maintenance workshop building or excavator maintenance workshop.
If the project requirement is equipment storage, parking and weather protection rather than repair or servicing workflow, review the dedicated industrial equipment storage steel building option.
Explore our complete steel building solutions for projects involving specialized equipment access, operating workflows and environmental requirements.
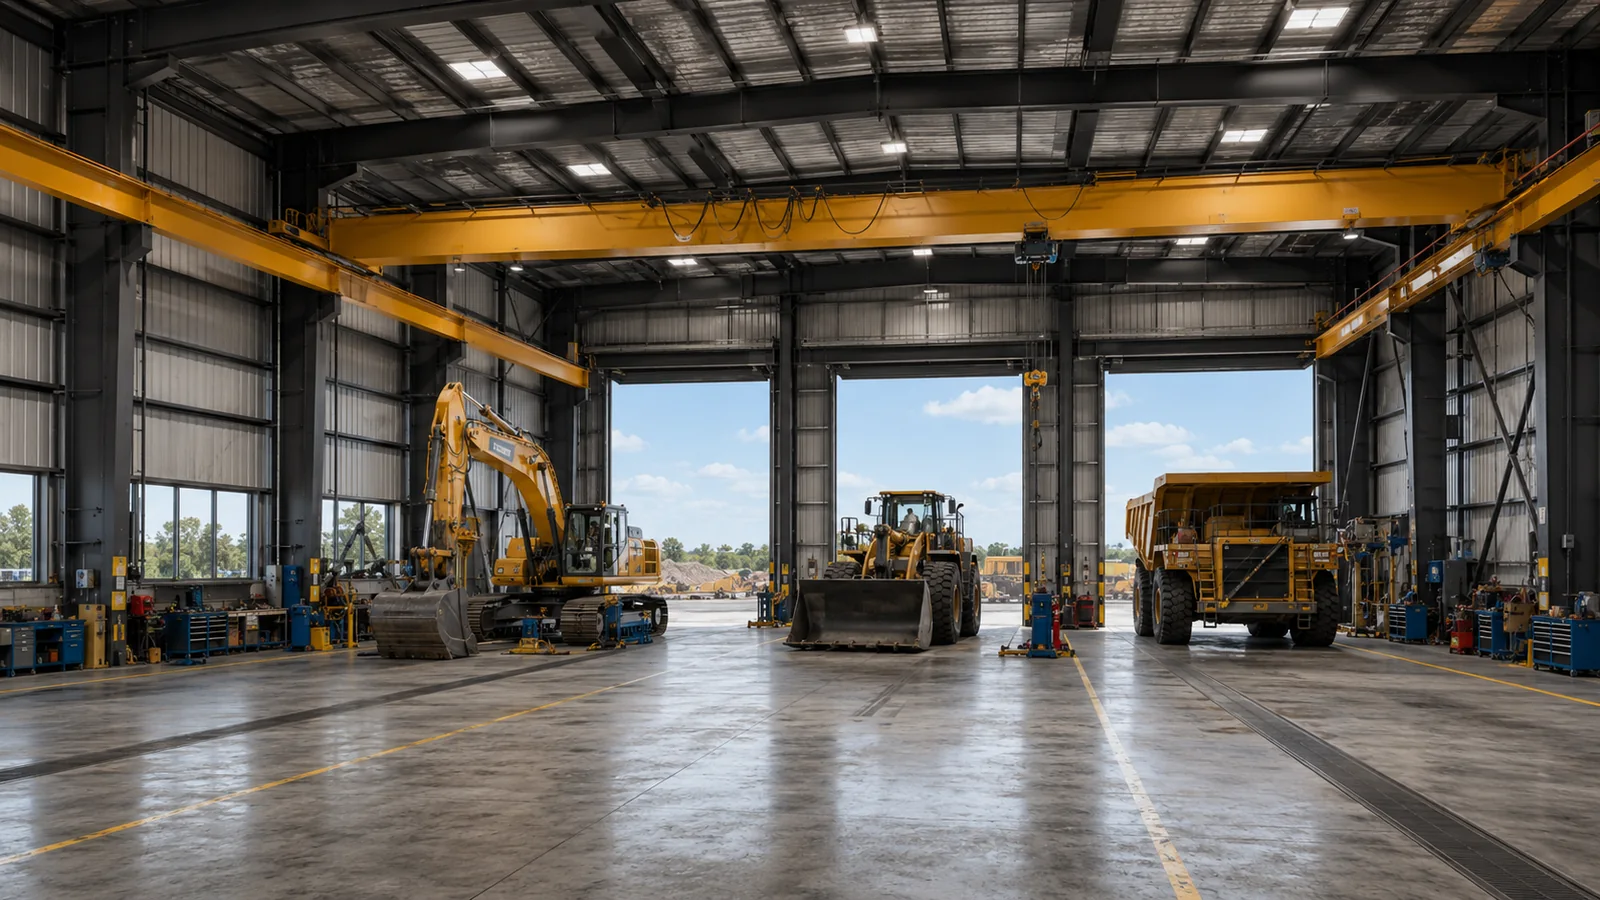
What Is a Heavy Equipment Maintenance Workshop?
A heavy equipment maintenance workshop is a large-span industrial steel building designed for the inspection, repair and servicing of construction machinery, mining equipment, heavy trucks, agricultural machinery and other oversized equipment.
Compared with a general workshop, it requires greater attention to equipment access, door dimensions, lifting systems, crane girders, structural loads, maintenance clearances, industrial floors, drainage and service-bay organization. Door openings, crane clearance and maintenance bay spacing should be coordinated during the early workshop layout planning stage.
The final building configuration should be based on the equipment dimensions, operating weight, lifting requirements, local building code, wind and seismic conditions, workflow and future expansion plan. For related layouts, see our steel workshop buildings. For a broader building overview, review our steel structure workshop.
Equipment Types and Maintenance Bay Planning
Maintenance bays should be planned using the equipment dimensions, working envelope, lifting method and repair sequence rather than a standard bay size. Typical inputs include excavators, wheel loaders, bulldozers, mining trucks, heavy transport trucks, cranes and lifting equipment, agricultural machinery and industrial machines, together with side and top maintenance access, tool and parts storage, welding or fabrication zones and future equipment changes.
Construction Equipment Maintenance
Workshops for excavators, loaders, bulldozers and other construction machinery.
Mining and Quarry Equipment
Maintenance facilities for mining trucks, crushing equipment and quarry machinery.
Heavy Truck and Fleet Service
Large-bay workshops for industrial trucks, trailers and fleet maintenance.
Agricultural Machinery Repair
Service buildings for tractors, harvesters and other large agricultural equipment.
Industrial Plant Maintenance
Workshops supporting machinery repair, component replacement and industrial plant operations.
Planning Inputs for a Heavy Equipment Workshop
Heavy equipment workshop planning should remain project-specific. The building basis should be reviewed according to confirmed project requirements rather than copied from a fixed reference size.
- Required building dimensions
- Heavy equipment dimensions
- Number of maintenance bays
- Door and equipment access requirements
- Crane requirements where applicable
- Service and vehicle routes
- Floor, drainage or service pit requirements where applicable
These inputs help the project team coordinate the workshop layout, steel frame, openings, lifting requirements and floor-related information according to confirmed project requirements.
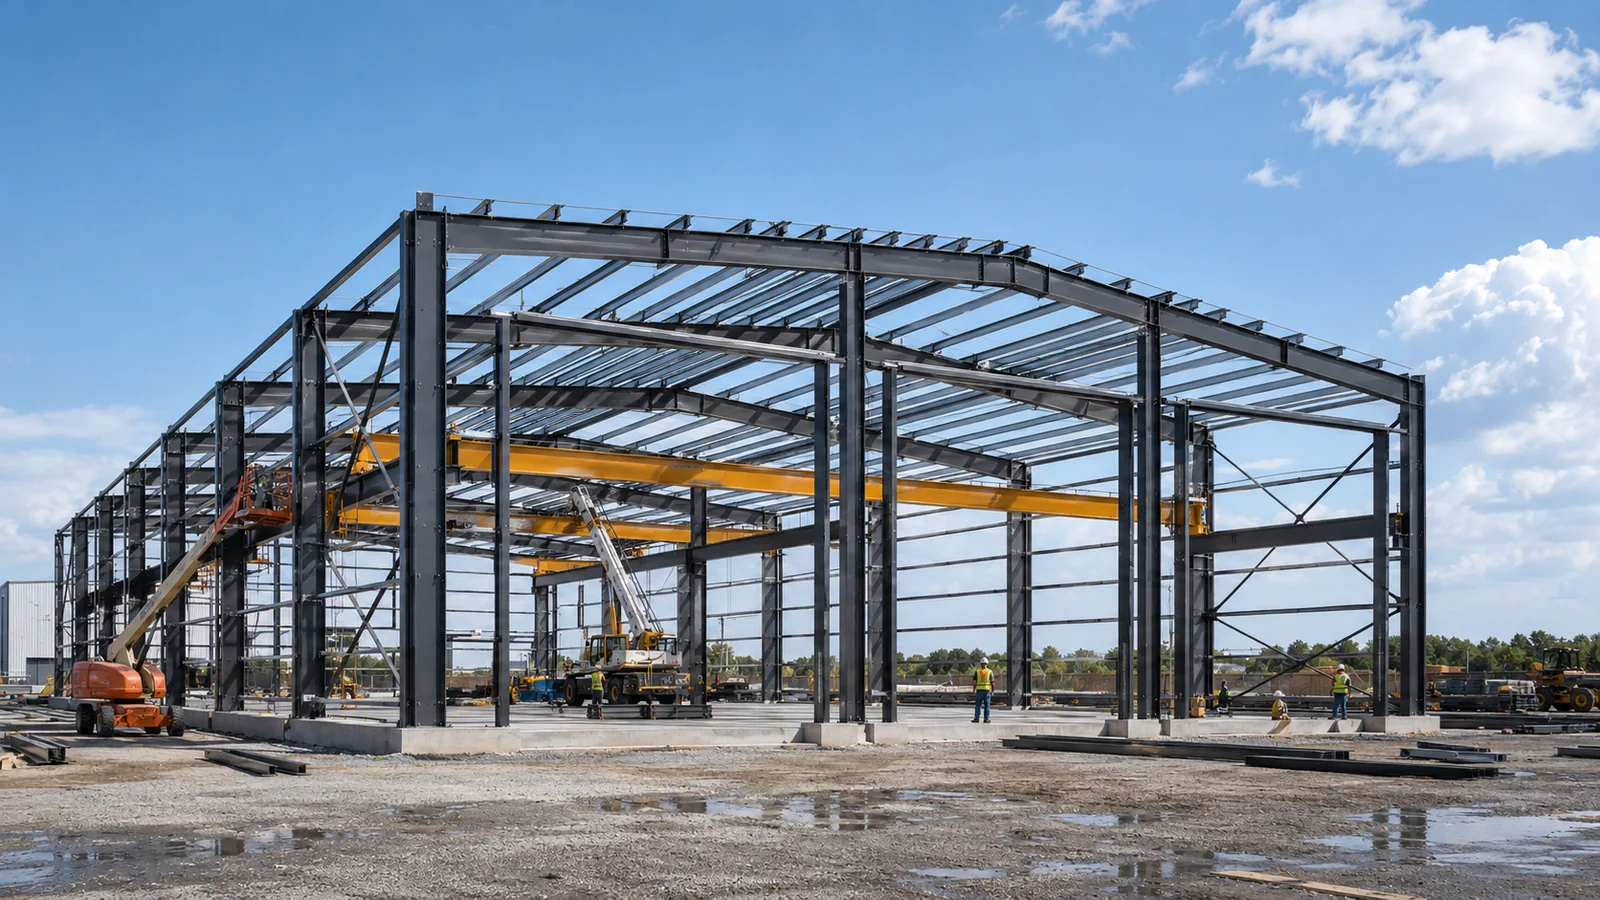
Heavy Steel Frame and Crane Girder Design
The primary structure can use fabricated steel columns and beams together with roof purlins, wall girts, bracing systems, crane girders, connection plates and anchor assemblies.
The workshop frame must be calculated according to the building dimensions, local loads, crane reactions, equipment operations and required clearances. Crane girders and column brackets cannot be treated as ordinary wall or roof members.
Large clear spans reduce internal obstructions and provide flexible movement for machinery, service vehicles and lifting operations. Final member sizes and connection details are determined through structural calculation and approved fabrication drawings.
Maintenance Bays and Operational Workflow
Maintenance bays should provide adequate space around each machine for inspection, component removal, tools and safe worker movement. Equipment entry, turning, parking and exit routes should be considered before the building layout is finalized.
The internal plan may include:
The exact bay size depends on the equipment dimensions and maintenance procedures.
Discuss Your Maintenance Workshop Requirements
Share your equipment types, maintenance bay requirements, large door sizes, crane requirements where applicable, service routes and available drawings for an initial project review.
Crane Hook Height, Rail Elevation and Lifting Data
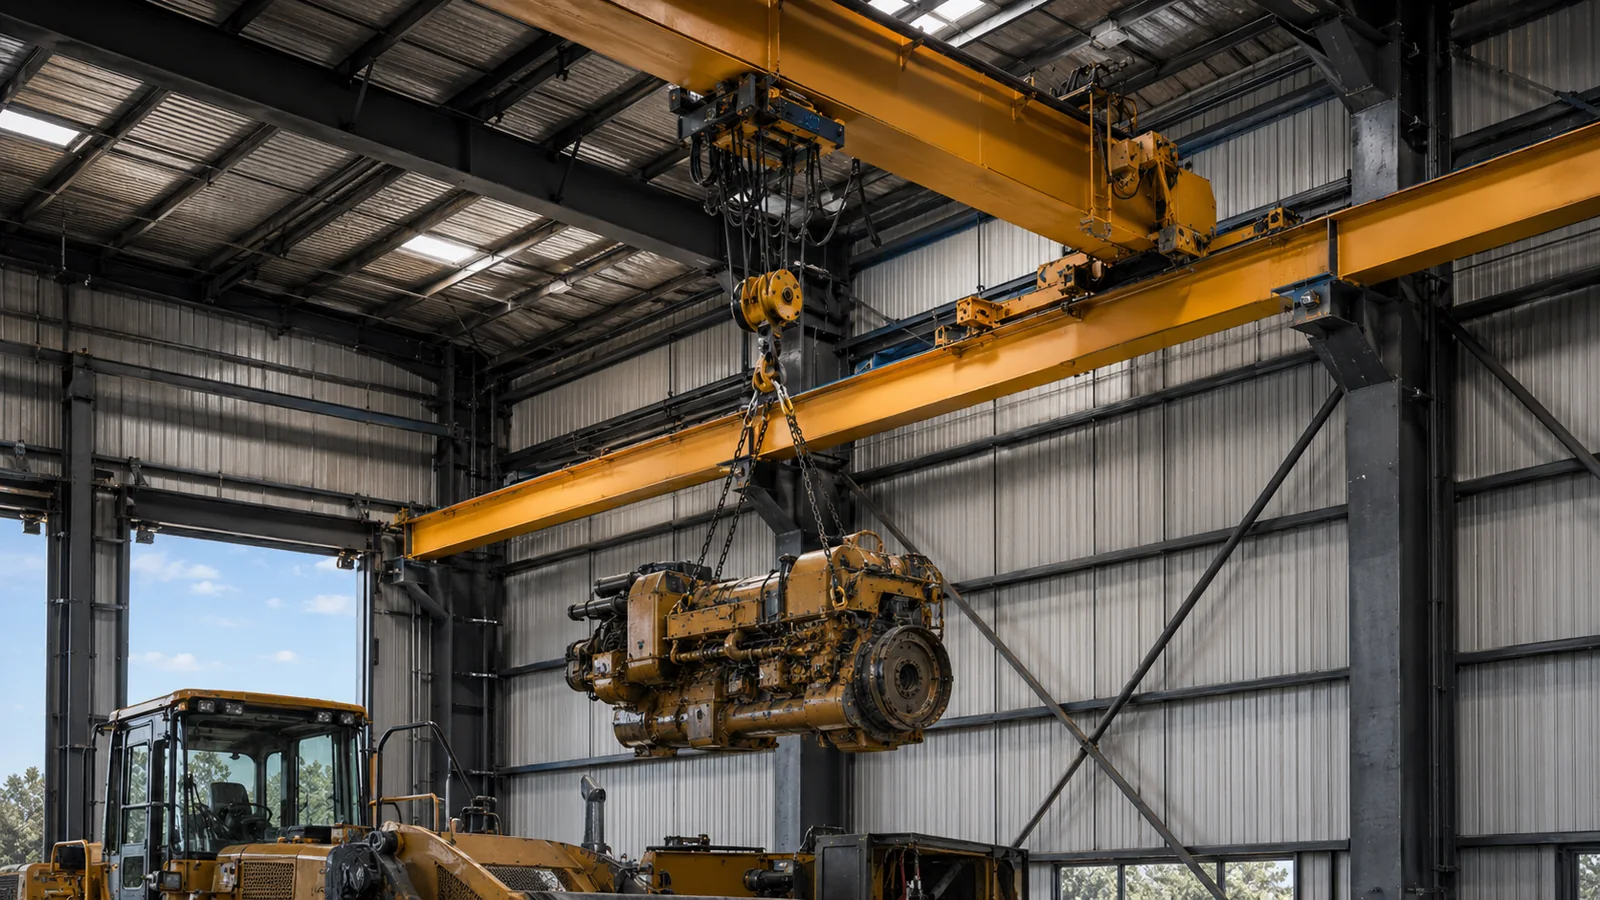
An overhead bridge crane can support engine removal, component replacement and handling of heavy machinery parts in a maintenance workshop with crane. The crane system must be coordinated with the steel frame before fabrication, including lifting zones, hook height, rail elevation and future crane requirements.
Important crane information includes:
Crane capacity alone is not enough for structural coordination. The crane supplier’s wheel loads, span, hook height, rail elevation, operating class and other technical data should be confirmed before the workshop frame and foundations are finalized. For related crane coordination, see our steel workshop with overhead crane.
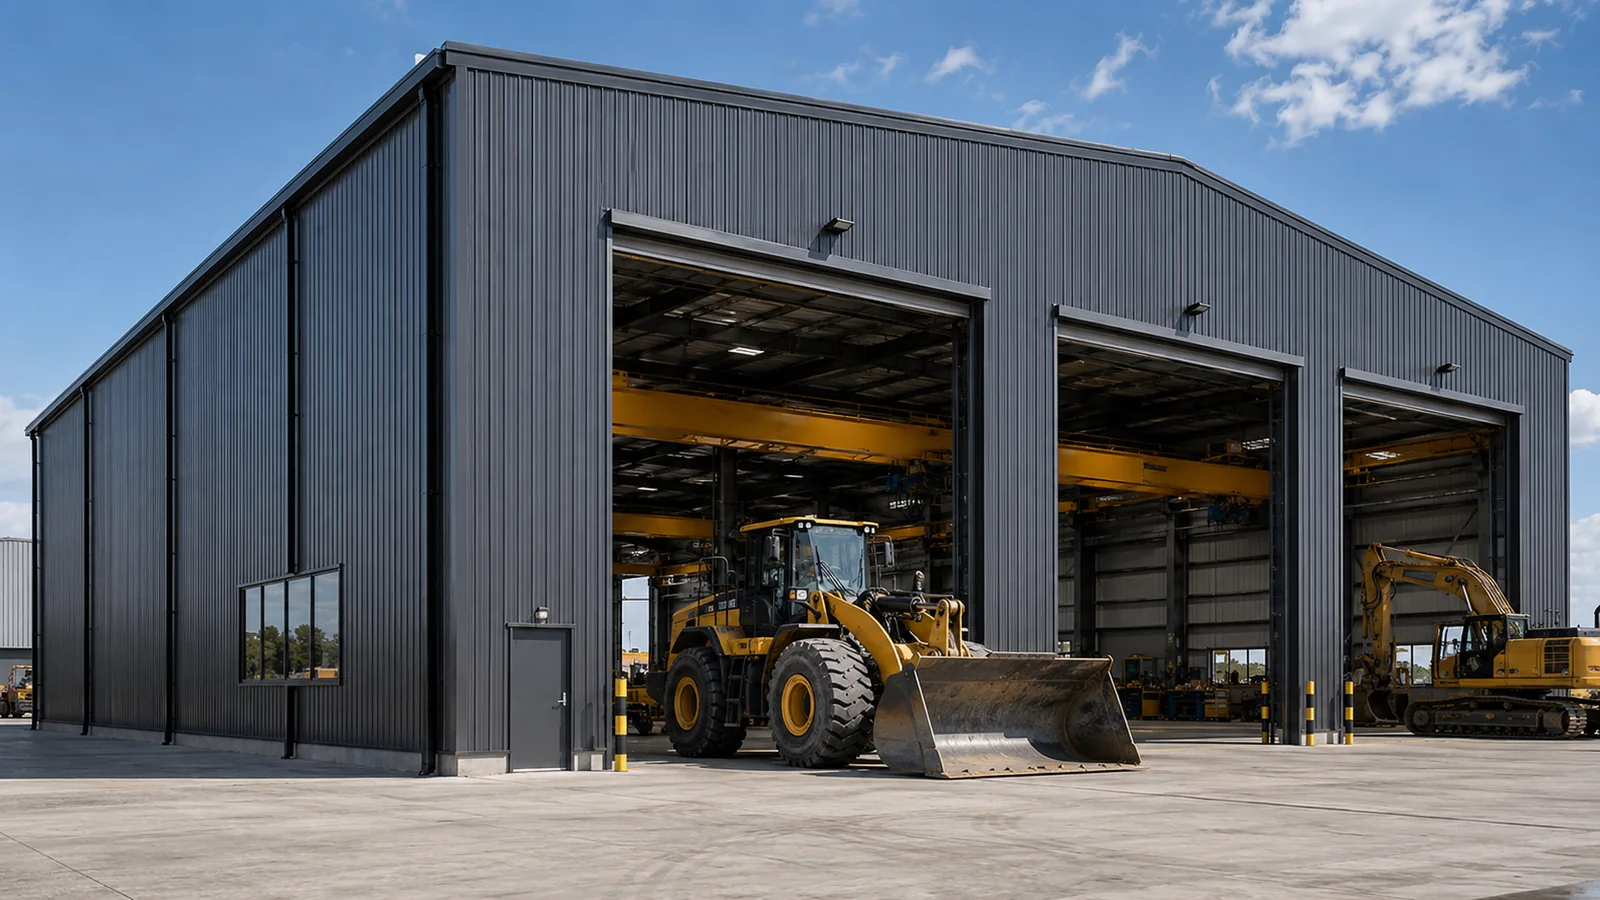
Door Clearances, Vehicle Movement and Service Routes
Industrial door dimensions should be based on the largest equipment that will enter the workshop, including overall width and height, transport condition, attachments, door frame clearance and required working space.
The entrance design may include:
Door dimensions should be confirmed from the largest equipment, transport condition and required working clearance. The nominal door size alone may not represent the final usable opening, and large openings can affect the steel frame, wall girts and local bracing arrangement. For planning method details, review our steel workshop layout guide.
Industrial Floor, Drainage, Fire Safety and Auxiliary Areas
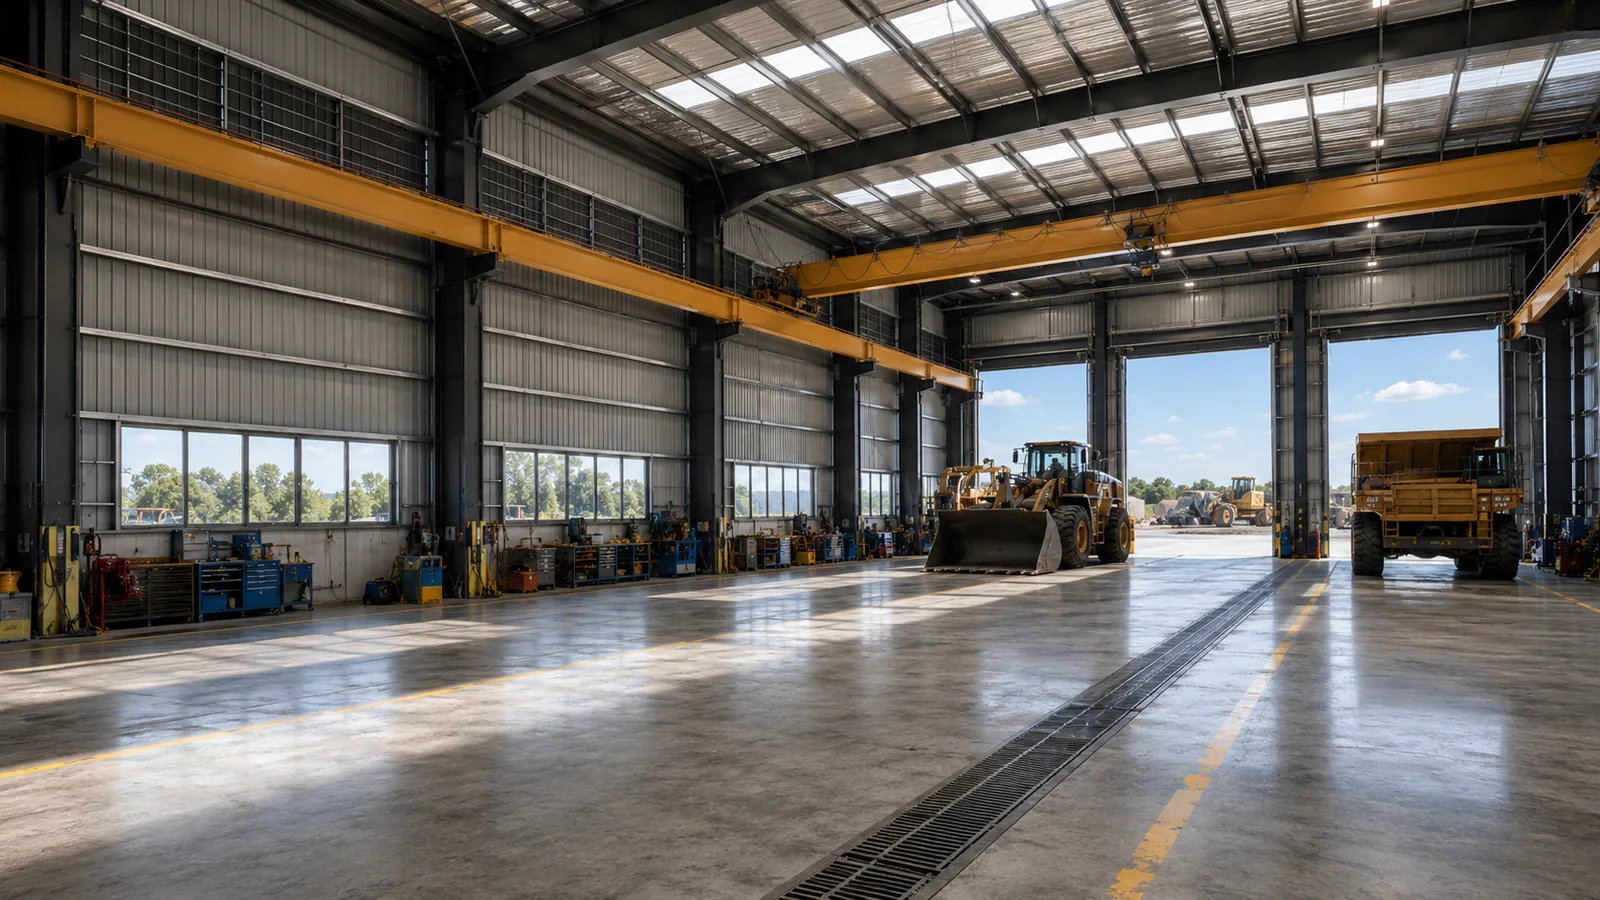
Heavy equipment maintenance generates heat, exhaust, dust, moisture and occasional fluid discharge. Industrial floor, drainage, ventilation, daylighting, lighting, fire separation and auxiliary rooms should therefore be coordinated with the workshop operations. For process heat, exhaust and airflow planning, review our steel workshop ventilation design.
Planning considerations may include:
Industrial floor and foundation requirements should be based on equipment loads, support points, maintenance operations, drainage needs and local engineering requirements. A total equipment weight alone may not be sufficient, and local civil, drainage and fire-system responsibilities should be clearly defined in the project scope.
Structural Connections and Surface Protection
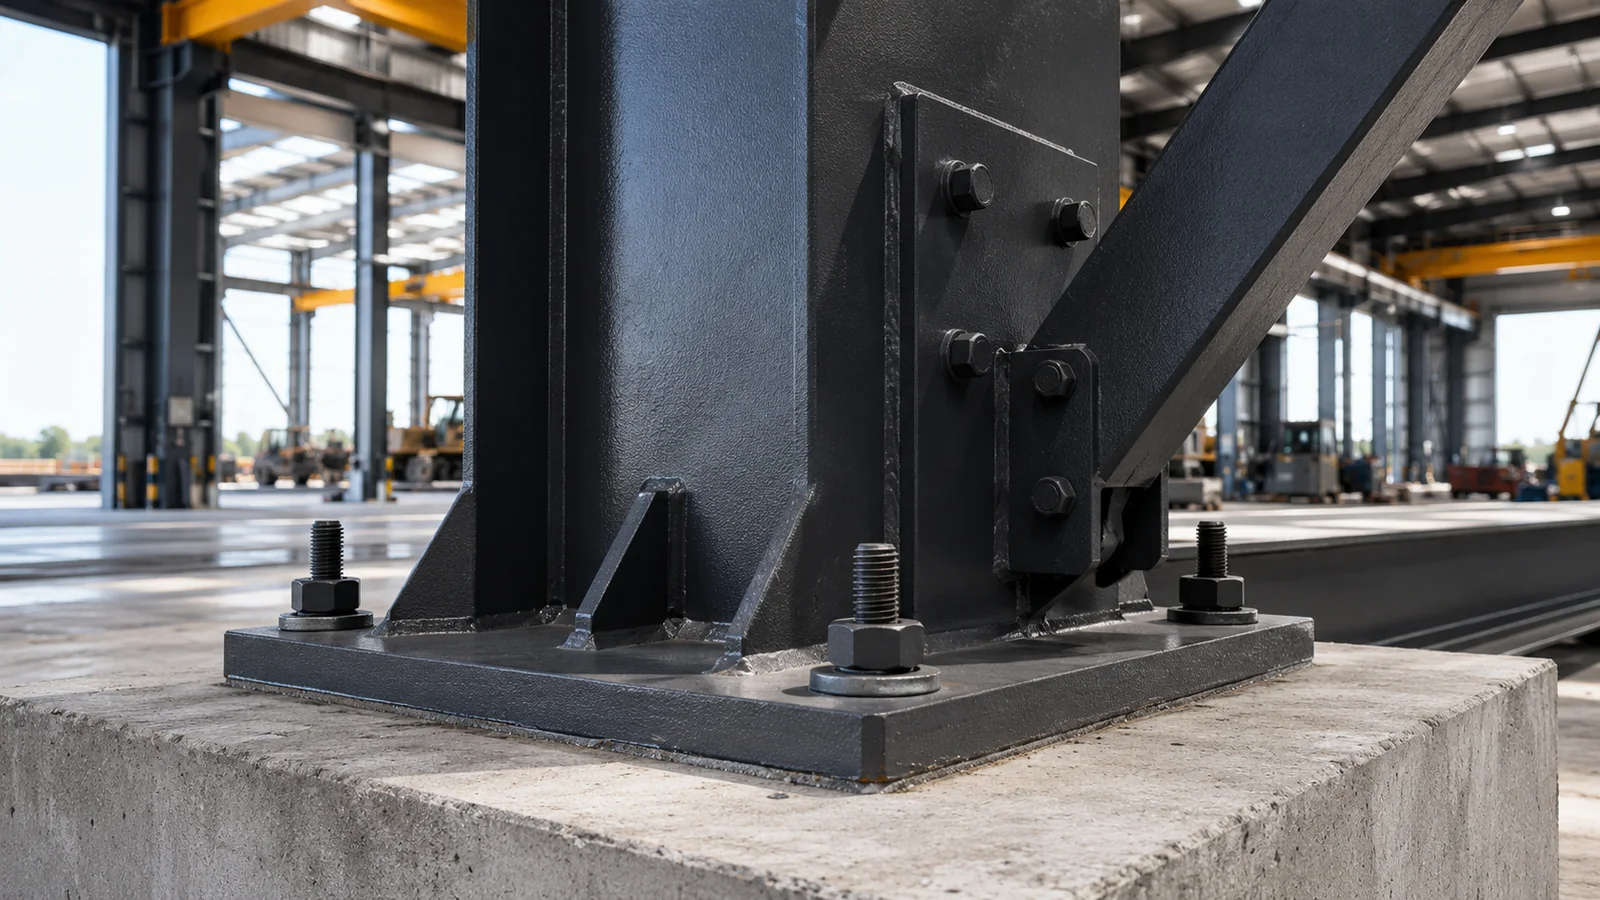
Base plates, anchor bolts, stiffeners, beam-to-column connections, crane girder connections and bracing systems must follow the approved structural and fabrication drawings.
Steel components can be prepared and coated according to the agreed project environment and customer specification. Surface preparation, primer, intermediate coat and finish coat requirements should be confirmed before fabrication. For coating planning, see our paint for structural steel guide.
Information Needed for a Heavy Equipment Workshop Quotation
To prepare a useful structural proposal and quotation, please provide as much of the following information as possible.
- Project country and city
- Equipment types and quantities
- Largest equipment dimensions
- Equipment operating and transport weight
- Maintenance process
- Required maintenance-bay quantity
- Building length, width and height
- Door sizes and quantities
- Vehicle turning and circulation requirements
- Crane capacity and crane supplier data
- Crane span, hook height and rail elevation
- Maintenance pits or local foundations
- Floor, drainage and cleaning requirements
- Welding, cutting or exhaust requirements
- Local wind, snow and seismic information
- Roof and wall materials
- Foundation and installation responsibility
- Destination port
- Available architectural or equipment drawings
If the final workshop layout is not yet available, provide the equipment list, largest equipment dimensions, intended maintenance process and project location so the preliminary building basis can be reviewed. For budget planning factors, see our steel workshop building cost guide. You can also request a heavy equipment workshop review for quotation preparation.
Bingfa Steel Project Support
Engineering Coordination
Structural layout, crane data coordination, connection details and fabrication drawings based on confirmed project inputs.
Steel Fabrication
Steel columns, beams, crane girders, purlins, bracing and connection components manufactured according to approved drawings.
Coating and Inspection
Surface preparation, coating application and inspection records according to the agreed specification.
Roof and Wall Systems
Metal sheets, sandwich panels, flashings, trims and compatible accessories.
Packing and Container Loading
Component numbering, export packing, container loading planning and shipping coordination.
Installation Guidance
Installation drawings, component identification and remote technical support for the project team.
Founded in 2010, Bingfa Steel has 16 years of export experience and supports overseas steel building projects with steel structure production capacity of 8,000 tons per month, a 100+ member team, 150+ completed projects and exports to 35+ countries. You can also review our broader steel building solutions and completed steel building projects.
Heavy Equipment Maintenance Workshop FAQ
What types of equipment can the workshop accommodate?
The workshop can be planned for excavators, wheel loaders, heavy trucks, mining equipment, agricultural machinery and other large industrial equipment. Door sizes, clear height, floor requirements and internal circulation should be confirmed according to the actual machines.
Can an overhead crane be included?
Yes. An overhead crane can be integrated when its capacity, span, lifting height, operating class and maintenance requirements are confirmed before structural design. Crane loads affect the columns, brackets, crane girders, connections and foundations.
How many maintenance bays can be included?
The number of maintenance bays depends on the building width, equipment size, circulation space, required safety clearances and workflow. A reference layout may include three bays, but the final arrangement is customized for the project.
Can the workshop include large industrial doors?
Yes. Large sliding doors, sectional doors or roll-up doors can be coordinated with the equipment dimensions and operational flow. Door frames, bracing and surrounding steelwork must be designed around the confirmed openings.
What floor information is needed?
The buyer should provide equipment weights, wheel or track loads, lifting operations, drainage needs and expected floor use. The concrete floor and foundations are normally designed according to the actual geotechnical and operational requirements.
Can ventilation and daylighting be included?
Yes. Roof lights, wall windows, ventilation louvers, mechanical ventilation and industrial lighting can be coordinated according to the climate, workshop activity and local requirements.
What information is required for a quotation?
Please provide the project location, building dimensions, equipment types, door sizes, crane requirements, local design loads, roof and wall requirements, floor use, scope of supply and destination port. Drawings or a reference layout are also helpful.
Planning a Heavy Equipment Maintenance Workshop?
Send us the project location, workshop size, equipment dimensions, maintenance bay requirements, industrial door sizes and crane information. Our team will review the available details and prepare a tailored steel workshop proposal.