
Mining Site Building Solution
Mining Support Steel Building
Coordinate a steel building around mining-site support functions, large equipment access, clearances, maintenance and storage zones, enclosure and export requirements.
Mining sites often need several support functions around equipment, maintenance, storage and operations. The steel building should be coordinated around the intended site-support function rather than treated as one generic industrial shed. This page focuses on the steel building shell and structural and building interfaces, not mining-process engineering.
What Is a Mining Support Steel Building?
A mining support steel building is a steel-framed structure used to support mine-site or remote industrial operations without becoming part of the mining process equipment itself. Typical uses may include equipment service support, parts and tool storage, covered work zones and site operations support.
The exact building use should be confirmed before structural coordination. A building designed for parts storage has different requirements than one used for equipment service access or maintenance support. The specific function determines the building geometry, openings, clearances and internal layout.
Start With the Building’s Primary Support Function
The project should first identify the primary support function the building will serve.
Maintenance Support
Buildings used for maintenance support require large equipment access, service areas, adequate circulation and clearance for maintenance activities. For repair-focused buildings, the heavy equipment maintenance workshop solution provides more detailed guidance on service bay and workflow planning. This page focuses on buildings where maintenance is one of several support functions.
Equipment Shelter and Storage
Buildings used primarily for equipment shelter provide parking, weather protection and equipment access with appropriate storage circulation. For storage-only projects, the industrial equipment storage steel building page provides more specific guidance. Mining support buildings may combine storage with other functions.
Parts, Tools and Site Warehouse Functions
Support buildings may house spare parts, tools, consumables and other site supplies in a protected storage environment. Access and material movement should be coordinated with the building layout. The building should be planned around the storage system and handling equipment rather than treated as a generic storage shed. For projects where the primary requirement is general protected storage rather than a multi-function mining support building, see our steel warehouse buildings solutions.
Coordinate Large Equipment and Vehicle Access
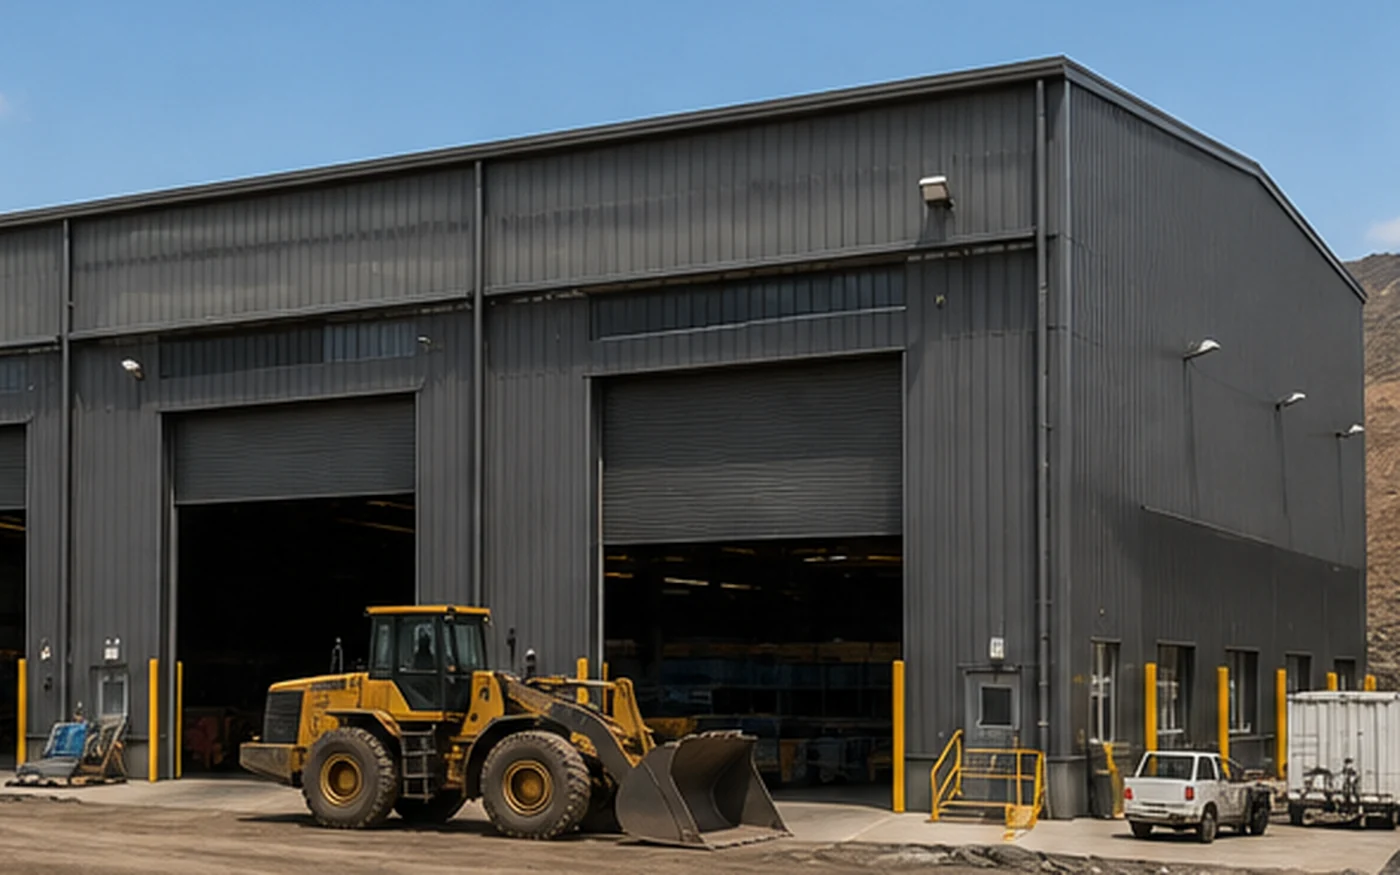
Mining support buildings often accommodate large vehicles and equipment. Access planning should consider:
- Haul and support vehicles
- Loaders and excavators
- Service vehicles
- Forklifts where relevant
- Internal turning and movement
- Door and opening coordination
Access requirements should be confirmed from the actual equipment envelope and movement route. There are no fixed door dimensions that apply to every project—the specific equipment fleet determines the required clearances.
Clear Height and Structural Span Should Follow the Operating Need
The required clear height and structural span depend on the equipment and operations the building must support. Tall equipment, raised bodies, maintenance access, equipment movement and overhead clearance all affect the building height. Internal columns, clear-span and multi-span choices affect the floor layout.
For projects where tall equipment is the primary driver, the high-clearance industrial steel building page provides additional context. For projects where unobstructed horizontal space is the main requirement, the large-span industrial steel building page offers related guidance. This page remains focused on the mining-site support application.
Plan Maintenance and Storage Zones Together Where Both Are Needed
Some mining support buildings combine maintenance, parts storage, equipment shelter, tool storage and service circulation. Zoning should be considered before framing is finalised to avoid conflicts between different functions.
Key considerations:
- Separation of maintenance and storage areas
- Circulation routes between zones
- Equipment access to maintenance areas
- Parts and tool storage proximity to service areas
- Clearance requirements for each zone
- Future reconfiguration of zones
This page does not design the maintenance process or prescribe workshop layouts. For projects where a generic workshop is more appropriate, the steel structure workshop page provides broader guidance.
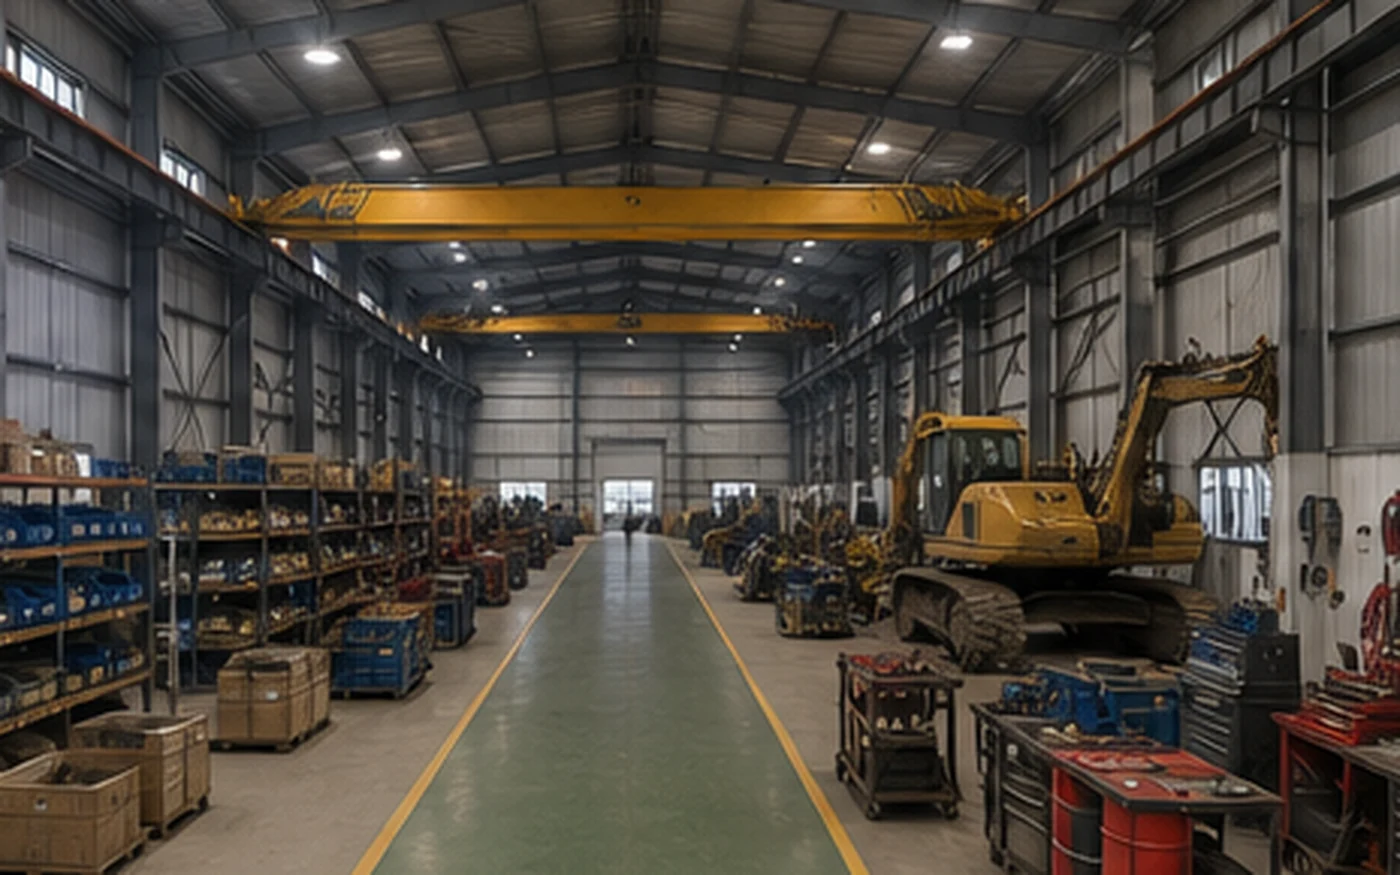
If the intended support functions, equipment types and access routes are already known, these inputs can be reviewed together before the main framing and internal zones are finalized.
Discuss Your Mining Site Building RequirementsDoors, Openings and External Access Need Early Coordination
Large doors, personnel doors, equipment openings, ventilation openings if specified by others, wall bracing, columns, loading access and external apron and access interfaces all require early coordination.
Door positions should be coordinated with wall framing and bracing before fabrication. Equipment openings should be coordinated with the largest confirmed equipment envelope and required movement route. Civil and site works are outside Bingfa’s typical steel building scope and should be confirmed with the relevant project parties.
Enclosure Requirements Depend on the Site Environment
Mining sites can have varied environmental conditions—temperature extremes, rainfall, wind, dust, exposure, corrosion environment and insulation requirements all affect enclosure selection.
The enclosure system should be selected based on confirmed project inputs. There is no universal panel or coating that applies to every mining support building. The final specification should be confirmed according to the project environment and applicable requirements.
Remote-Site Logistics and Export Packing Matter
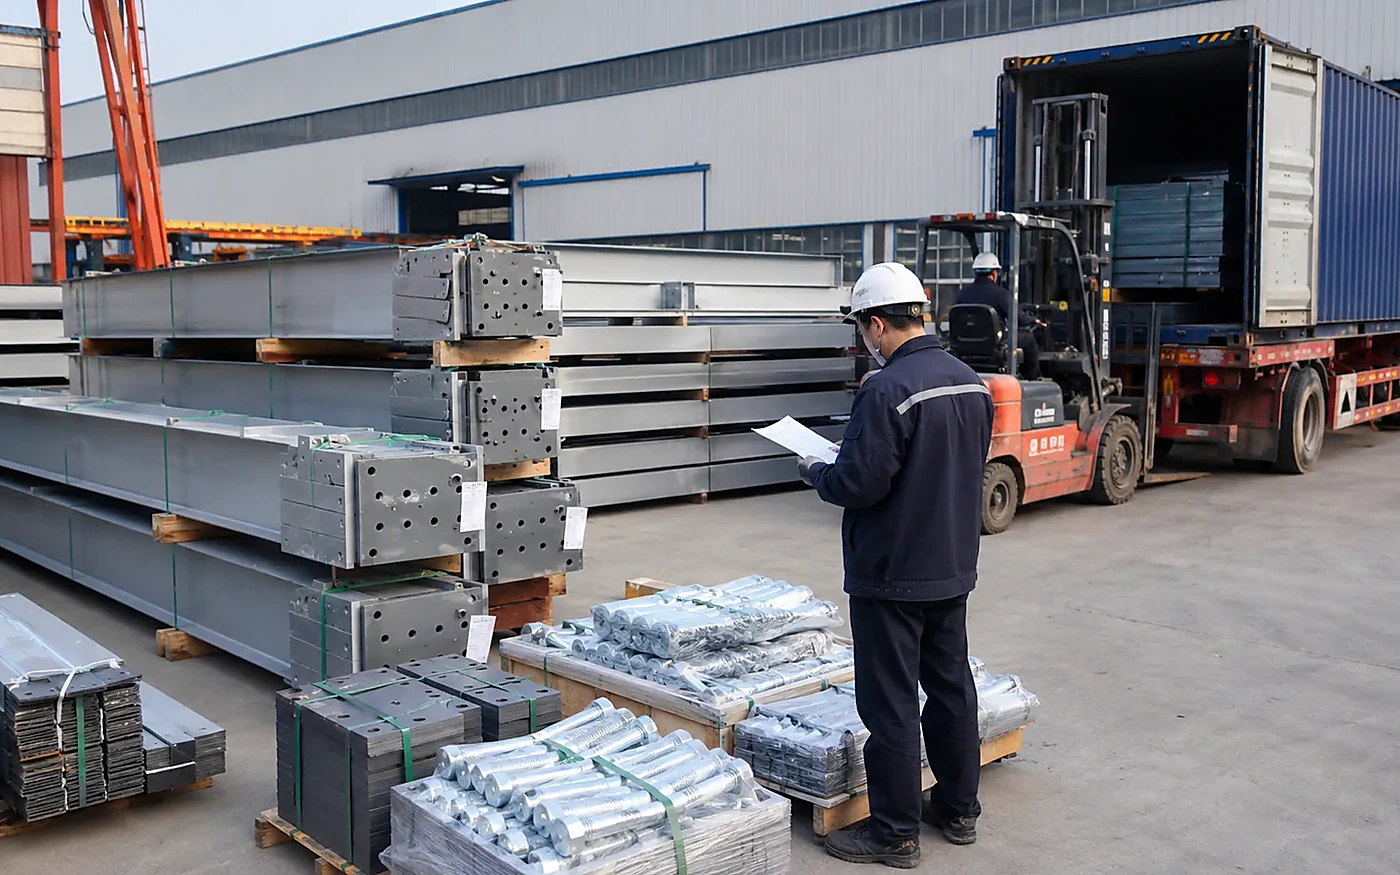
Some mining and remote industrial projects involve more complex delivery and site-logistics conditions. Component identification, export packing, container-loading planning, and shipment sequencing according to the confirmed delivery and erection plan should all be considered.
Bingfa’s scope may include steel fabrication, quality inspection, component identification and export packing according to the confirmed supply agreement. Local transport after delivery is typically arranged by others unless specifically confirmed.
Future Operational Changes Should Be Considered
Mining operations change over time. Equipment fleets evolve, maintenance needs shift and storage requirements grow. The building should be reviewed for potential future changes:
- Different equipment
- Changing maintenance needs
- Storage expansion
- Future extension
- Additional openings
- Revised internal zones
Future changes should be reviewed against the final structure and project conditions. The specific future requirements, if known, should be communicated during initial planning.
Mining Support Building vs Heavy Equipment Workshop vs Equipment Storage Building
Understanding the differences helps buyers choose the right solution.
Mining Support Steel Building
A multi-function or site-support umbrella building that may combine maintenance, storage, parts, tools and service circulation. The focus is on supporting site operations with a flexible building shell.
Heavy Equipment Maintenance Workshop
Dedicated to repair and servicing workflow first. The building is organised around service bays, crane coverage and maintenance processes.
Industrial Equipment Storage Steel Building
Focused on parking, storage and protection first. The building is organised around equipment storage and retrieval.
The choice depends on the primary operational requirement. A project with a clear maintenance priority should reference the heavy equipment maintenance workshop page. A project focused on equipment storage should reference the industrial equipment storage steel building page. A project that needs a flexible support building combining several functions may find this page more relevant.
Information to Confirm Before Quotation
To coordinate a mining support steel building, the following information should be provided:
- Project country and location
- Intended mining-site support function
- Building length, width and height
- Clear-span requirement or internal column preference
- Equipment types and largest equipment envelope if available
- Vehicle and equipment access route
- Major doors and openings
- Maintenance zones if applicable
- Storage zones if applicable
- Crane requirement if applicable
- Enclosure and insulation requirements
- Known environmental design inputs
- Available drawings
- Shipping destination
- Future expansion expectations
Complete engineering drawings are not required for the first inquiry. The more project information available, the more accurately the preliminary building concept can be coordinated.
How Bingfa Coordinates a Mining Support Steel Building
Bingfa coordinates mining support steel buildings based on confirmed project requirements. The coordination process typically includes:
- Review of building dimensions and intended support use
- Equipment and vehicle access coordination
- Framing and clearance coordination
- Enclosure interface coordination
- Preparation of fabrication drawings after engineering confirmation
- Steel fabrication
- Quality checks on fabricated components
- Component identification
- Export packing and shipment preparation
Mining-process design, equipment systems, geotechnical work, civil mine infrastructure, local approvals and other specialist engineering should be confirmed with the relevant project consultants. The steel building scope should be confirmed based on the project requirements and supply agreement.

If you are planning a mining support steel building, submit your project location, intended support use, equipment information and available drawings. Our team can review the building requirements and provide a quotation based on the confirmed project scope.
Request a Mining Support Building QuoteFrequently Asked Questions
What is a mining support steel building?
A mining support steel building is a steel-framed structure used to support mine-site operations without becoming part of the mining process itself. Typical uses include maintenance support, equipment shelter, parts and tool storage, site warehouse and covered service areas. The specific function determines the building geometry, openings and clearances.
Can one mining support building combine maintenance and storage areas?
Yes. Some mining support buildings combine maintenance areas, parts storage, equipment shelter and service circulation within one building. Zoning should be considered before framing is finalised to avoid conflicts between different functions. The specific layout should be confirmed based on the project requirements.
How should large mining equipment access be planned?
Large equipment access should be planned using the actual equipment envelope and movement route. Door sizes, internal clearances and turning areas should be based on the equipment fleet rather than generic dimensions. Access requirements should be confirmed before the structural design is finalised.
Does a mining support building need a clear-span structure?
Not necessarily. The choice between clear-span and multi-span layouts depends on the building width, equipment layout, operational requirements and structural design. Some mining support buildings may benefit from clear-span layouts for flexible equipment movement, while others may suit multi-span arrangements. The appropriate solution should be confirmed based on the project requirements.
Can the building be designed for future operational changes?
The building can be reviewed for potential future changes if the requirements are identified during initial planning. Future changes should be reviewed against the final structure and project conditions. There is no guarantee that any building can accommodate unlimited future changes without modification.
What information is needed for a preliminary quotation?
To provide a preliminary quotation, buyers should provide the project country and location, intended support function, building length, width and height, equipment types and largest equipment envelope if available, access requirements, major doors and openings, maintenance and storage zone requirements, enclosure and insulation needs, any available drawings, shipping destination and future expansion expectations. Complete engineering drawings are not required for the first inquiry.