
INDUSTRIAL BUILDING SOLUTION
High-Clearance Industrial Steel Building
Project-specific steel building solutions for industrial operations where tall equipment, lifting, installation and usable vertical space are primary planning requirements.
Quick Answer
A high-clearance industrial steel building is a project-specific commercial industrial building solution where usable vertical space is a primary operational requirement. Tall equipment, moving machinery, lifting operations, installation and replacement clearance, and material handling may drive the requirement. The required usable clearance should be coordinated before the structural frame is finalised. Different building zones may require different heights, and there is no universal high-clearance dimension that applies to every project. The final building height should be based on confirmed equipment information, the actual operating envelope, and the required working zone.
What Is a High-Clearance Industrial Steel Building?
A high-clearance industrial steel building is a project-specific commercial industrial building solution for operations where vertical-space requirements materially influence the building geometry.
The defining characteristic is the project-specific usable vertical space required in the operating zone. Structural framing and other permanent building elements should be coordinated so that the confirmed operating envelope remains available where it is needed.
For a detailed explanation of clear-height measurement and verification, refer to the steel building clear height guide.
When Is a High-Clearance Industrial Building Needed?
A high-clearance industrial building may be required when the operation involves:
- Tall production machinery — Equipment requiring substantial project-specific vertical operating space
- Vertically operating equipment — Machinery with moving components that extend upward during operation
- Large industrial equipment — Oversized equipment requiring substantial vertical clearance
- Elevated material handling — Conveyors, hoists or other systems operating at high level
- Overhead lifting — Lifting operations requiring vertical space above the load
- Equipment installation — Space required to bring large equipment into the building
- Equipment replacement — Clearance for removing and replacing large machinery
- Maintenance lifting — Vertical space for servicing and component replacement
- Tall process equipment — Process equipment with significant vertical requirements
- Known future equipment changes — Anticipated equipment that may require additional clearance
There are no universal height dimensions that apply to every project. The requirement should be based on the actual equipment and operating conditions confirmed for the specific facility.
Start With the Equipment and Operating Envelope
The building geometry should follow the confirmed operating requirement. Buyers should identify:
- Static equipment dimensions — The physical height of the tallest equipment in the facility
- Moving components — Parts that extend, raise or move during operation
- Raised or open operating positions — Equipment operating with components in elevated positions
- Materials moving vertically — Loads that are lifted, stacked or conveyed to height
- Lifting envelope — The full vertical space required for lifting operations
- Maintenance and service access — Clearance required above and around equipment for servicing
- Replacement clearance — Space for removing and replacing equipment components
- Operator and service zones — Vertical space required for personnel access
- Overhead movement — Clearance for loads moving horizontally at height
The building should be configured around the actual operating envelope rather than a generic height estimate.
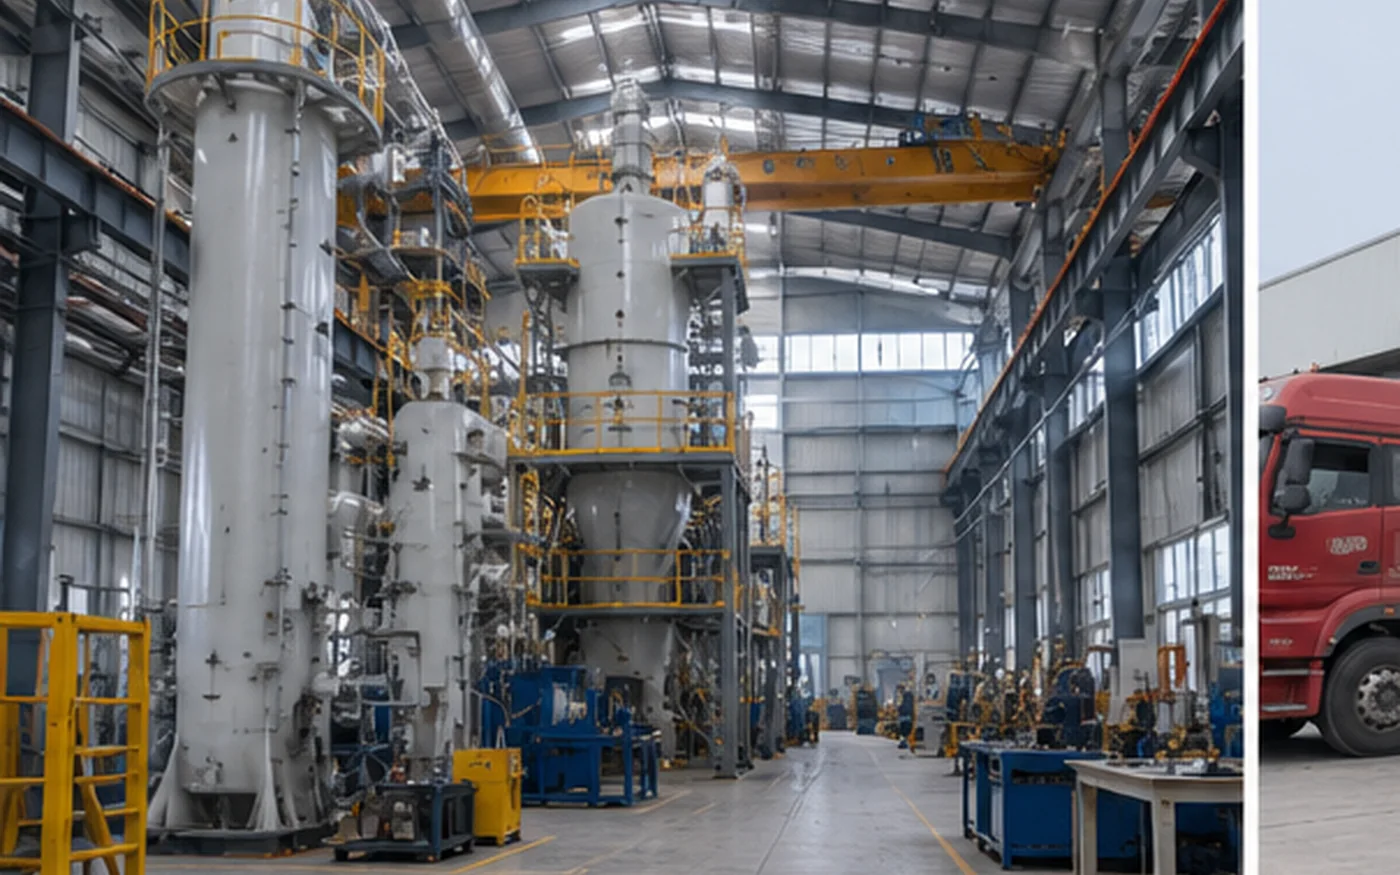
High Clearance Does Not Mean Every Building Zone Needs the Same Height
A high-clearance industrial building does not require the same vertical space throughout the entire facility. Different functional zones may have different clearance requirements:
- High-clearance production area — The main operating zone requiring the greatest confirmed vertical clearance
- Normal-height storage area — Storage areas that may require less vertical space
- Equipment bay — Dedicated zones for specific tall equipment
- Crane zone — Areas under crane coverage with specific clearance requirements
- Maintenance zone — Areas requiring vertical space for servicing
- Installation bay — Areas used for equipment entry and installation
- Mezzanine area — Areas with mezzanine floors requiring clearance above and below
- Office and service area — Support areas that may require a different, lower project-specific clearance
Project-specific zoning allows the vertical-space strategy to follow the actual operation.
Where equipment zones, aisles, maintenance areas and openings also need to be coordinated, the steel workshop layout guide provides broader layout-planning context.
Structural Frame Geometry and Vertical Clearance
The structural frame geometry directly affects the usable vertical clearance in the building. Key considerations include:
- Columns — Column placement and height affect the available operating area
- Rafters — Rafter geometry and depth influence available vertical space
- Frame haunches — Column-to-rafter connections may create local clearance constraints
- Roof geometry — Roof configuration affects the internal vertical profile
- Structural depth — Structural members occupy part of the space below the roof
- Bracing — Bracing may affect specific operating zones
- Local structural obstructions — Connections or members may reduce clearance in particular areas
The framing should be coordinated against the required operating envelope. There are no fixed member sizes that apply to every project. The final structural solution should be based on the project geometry, applicable loads and confirmed requirements.
High Clearance vs Large Span
High clearance and large span are different building requirements.
High clearance concerns usable vertical space for equipment and operations.
Large span concerns horizontal unobstructed space between structural supports.
A project may require high clearance, large span, both, or neither. A high-clearance building does not automatically require a large clear span, and a large-span building does not automatically require high clearance.
For projects where horizontal clear space is the primary requirement, refer to the large span industrial steel building page.
Clear Span or Internal Columns?
The choice between a clear-span layout and a multi-span layout with interior columns can influence how the high-clearance space is organised.
Clear-span layout:
- Fewer or no intermediate interior columns in the required operating zone
- Unobstructed floor space where equipment or material handling requires it
- Primary framing spans across the required operating width without intermediate interior columns in that direction
Multi-span layout with interior columns:
- Interior column lines divide the overall width into multiple structural spans
- Columns may be coordinated with equipment zones and circulation routes
- May suit projects where interior supports do not interfere with the operation
Neither arrangement is universally better. The appropriate structural layout depends on building width, equipment arrangement, project loads and engineering review.
Equipment Installation and Replacement Routes
High-clearance buildings should be planned not only around equipment in its final operating position but also around how equipment is installed, serviced, removed and replaced.
Relevant considerations include:
- Large equipment entry
- Temporary installation paths
- Accessible or removable zones where specifically required
- Lifting clearance
- Equipment removal
- Future replacement routes
Equipment that fits in its final position may still require additional access or vertical space during installation or replacement. These requirements should be identified before structural framing is finalised.
For a step-by-step check of the continuous delivery-to-position path, use the equipment installation route checklist.
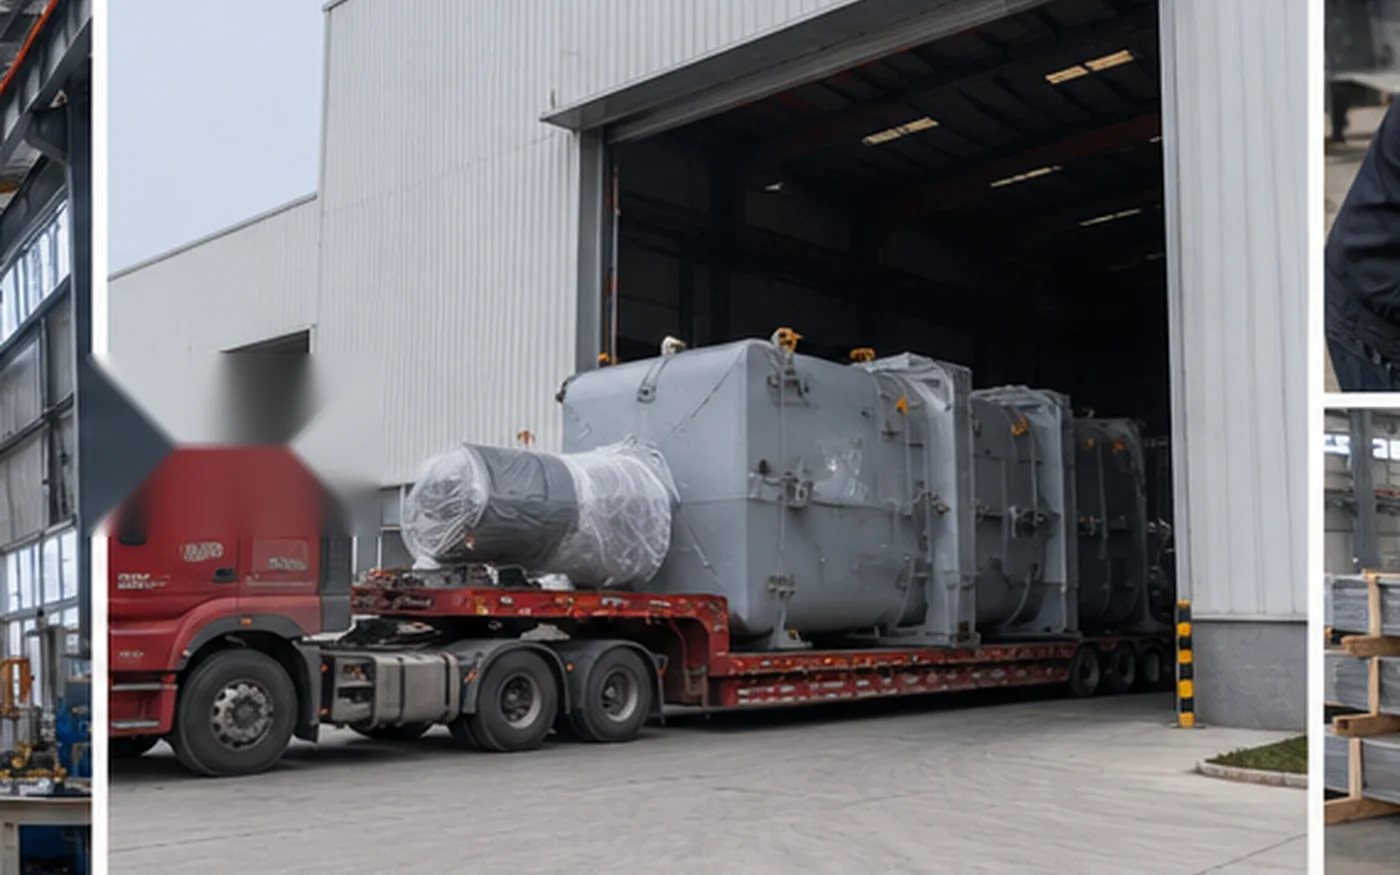
Large Openings and Industrial Access
High-clearance industrial buildings may require substantial openings for machinery, vehicles and equipment movement.
Relevant inputs include:
- Machinery entry
- Tall equipment
- Wide equipment
- Equipment replacement
- Trucks and industrial vehicles where applicable
- Installation and removal routes
Building clear height and door clear height are different dimensions. A building may provide sufficient internal vertical space but still have an opening that does not meet the equipment-access requirement.
Detailed opening planning is covered separately in the steel warehouse door size guide.
Overhead Crane Interface Where Applicable
Where an overhead crane is required, it can affect the vertical envelope and structural coordination.
Relevant interfaces may include:
- Runway position
- Bridge and trolley envelope
- Hook and lifting space
- Column and frame coordination
- Crane-related structural loads
Crane geometry should be confirmed with the relevant crane supplier or specialist before the building configuration is finalised.
For crane-specific industrial-building coordination, refer to the steel workshop with overhead crane page.
Where several cranes operate across multiple bays or separate crane zones, review the industrial building with multiple overhead cranes solution for the building-interface scope.
Roof Geometry and High-Clearance Zones
Roof geometry, eave conditions, frame depth and roof form can influence the available vertical space across different parts of the building.
These elements should be coordinated with the required high-clearance zones rather than selected independently from the operating envelope.
Roof-pitch selection itself is a separate topic covered in the steel warehouse roof slope guide.
Building Services and Suspended Systems
High-level building services may interact with the required operating envelope. Depending on the project, these may include:
- Lighting
- Ventilation systems
- Ducts
- Fire-protection systems where applicable
- Cable trays
- Utilities
These systems should be coordinated so that they do not conflict with the confirmed operating envelope in critical high-clearance zones.
Their detailed design remains with the relevant project specialists. Bingfa’s scope does not automatically include detailed MEP or fire-system engineering.
High-Clearance Factory Applications
High-clearance industrial buildings may be used for applications such as:
- Machinery manufacturing
- Large equipment assembly
- Industrial processing
- Fabrication
- Production facilities using tall equipment
Not every factory requires substantial vertical clearance. The requirement depends on the actual equipment and operation.
For broader factory-building procurement, refer to the industrial steel factory building page.
Large Equipment and Industrial Operations
High-clearance buildings may support active industrial operations involving:
- Stationary industrial machinery
- Large components
- Movable equipment
- Overhead material handling
- Vertically operating systems
- Maintenance access
This page focuses on active industrial operations rather than equipment parking or storage.
Projects primarily requiring equipment protection and storage are covered separately by the industrial equipment storage steel building page.
Maintenance and Service Clearance
Equipment may require additional vertical space for servicing even when normal operation fits comfortably within the building.
Relevant requirements may include:
- Component removal
- Maintenance lifting
- Overhead service access
- Temporary service equipment
- Major servicing
Maintenance requirements should therefore be reviewed together with normal operating clearance.
For a building whose primary function is repair and servicing, refer to the heavy equipment maintenance workshop page.
How Increased Vertical Space Can Affect the Building Scope
Changes in required vertical space can affect multiple elements of the industrial building.
Depending on the project, this may influence:
- Column design — Column design may change as the required building geometry changes
- Frame behaviour — Frame configuration and structural response may need to be reviewed
- Bracing — Bracing arrangement may change with building geometry
- Enclosure — Changes in building height may affect enclosure quantities and detailing
- Structural reactions — Reactions may change with the structural configuration
- Foundation coordination — Structural reactions and foundation coordination may also change
- Wind effects — Wind-related design requirements depend on the project geometry and location
- Erection planning — Construction planning may change with the building configuration
- Service coordination — Building-service layouts should remain compatible with the confirmed operating zones
The specific effect depends on the building geometry, structural system and project requirements. There is no universal cost or structural formula that applies to every high-clearance project.
High-Clearance Zones and Future Equipment
If future equipment changes are reasonably expected, the high-clearance planning can consider known future requirements such as:
- Future machinery
- Changed operating envelope
- Different lifting equipment
- Future crane requirements if already known
- Replacement equipment
Future flexibility is not unlimited and must still be checked against structural and operational requirements.
For broader planning of later physical building changes, refer to steel building future expansion planning.
What Information Should Buyers Provide?
Useful information for an initial high-clearance industrial building review includes:
- Project location and site conditions
- Intended building use
- Approximate length and width if known
- Required usable clear height
- Which zones require additional clearance
- Equipment dimensions and operating envelope
- Moving and raised equipment positions
- Maintenance access requirements
- Installation and replacement route
- Large-opening requirements
- Vehicle information where relevant
- Crane information if applicable
- Layout drawings if available
- Equipment drawings if available
- Roof and wall enclosure requirements
- Project loads if available
- Future requirements if known
- Requested supply scope
- Delivery destination or destination port
Complete drawings are not mandatory for an initial review. Available project information can be used to begin the discussion and identify the additional inputs required for the next stage.
PROJECT REVIEW
Discuss Your Equipment Clearance Requirements
Share the required usable height, equipment envelope, installation route and high-clearance zones so Bingfa can begin a project-specific review.
From Requirement Review to Fabrication
A high-clearance industrial building project may follow a process such as:
- Collect project requirements
- Review equipment and operating-envelope information
- Identify the required high-clearance zones
- Coordinate the structural framing concept
- Coordinate openings and enclosure interfaces
- Confirm the requested supply scope
- Prepare the required drawings and specifications
- Begin steel fabrication after the required drawings, specifications and confirmed supply scope are ready for production
- Inspect fabricated components
- Identify and pack components for shipment
The exact workflow depends on the project scope, design responsibilities and confirmation process.
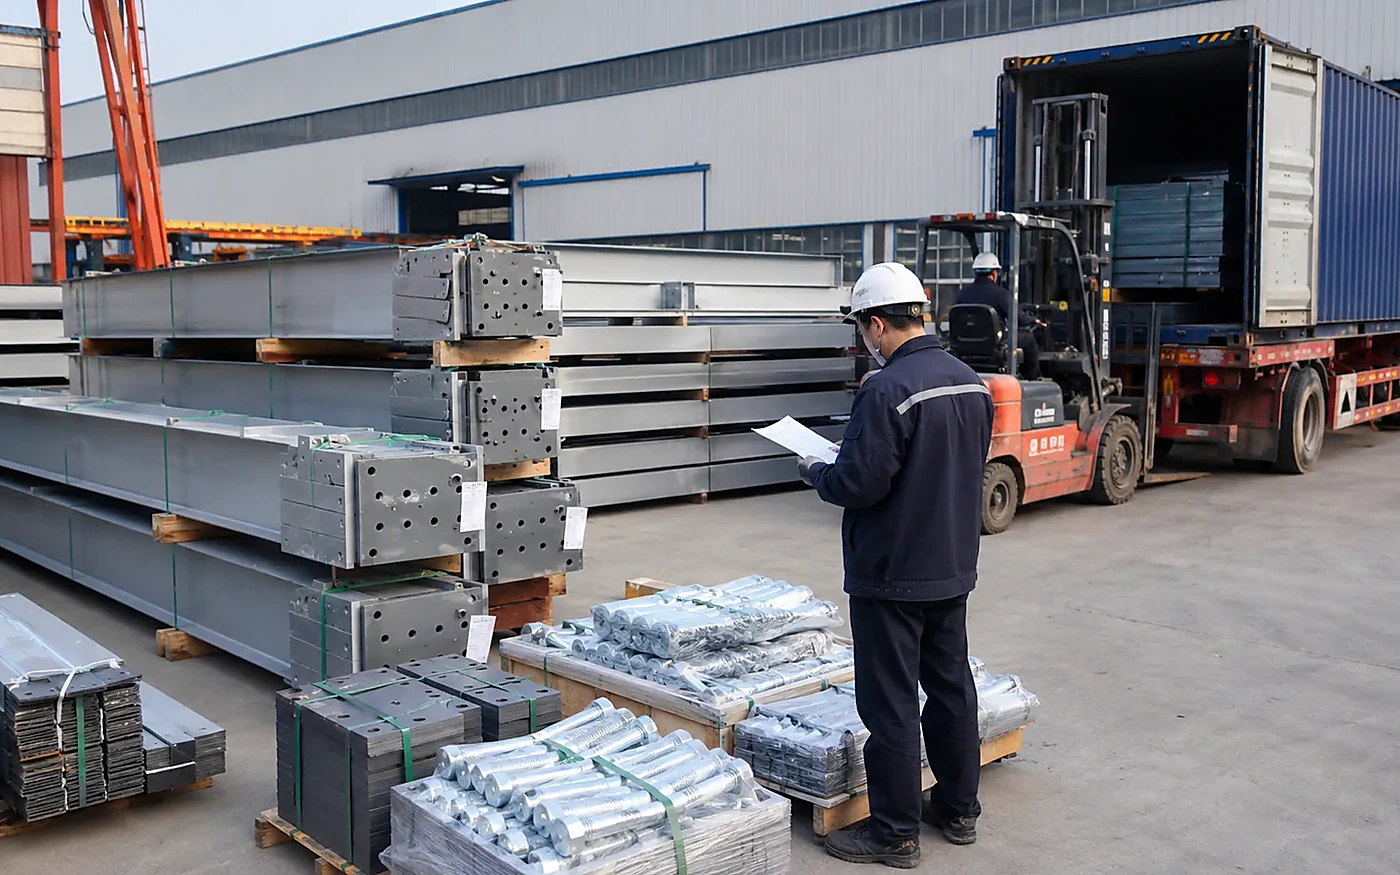
Fabrication, Quality Inspection and Packing
Bingfa can support steel fabrication and export preparation according to the confirmed project scope.
Typical activities may include:
- Steel component fabrication
- Dimensional checks
- Hole-position checks
- Component identification
- Packing
- Shipment preparation
Quality inspection is carried out according to the project requirements and confirmed fabrication scope.

Frequently Asked Questions
1. What is a high-clearance industrial steel building?
A high-clearance industrial steel building is a project-specific industrial building where usable vertical space is a primary operational requirement. The structural frame and building geometry are coordinated around confirmed equipment, lifting, installation and operating requirements.
2. What types of industrial projects may need high internal clearance?
Projects using tall production machinery, vertically operating equipment, large component assembly, overhead material handling, lifting operations or substantial installation and maintenance clearance may require additional usable vertical space. The requirement depends on the actual project rather than the industry name alone.
3. Does a high-clearance building also need a large clear span?
Not necessarily. High clearance concerns vertical space, while large span concerns horizontal unobstructed space. A project may need either one or both depending on the equipment layout and operating requirements.
4. Can different areas of the same industrial building use different clear heights?
Yes. Production areas, equipment bays, crane zones, maintenance areas, storage zones and service areas may have different vertical-space requirements. The building can be planned around the confirmed needs of each functional zone.
5. Does an overhead crane affect a high-clearance industrial building?
Yes, where a crane is part of the project. Crane runway position, bridge and trolley geometry, hook requirements and lifting envelope can affect the required building configuration. The crane information should be coordinated with the structural design for the specific project.
6. What information should I provide for a high-clearance industrial building quotation?
Provide the project location, intended use, approximate building dimensions, required usable clear height, zones requiring additional clearance, equipment dimensions and operating envelope, installation and maintenance requirements, large openings, crane information if applicable, available drawings, enclosure requirements and requested supply scope. An initial review can begin with the information currently available.
PROJECT REVIEW
Request a High-Clearance Building Quote
Send the confirmed building use, dimensions, equipment information, clearance requirements, openings and supply scope for quotation review.