

STEEL BUILDING BUYING GUIDE
Steel Building Procurement Process: From RFQ to Fabrication and Shipment
Understand the procurement path from project brief and RFQ to quotation review, drawing confirmation, fabrication, inspection, packing and export shipment.
Quick Answer
A steel building procurement process should not move directly from a rough building size to fabrication. Before production begins, the buyer and supplier normally need to align intended building use, project location, dimensions, structural requirements, enclosure scope, equipment, crane or mezzanine interfaces if applicable, drawings, quotation inclusions and exclusions, and delivery scope.
For overseas projects, procurement also includes fabrication approval, quality checks, component identification, export packing and shipping preparation. The process typically follows a sequence from project brief to RFQ, quotation review, technical clarification, drawing approval, production release, fabrication, inspection, packing and shipment.
1. Why the Steel Building Procurement Process Matters
A steel building is not purchased like a fixed catalogue item. Each project has different dimensions, site conditions, design inputs, intended use, accessories and interfaces, supply scope and shipping destination.
Unclear inputs early can create quotation differences or later changes. The procurement process exists to align the buyer’s operational requirements with the supplier’s fabrication and delivery scope before steel is cut.
Understanding the sequence of steps helps buyers ask the right questions at the right time, compare quotations more effectively and avoid surprises during fabrication and shipment.
2. Step 1: Define the Building Brief Before Requesting a Quote
The first step is to prepare a project brief. The more information available at this stage, the more accurately the supplier can respond.
Minimum items to define:
- Project country and city
- Intended building use, such as warehouse, workshop, factory or storage
- Approximate length, width and height
- Clear-span or internal-column preference
- Main doors and openings
- Roof and wall requirements
- Equipment information if relevant
- Crane requirements if relevant
- Mezzanine requirements if relevant
- Available drawings
- Destination port
For example, the same procurement path may apply to steel warehouse buildings, a steel structure workshop, or an industrial steel factory building, but buyers should choose the appropriate steel building system before RFQ after confirming the required inputs and scope assumptions for each use.
Complete engineering drawings are not mandatory for an initial inquiry. Preliminary information can be enough to start a discussion.
3. Step 2: Prepare a Clear Steel Building RFQ
An RFQ should communicate what the buyer needs. There is a difference between a basic inquiry and a quotation-ready RFQ.
A stronger RFQ should define:
- Building use and operational requirements
- Project location and site conditions
- Preliminary dimensions and layout preferences
- Known design requirements
- Enclosure requirements
- Special systems such as cranes, mezzanines or equipment interfaces
- Supplier scope expectations
- Delivery and shipping requirements
- Available drawings and specifications
A clearer RFQ can reduce assumptions and help suppliers prepare quotations on a more comparable project basis. Where information is not yet confirmed, assumptions should be identified clearly.
4. Step 3: Compare Quotation Scope, Not Only the Total Price
Quotations may differ because suppliers include different scopes. Buyers should compare what each quotation actually covers.
For a steel warehouse building kit or another packaged building supply, key items to compare include:
- Main structural steel
- Secondary steel
- Roof and wall enclosure
- Doors and openings
- Accessories
- Surface treatment
- Fabrication scope
- Drawings and documentation
- Inspection requirements
- Packing
- Shipping terms
- Installation responsibilities
- Exclusions
A lower number may simply represent a different scope or different assumptions. Buyers should confirm that quotations are based on the same project requirements before making a decision.
5. Step 4: Complete Technical Clarifications Before Order Confirmation
Before confirming an order, technical clarifications should be completed. Unresolved assumptions should be written clearly.
Typical clarification items:
- Dimensions and building layout
- Column placement and grid
- Clear height requirements
- Building use and operational details
- Equipment and machinery interfaces, including the steel building equipment installation route where large equipment access affects openings or layout
- Crane requirements and specifications, especially when planning an industrial building with overhead cranes
- Openings and access points
- Panel system and enclosure details
- Coating and surface treatment
- Project standards where specified
- Environmental design information
- Documentation requirements
- Scope boundaries
6. Step 5: Review Drawings and Specifications Before Production Release
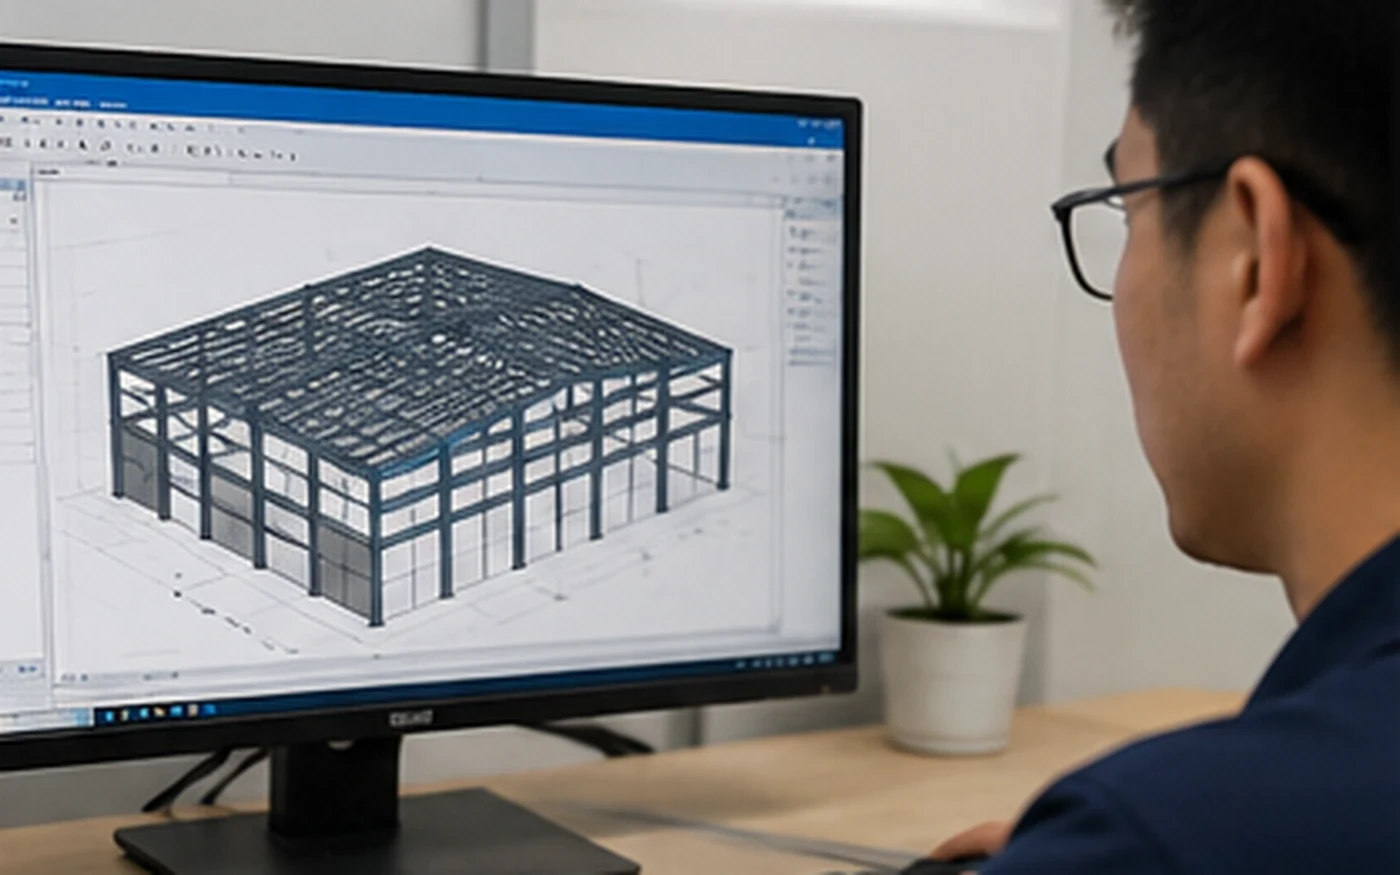
Drawings and specifications should be reviewed before steel fabrication begins. Before production release, the project information used for fabrication should be sufficiently confirmed and aligned with the agreed scope.
Review items to check:
- Overall dimensions and building layout
- Grid and column arrangement
- Major openings and access points
- Roof geometry and slope
- Equipment interfaces and clearance
- Crane interfaces and runway details
- Mezzanine details if applicable, such as an industrial steel building with office mezzanine
- Roof and wall system specification
- Material and coating specification
- Component details relevant to the project
Drawing approval is not only a visual check. It confirms that the information used for fabrication reflects the agreed project basis.
Local permit approval and stamped drawings are not necessarily included unless explicitly stated in the scope.
7. Step 6: Control Changes After Production Information Is Confirmed
Changes can still occur after production information is confirmed, but changes made at this stage may affect drawings, material quantities, fabrication, packing, delivery and project coordination.
The main lesson is that buyers should identify major layout, opening, equipment and enclosure changes before production where practical.
Future expansion or major equipment changes should also be discussed early where they may affect the current structural layout or building interfaces. For related planning context, review steel building future expansion planning before major changes are frozen.
Discuss Your Steel Building Procurement Requirements
If you already have preliminary building dimensions, drawings, equipment information or a project RFQ, these inputs can be reviewed together before quotation scope and fabrication requirements are confirmed.
8. Step 7: Steel Fabrication and Quality Inspection
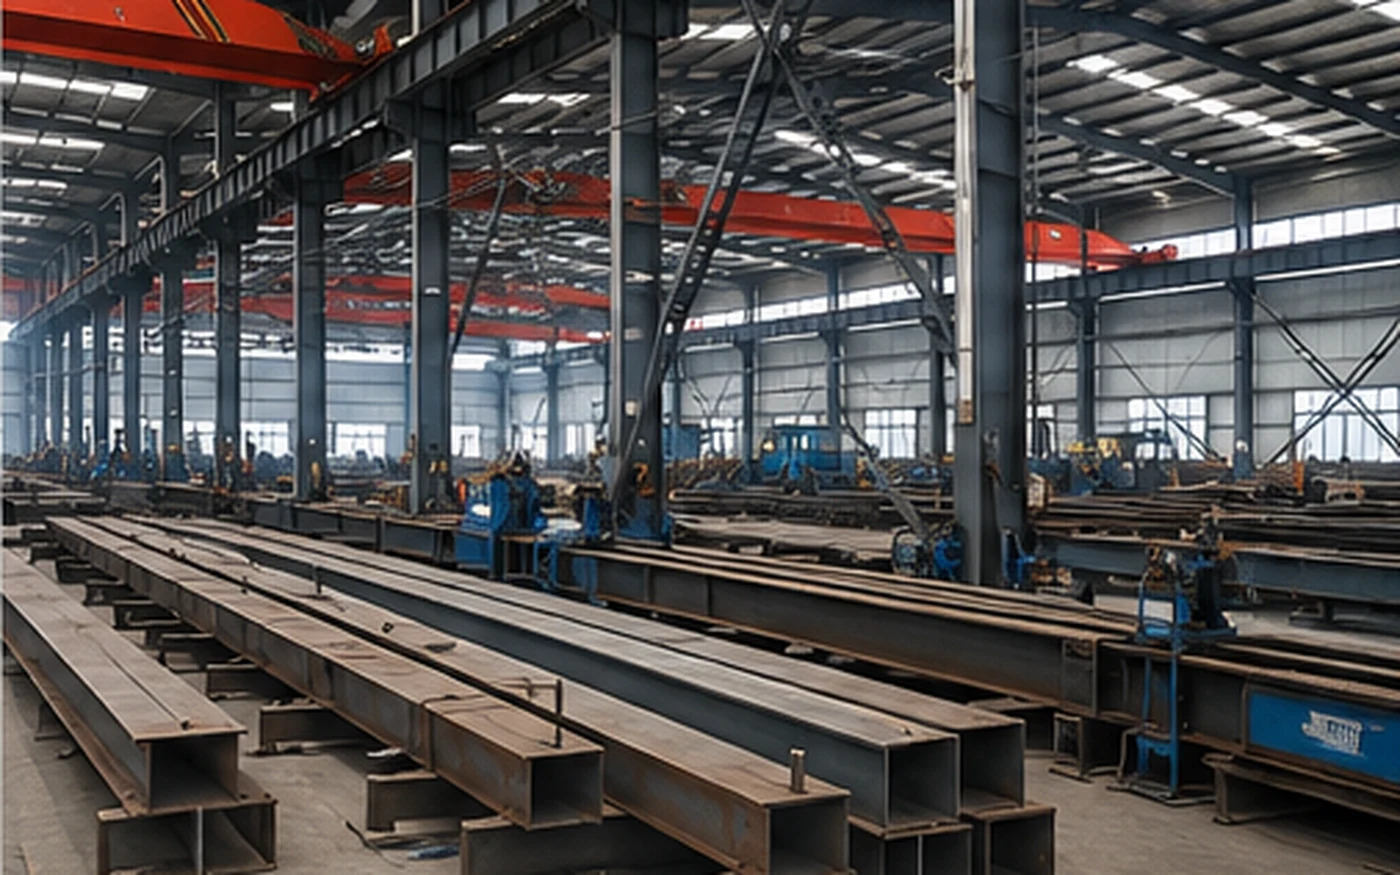
The fabrication phase involves material preparation, cutting, drilling, assembly, welding, surface treatment according to project scope, and component identification.
Quality checks may include:
- Dimensions
- Hole positions
- Weld condition
- Surface condition
- Coating inspection where applicable
- Component identification
- Quantity and accessory checks
Inspection requirements depend on project specification and agreed scope.
9. Step 8: Component Marking, Packing and Export Preparation
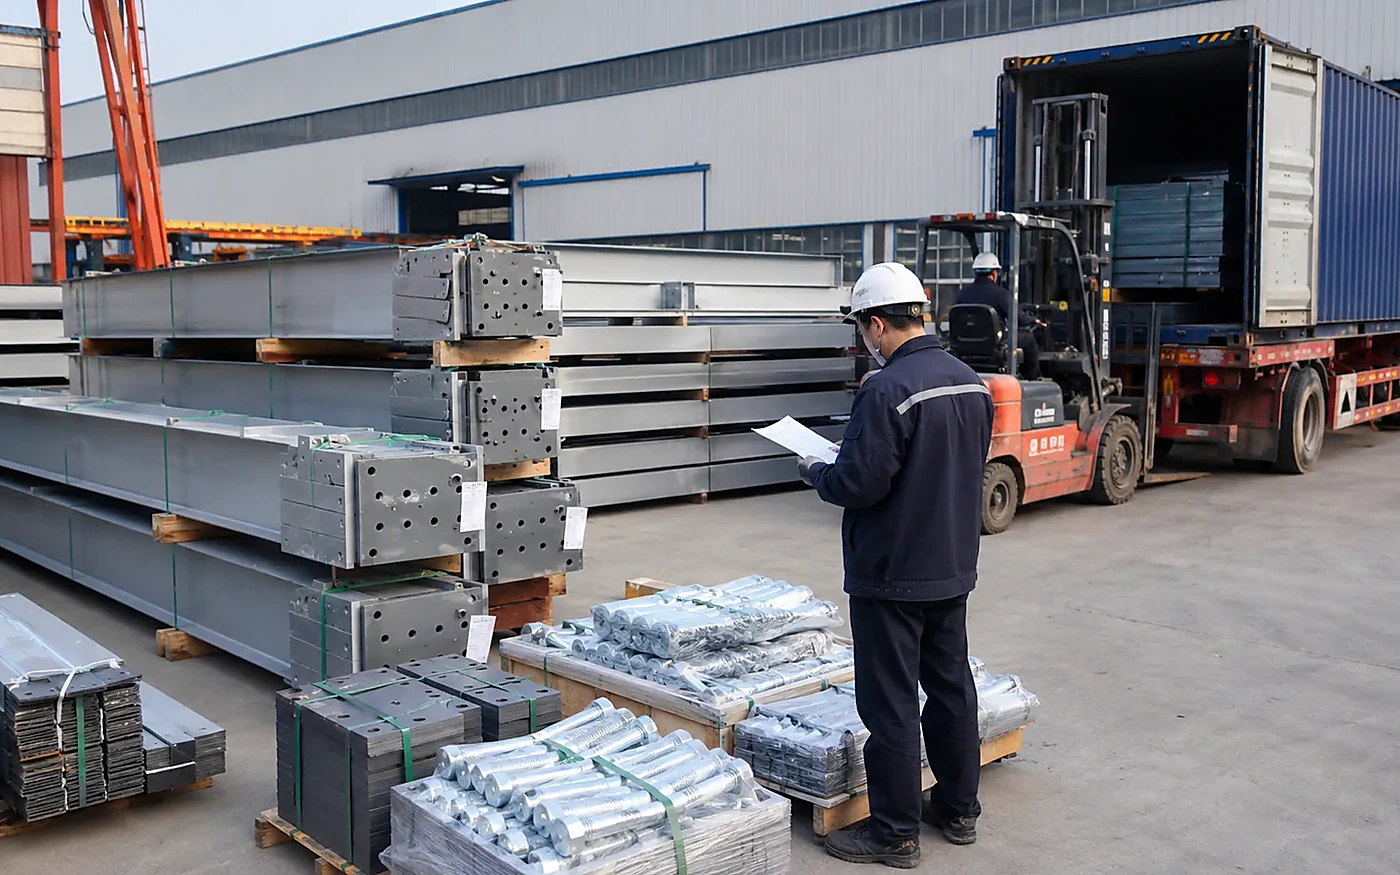
Overseas steel projects typically need coordinated component marking, packing lists, grouped accessories, bolt and small-part control, steel protection, roof and wall panel protection, loading coordination and shipment documentation.
Component identification helps the receiving and erection team match materials with project documents.

10. Step 9: What Buyers Should Prepare in Parallel
Several items may need to be coordinated in parallel by the buyer, local project parties or other appointed contractors:
- Local permit and approval requirements
- Local civil and foundation coordination
- Anchor bolt and foundation information
- Site access and preparation
- Unloading arrangements
- Lifting equipment availability
- Local erection team
- Temporary storage
- Installation schedule
- Customs and local import responsibilities where applicable
Responsibilities must be clarified in the contract and project scope. The steel supplier does not automatically handle all of these items.
11. Common Steel Building Procurement Mistakes
- Requesting price using only floor area without specifying dimensions or use
- Comparing quotations with different scopes and assumptions
- Changing major openings after fabrication information is confirmed
- Not providing equipment or crane information
- Assuming foundation work is included in the steel building scope
- Not checking packing and shipment scope
- Using outdated drawing revisions
- Leaving destination or Incoterm unclear
- Assuming local installation is included in the scope
12. Steel Building Procurement Checklist
| Stage | Buyer Should Confirm | Supplier / Project Information to Review |
|---|---|---|
| Project Brief | Building use, location, dimensions, design preferences | Available drawings, site conditions, project requirements |
| RFQ | Clear scope definition, technical requirements, delivery expectations | Quotation response based on the brief |
| Quotation | Scope inclusions and exclusions, total scope alignment | Price breakdown, material list, delivery terms |
| Technical Clarification | Dimensions, openings, equipment, crane, mezzanine, enclosure | Engineering coordination, design assumptions |
| Drawings | Layout, grid, openings, roof, interfaces, material specification | Fabrication drawings, structural details |
| Production Release | Production information sufficiently confirmed for the agreed fabrication scope | Drawings and specifications ready for fabrication |
| Fabrication | Quality requirements, inspection schedule | Steel cutting, welding, assembly, surface treatment |
| Inspection | Dimensional accuracy, hole positions, weld condition, surface condition | Fabrication quality documentation |
| Packing | Component marking, packing list, protection requirements | Shipping documentation, loading arrangement |
| Shipment | Incoterms, destination port, shipping documents | Container loading, export documentation |
13. How Bingfa Supports Overseas Steel Building Procurement
Bingfa supports overseas steel building procurement through a project-specific approach.
Depending on the confirmed project scope, Bingfa may assist with:
- Preliminary project information review
- Structural and building coordination
- Fabrication drawings
- Steel fabrication
- Roof and wall material supply where included
- Dimensional and fabrication quality checks
- Component identification
- Export packing
- Container loading preparation
- Project documentation according to the agreed scope
Bingfa was established in 2010 and has 16 years of export experience, serving projects across more than 35 countries.
With 150+ projects, a team of 100+ people and steel structure production capacity of 8,000 tons per month, Bingfa supports overseas projects with fabrication, quality inspection, component identification and export preparation according to the confirmed supply scope.
Request a Steel Building Project Review
Send your project location, intended building use, dimensions, available drawings and known technical requirements. Our team can review the project information and confirmed supply scope for quotation.
14. Frequently Asked Questions
1. What information is needed to start a steel building quotation?
To start a quotation, buyers should provide the project location, intended building use, approximate dimensions such as length, width and height, clear-span or internal-column preference, main doors and openings, roof and wall requirements, equipment or crane requirements if applicable, mezzanine requirements if applicable, available drawings and destination port. Complete engineering drawings are not required for an initial inquiry.
2. Do I need complete structural drawings before requesting a quote?
No. Preliminary information is enough to start a discussion. The supplier can work with approximate dimensions and intended use to prepare an initial quotation. More detailed project and fabrication drawings can be reviewed or developed later according to the agreed engineering and supply scope.
3. What should I compare between steel building suppliers?
Buyers should compare the scope of supply, including main structural steel, secondary steel, roof and wall enclosure, doors and openings, accessories, surface treatment, fabrication scope, drawings, inspection, packing, shipping terms and exclusions. A lower price may simply represent a different scope rather than a better value.
4. When should steel building drawings be confirmed?
Drawings used for production should be confirmed before fabrication is released. Buyers should review the latest agreed dimensions, grid layout, major openings, roof geometry, equipment interfaces and relevant material specifications.
5. What should be checked before the steel structure is shipped?
Before shipment, buyers should check component marking, packing lists, grouped accessories, steel protection, roof and wall panel protection, loading coordination and shipment documentation. Component identification helps the receiving and erection team match materials with project documents.
6. Who is responsible for foundations and local installation?
Foundations, local civil works, site preparation, unloading, lifting and erection are often handled locally or by buyer-appointed parties unless they are explicitly included in the supplier's scope. Responsibilities should be clearly defined in the contract and project documents.