
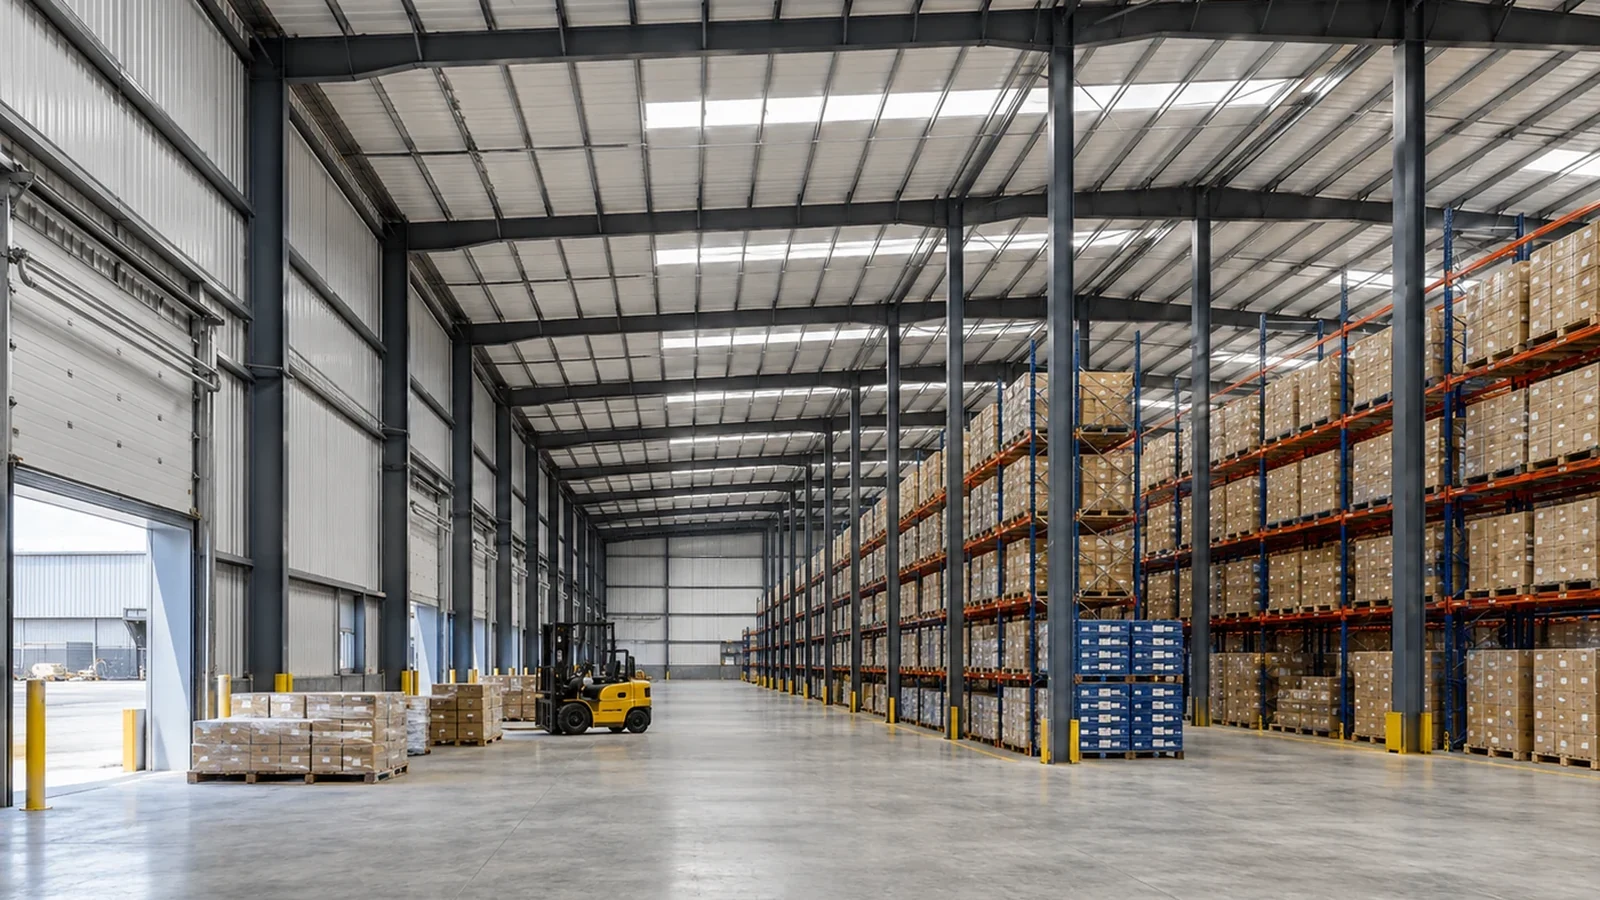
LOGISTICS & DISTRIBUTION BUILDING SOLUTION
Steel Logistics Warehouse Building
Coordinate receiving, storage, racking, forklift circulation, loading docks, picking, packing and dispatch within a project-specific steel logistics warehouse.
Discuss Your Logistics Warehouse ProjectQuick Answer
A steel logistics warehouse should be planned around the movement of goods, vehicles and handling equipment—not only around the total floor area. The building concept should consider receiving, staging, storage, picking, packing, dispatch, racking, clear height, doors and docks, forklift circulation, structural columns and future changes. Bingfa focuses on the steel building and confirmed enclosure and fabrication interfaces. Detailed warehouse-process design, rack engineering, forklift operating design, fire and sprinkler design and local approvals may require relevant project specialists.
What Is a Steel Logistics Warehouse Building?
A steel logistics warehouse building is a steel-framed structure designed to support storage and distribution operations. Unlike a general storage-only warehouse, a logistics warehouse typically serves receiving, storage, distribution, order picking, packing and dispatch. These buildings are commonly used for logistics centers, distribution centers, regional warehouses and industrial distribution facilities. The building layout should be coordinated around the operational flow rather than treated as a generic storage shed.
Start With the Logistics Flow Before the Structural Grid
The building grid should not be determined independently of the operating flow. The logistics sequence typically follows receiving, staging, storage, picking, packing and dispatch. This sequence affects building length, width, clear height, column placement, door positions and internal circulation.
Key coordination points:
- Truck and goods entry points
- Internal movement paths for materials and handling equipment
- Storage zones and their relationship to receiving and dispatch
- Dispatch routes and loading areas
- Column placement relative to aisles and storage zones
- Openings and access points
The building should be organised around the confirmed operational flow rather than forcing the operation into a fixed structural layout. Bingfa does not provide logistics process engineering—the operational flow should be defined by the project team and relevant specialists.
Receiving and Inbound Staging Areas
The receiving area is where incoming goods enter the facility and begin their journey through the logistics process. This area affects several building interfaces:
- Truck access and approach
- Loading doors and dock positions
- Staging zones for incoming goods
- Main internal aisles connecting receiving to storage
- Proximity to storage zones
- Structural columns that should not obstruct truck access or staging
The receiving-area requirements should be defined from the expected throughput, goods-handling process and project-team inputs, then coordinated with the building layout. There are no fixed dock quantities or truck court dimensions that apply to every logistics warehouse—the specific operation determines the requirements.
Storage Zones, Racking and Clear Height
Storage capacity is not determined by floor area alone. The relationship between rack rows, rack height, clear height, structural grid, columns, forklift aisles, roof framing and services from specialist parties all affect usable storage capacity.
Key coordination points:
- Rack rows and their orientation relative to the building grid
- Rack height and the required usable clear height
- Clear height above the highest stored load for handling equipment
- Structural grid and column locations
- Forklift aisle widths and turning areas
- Roof framing and structural depth
- Services and sprinkler interfaces from specialist parties
There are no fixed rack heights, clear heights, column spacings or aisle widths that apply to every logistics warehouse. Rack design should be provided by the racking supplier or specialist. The steel building should be coordinated around the confirmed racking layout and clear-height requirements.
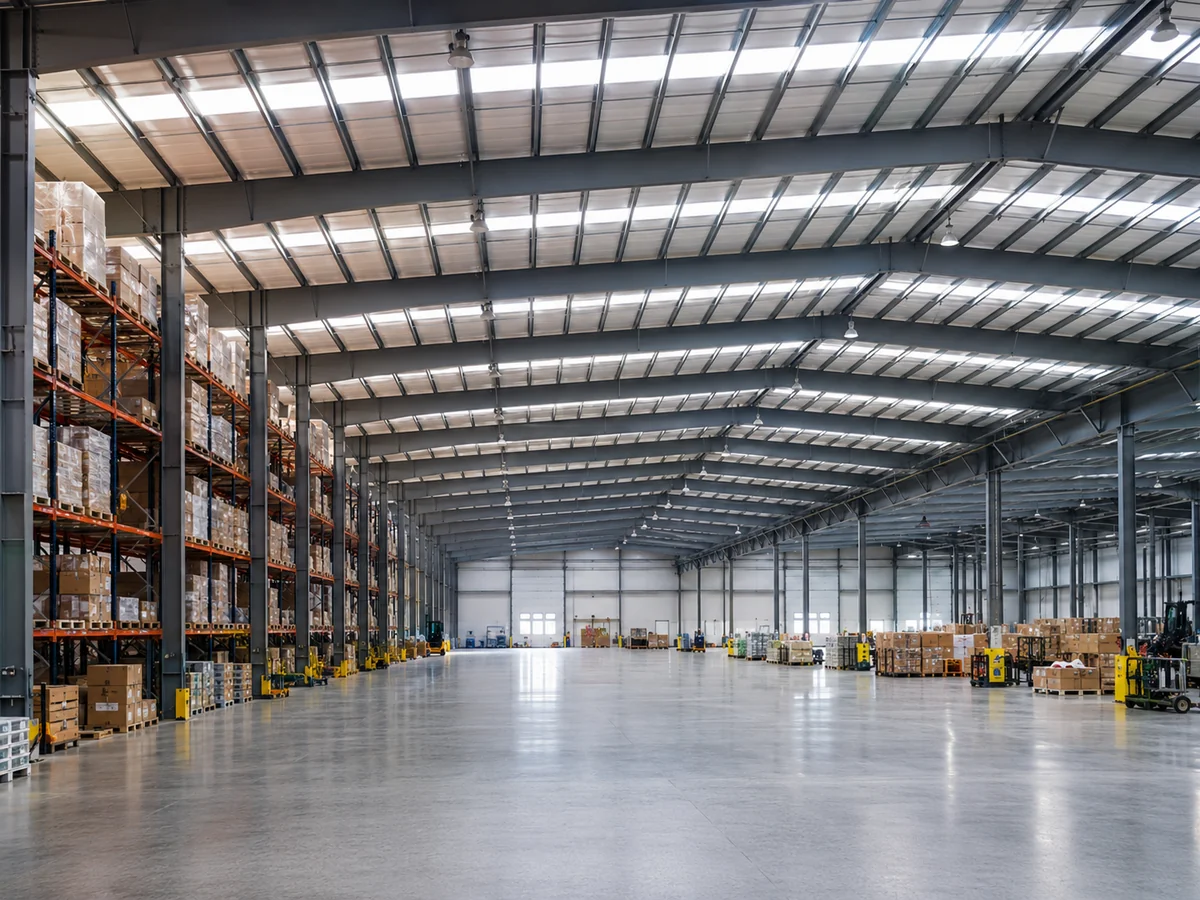
Structural Columns and Warehouse Storage Layout
Columns can affect rack rows, aisles, staging, picking zones, main circulation and door approaches. A column placed in the middle of a rack run reduces storage capacity. A column in a forklift aisle restricts movement and can affect safety.
The choice between clear-span and multi-span layouts is one option. Clear-span layouts offer fewer internal obstructions and greater layout flexibility. Multi-span layouts with internal columns can be acceptable if columns are coordinated with the racking and aisle layout. Neither arrangement is universally better—the appropriate solution depends on building width, racking layout, operational requirements and structural design.
For more detailed guidance on clear-span configurations, refer to the clear span steel warehouse page. For racking coordination specifically, refer to the steel warehouse racking layout guide.
Forklift and Internal Material Circulation
Forklift and handling equipment affect main aisles, cross aisles, turning zones, door approaches, staging areas and rack-end zones. Different equipment types have different operating requirements.
Key considerations:
- Main aisle widths for primary circulation
- Cross aisles for access between rack rows
- Turning zones at rack ends and intersections
- Door approaches and clearance
- Staging areas for temporary storage
- Rack-end zones for access and turning
Aisle widths and turning radii should be based on the actual equipment manufacturer requirements and project-specific operating needs. There are no universal aisle widths or turning radii that apply to every logistics warehouse. This page does not provide forklift safety guidance or operating procedures.
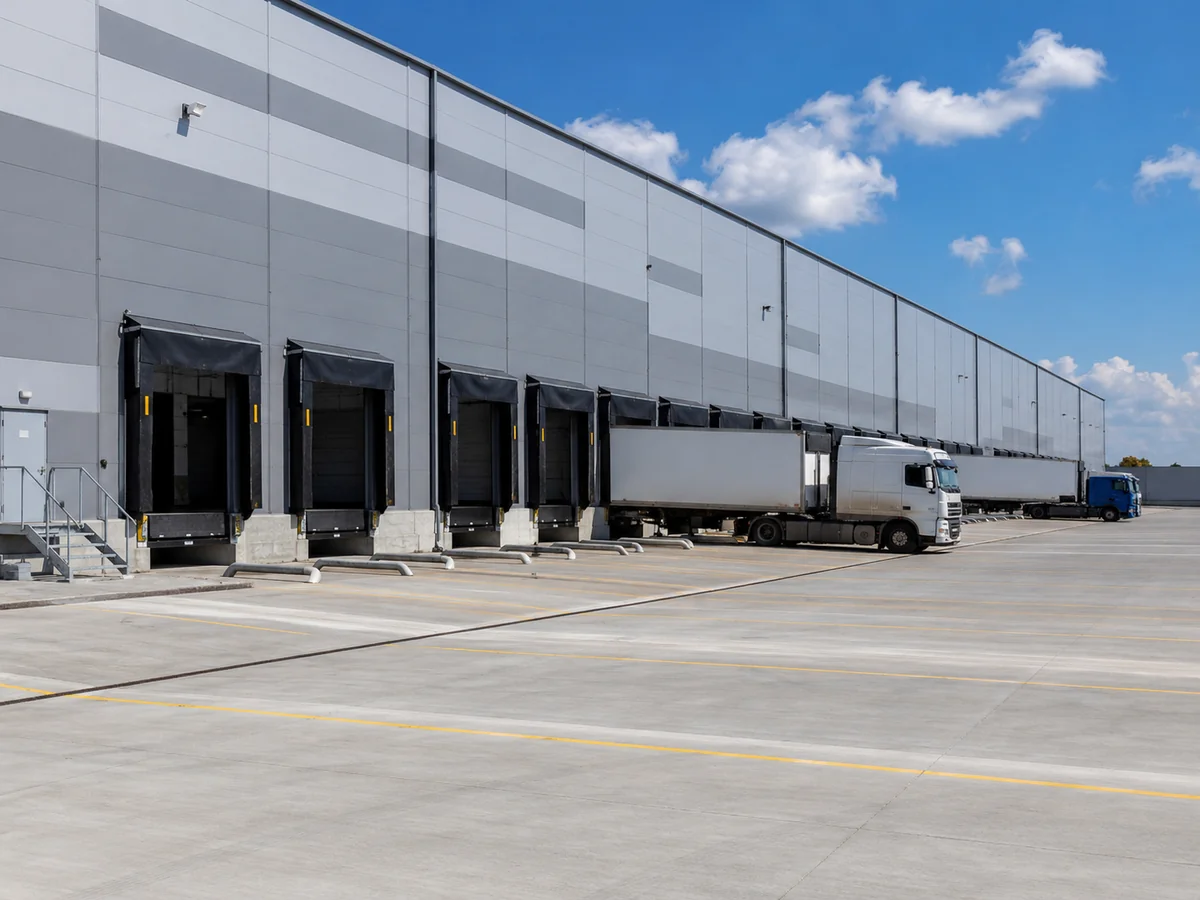
Loading Docks, Truck Doors and Dispatch Flow
Loading docks and truck doors should support the logistics flow from receiving to dispatch.
Key coordination points:
- Receiving docks for inbound goods
- Dispatch doors for outbound goods
- Truck loading interfaces and access
- Staging areas near docks
- Main aisles connecting docks to storage zones
- Structural columns that should not obstruct dock access
Door and dock location should support the logistics flow rather than being placed independently. For more detailed guidance on dock coordination, refer to the steel warehouse loading dock design guide. For door sizing and access, refer to the steel warehouse door size guide.
Review Your Logistics Warehouse Requirements
If your receiving and dispatch zones, preliminary racking layout, forklift information and loading requirements are already known, these inputs can be reviewed together before the structural grid and major building interfaces are finalized.
Discuss Your Project RequirementsPicking, Packing and Dispatch Zones
A distribution warehouse is more than storage. It may include order picking, sorting, packing, temporary staging and dispatch preparation.
These zones may affect:
- Floor layout and zoning
- Column positions relative to work areas
- Clear height for handling and storage
- Door positions for dispatch
- Circulation routes connecting zones
- Lighting and service requirements from specialist parties
The picking, packing and dispatch zones should be coordinated with the overall logistics flow. Bingfa does not design sorting automation or warehouse management systems—these should be provided by the relevant project specialists.
Office, Service and Support Areas
A logistics warehouse may include warehouse offices, supervisor offices, staff and service rooms, maintenance and support rooms, and localized mezzanine offices where applicable. These areas should be coordinated with the logistics operations and building layout.
For more detailed guidance on office mezzanine integration, refer to the industrial steel building with office mezzanine page. This page remains focused on logistics warehouse coordination.
Roof and Wall Enclosure for Logistics Warehouses
The roof and wall enclosure should be selected based on the project requirements.
Key considerations include:
- Roof and wall panel systems
- Insulation requirements where applicable
- Daylight and openings where applicable
- Door and access openings
- Ventilation interfaces
- Weather protection and exposure conditions
- Internal use requirements
There are no fixed panel thicknesses, U-values or insulation values that apply to every logistics warehouse. The enclosure should be selected based on the project specifications and local conditions. For temperature-controlled storage, a dedicated cold-storage solution may be more appropriate.
Fire, Sprinkler and Life-Safety Interfaces
Logistics warehouses may require fire and sprinkler coordination depending on project requirements. Bingfa can coordinate building openings and structural interfaces based on confirmed information provided by the responsible project parties.
However, detailed sprinkler system design, fire engineering, local fire approval and egress approval should be provided by the relevant fire consultant, local project engineer, specialist supplier or local authority.
Floor Slab, Rack Loads and Civil Responsibility
Warehouse floor slabs, rack anchoring, rack foundations and local civil works are not part of the default steel building scope.
Forklift traffic, rack post loads, storage loads, slab flatness and local foundation and floor requirements should be handled by the responsible civil, structural and rack specialists. Buyers should provide available rack-load information where it affects project coordination, but the final slab and foundation design should be confirmed by the responsible project parties.
Future Expansion and Logistics Layout Changes
Warehouse operations and storage needs change over time. Buyers may later add rack rows, change storage zones, add doors, change handling equipment, extend the warehouse or modify office and support areas.
Initial planning should consider:
- Expansion direction and available site area
- Structural grid constraints that could affect future rack changes
- Enclosure interfaces for future extension
- Circulation constraints and future material flow
Future modifications should not be assumed to always be possible without engineering review. Specific future requirements, if known, should be communicated during initial planning. For more detailed guidance on planning for later building changes, refer to the steel building future expansion planning page.
Steel Logistics Warehouse vs General Warehouse vs Distribution Center
A steel logistics warehouse is focused on storage and movement, with receiving, picking and dispatch operations. A general warehouse may place greater emphasis on storage, while a logistics warehouse typically gives more attention to receiving, internal movement, picking, packing and dispatch. A distribution center may place greater emphasis on goods turnover, receiving, sorting or picking, and dispatch.
This page covers logistics and distribution-oriented steel warehouses. For general warehouse solutions, refer to the steel warehouse buildings page.
What Should a Steel Logistics Warehouse Quotation Include?
A useful quotation should clearly identify the confirmed building supply scope.
Buyers should confirm what is included:
- Main structural steel
- Secondary steel
- Roof and wall enclosure where included
- Doors and openings
- Dock interfaces where included
- Surface treatment
- Fabrication drawings and documentation
- Accessories and fasteners
- Packing and protection
- Shipping terms and destination
- Documentation requirements
- Major exclusions
The quotation should clearly state what is included and what is not. This page does not provide price guidance or quotation comparisons.
Information to Confirm Before Requesting a Quotation
To help coordinate a steel logistics warehouse, the following information should be provided:
- Project country and city
- Intended logistics or distribution use
- Building length, width and height
- Storage and distribution function
- Preliminary racking layout if available
- Clear-height requirement and rack height
- Forklift and handling equipment if known
- Receiving and dispatch zones
- Door and loading dock requirements
- Truck access information if available
- Office and support zone requirements
- Roof and wall enclosure requirements
- Expansion expectations if known
- Available drawings
- Destination port
Complete engineering drawings are not mandatory for an initial inquiry. The more information available, the more accurately the preliminary building concept can be coordinated.
How Bingfa Supports Steel Logistics Warehouse Projects
Bingfa supports steel logistics warehouse projects based on confirmed project requirements.
Depending on the confirmed scope, Bingfa may assist with preliminary building information review, building dimension coordination, structural grid coordination, column and opening coordination, clear-height coordination, roof and wall enclosure where included, steel fabrication, dimensional and fabrication quality checks, component identification, export packing and shipment preparation, and project documentation according to the agreed scope.
Detailed warehouse process engineering, warehouse management system design, rack design and capacity, forklift operating design, floor slab design, sprinkler and fire system design and local approvals should be provided by the relevant project specialists unless specifically included by responsible parties.

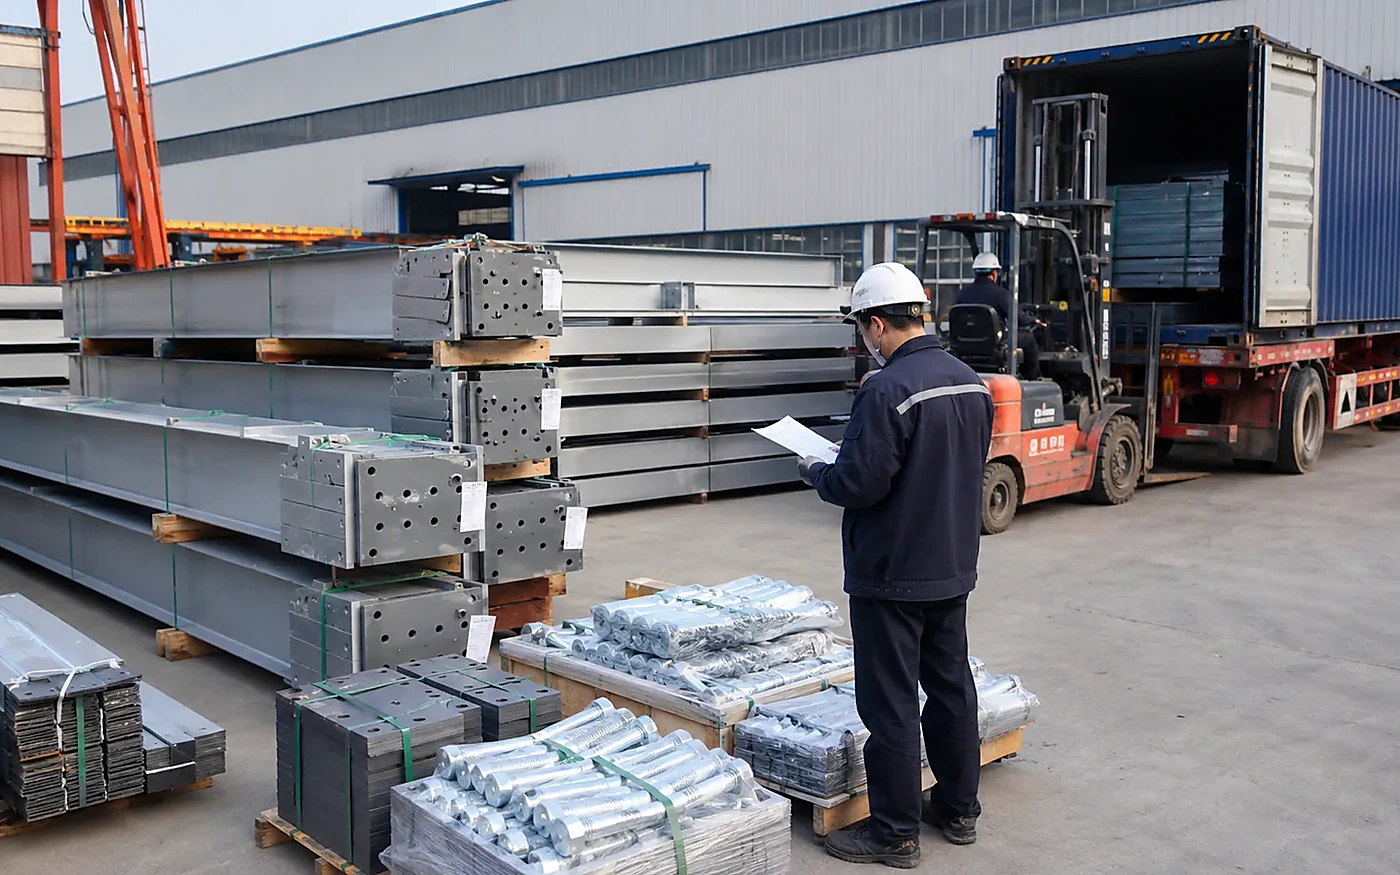
Request a Steel Logistics Warehouse Quote
Send your project location, building dimensions, intended logistics use, preliminary storage layout, loading requirements and available drawings. Our team can review the steel building scope and project-specific coordination requirements for quotation.
Request a Project ReviewFrequently Asked Questions
1. What is a steel logistics warehouse building?
A steel logistics warehouse building is a steel-framed structure designed to support storage and distribution operations. It typically serves receiving, storage, distribution, order picking, packing and dispatch. The building is coordinated around the logistics flow and handling equipment rather than being a general storage-only warehouse.
2. How is a logistics warehouse different from a general storage warehouse?
A general storage warehouse focuses primarily on storing goods. A logistics warehouse supports the full flow of goods—receiving, staging, storage, picking, packing and dispatch. The building layout, doors, docks and internal circulation are all coordinated around the logistics operation.
3. Should racking and forklift information be provided before the warehouse structure is finalized?
Where available, preliminary racking layout, rack-height requirements, clear-height requirements and forklift information should be provided early enough to support structural coordination.
If these operational inputs are introduced only after the structural layout has been substantially confirmed, additional coordination or layout changes may be required.
4. Can a steel logistics warehouse include loading docks, packing areas and office space?
Yes. A logistics warehouse can include receiving and dispatch docks, loading doors, staging areas, picking and packing zones, and office and support areas. These elements should be coordinated with the structural layout and logistics flow.
5. What information is needed for a preliminary steel logistics warehouse quotation?
To provide a preliminary quotation, buyers should provide the project country and location, intended logistics use, building dimensions, storage and distribution function, preliminary racking layout if available, clear-height and rack height requirements, forklift and handling equipment if known, receiving and dispatch zones, door and loading dock requirements, roof and wall enclosure preferences, expansion expectations if known, any available drawings and destination port.
Complete engineering drawings are not required for an initial discussion.
6. Does Bingfa design racking, floor slabs or logistics process systems?
Bingfa’s core scope is the steel building and confirmed enclosure and fabrication scope. Detailed racking design, rack capacity, floor slab design, warehouse process engineering, warehouse management systems, forklift operating design, sprinkler and fire systems, and local approvals should be provided by the relevant project specialists unless specifically included by responsible parties.
The steel building is coordinated around the confirmed operational and racking information provided by the project team.