
Coastal and Port Warehouse Planning
Coastal Steel Warehouse Building
Custom steel warehouse solutions for ports, coastal industrial zones and humid locations, designed around corrosion exposure, local structural loads, durable cladding, drainage and long-term maintenance access.
Quick Answer
A coastal steel warehouse building should be planned differently from an inland warehouse because salt spray, humidity, wind-driven rain, drainage, fasteners, coatings and maintenance access can affect long-term performance. The building structure, roof and wall enclosure, coating approach, interface materials and inspection planning should be reviewed according to the actual site exposure and project requirements. No fixed dimensions, coating systems or material packages apply to every coastal project. The final solution depends on project location, building use, structural loads, enclosure design, applicable documentation and confirmed supply scope.
Project Context
What Is a Coastal Steel Warehouse Building?
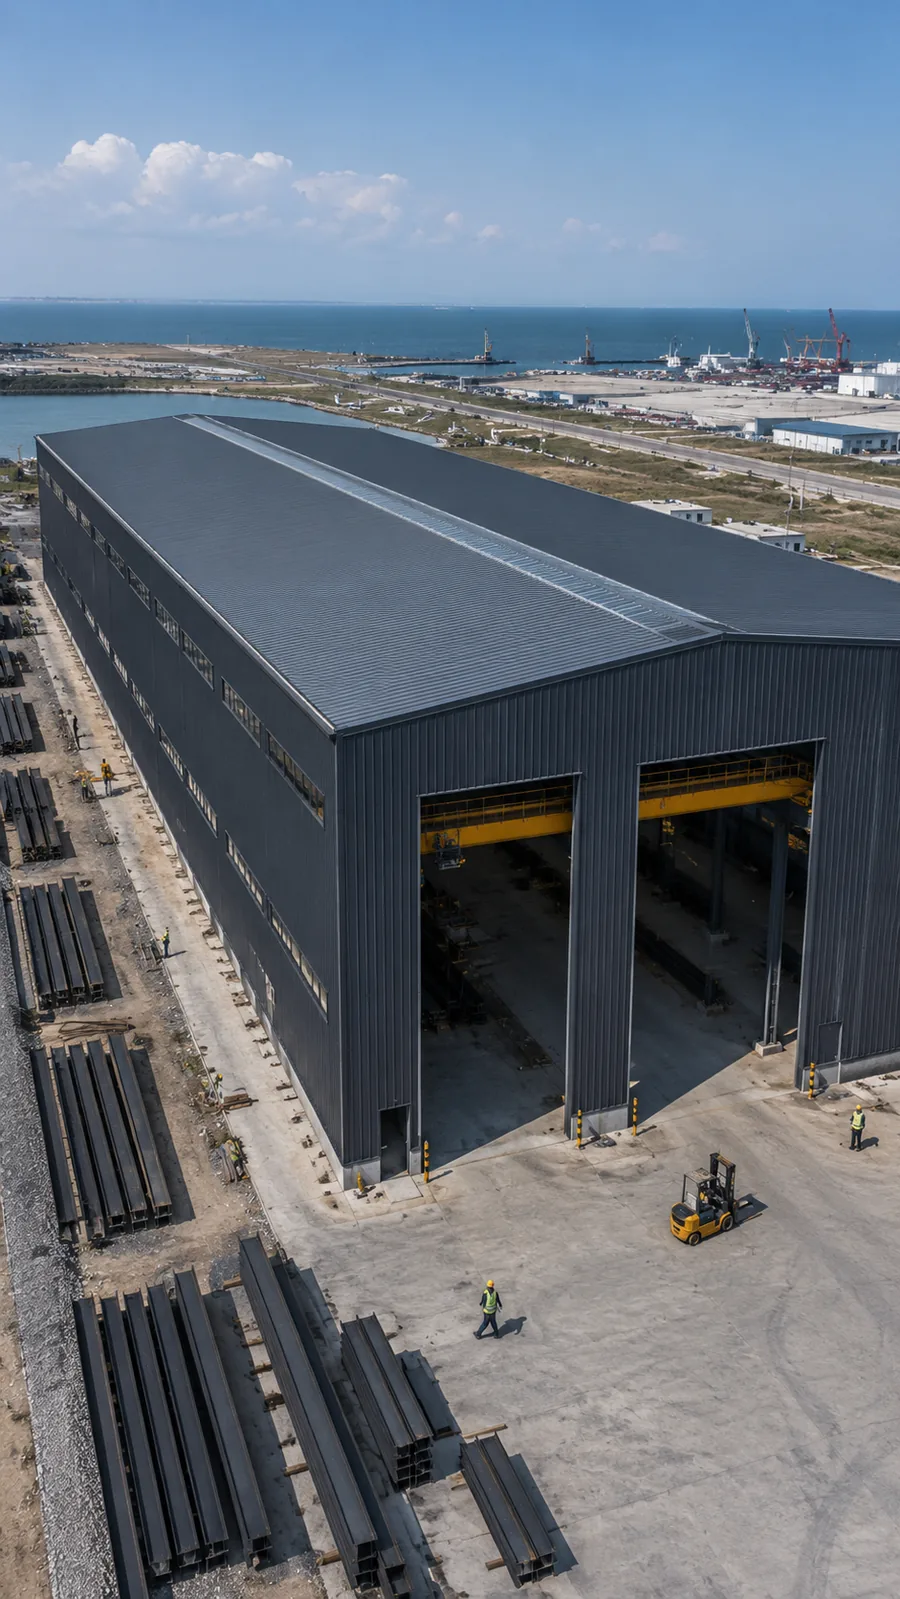
A coastal steel warehouse building is a steel-framed warehouse planned for coastal, port, island, humid or corrosive environments. It may be used for port logistics storage, coastal distribution, industrial storage near the sea, or other warehouse operations in humid and salt-spray conditions. The building is configured around the project requirements, including storage use, vehicle access, loading areas, structural layout, roof and wall enclosure, and maintenance planning. The coastal environment introduces additional exposure considerations that should be reviewed before quotation.
Exposure Review
Where Coastal Warehouse Planning Is Different
Coastal warehouse planning differs from general inland warehouse planning in several areas. Exposure level, corrosion risk, roof and wall water management, fastener selection, coating coordination and maintenance access all require closer review. Wind-driven rain and salt-laden air may affect external surfaces, while humidity and condensation can affect internal conditions. Drainage details, flashing, trims and openings should be coordinated to reduce water retention. Packing and shipping requirements may also need additional attention for coastal projects. The level of additional protection depends on the specific site and project conditions.
Before Design Review
Key Coastal Exposure Inputs to Confirm
Before reviewing a coastal warehouse design, the following project inputs should be confirmed:
- Project country and city
- Distance from the coast or port area if known
- Indoor or outdoor exposure
- Humidity and moisture conditions
- Salt spray or chloride exposure if specified
- Wind and rain information
- Building use and storage type
- Roof and wall enclosure requirements
- Maintenance expectations
- Local code or project documentation requirements if available
These inputs help the project team understand the exposure environment and identify the areas that need specific attention.
Structure and Use
Structural Design Inputs for Coastal and Port Sites
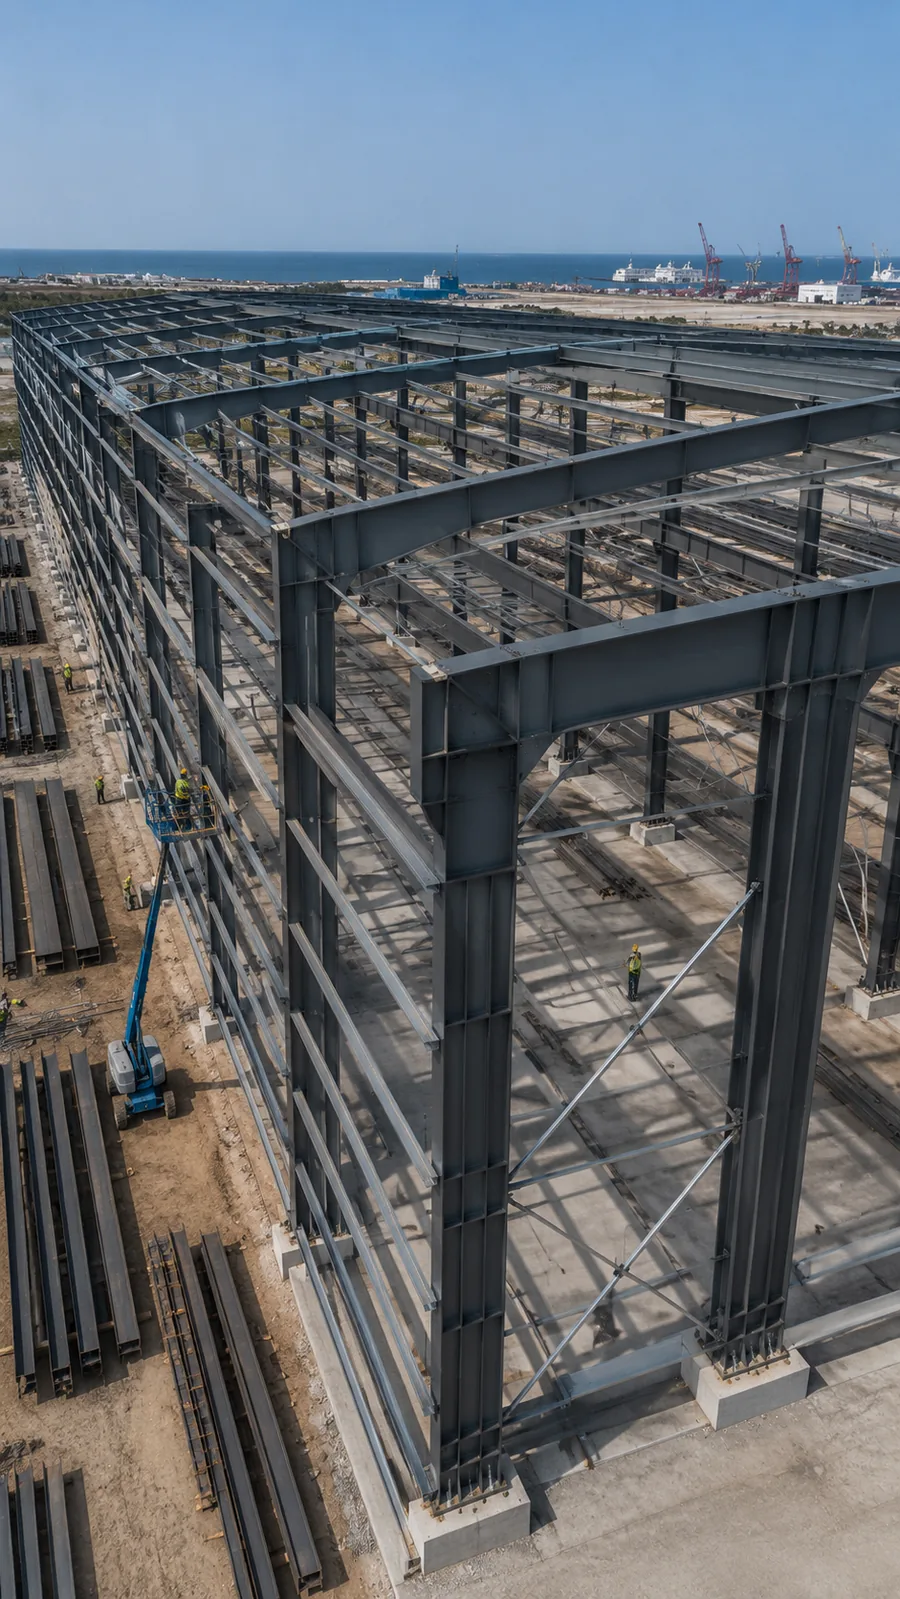
The structure should be reviewed according to project loads and local design requirements. Wind, rain, doors, openings, equipment, cranes or mezzanine loads should be confirmed if applicable. Clear-span or multi-span layouts depend on warehouse use, building width and structural review. There are no fixed span, width or eave height values that apply to every coastal warehouse. The structural system should be coordinated with the intended operation, site exposure and applicable design basis.
Interface Coordination
Coating, Fastener and Material Compatibility Review
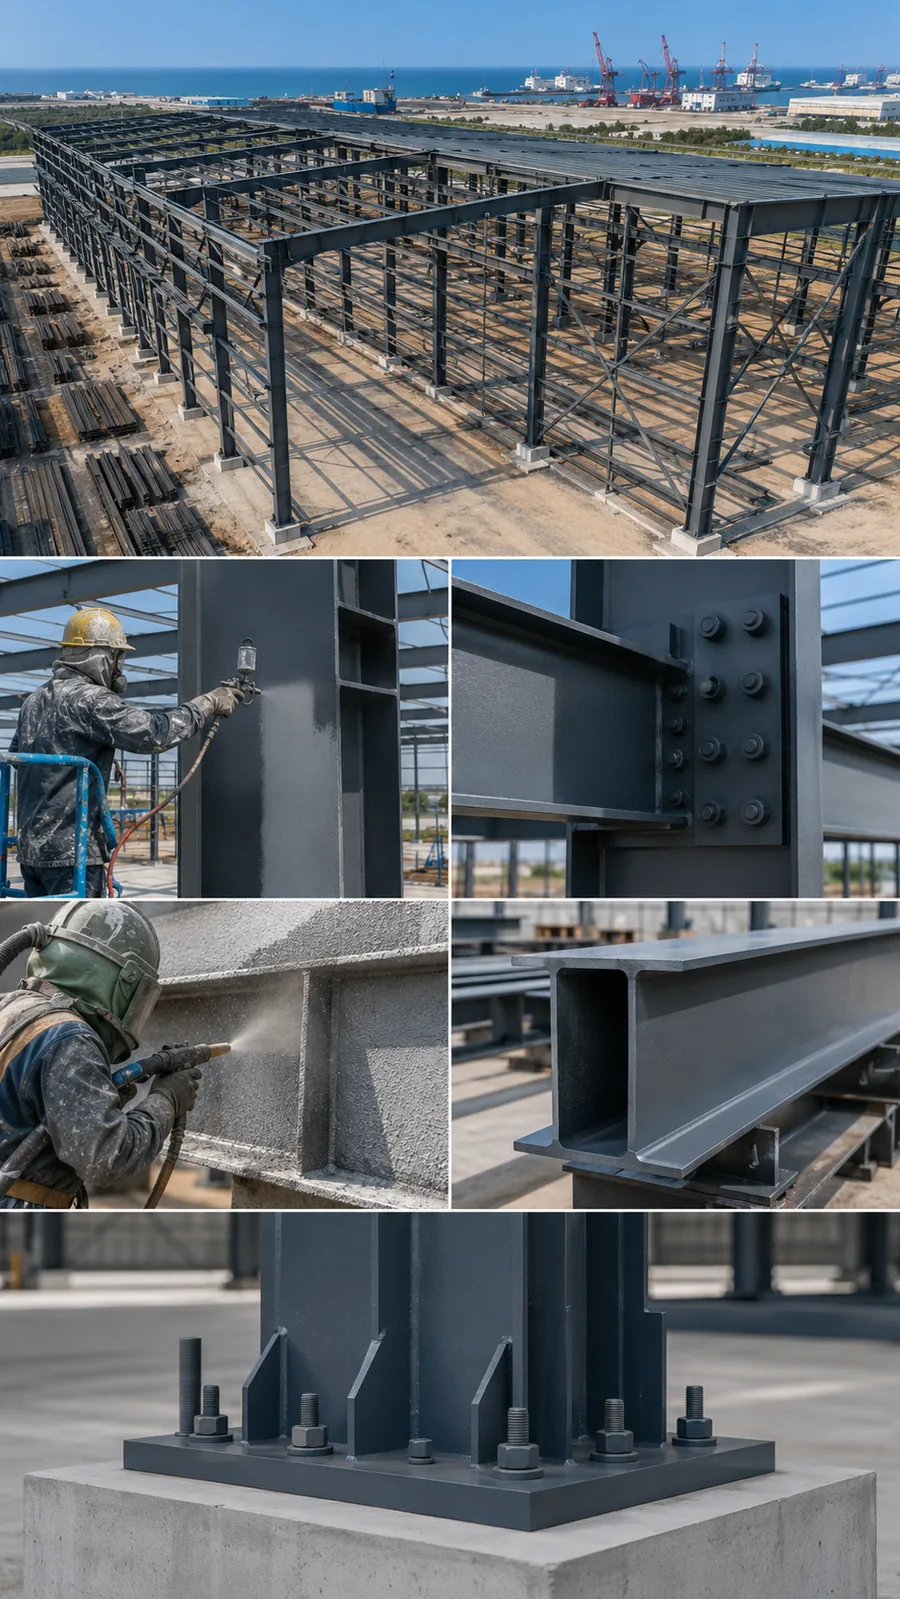
Coating is one part of coastal warehouse planning. Surface preparation, primer, intermediate coat and topcoat may be reviewed according to project needs, but the final coating system should be confirmed by project requirements and coating documentation. Fasteners, bolts, trims, flashing and accessories should be compatible with the exposure conditions. Material interfaces should be reviewed to avoid water traps and incompatible connections. The dedicated coastal steel structure paint guide covers detailed coating system selection. This page focuses on coating as part of the overall warehouse planning process.
Water Management
Roof, Wall, Drainage and Water-Retention Details
Roof slope and drainage should be reviewed according to the building design. Flashing, trim, gutters, downpipes, edge details and wall openings should be coordinated to reduce water retention and leakage risk. The panel type and cladding system depend on project requirements. Roof and wall details should be designed so that water can drain away from critical areas. These details should be confirmed during the design and quotation process. The color steel sheet page provides related cladding material context.
Internal Environment
Condensation, Ventilation and Internal Moisture
Coastal warehouses may have internal humidity concerns. Ventilation, insulation, vapor control and condensation review may be needed depending on the building use and storage type. Temperature conditions and stored materials should be confirmed. The appropriate strategy depends on the project location, building use and enclosure design. The steel building insulation systems guide provides additional information on insulation and moisture coordination.
Coordinate the Coastal Warehouse Scope
Send your coastal warehouse location, use, dimensions, exposure conditions and drawings if available so Bingfa can review the steel structure and enclosure supply requirements.
Long-Term Access
Maintenance Access and Inspection Planning
Coastal warehouses should allow practical inspection and maintenance planning. Roof edges, wall interfaces, doors, drainage lines and exposed steel details may need periodic review. Access for inspection should be considered during the design phase. The goal is to support practical maintenance over the life of the building. Maintenance-free performance is not claimed.
Procurement Boundary
Supply Scope for a Coastal Steel Warehouse
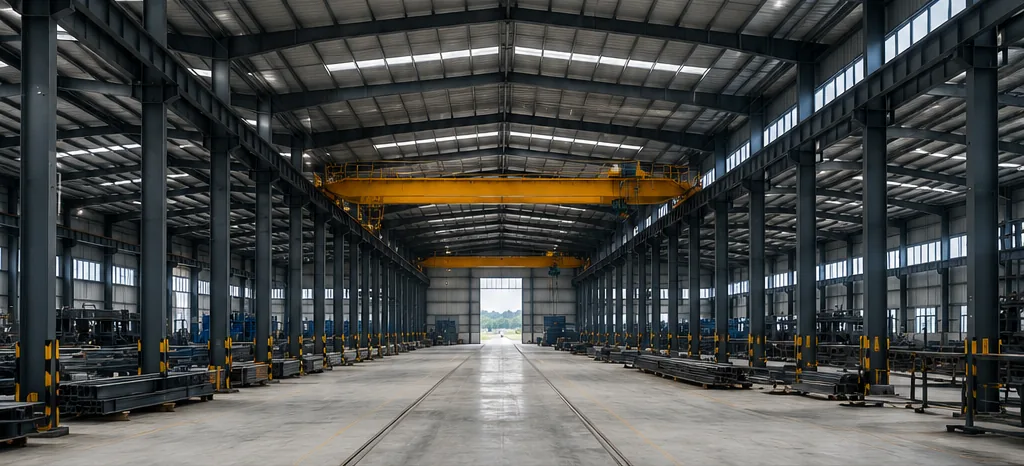
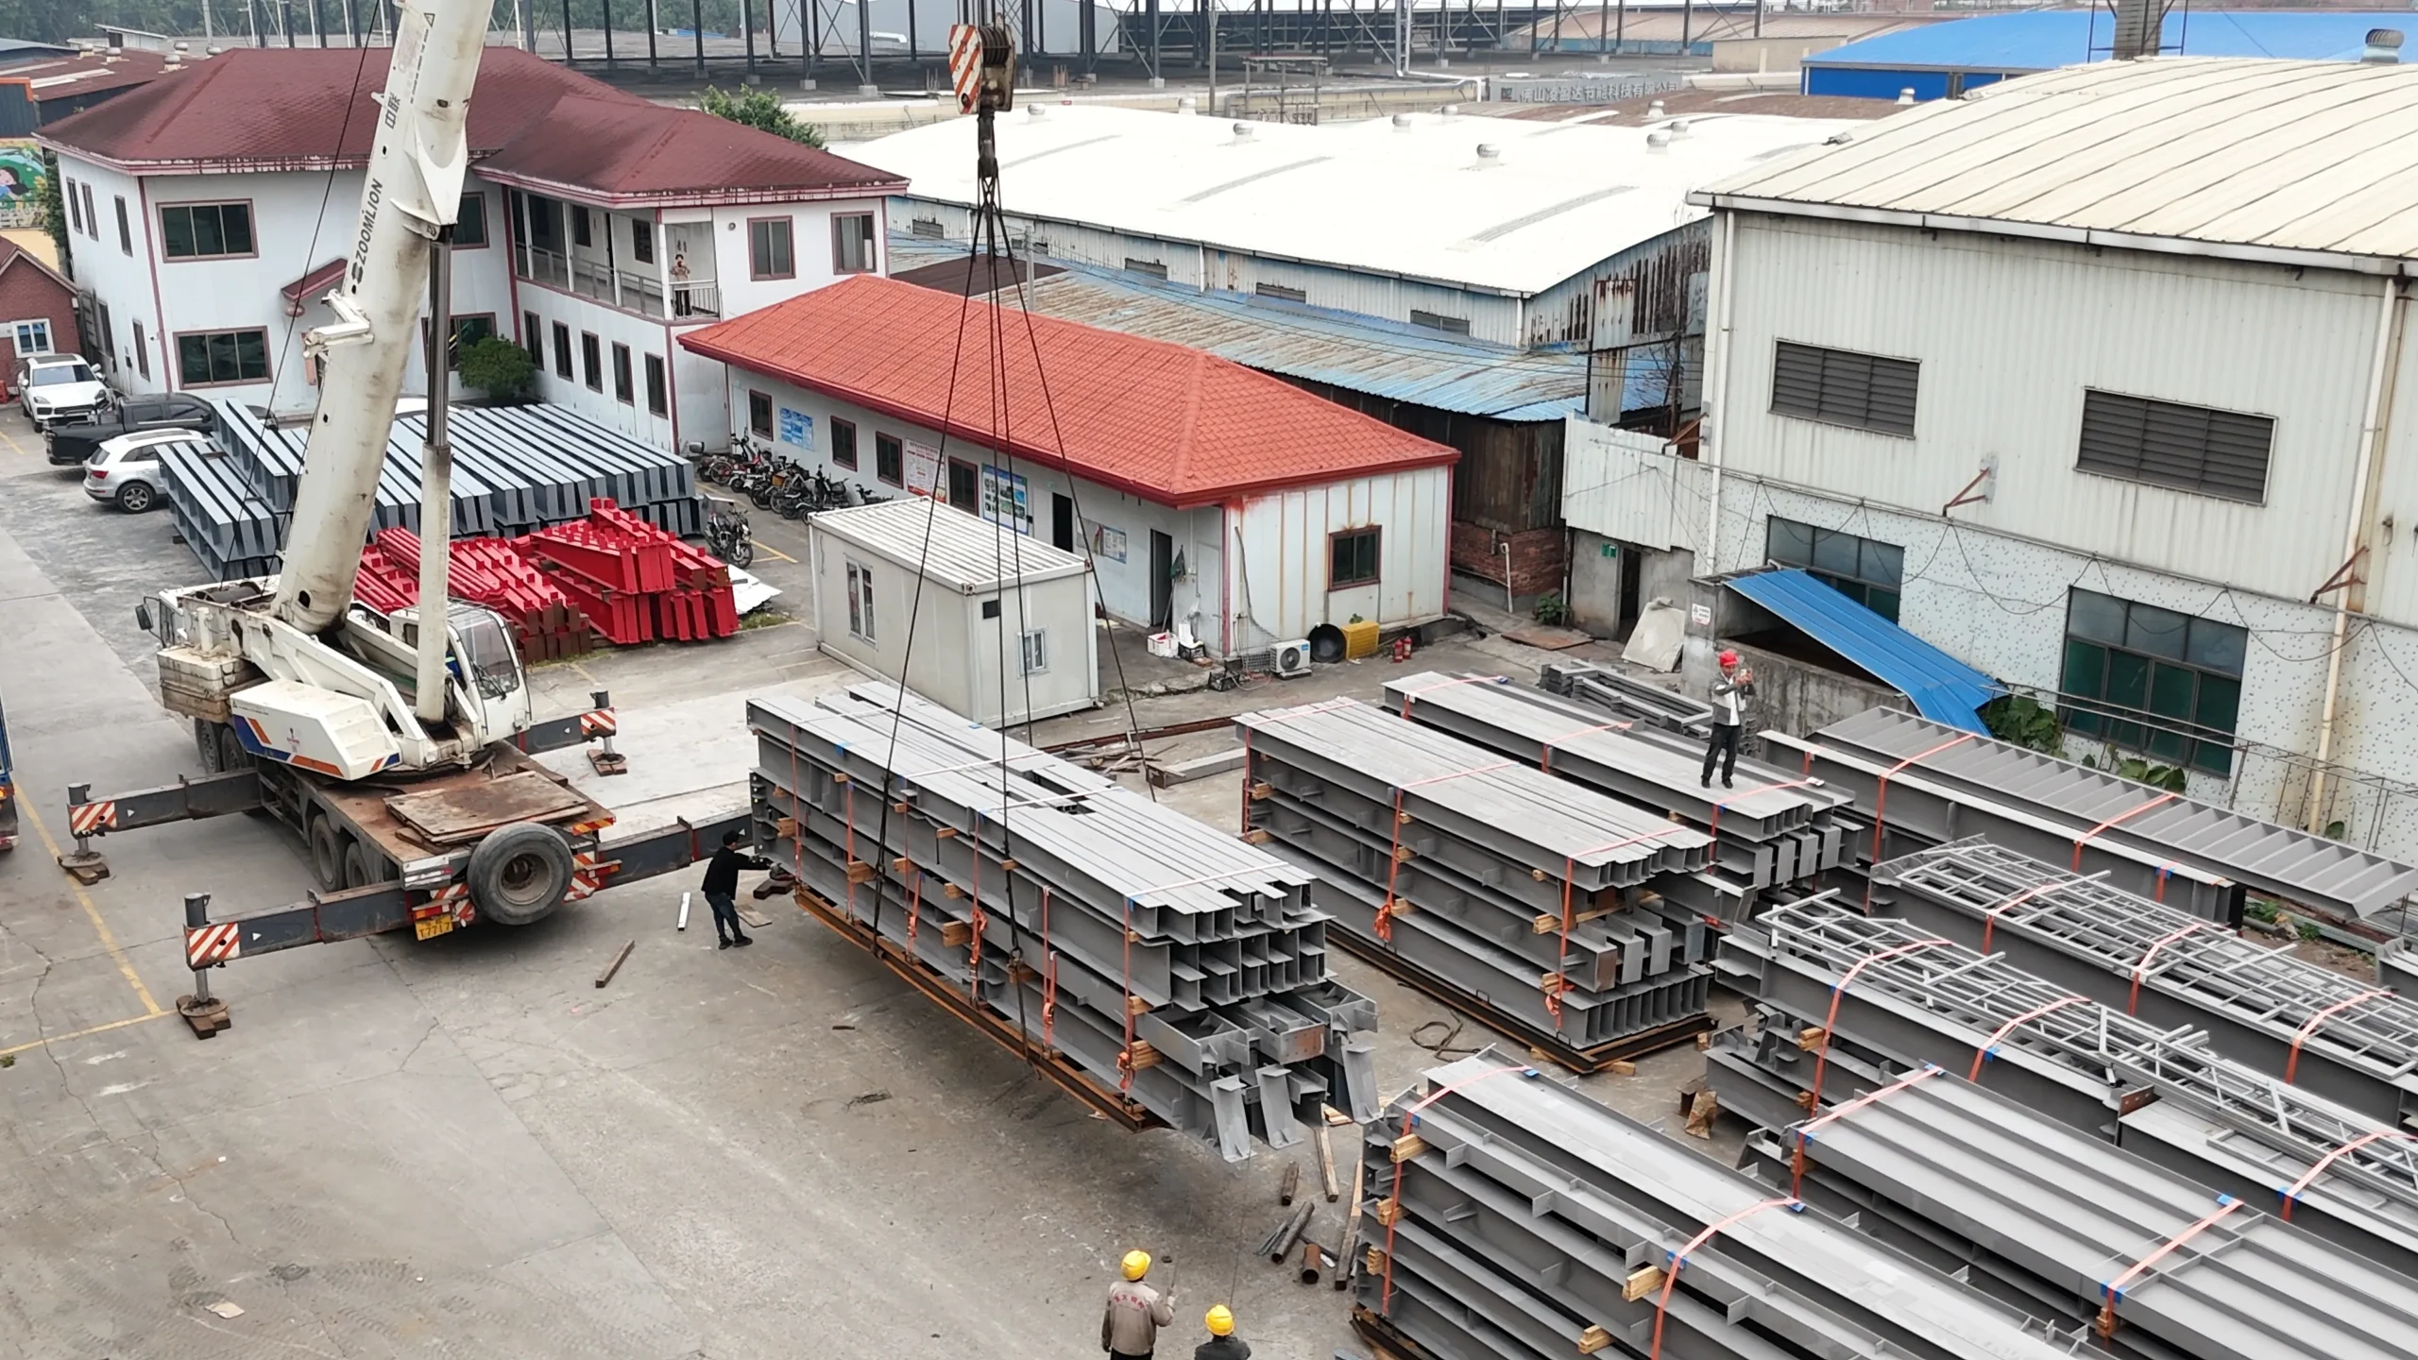
Depending on the confirmed supply scope, Bingfa can coordinate the steel frame, purlins and secondary members, roof and wall panels if included, fasteners and accessories if included, coating coordination, packing and container loading, and drawing and fabrication coordination. The exact supply scope should be confirmed during quotation. Additional items such as doors, gutters, specific coating systems, installation guidance or supply coordination may be discussed depending on the confirmed scope and project requirements.
Structural Package
Steel frame, purlins, secondary members, drawings and fabrication coordination as confirmed.
Enclosure Interfaces
Roof and wall panels, fasteners, accessories, doors and gutters when included in scope.
Export Preparation
Coating coordination, packing, container loading and supply documentation as confirmed.
For a broader package breakdown, review the steel warehouse building kit guide.
Quotation Preparation
Information Needed for a Coastal Warehouse Quotation
To support a coastal warehouse quotation, the following information should be provided:
- Project location
- Building use
- Approximate dimensions
- Clear-span or column layout preference
- Local design requirements if available
- Wind, rain and snow inputs if specified
- Roof and wall material preference
- Coating or corrosion-protection requirement
- Doors and openings
- Crane, mezzanine or equipment requirements if any
- Drawings if available
- Delivery destination
- Required documents if specified
Early project information can be reviewed first, even if the final specification is not complete.
Fabrication and Export Coordination
Bingfa Steel Project Support
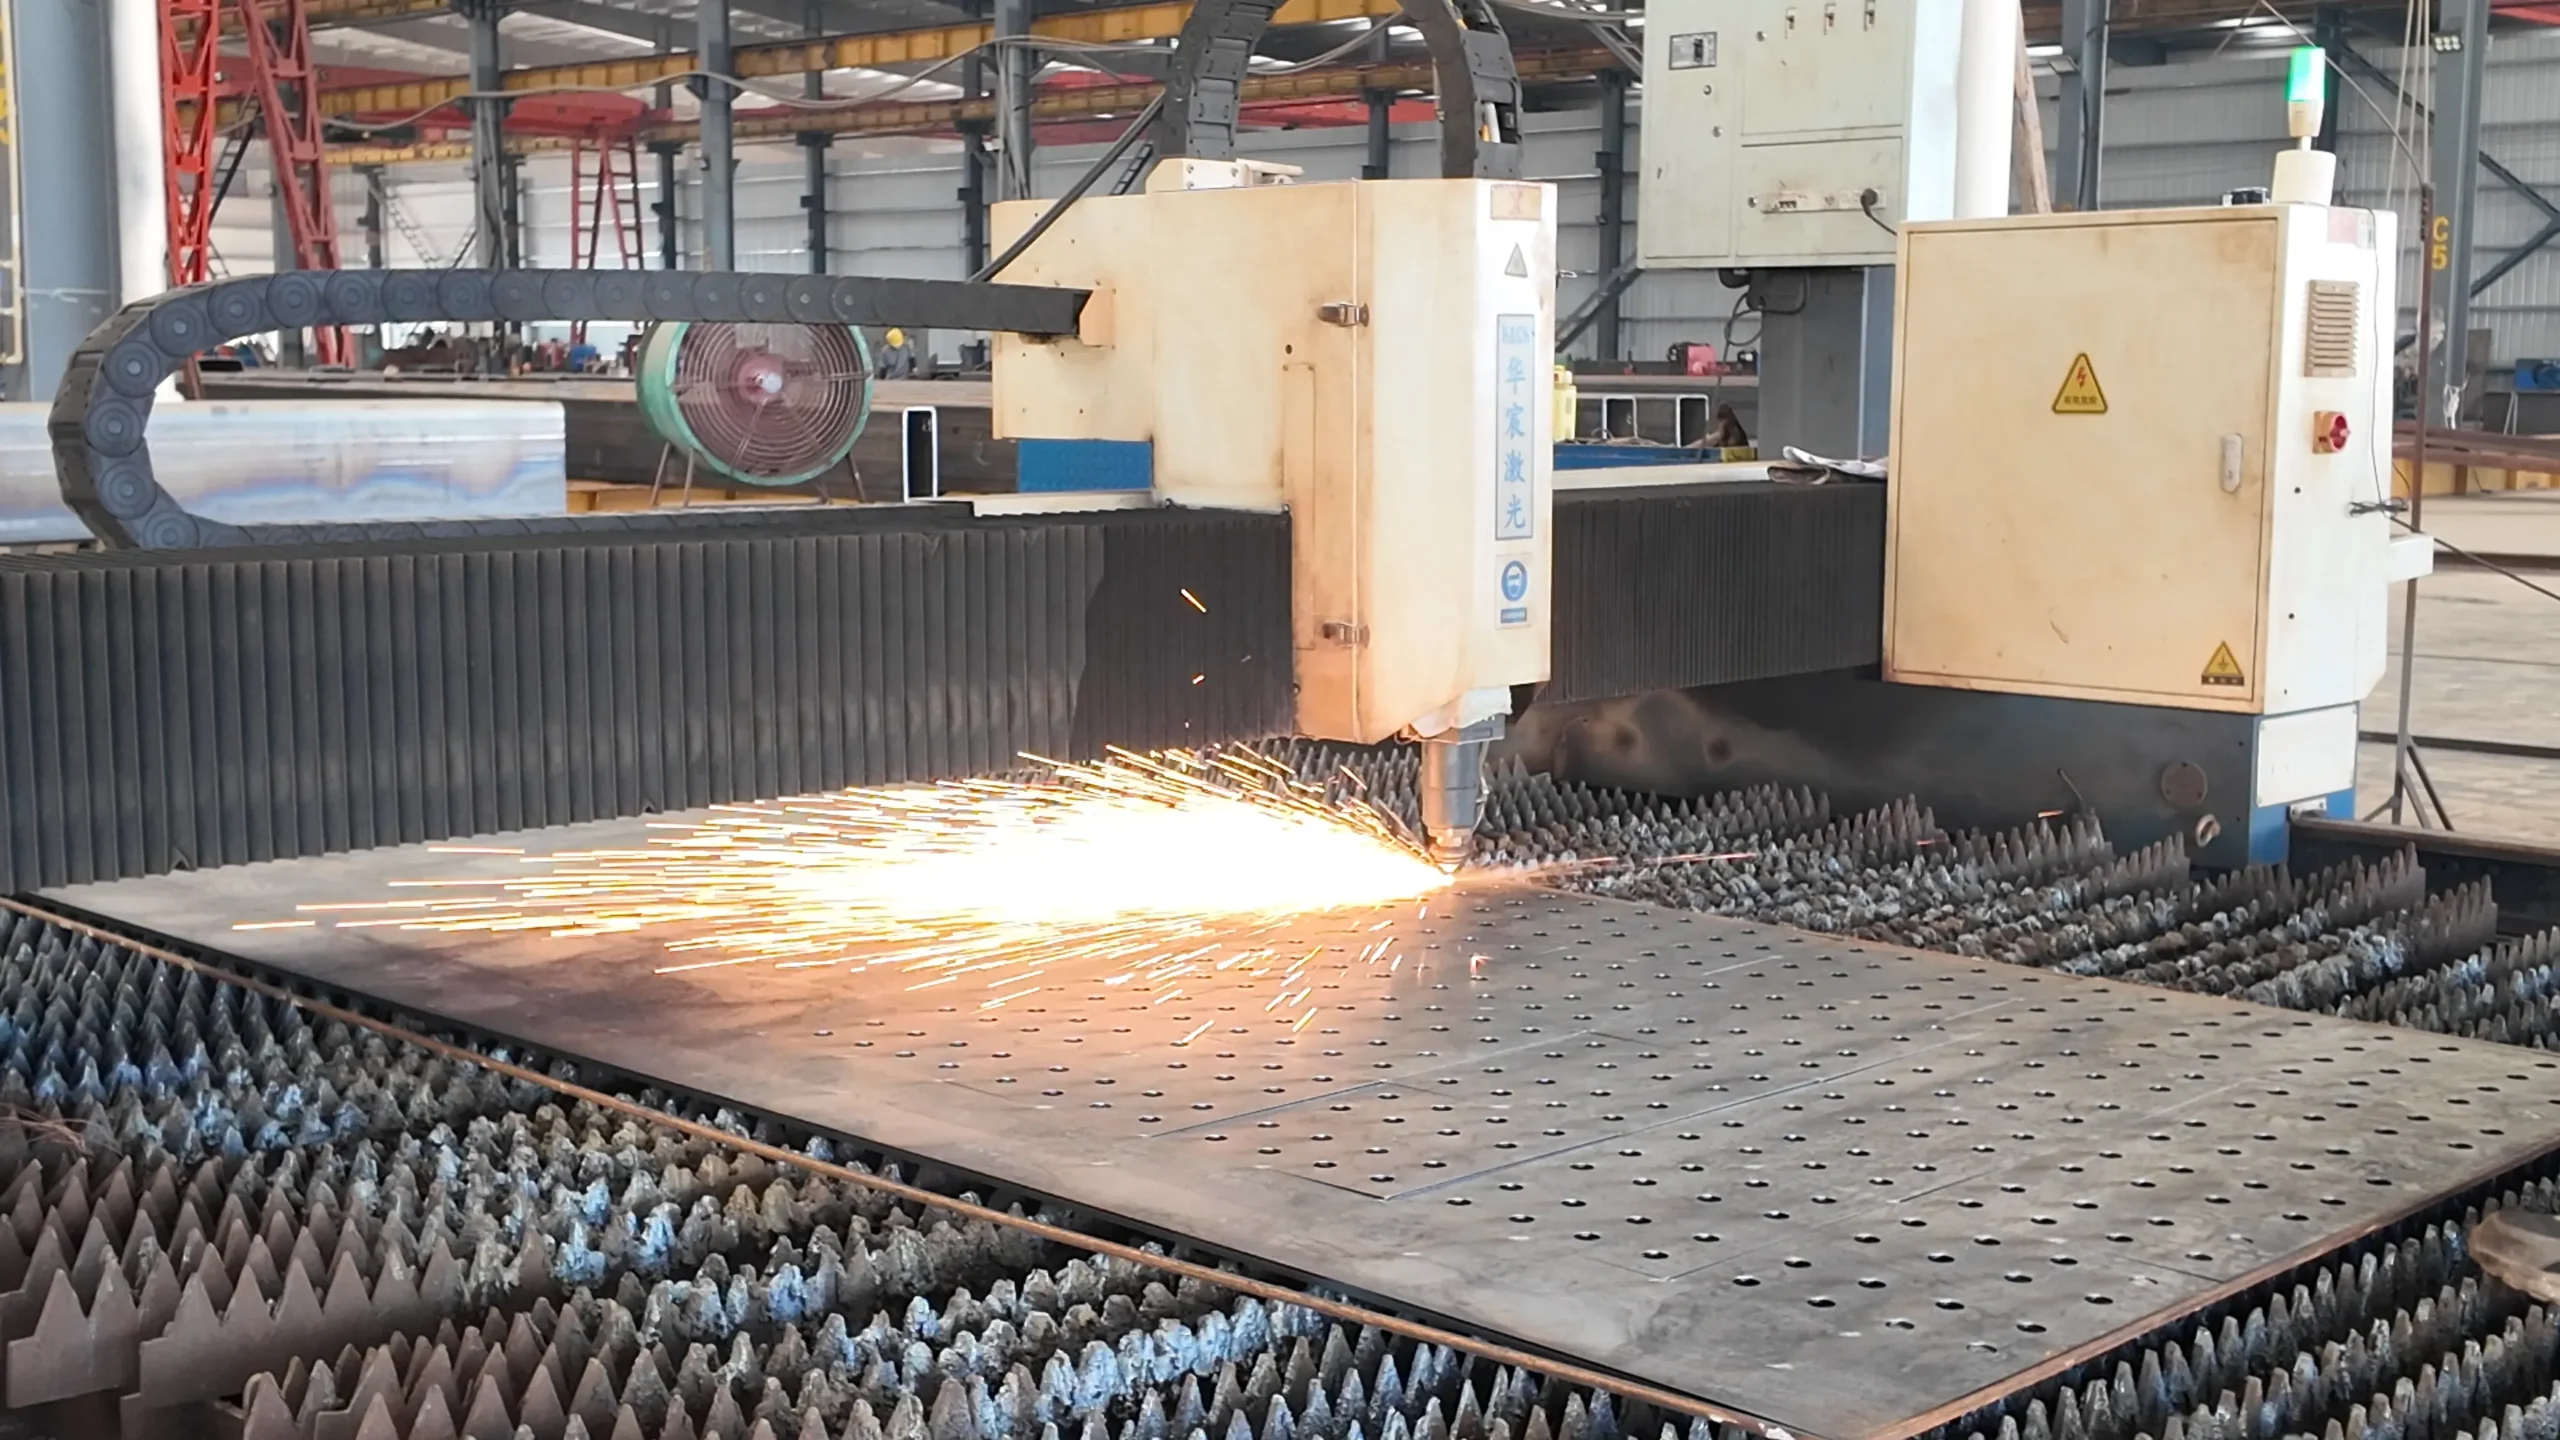
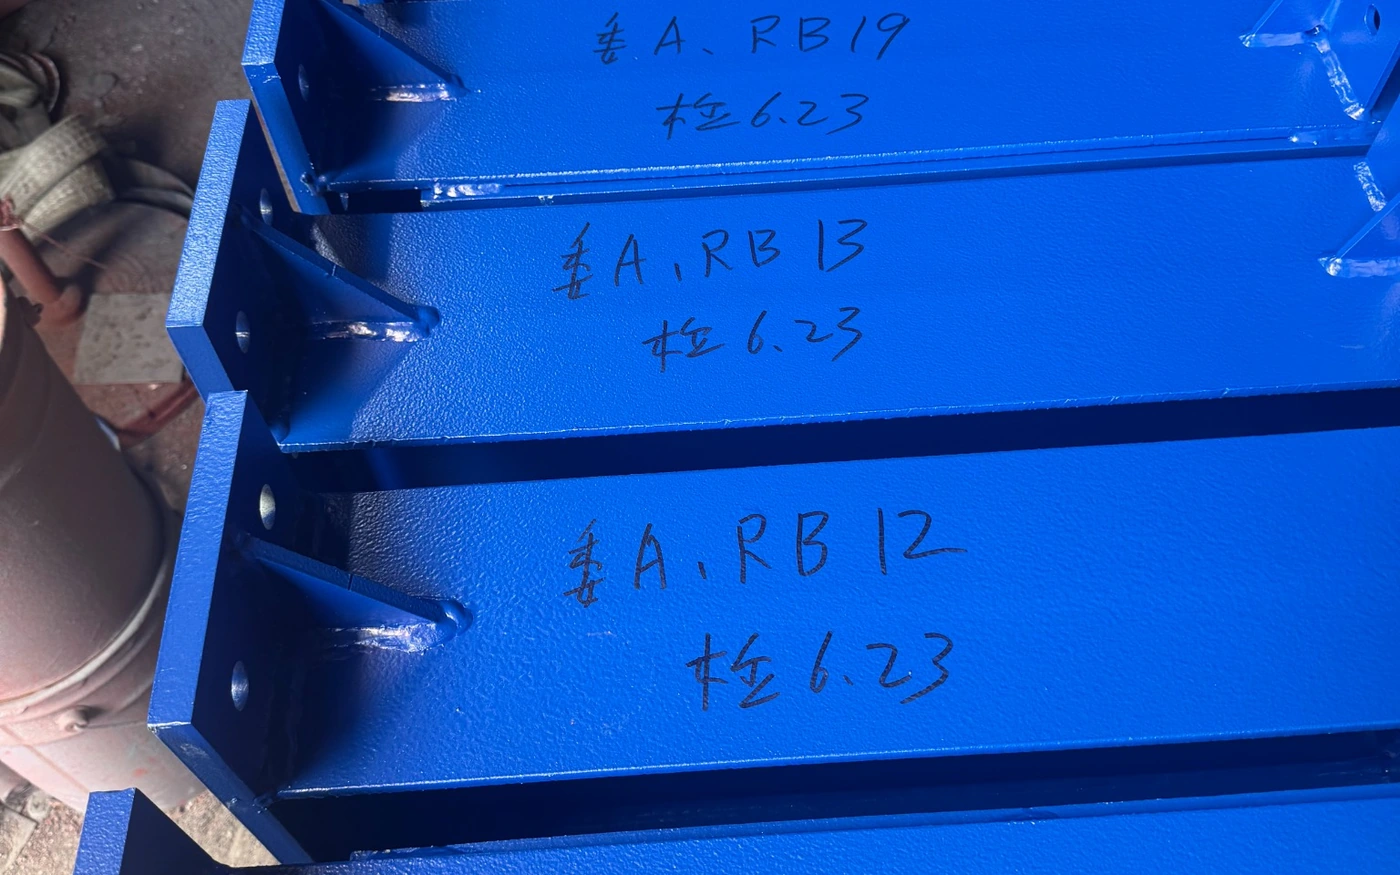
Bingfa supports coastal warehouse projects through engineering coordination, steel fabrication, coating and inspection coordination, roof and wall material coordination, and packing and export preparation. The project team reviews the available information and coordinates the steel building supply scope according to confirmed drawings and project requirements. Detailed coating system design, structural calculations and local approvals should be confirmed by the relevant project specialists.
Coastal Warehouse Questions
Frequently Asked Questions
What makes a coastal steel warehouse different from a general warehouse?
A coastal steel warehouse is planned for salt spray, humidity, wind-driven rain and possible corrosive exposure. These conditions can affect coating selection, fasteners, drainage details, enclosure interfaces and maintenance planning. The building should be reviewed according to the actual site exposure and project requirements.
Do coastal warehouses always need a special coating system?
Not always. The coating system depends on the exposure environment, project specification and applicable documentation. Some coastal projects may require a more protective coating approach, while others may need a different combination of surface preparation, coating and maintenance planning. The final system should be confirmed for each project.
Can a coastal steel warehouse be clear span?
Clear-span arrangements may be possible depending on the required building width, structural loads and project conditions. The appropriate structural layout should be confirmed through engineering review. There is no universal clear-span value that applies to every coastal warehouse.
What roof and wall details matter in coastal locations?
Roof slope, drainage, flashing, trims, gutters, downpipes, wall openings and panel joints should be coordinated to reduce water retention and leakage risk. Fasteners and accessories should be compatible with the exposure conditions. The specific details depend on the building design and project requirements.
Is this page a substitute for project-specific engineering?
No. This page provides general planning information for coastal warehouse projects. Final structural design, coating specifications, drainage details and local compliance requirements must be confirmed for each project by the relevant engineers, specialists and local authorities.
What information should I send for a coastal warehouse quotation?
Send the project location, building use, approximate dimensions, clear-span or column preference, local design requirements if available, wind, rain and snow inputs if specified, roof and wall material preference, coating or corrosion-protection requirement, doors and openings, crane or mezzanine requirements if any, drawings if available, delivery destination and required documents if specified. Early information is enough to start the review.
Discuss Your Coastal Steel Warehouse Project
Early project information can be reviewed first, even if the final specification is not complete.