Steel Buildings for Textile and Garment Factories
Plan the steel frame, roof and wall enclosure around your production process—from cutting and sewing to the additional interfaces required for spinning, weaving or finishing.
Bingfa can review the building package against your process layout and the agreed engineering inputs. Start with the operations, equipment and people the factory must accommodate, then define the structure and enclosure to be quoted.
Share Your Process Layout for a Building-Scope Review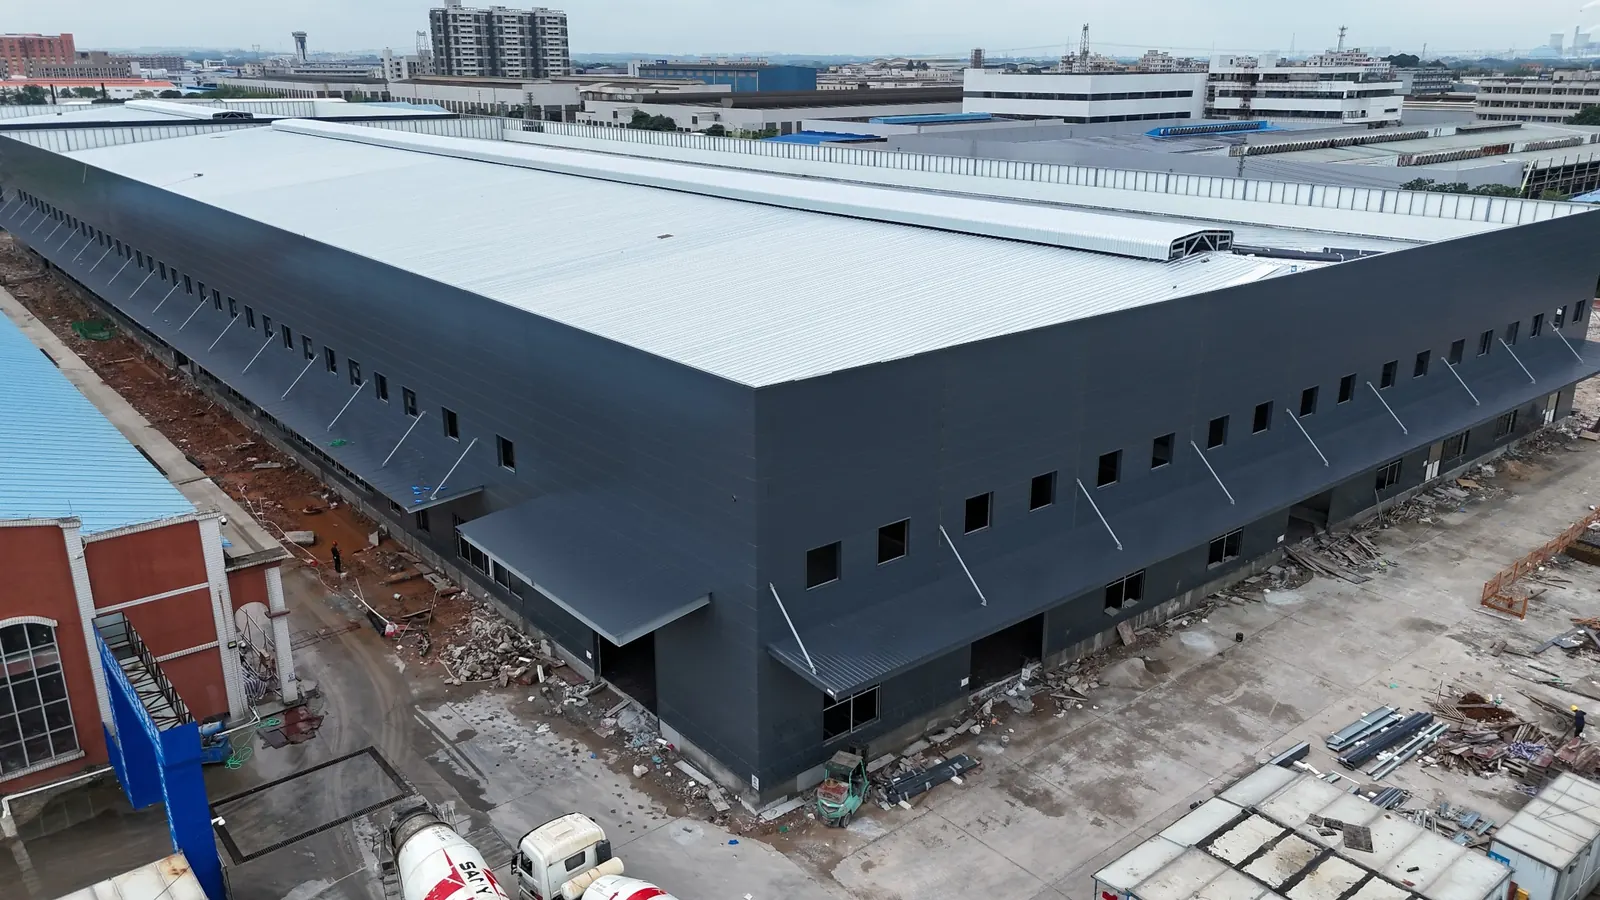
Choose the process before choosing the building
A factory that cuts, sews and packs purchased fabric has a different brief from a mill that makes yarn or fabric. Dyeing, washing, printing, steam pressing and drying introduce further requirements. Declare each operation separately, even when it occupies only one part of the building.
Use the following comparison to prepare the building brief. It identifies coordination questions; final requirements come from the actual equipment, specialist designs and applicable local rules.
On a small screen, scroll the table horizontally.
| Process area | Operating difference | Building coordination | Input to obtain |
|---|---|---|---|
| Cutting | Fabric storage, spreading tables, cutting and movement of cut bundles. | Table and cutter footprints, roll-handling routes, service access and task-lighting positions. Assess dust extraction where the process needs it. | Equipment dimensions, loads, operating clearances and the production team’s material-flow plan. |
| Sewing | Operator workstations arranged around product-specific assembly steps. | Column locations that suit line layouts, personnel routes, electrical distribution and maintenance access. | Output target, shifts, operator count, machine list, process times and line layout from the production planner. |
| Inspection, packing and storage | Inspection stations, finished goods, cartons and dispatch movements. | Lighting brief, storage heights and loads, dispatch access and separation of people from handling traffic. | Storage and handling plan; occupancy, escape and fire-strategy inputs from the local design team. |
| Spinning | Fiber preparation, spinning preparation, yarn production and winding form a connected equipment sequence. | Machine and maintenance zones, utility routes and any agreed extraction or air-system interfaces. | Machine loads, service requirements and process-specific air conditions. Assess fiber dust with the appropriate specialist. |
| Weaving | Loom type changes the brief; air-jet and water-jet equipment have different services. | Loom and beam-handling access, floor and vibration interfaces, noise assessment and declared air or water services. | Loom-supplier data and civil, acoustic and building-services design. Do not assume all weaving is a dry operation. |
| Dyeing and finishing | Wet treatments and thermal drying or finishing may involve water, chemicals, heat and process exhaust. | Drainage routes, corrosion exposure, service areas, penetrations and supports for specified equipment. | Process, mechanical and environmental specialists define utilities, exhaust treatment and effluent systems. |
JUKI’s sewing-plant planning service starts with production and staffing inputs before establishing line and factory areas. Rieter’s machinery range illustrates the separate stages of spinning. BRÜCKNER’s finishing guidance shows why thermal-process exhaust needs its own technical assessment. The building questions above are procurement interpretations of those process distinctions, not manufacturer-issued building specifications.
Arrange the shell around material movement and people
For a garment assembly brief, test the route from receiving and fabric storage through cutting, sewing, inspection, packing and dispatch. Identify delivery doors, temporary work-in-progress areas, staff facilities and maintenance routes before fixing the column grid. Plan pedestrian routes and handling traffic together, including crossings.
Illustrative garment-assembly sequence; not to scale and not for construction. No machinery capacity, dimensions, fire separation or escape design is implied.
- 01Receive & store fabric
- 02Spread & cut
- 03Sew & assemble
- 04Inspect & pack
- 05Store & dispatch
Spinning
Arrange the equipment sequence around fiber preparation, spinning preparation, yarn production and winding. The chosen spinning method sets the actual layout.
Weaving
Coordinate loom zones, warp and beam handling, maintenance access and type-specific services. Air-jet and water-jet looms have different utility interfaces.
Dyeing and finishing
Use a separate process brief for wet-treatment units, drainage, thermal equipment and exhaust interfaces. Location and separation follow specialist design.
Set out any washing, pressing or printing area explicitly. A short garment-assembly description can otherwise conceal thermal or wet services that affect the building. The concept above is a discussion aid; the buyer’s production team and equipment suppliers establish the actual arrangement.
Resolve the frame, floor and equipment interfaces together
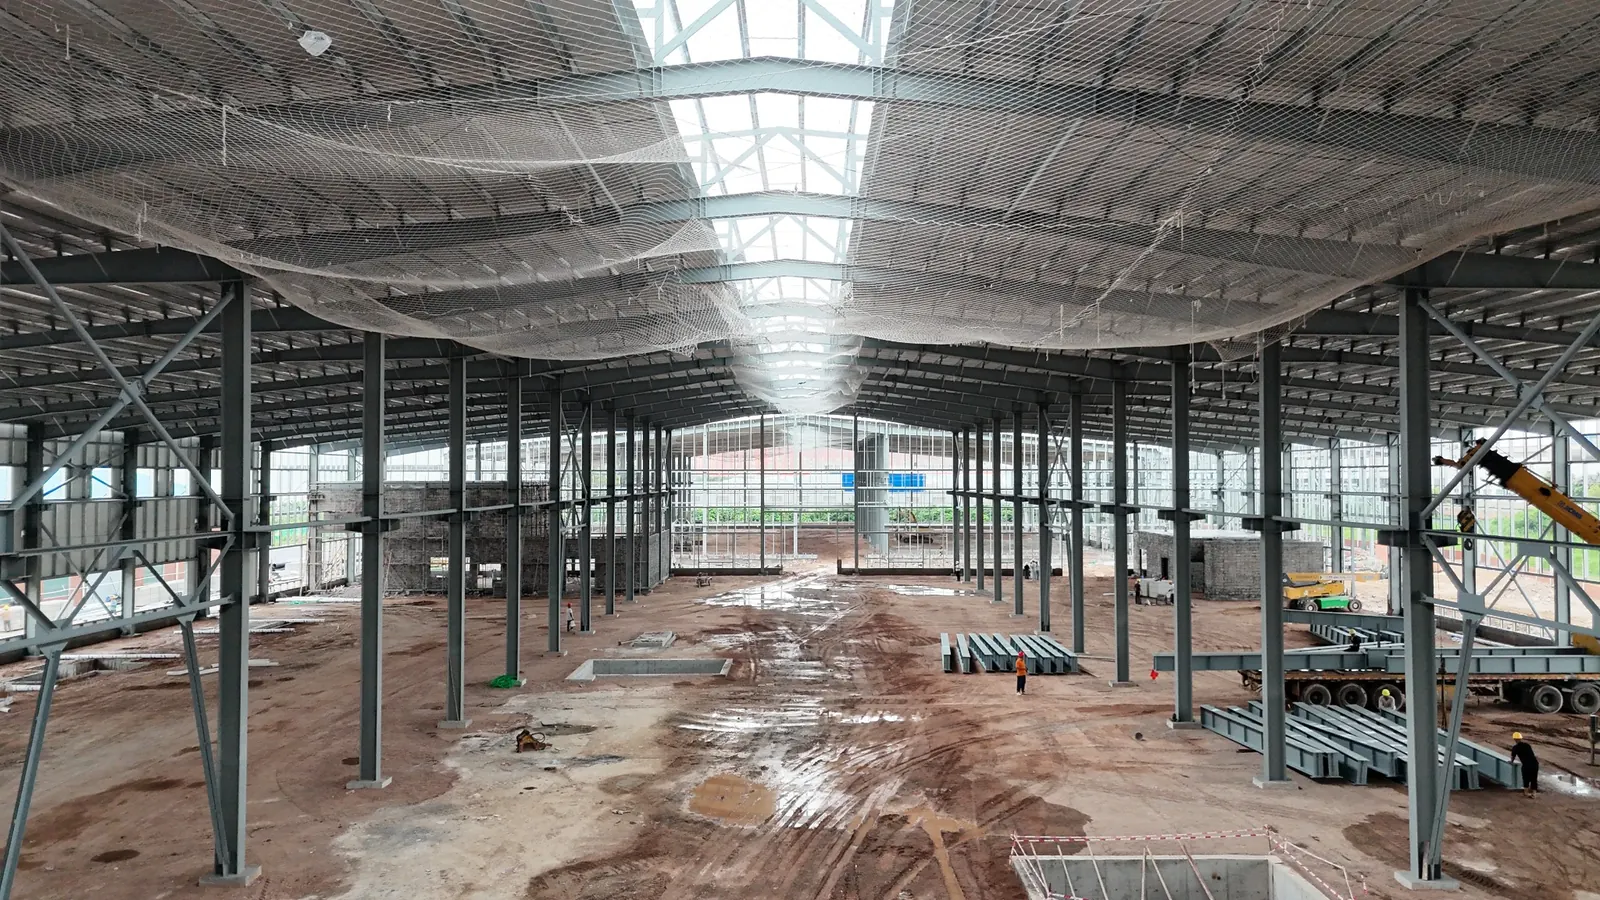
Check columns and bracing against machine installation, roll or beam handling, operator access and future line changes. Define usable clear height below the lowest relevant structural member or service obstruction, including lights, ducts and suspended equipment. Eave height alone does not describe usable production space.
Obtain equipment loads and anchorage information from the machine supplier. The local civil and structural designers need those inputs, site and geotechnical data, and any flatness or vibration requirements to design foundations and slabs. Declare proposed suspended services and maintenance loads before engineering; do not attach equipment to roof members without an approved design.
A crane, mezzanine or unusually large clear span should follow an identified handling or space need. The industrial steel factory building overview explains the broader building coordination process.
Separate enclosure performance from process control
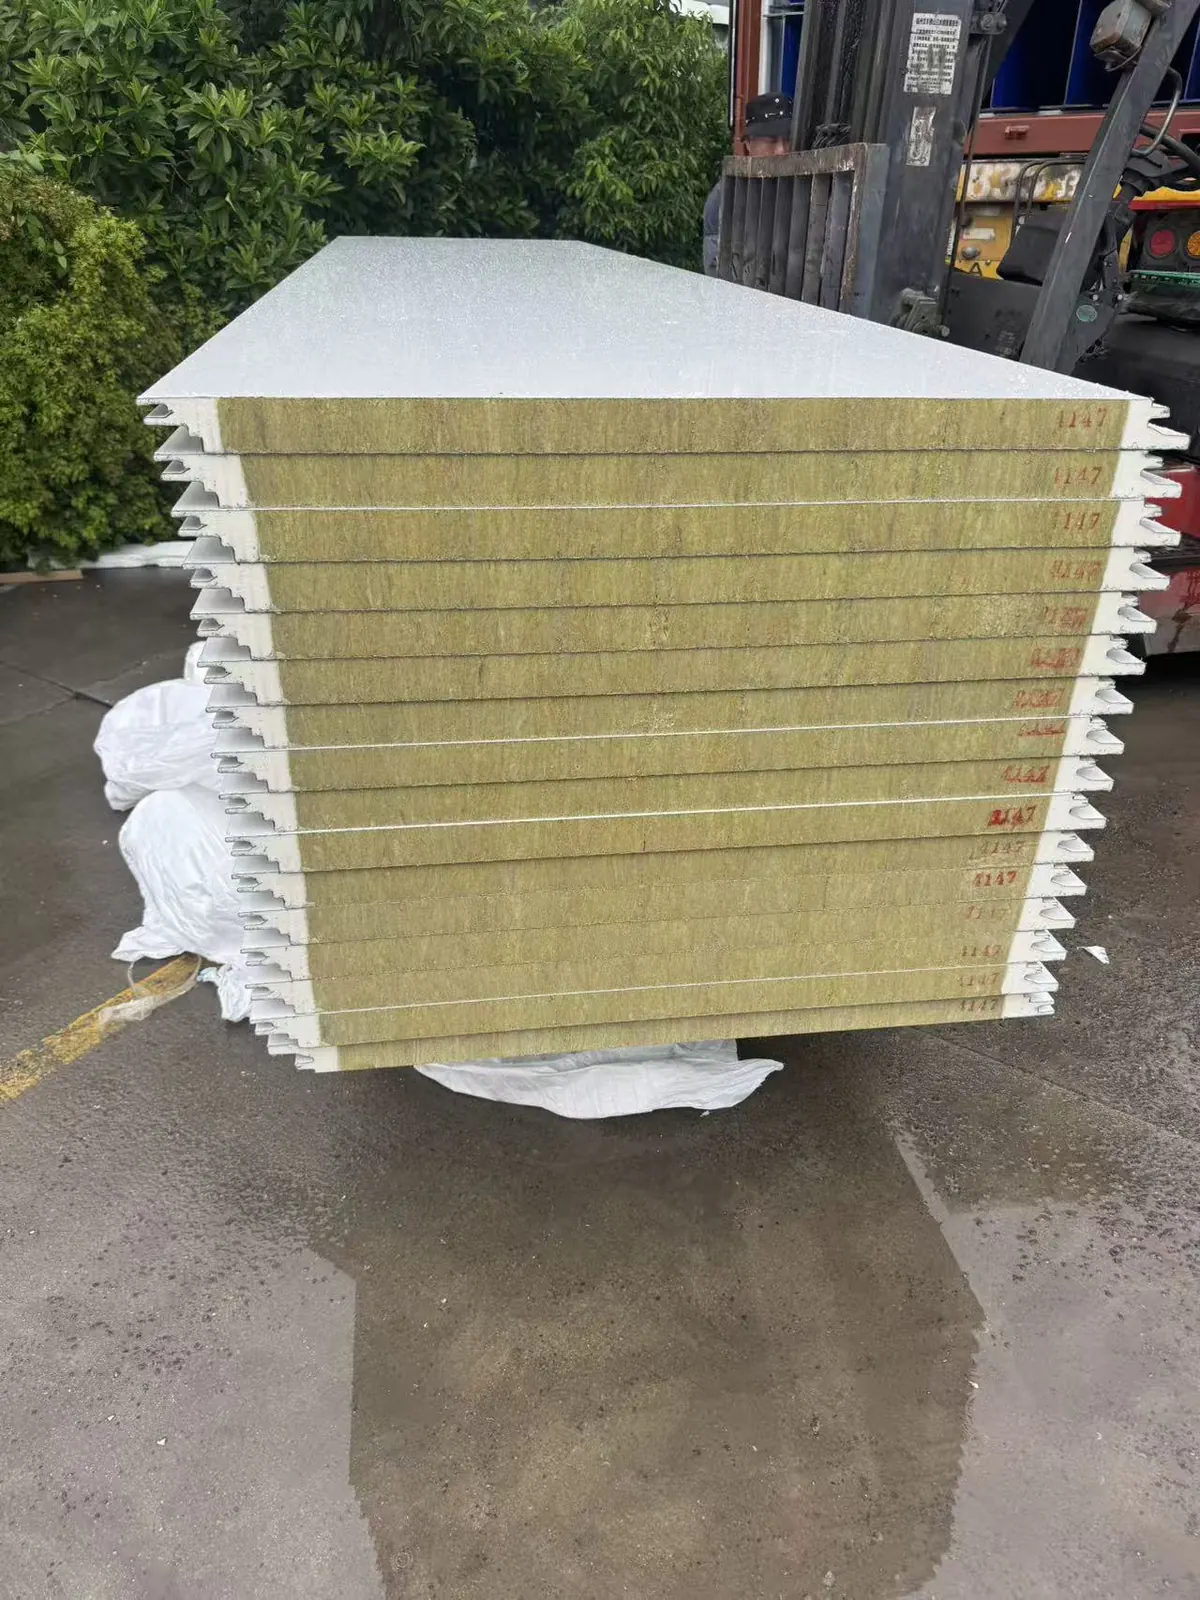
State the site’s climate and the intended indoor conditions before choosing roof and wall materials. The envelope assessment should address insulation, air leakage, vapor movement and condensation at relevant details. Ask the lighting designer to consider task visibility, glare and any color-inspection requirements alongside proposed daylight openings.
Temperature, humidity and ventilation targets come from the process brief and specialist design. Insulated panels alone do not establish those conditions. Spinning dust, loom noise and process heat need appropriate assessment; general ventilation is not a substitute for source control where it is required. Coordinate openings, supports and access with the specialist layout. See the workshop ventilation planning guide for general building interfaces.
For dyeing and finishing, identify chemicals, wet exposure, heat sources, drainage and exhaust routes. The exposure assessment informs coatings, cladding and connection details. The process and environmental teams define effluent collection, treatment and discharge requirements; roof rainwater drainage is a separate system. Confirm loads and weatherproofing details for any agreed penetrations or supports.
Plan occupancy, storage and the fire strategy early
Give the local design team the expected staffing by shift, storage contents and heights, packing areas and material-handling routes. These inputs inform escape, compartmentation and fire-protection requirements. Fiber-dust hazards require process-specific assessment. Panel reaction-to-fire classifications and structural fire resistance address different issues; neither should be inferred from a photograph or a generic material name.
What belongs in the steel building package?
The quotation and approved drawings must identify the package boundaries. A steel structure and enclosure order does not include an operational textile production line.
| Package | Scope to confirm | Responsibility boundary |
|---|---|---|
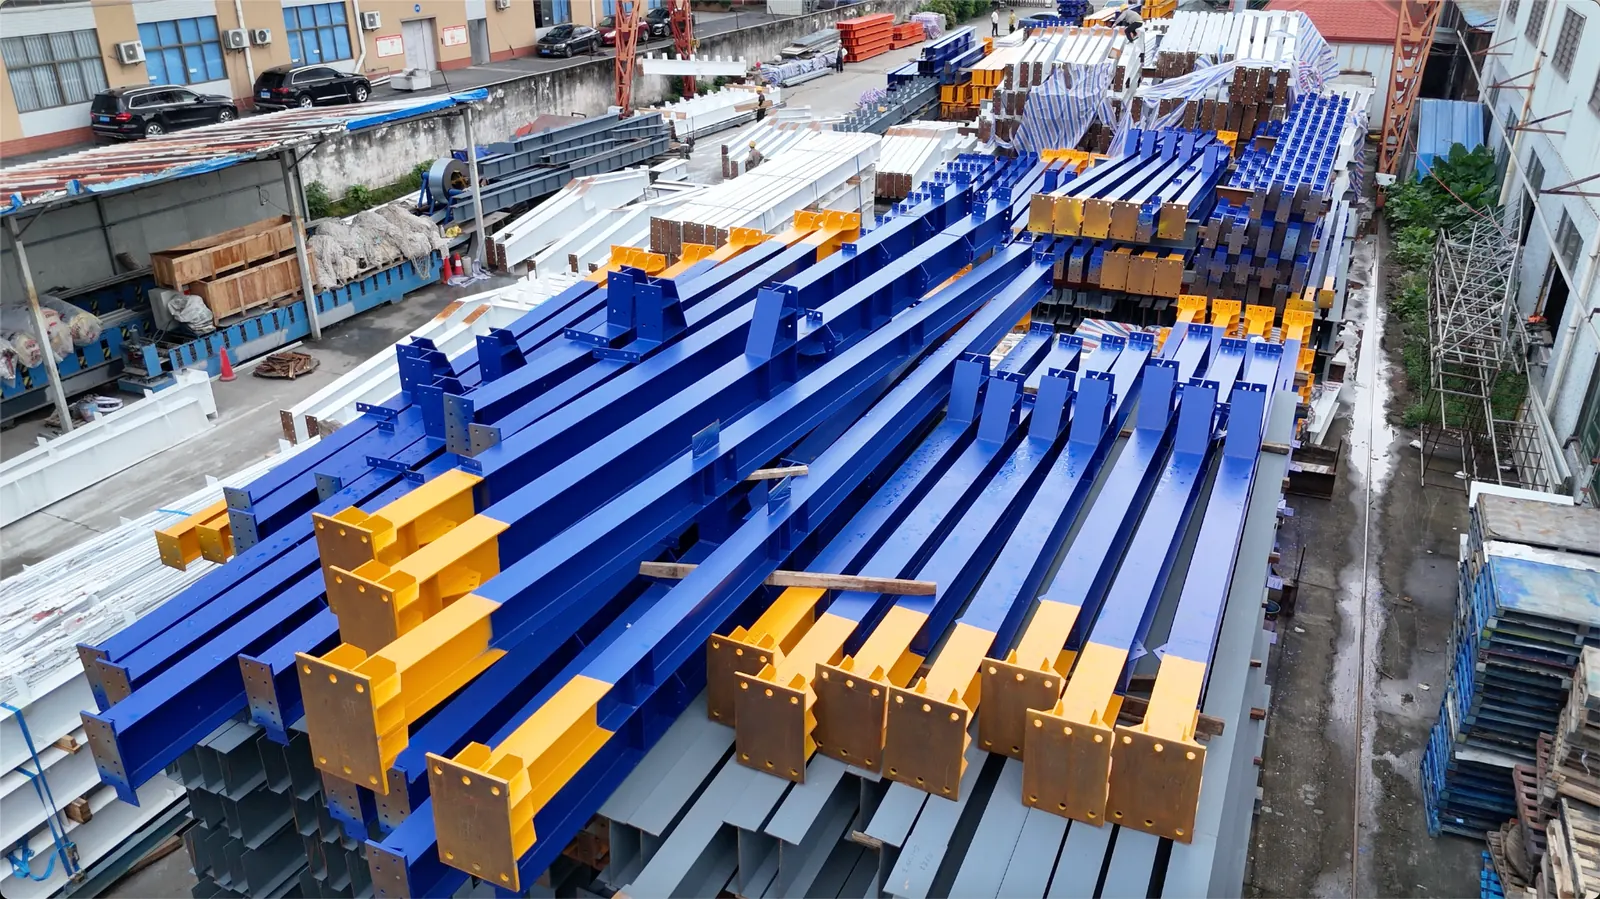
| Steel structure | Primary and secondary fabricated steel, bracing and connection components. | Only the members, loads and interfaces covered by the agreed engineering and quotation. |
| Roof and walls | Specified cladding or insulated panels, flashings, gutters and framed openings. | Schedule panel specifications, door units, windows and accessories explicitly. Openings do not imply equipment supply. |
| Site and building works | Foundations, slabs, local approvals and erection arrangements. | Not assumed in the supply package. Identify each responsible party and any separately contracted installation scope. |
| Production and specialist systems | Production machinery, HVAC, humidification, dust extraction, process utilities, fire systems, wastewater and emissions treatment. | Outside this proposed Bingfa package. Design, supply, installation and commissioning remain with the appointed specialist parties. |
For general building options, see steel workshop buildings. For this application, the quotation should retain the process-specific interfaces and responsibility split above.
Frequently asked questions
Can garment assembly and textile production use the same steel shell?
Possibly, if the actual design accommodates both briefs. Cutting and sewing, spinning, different loom types and wet finishing have distinct equipment and service interfaces. Confirm each operation before selecting a common frame and enclosure.
Does the package include production machinery or environmental control?
No. This proposed package covers the agreed steel structure and enclosure. Production equipment, HVAC, humidity control, dust extraction, process utilities, fire systems and wastewater or emissions treatment remain with appointed specialist parties.
What is needed for an initial quotation?
Provide the location, intended processes, approximate dimensions, layout, equipment data and required supply items. Identify information still being developed so that any preliminary assumptions can be recorded and confirmed before detailed engineering and manufacture.
Can the building allow for future expansion?
Expansion can be considered during initial planning. Identify the direction, future process and proposed loads so the engineers can review the frame, bracing, foundations, enclosure and site access. An extension is not automatic and will require its own design and approvals.
Share Your Process Layout for a Building-Scope Review
Send the information available now and identify outstanding specialist decisions:
- Project location, applicable design basis, site conditions and available geotechnical information.
- Every process included, especially wet, thermal, chemical or dust-generating operations.
- Production layout, staffing by shift, storage and receiving/dispatch arrangements.
- Equipment footprints, loads, anchorage, services and operating/maintenance clearances.
- Envelope targets and the specialist brief for indoor conditions, lighting and fire strategy.
- External equipment, penetrations, supports and the drawings defining those interfaces.
- Future expansion direction, reserved space and intended changes in production.
- Required steel/enclosure items, delivery boundary and responsibility for site works and installation.
Technical context
These primary references informed the process distinctions. They do not certify this building proposal or indicate a commercial partnership. The IFC document is dated 2007 and is contextual guidance; project designers must establish current local requirements.