
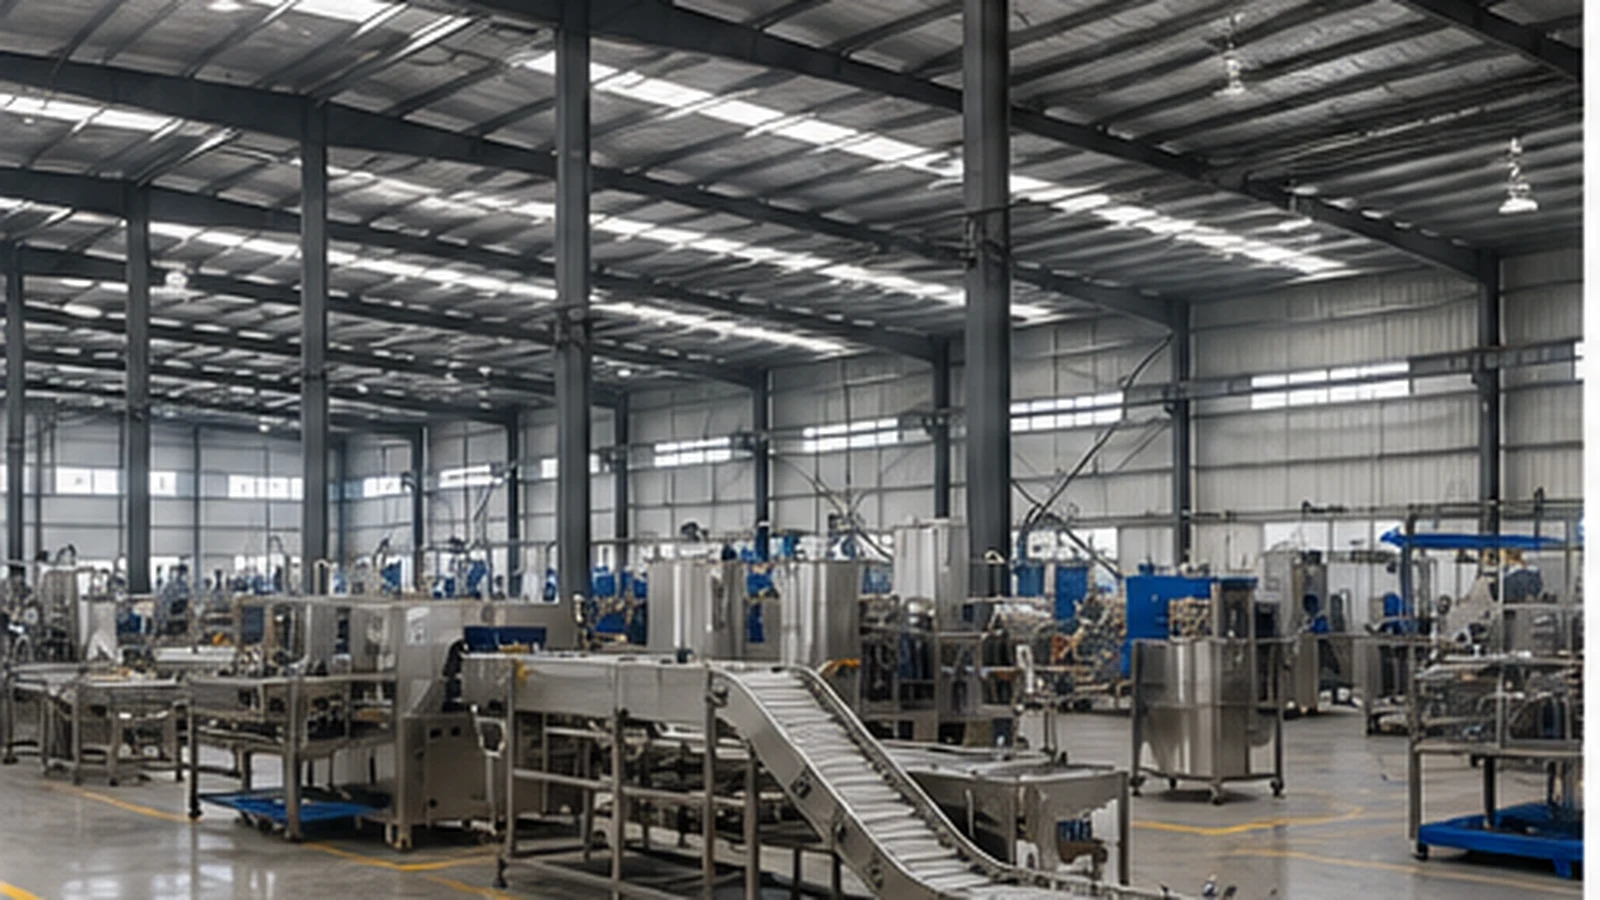
Food Manufacturing Building Solution
Food Processing Plant Steel Building
Coordinate production, packaging, storage, equipment, insulated enclosure and building interfaces within a food-processing steel building.
A food-processing facility is more than a generic factory shell. The building layout may need to coordinate production, packaging, storage and support areas, equipment, personnel and material movement, doors, insulated enclosure, and temperature-zone interfaces where applicable. The key quotation question is not simply the building size. Buyers also need to confirm how production, packaging, storage, equipment, loading access and insulated enclosure requirements interact with the steel structure. Bingfa focuses on the steel building and enclosure interfaces. Detailed food-process, refrigeration, HVAC, sanitation and regulatory engineering may be handled by specialist project parties.
What Is a Food Processing Plant Steel Building?
A food processing plant steel building is a steel-framed industrial building used for food manufacturing, processing, packaging or related production-support operations. The building itself must be coordinated around the intended production use. This page focuses on the steel building shell, structural coordination, insulated enclosure interfaces and fabrication and export scope.
Start With the Food-Processing Function and Layout
Buyers should first identify the intended production function, major processing areas, packaging areas, storage and support areas, equipment zones, personnel routes and material routes. The structural concept should respond to the operating layout supplied by the project team.
For general industrial factory procurement, the industrial steel factory building page provides broader guidance. This page remains focused on food-processing and food-manufacturing applications.
Coordinate Production, Packaging and Storage Zones
One of the most important aspects of a food-processing facility is the coordination of different operational zones within one building.
Key zones to consider:
- Raw material receiving interface where applicable
- Processing and production zones
- Packaging zones
- Finished-goods staging
- Support and storage areas
- Separation of different operational zones where required by the project design
Actual food-safety zoning requirements should be defined by the relevant process and hygiene consultants. The building layout should be coordinated around the confirmed zone requirements. For projects where storage becomes the primary use, the steel warehouse buildings page provides more specific guidance.
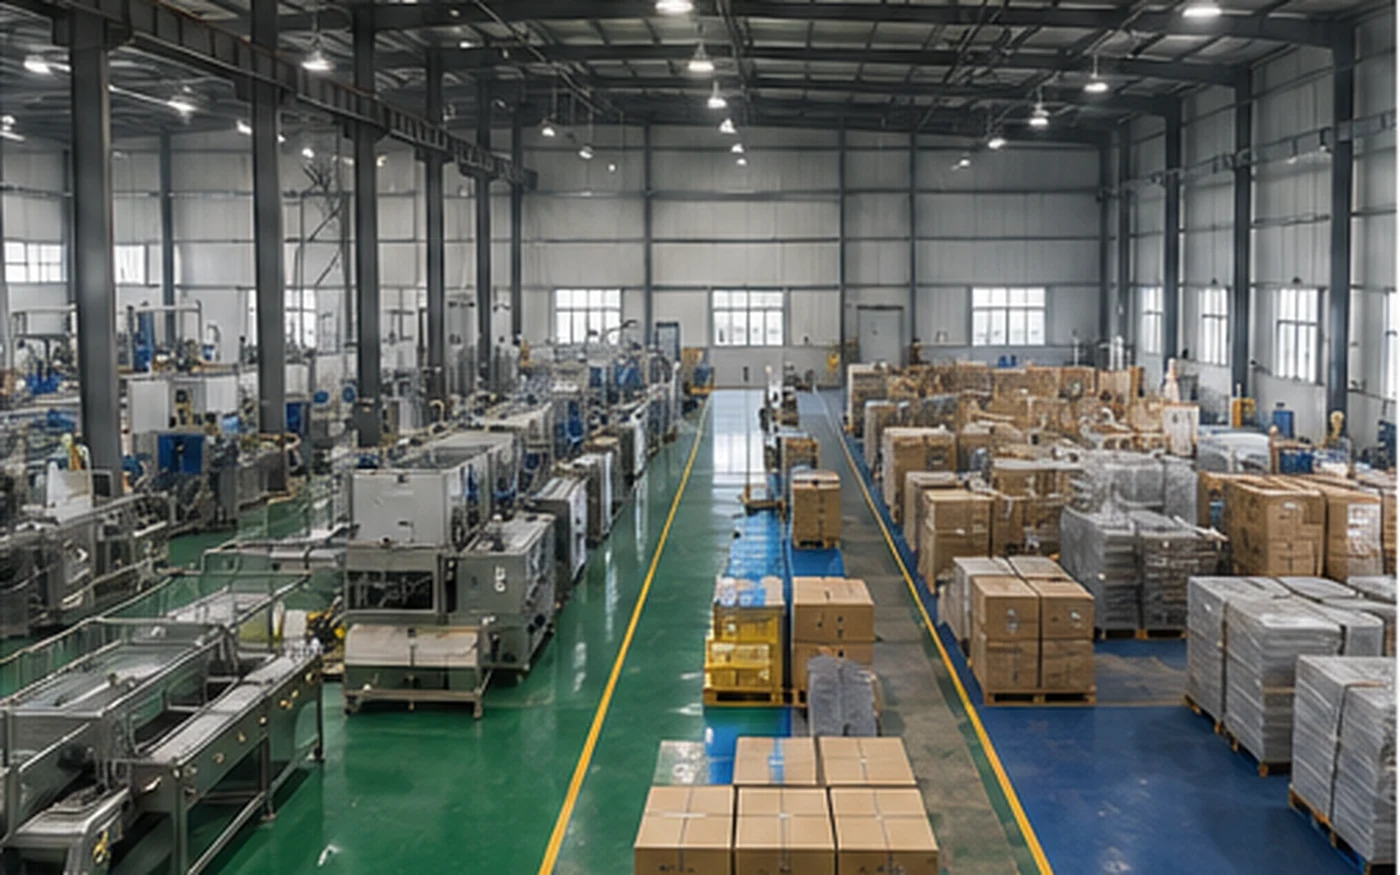
Plan Equipment Layout Inputs Before Structural Coordination
Equipment layout affects the building structure. Buyers should provide:
- Equipment footprints
- Equipment heights and clearances
- Maintenance and service space
- Equipment openings
- Columns and bracing
- Clear-span requirements
- Structural grid preferences
- Overhead interfaces
- Future equipment changes
Equipment information should be known before final framing. There are no universal equipment dimensions that apply to every project—the specific equipment determines the building requirements.
Coordinate Doors, Loading, Personnel and Material Flow
Food-processing facilities require coordinated access for materials, personnel and finished products.
Key considerations:
- Receiving doors for raw materials
- Dispatch and loading doors for finished goods
- Personnel entrances
- Forklift and pallet movement where relevant
- Internal routes for materials and personnel
- Avoiding unnecessary structural conflicts
- Wall openings, columns and bracing coordination
Loading and site and civil interface boundaries should be coordinated with the project team. Bingfa focuses on building openings and structural interfaces.
Clear Height, Structural Grid and Future Changes
Usable clear height should be based on equipment height, overhead services supplied by project parties and operational clearance requirements. Column locations, clear-span and multi-span options should be coordinated with the equipment layout. Future equipment and layout changes should be considered where practical, but future changes remain subject to engineering review.
Insulated Roof and Wall Enclosure for Food-Processing Use
The enclosure is part of the steel building system. Possible inputs include insulation requirements, indoor and outdoor temperature differences, wall and roof panel systems, internal liner or surface requirements specified by the project team, joints, doors and openings, and roof and wall interfaces.
PU, EPS and Rock Wool sandwich panels are possible enclosure systems. The selection depends on project-specific insulation, fire-related and moisture requirements. There is no universal material that applies to every food-processing facility. For more detailed material guidance, refer to the sandwich panel materials page and relevant product pages.
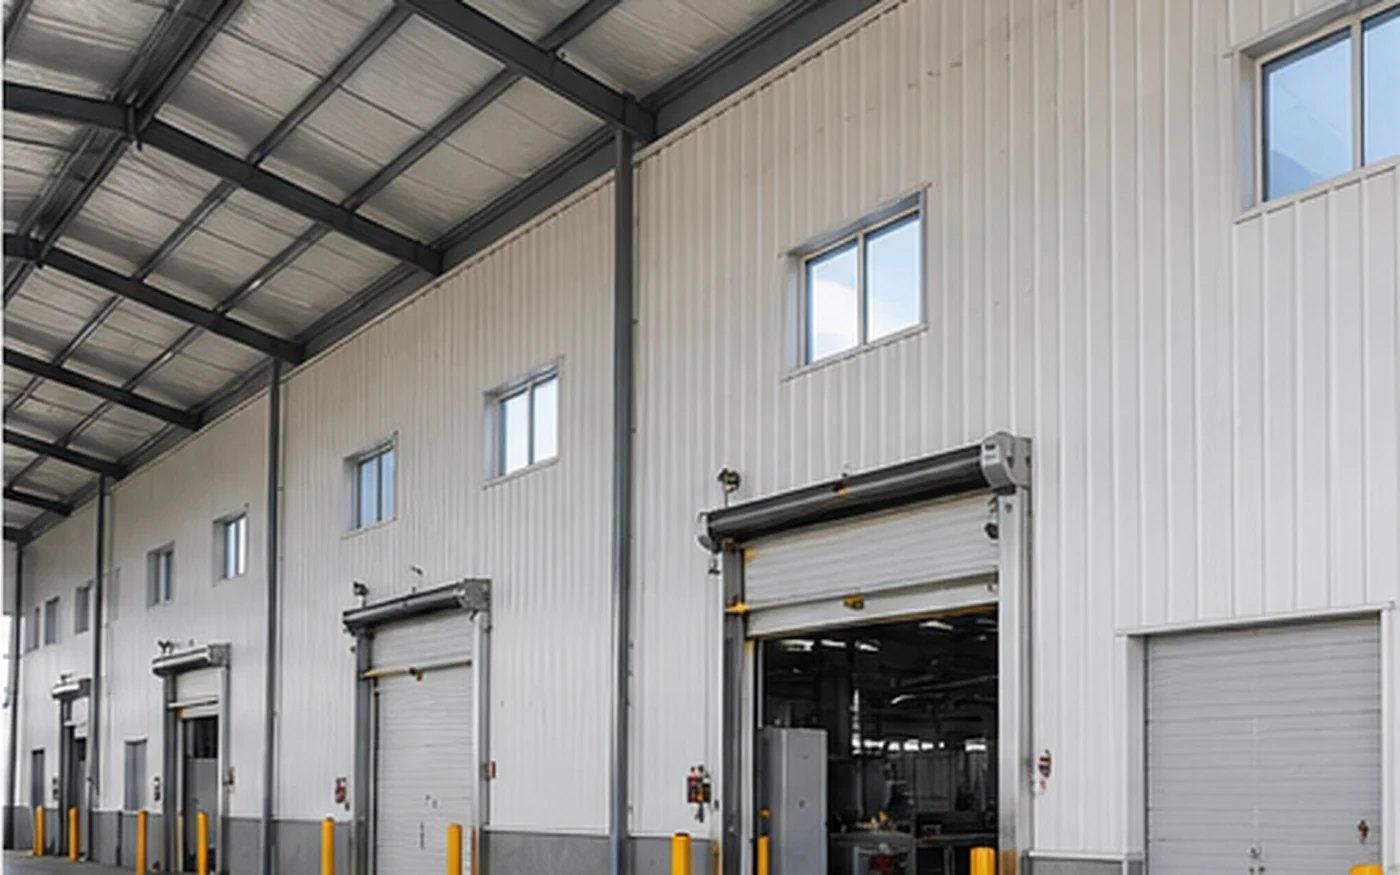
Moisture, Condensation and Temperature-Zone Interfaces
Some food-processing projects may include chilled zones, ambient production zones, packaging areas, insulated rooms and moisture-sensitive interfaces. Temperature and humidity differences can influence enclosure choice, vapour and condensation considerations, door interfaces, and roof and wall interfaces.
Temperature-control, refrigeration and detailed condensation analysis may require specialist consultants. This page does not provide refrigeration design, promise condensation prevention or design HVAC systems. The building enclosure should be reviewed based on the project conditions and confirmed requirements.
Discuss Your Food Factory Building Requirements
If your production zones, equipment layout, loading access and insulated areas are already known, these inputs can be reviewed together before the main framing and enclosure interfaces are finalized.
Food Processing Plant vs General Factory vs Cold Storage
Understanding the differences helps buyers choose the right solution.
Food Processing Plant Steel Building
Primary purpose is food manufacturing, processing or packaging use. The building is organised around production zones, material flow and insulated enclosure interfaces.
Industrial Steel Factory Building
Primary purpose is general industrial manufacturing. The building is organised around production lines and general industrial processes.
Steel Cold Storage Warehouse Building
Primary purpose is temperature-controlled storage. The building is organised around insulated storage rather than processing operations.
A food-processing project may include storage or temperature-controlled zones, but if storage itself is the main project purpose, the steel cold storage warehouse building solution may be more appropriate. Where the project is primarily a general production or assembly workshop without food-processing-specific zoning and enclosure interfaces, the steel structure workshop solution may be more appropriate.
What Should a Food Processing Steel Building Quotation Include?
A useful quotation should clearly identify the confirmed building supply scope so buyers can compare like with like.
Check whether the quotation identifies:
- Main structural steel
- Roof and wall enclosure where included
- Doors, openings and accessories where included
- Sandwich panel type and confirmed specification
- Fabrication drawings after engineering confirmation
- Surface treatment where applicable
- Packing method
- Delivery terms
- Documentation requirements
- Major exclusions
Refrigeration systems, HVAC, process equipment, sanitary drainage, food-processing utilities, local civil works and specialist compliance services should only be treated as included when they are explicitly stated in the project scope.
Sandwich Panel Selection Is Part of the Building Scope, Not the Food Process
Panel choice may depend on insulation requirements, project-specific fire documentation, moisture environment, internal and external finish requirements, roof or wall use, local requirements and procurement priorities.
PU, EPS and Rock Wool panels are all possible options depending on the project. For more detailed material comparisons, refer to the PU sandwich panels page, sandwich panel materials page and EPS vs PU vs Rock Wool sandwich panels comparison. This page does not provide panel engineering or universal performance recommendations.
Information to Confirm Before Quotation
To coordinate a food processing plant steel building, the following information should be provided:
- Project country and location
- Intended food-processing or manufacturing use
- Overall building length, width and height
- Production, packaging and storage layout
- Equipment locations and heights
- Major equipment openings
- Clear-span requirement or internal columns
- Doors and loading access
- Personnel and material routes if available
- Required insulated zones
- Roof and wall panel requirements
- Temperature-zone requirements if provided
- Known environmental design inputs
- Available architectural and layout drawings
- Equipment layout drawings
- Shipping destination
- Future expansion expectations
Complete process-engineering drawings are not required for the initial inquiry. The more information available, the more accurately the building shell and interfaces can be coordinated.
How Bingfa Coordinates Food-Processing Building Interfaces
Bingfa coordinates food-processing building interfaces based on confirmed project requirements. The coordination process typically includes:
- Review of buyer-provided building and layout information
- Building dimensions and structural framing coordination
- Equipment and opening interfaces
- Doors and clear height
- Roof and wall enclosure coordination
- Sandwich panel interfaces
- Preparation of fabrication drawings after engineering confirmation
- Steel fabrication
- Quality checks on fabricated components
- Component identification
- Export packing and shipment preparation
Detailed food-process design, HACCP and GMP systems, refrigeration, HVAC, sanitation, drainage, process utilities and local approvals should be coordinated by the relevant specialist project parties. The steel building scope should be confirmed based on the project requirements and supply agreement.

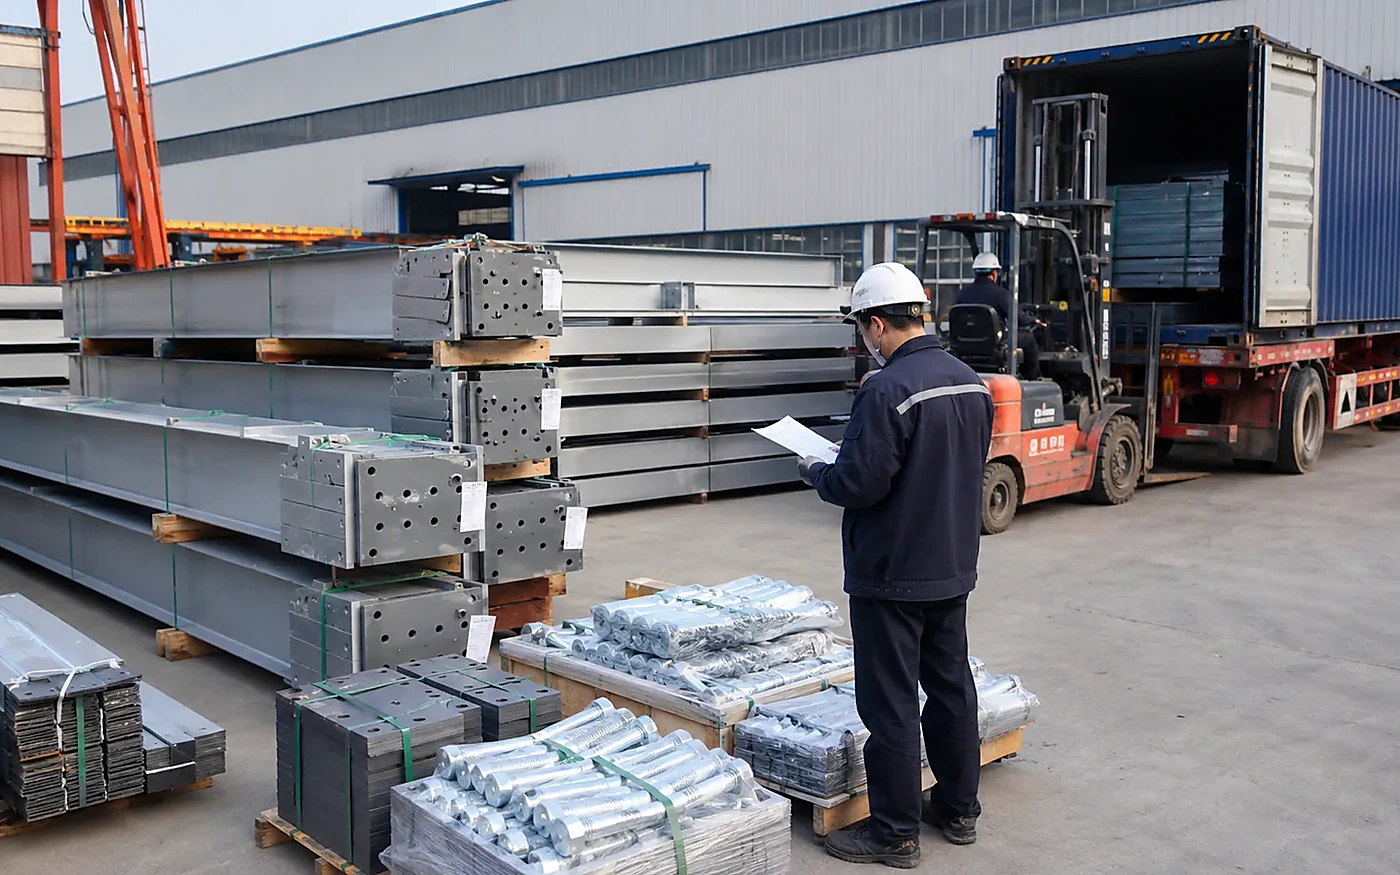
Request a Food Processing Plant Quote
If you are planning a food-processing steel building, submit your project location, intended use, equipment information and available drawings. Our team can review the building requirements and provide a quotation based on the confirmed project scope.
Frequently Asked Questions
What is a food processing plant steel building?
A food processing plant steel building is a steel-framed industrial building used for food manufacturing, processing, packaging or related production-support operations. The building is coordinated around production zones, equipment layout, material flow and insulated enclosure interfaces. Detailed food-process engineering and regulatory compliance are handled by specialist project parties.
Can a steel building include production, packaging and storage zones?
Yes. A food-processing steel building can include production, packaging, storage and support zones within one building. The layout should be coordinated around the operational requirements. Actual food-safety zoning should be defined by the relevant process and hygiene consultants.
Which sandwich panels can be used for food-processing buildings?
PU, EPS and Rock Wool sandwich panels may be considered depending on the project requirements. Panel selection depends on insulation needs, fire-related documentation, moisture environment, finish requirements and budget. There is no universal material that applies to every food-processing facility.
Can a food-processing steel building include temperature-controlled areas?
It can, where the project requires it. Temperature-controlled areas may require insulated enclosure, coordinated door interfaces and moisture and vapour-control considerations. Refrigeration design and temperature-control engineering should be provided by specialist consultants.
What is the difference between a food-processing plant and a cold storage building?
A food-processing plant is organised around production, processing and packaging operations. A cold storage building is organised around temperature-controlled storage. A food-processing plant may include storage zones, but if storage is the main purpose, the cold storage building solution may be more appropriate.
What information is needed for a preliminary quotation?
To provide a preliminary quotation, buyers should provide the project location, intended food-processing use, building dimensions, production and packaging layout, equipment locations and heights, door and access requirements, insulation and enclosure requirements, temperature-zone requirements if known, and any available drawings. Complete process-engineering drawings are not required for the first inquiry.