
STEEL WAREHOUSE STRUCTURAL GUIDE
Steel Warehouse Expansion Joint Design:
Thermal Movement & Building Coordination
Long steel warehouse buildings expand and contract as temperatures change. Movement-joint requirements should be evaluated together with the structural frame, roof and wall systems, bracing, drainage and project conditions before fabrication.
Quick Answer
A steel warehouse expansion joint is a designed separation that allows adjacent building sections to accommodate relative movement according to the structural design. Not every long warehouse needs one, and there is no universal building length at which every steel warehouse requires an expansion joint. The requirement depends on the structural system, building geometry, expected temperature conditions, restraint, project location, enclosure systems and structural analysis.
Introduction
A common planning question is: How long can my steel warehouse be without an expansion joint?
Building length matters, but it is only one input. Steel framing and metal enclosure systems change dimension as temperatures change, and restrained movement can affect structural forces, connections or enclosure detailing.
Some projects can address anticipated movement without dividing the building. Others may use a movement joint as part of the engineered solution. This guide explains the buyer-side coordination points before fabrication drawings are finalized.
What Is a Steel Warehouse Expansion Joint?
A steel warehouse expansion joint is an engineered separation intended to accommodate relative movement between adjacent structural sections.
It is not simply a visible gap. A complete movement-joint arrangement may involve the main frame, secondary steelwork, roof and wall cladding, bracing, flashings, drainage, openings and supporting elements.
The direction and magnitude of movement depend on the structural arrangement and project conditions. The final joint must therefore be coordinated as part of the complete building system.
Why Temperature Changes Cause Building Movement
Steel members and metal roof and wall systems change dimension as temperatures change. The amount of movement depends on factors such as building length, temperature exposure, restraint and connection conditions.
If movement is restrained, internal forces, connection demands or enclosure deformation may need review. Roof sheets, wall panels, flashings and seals may also need movement-capable detailing.
This does not mean every long building needs a structural expansion joint; it means thermal movement should be evaluated as part of project-specific structural and enclosure design.
Does Every Long Steel Warehouse Need an Expansion Joint?
No. There is no universal warehouse length at which every steel building requires an expansion joint.
The decision may depend on:
- total building length and geometry;
- structural system;
- expected temperature conditions;
- restraint and connection conditions;
- roof and wall systems;
- project location; and
- applicable design requirements.
A length that works for one project may not be suitable for another.
For general dimension planning, see the Steel Warehouse Building Size Guide. Movement-joint requirements should still be confirmed through project-specific engineering review.
Structural Expansion Joint vs. Roof and Wall Movement Detail
A structural movement joint and a cladding movement detail are related but different.
A structural movement joint may require separation or movement-capable detailing within the primary structural system.
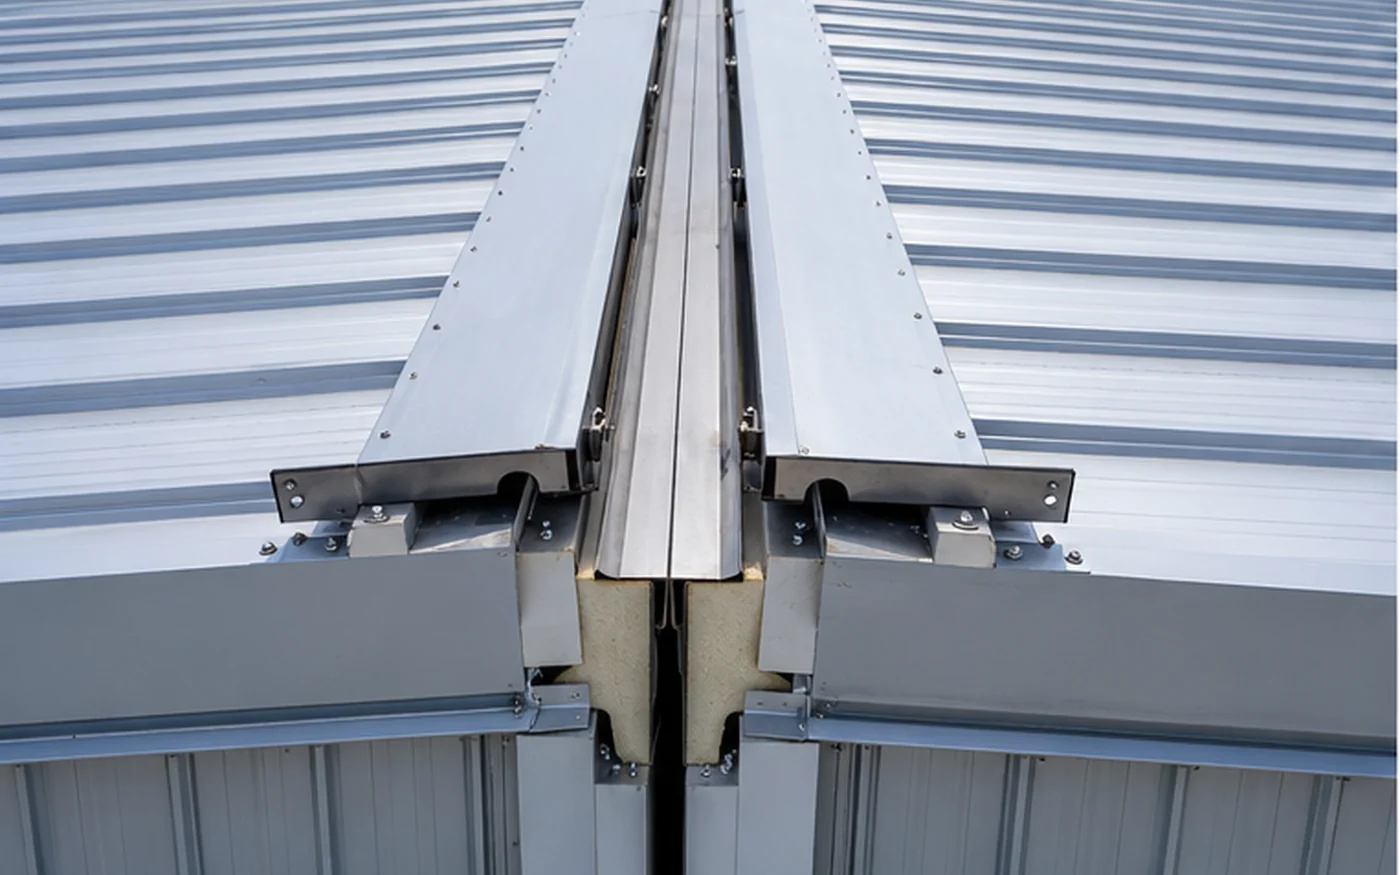
A roof movement detail addresses how roof sheets, sandwich panels, flashings, seals and supports accommodate the designed movement.
A wall movement detail addresses the same issue in wall sheets, sandwich panels, girts, trims and openings.
If the structural design includes a building movement joint, the enclosure must be coordinated with it. Roof or wall systems may also have product-specific movement requirements even where the main frame has no structural expansion joint.
Movement Joint Coordination Areas
| Area | What Needs Coordination | Why It Matters |
|---|---|---|
| Main Steel Frame | Frame lines, columns, bases and connections as required | The engineered arrangement must accommodate intended movement without unintended restraint |
| Roof System | Roof sheets, sandwich panels, flashings and seals | The enclosure must accommodate movement while maintaining water-shedding continuity |
| Wall System | Wall sheets, sandwich panels, trims and openings | Wall detailing should not unintentionally restrain intended movement |
| Purlins / Girts | Continuity and connection details near the joint | Secondary steelwork may need discontinuity or movement-capable detailing |
| Bracing | Stability system near or across the movement zone | The stability system must suit the resulting sections and joint arrangement |
| Gutters / Drainage | Gutter continuity, downpipes and drainage paths | Drainage details must accommodate designed movement |
| Foundations / Bases | Column bases and supporting interfaces where applicable | Coordination may be required depending on the engineered joint arrangement |
| Openings | Doors, windows and louvers near the joint | Relative movement must be considered in opening details |
Structural Frame and Stability Coordination
Main Steel Frame Coordination
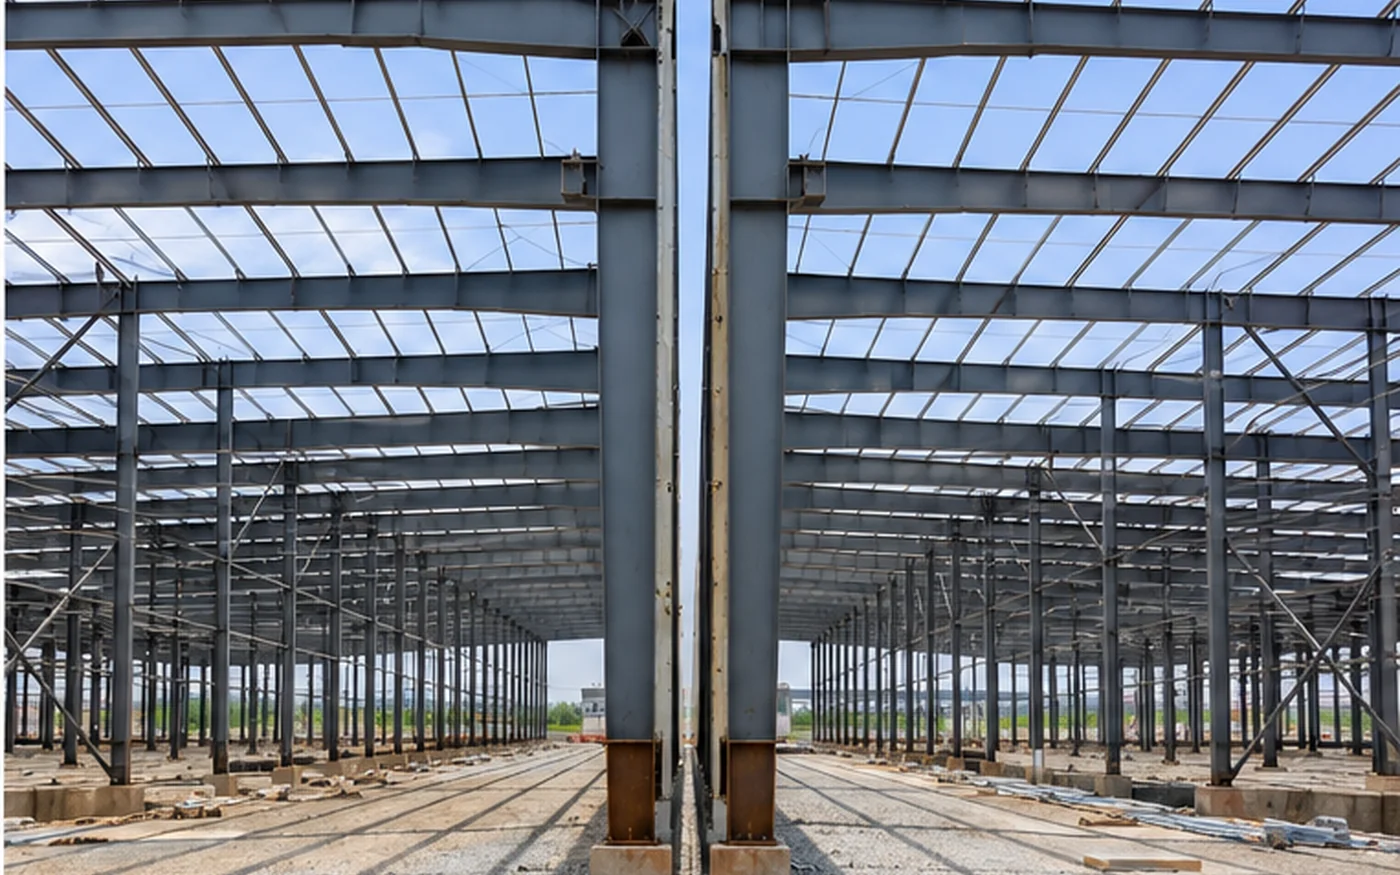
When a movement joint is required, the structural engineer determines how the main frame should accommodate the separation.
The arrangement may affect frame lines, columns, rafters, connections, purlins, girts, bases and supporting elements. Depending on the structural system, the solution may involve structural separation, movement-capable connections or another engineered arrangement.
No single detail, such as double columns or a fixed gap, should be assumed for every warehouse.
Buyers should identify building geometry, openings, drainage and future plans early enough for the structural team to coordinate the movement strategy.
Bracing and Stability System
The stability system and any members or connections near or across a movement joint must be reviewed as part of the engineered joint arrangement.
If the building is divided into structural sections, the stability system must be designed for the resulting sections. A brace should not simply be carried across a movement zone or removed without structural review.
For more background, see the Steel Warehouse Bracing Design guide.
Roof, Wall and Drainage Coordination
Roof Sheets and Sandwich Panels
Roof movement-joint coordination may involve:
- profiled metal roof sheets;
- insulated sandwich roof panels;
- standing-seam systems where applicable;
- purlins and support details;
- ridge and eave areas;
- flashings and seals; and
- nearby roof penetrations.
Purlin continuity and connections may require discontinuity or movement-capable detailing according to the structural design. Roof cladding should accommodate intended movement without unintentionally locking adjacent structural sections together.
At the same time, the roof must maintain water-shedding continuity and weather-control detailing. Final detailing depends on the structural design, roof system and manufacturer or project requirements.
Related references include the Steel Warehouse Roof Slope Guide, Color Steel Sheet and Sandwich Panel Materials pages.
Wall Panels, Girts and Openings
Wall sheets or sandwich panels, girts, trims, flashings, doors, windows and louvers near the movement zone should be reviewed together.
Wall cladding details should not unintentionally restrain intended structural movement. Openings near a movement joint need particular attention because frames, trims and cladding interfaces may need to accommodate relative movement.
Exact clearances and details should follow the structural design and relevant product requirements rather than a universal rule.
Gutters and Drainage
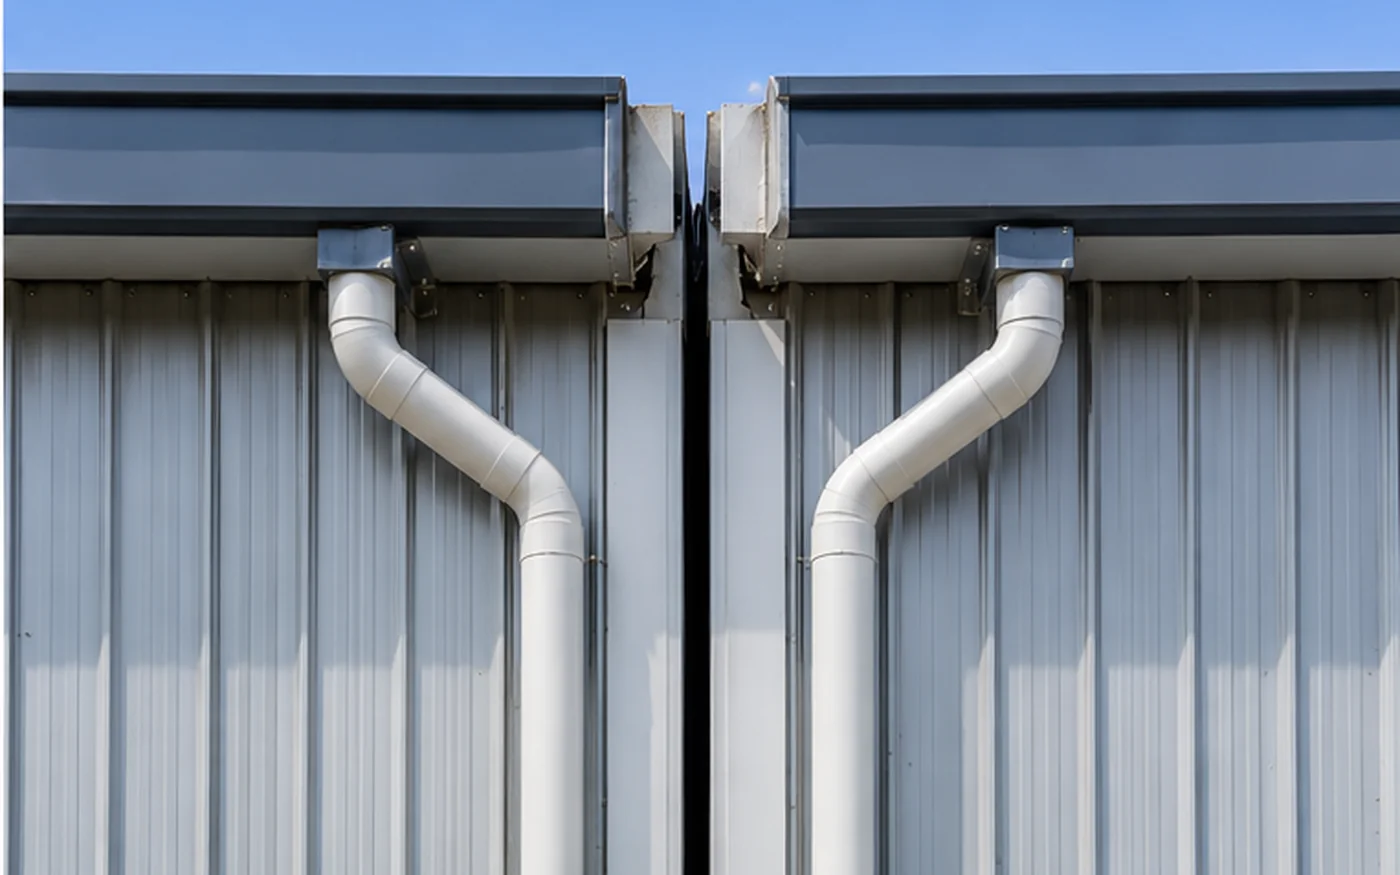
A movement joint may affect gutter continuity, downpipe arrangement, eave details, drainage paths and valley details where applicable.
Continuous gutter and drainage details must be coordinated with the designed movement and should not be assumed to remain rigidly continuous across a movement joint.
The goal is to preserve drainage function while avoiding details that unintentionally restrain intended movement. The exact solution should be confirmed in the project roof and drainage design.
Foundations and Floor Joints: What Buyers Should Understand
A structural building movement joint is not the same as a concrete slab control, construction or isolation joint.
A building movement joint concerns relative movement in structural and enclosure systems. Floor-slab joints serve different purposes related to slab construction, cracking or isolation.
Foundation, column-base and slab interfaces may require coordination depending on the engineered movement-joint arrangement. This does not mean foundations must always be completely separated.
For construction-stage coordination, see the Steel Building Foundation and Anchor Bolt Checklist.
Expansion Joint vs. Future Warehouse Expansion
An expansion or movement joint allows designed relative movement between building sections.
Future warehouse expansion means adding more bays, floor area, production space or storage space later.
A project can have one, both or neither. If future extension is planned, that information should still be provided during initial structural design because it may affect framing, bracing and movement-joint strategy.
Can a Movement Joint Be Added After Design?
Changes may be possible, but adding or relocating a movement joint after structural design is not a simple site adjustment.
It may require review of the main steel frame, purlins and girts, bracing, roof and wall cladding, flashings, drainage, columns, bases, foundations and fabrication drawings.
For that reason, movement-joint requirements should preferably be confirmed before fabrication drawings are finalized.
Common Expansion Joint Planning Mistakes
1. Copying a universal joint spacing from another project
Joint requirements depend on the actual structure, temperature conditions, geometry and restraint.
2. Deciding movement joints after fabrication drawings are complete
Late changes can affect multiple structural and enclosure systems.
3. Considering the steel frame but ignoring roof and wall cladding
The enclosure must accommodate the designed movement strategy.
4. Allowing secondary framing or enclosure details to restrain movement
Purlins, girts, cladding or flashings can compromise intended movement if detailed incorrectly.
5. Ignoring gutters and drainage
Drainage continuity must be coordinated with the joint.
6. Confusing slab joints with structural building joints
They serve different design purposes.
7. Confusing movement joints with future warehouse expansion
Thermal movement and later building extension are separate planning issues.
8. Changing joint location without structural review
A revised location can affect the frame, bracing, cladding, drainage and supporting elements.
Steel Warehouse Movement Joint Input Checklist
| Information | What to Provide | Why It Matters |
|---|---|---|
| Project country / city | Exact location | Establishes project environment and applicable requirements |
| Building length | Overall building length | Important input for movement review |
| Building width | Overall width | Defines building geometry |
| Eave height | Eave height | Helps define structural geometry |
| Structural system if known | Portal frame, truss, rigid-frame arrangement, etc. | Helps define the framing concept |
| Roof type | Color steel sheet, sandwich panel or other | Affects enclosure movement detailing |
| Wall type | Color steel sheet, sandwich panel or other | Affects wall movement detailing |
| Expected project temperature conditions if specified | Provide design temperature information only if already defined | Supports project-specific thermal-movement review |
| Door / opening locations | Position of major openings | Openings near movement zones require coordination |
| Roof drainage layout | Gutter and drainage locations | Allows drainage to be coordinated with the movement strategy |
| Bracing layout if available | Braced-bay locations | Helps coordinate stability systems |
| Future expansion plans | Planned later building extension | Prevents confusion between movement joints and future extension |
| Local design requirements | Known code, client or project criteria | Must be incorporated by the design team |
| Drawings if available | Preliminary architectural or structural drawings | Provides the clearest basis for coordination |
Share your project location, building dimensions, roof and wall systems, openings and available drawings before the structural layout is finalized.
FAQ
What is an expansion joint in a steel warehouse?
It is an engineered building separation intended to accommodate relative movement between adjacent sections. The structural frame, enclosure, secondary steelwork, bracing and drainage details may all require coordination around the movement zone.
Does every long steel warehouse need an expansion joint?
No. There is no universal warehouse length at which every steel building requires one. The requirement depends on the actual structural system, geometry, temperature conditions, restraint, enclosure systems and applicable design requirements.
What is the maximum steel warehouse length without an expansion joint?
There is no universal maximum length. The structural engineer must evaluate the actual project conditions rather than apply one fixed threshold to every warehouse.
How do expansion joints affect metal roof and wall panels?
Roof and wall systems need movement-capable detailing that does not unintentionally restrain designed structural movement. Flashings, seals, trims and supporting components also need coordination while maintaining weather-control and water-shedding functions.
Can an expansion joint be added after structural design?
Changes may be possible, but they can affect the frame, secondary steelwork, bracing, cladding, drainage and supporting elements. The requirement should preferably be resolved before fabrication drawings are finalized.
What information is needed before the movement-joint layout is confirmed?
Provide the project location, building dimensions, structural concept if known, roof and wall systems, openings, drainage layout, bracing information, future expansion plans and available drawings.
Submit your project location, building dimensions, roof and wall system, openings and available drawings for an initial project review.