
Prefab Steel Equestrian Arena
Bingfa coordinates project-specific prefabricated equestrian arena supply around riding and training requirements, confirmed dimensions, structural requirements, enclosure requirements, and fabrication and export supply scope. Structural members are detailed and fabricated before shipment according to the confirmed project information and supply scope.
What Is a Prefab Steel Equestrian Arena?
A prefab steel equestrian arena is a project-specific steel structure package in which structural components are detailed and fabricated before shipment according to the confirmed project information and supply scope. Members are identified for assembly, and related building components such as roof and wall cladding, openings and accessories may be included according to the agreed supply scope. The exact configuration remains project-specific—"prefab" describes the coordinated design, fabrication and supply method, not one standard arena size or cladding arrangement. The building may be open-sided, partially enclosed or fully enclosed depending on the project requirements.
Start With How the Arena Will Be Used
Structural and building planning depend on how the arena will be used. Key considerations include riding discipline, training or competition use, riding-school, club or private-farm use, required riding area, horse and rider circulation, jumps or training equipment, spectator areas where applicable, integrated stalls or support spaces where applicable, and equipment access. Some disciplines use recognised competition dimensions, but the steel building itself must be coordinated around the actual project requirements rather than a generic arena standard.
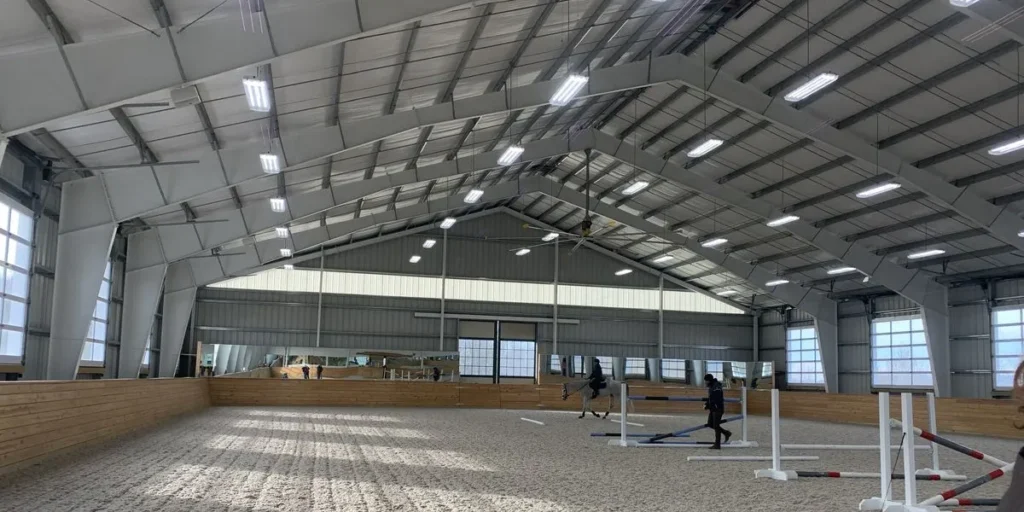
What Defines the Steel Arena Structure?
The arena structure is defined by confirmed project information, including:
- Project location
- Overall length, width and height
- Required clear riding space
- Column arrangement and clear-span requirements
- Applicable design basis and local requirements
- Wind, snow and seismic conditions where applicable
- Roof and wall enclosure requirements
- Door openings and horse access
- Equipment and vehicle access
- Stalls or support rooms if integrated
- Spectator areas if required
- Ventilation and daylight requirements
- Insulation where required
- Coating and corrosion requirements
There are no fixed dimensions that apply to every equestrian arena. The project requirements determine the building configuration.
What Can Be Included in a Prefab Steel Equestrian Arena Package?
An equestrian arena package may include a range of components depending on the confirmed project scope and supply agreement:
Primary Steel Frame
The primary frame can include columns, rafters and beams according to the structural design. Main load-bearing members are fabricated according to the confirmed project drawings and specifications. Steel grades and member sizes are determined by the structural requirements of the project.
Secondary Steel Members
Secondary steel components such as purlins, girts and supporting members may be included where specified. These members provide support for roof and wall systems and are coordinated with the primary frame.
Bracing, Connections & Fasteners
Bracing, connection plates, bolts and anchor-related items may be included where the project scope requires them. Project-specific connection hardware is coordinated according to the confirmed design and supply boundary.
Roof and Wall Systems
Roof sheets, wall sheets and sandwich panels may be included where specified in the supply scope. Insulation systems may also be coordinated according to project requirements. The specific materials, profiles and thicknesses are confirmed based on the project specifications and applicable criteria.
Doors, Openings & Arena Accessories
Depending on the supply scope, the package may include large arena doors, horse and rider entrances, equipment access openings, ventilation louvers, daylight openings and related accessories. These items are not automatically included—the scope should be confirmed during quotation.
Drawings, Member Identification & Packing Information
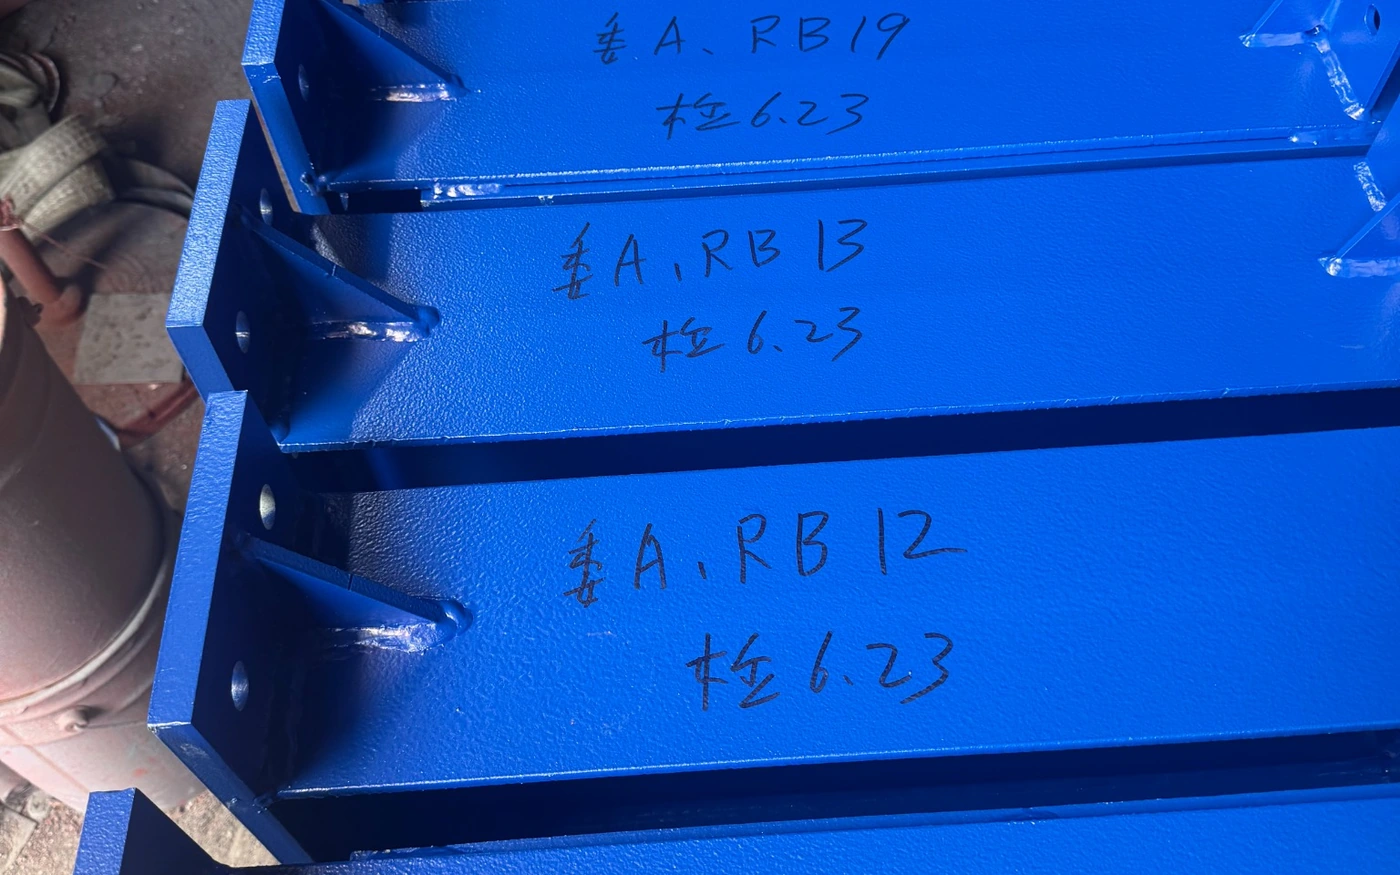
The package may include fabrication and erection information according to the confirmed scope. Member identification, packing lists and package identification support site teams in matching components to project documents.
Open-Sided, Partially Enclosed or Fully Enclosed?
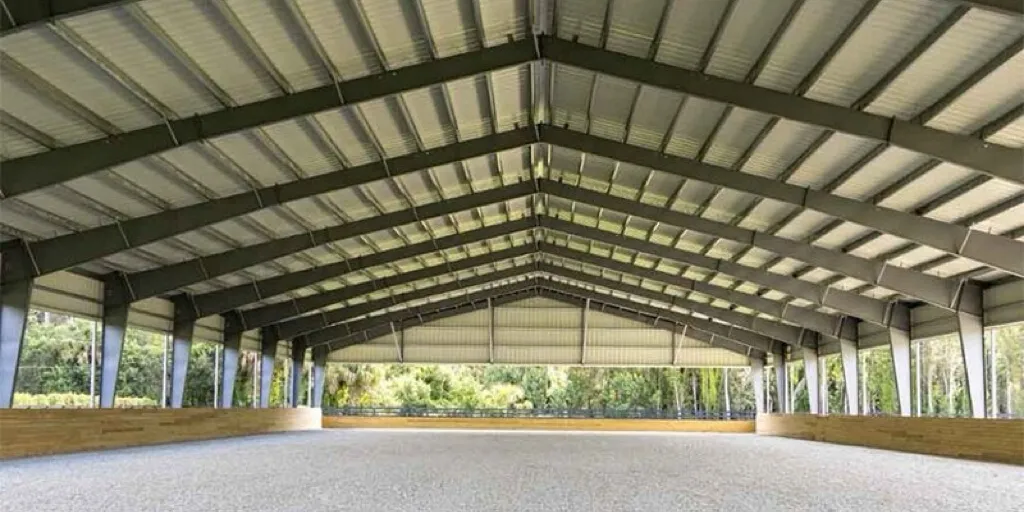
Prefab describes the building system rather than the enclosure level. The project may require a covered, open-sided arena providing weather protection, partial wall enclosure, or a fully enclosed indoor arena. The correct solution depends on climate, riding use, airflow, weather exposure, comfort and project scope. The level of enclosure should be confirmed based on the project requirements rather than assumed from the "prefab" label alone.
Arena Openings, Ventilation and Daylight
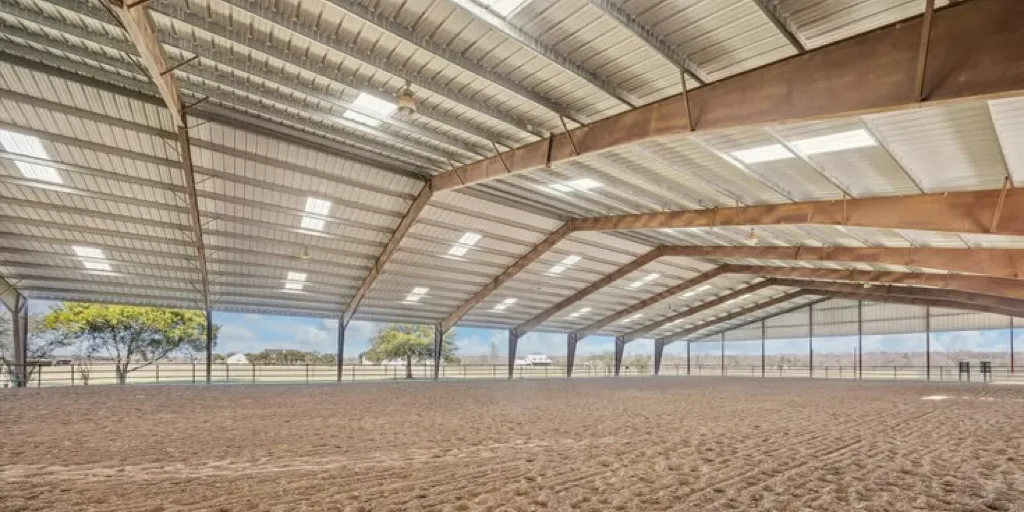
Horse and rider entrances, equipment and maintenance access, large doors where required, natural ventilation openings, louvers, high-level ventilation where appropriate, daylight openings and translucent panels where specified should all be coordinated with the structural layout. Openings should be positioned to avoid interference with structural members. Insulation may be required depending on climate and building use. Ventilation and daylight requirements should be confirmed based on the project’s intended use and location.
How Bingfa Prepares a Prefab Steel Equestrian Arena
Project Review
Drawings, project information, scope and interfaces are reviewed to establish the supply basis. Missing information is identified for clarification.
Engineering & Detailing Coordination
Confirmed project information is used to coordinate detailing, member information and connection details. Fabrication documentation is prepared according to the approved scope.
Fabrication & Member Identification
Components are fabricated according to the confirmed project drawings and requirements. Member identification is prepared to support site assembly and project documentation.
Quality Control & Package Coordination
Dimensions, holes, welding and coating checks are performed according to order requirements. Components are grouped and coordinated according to the package scope.
Packing & Export Handover
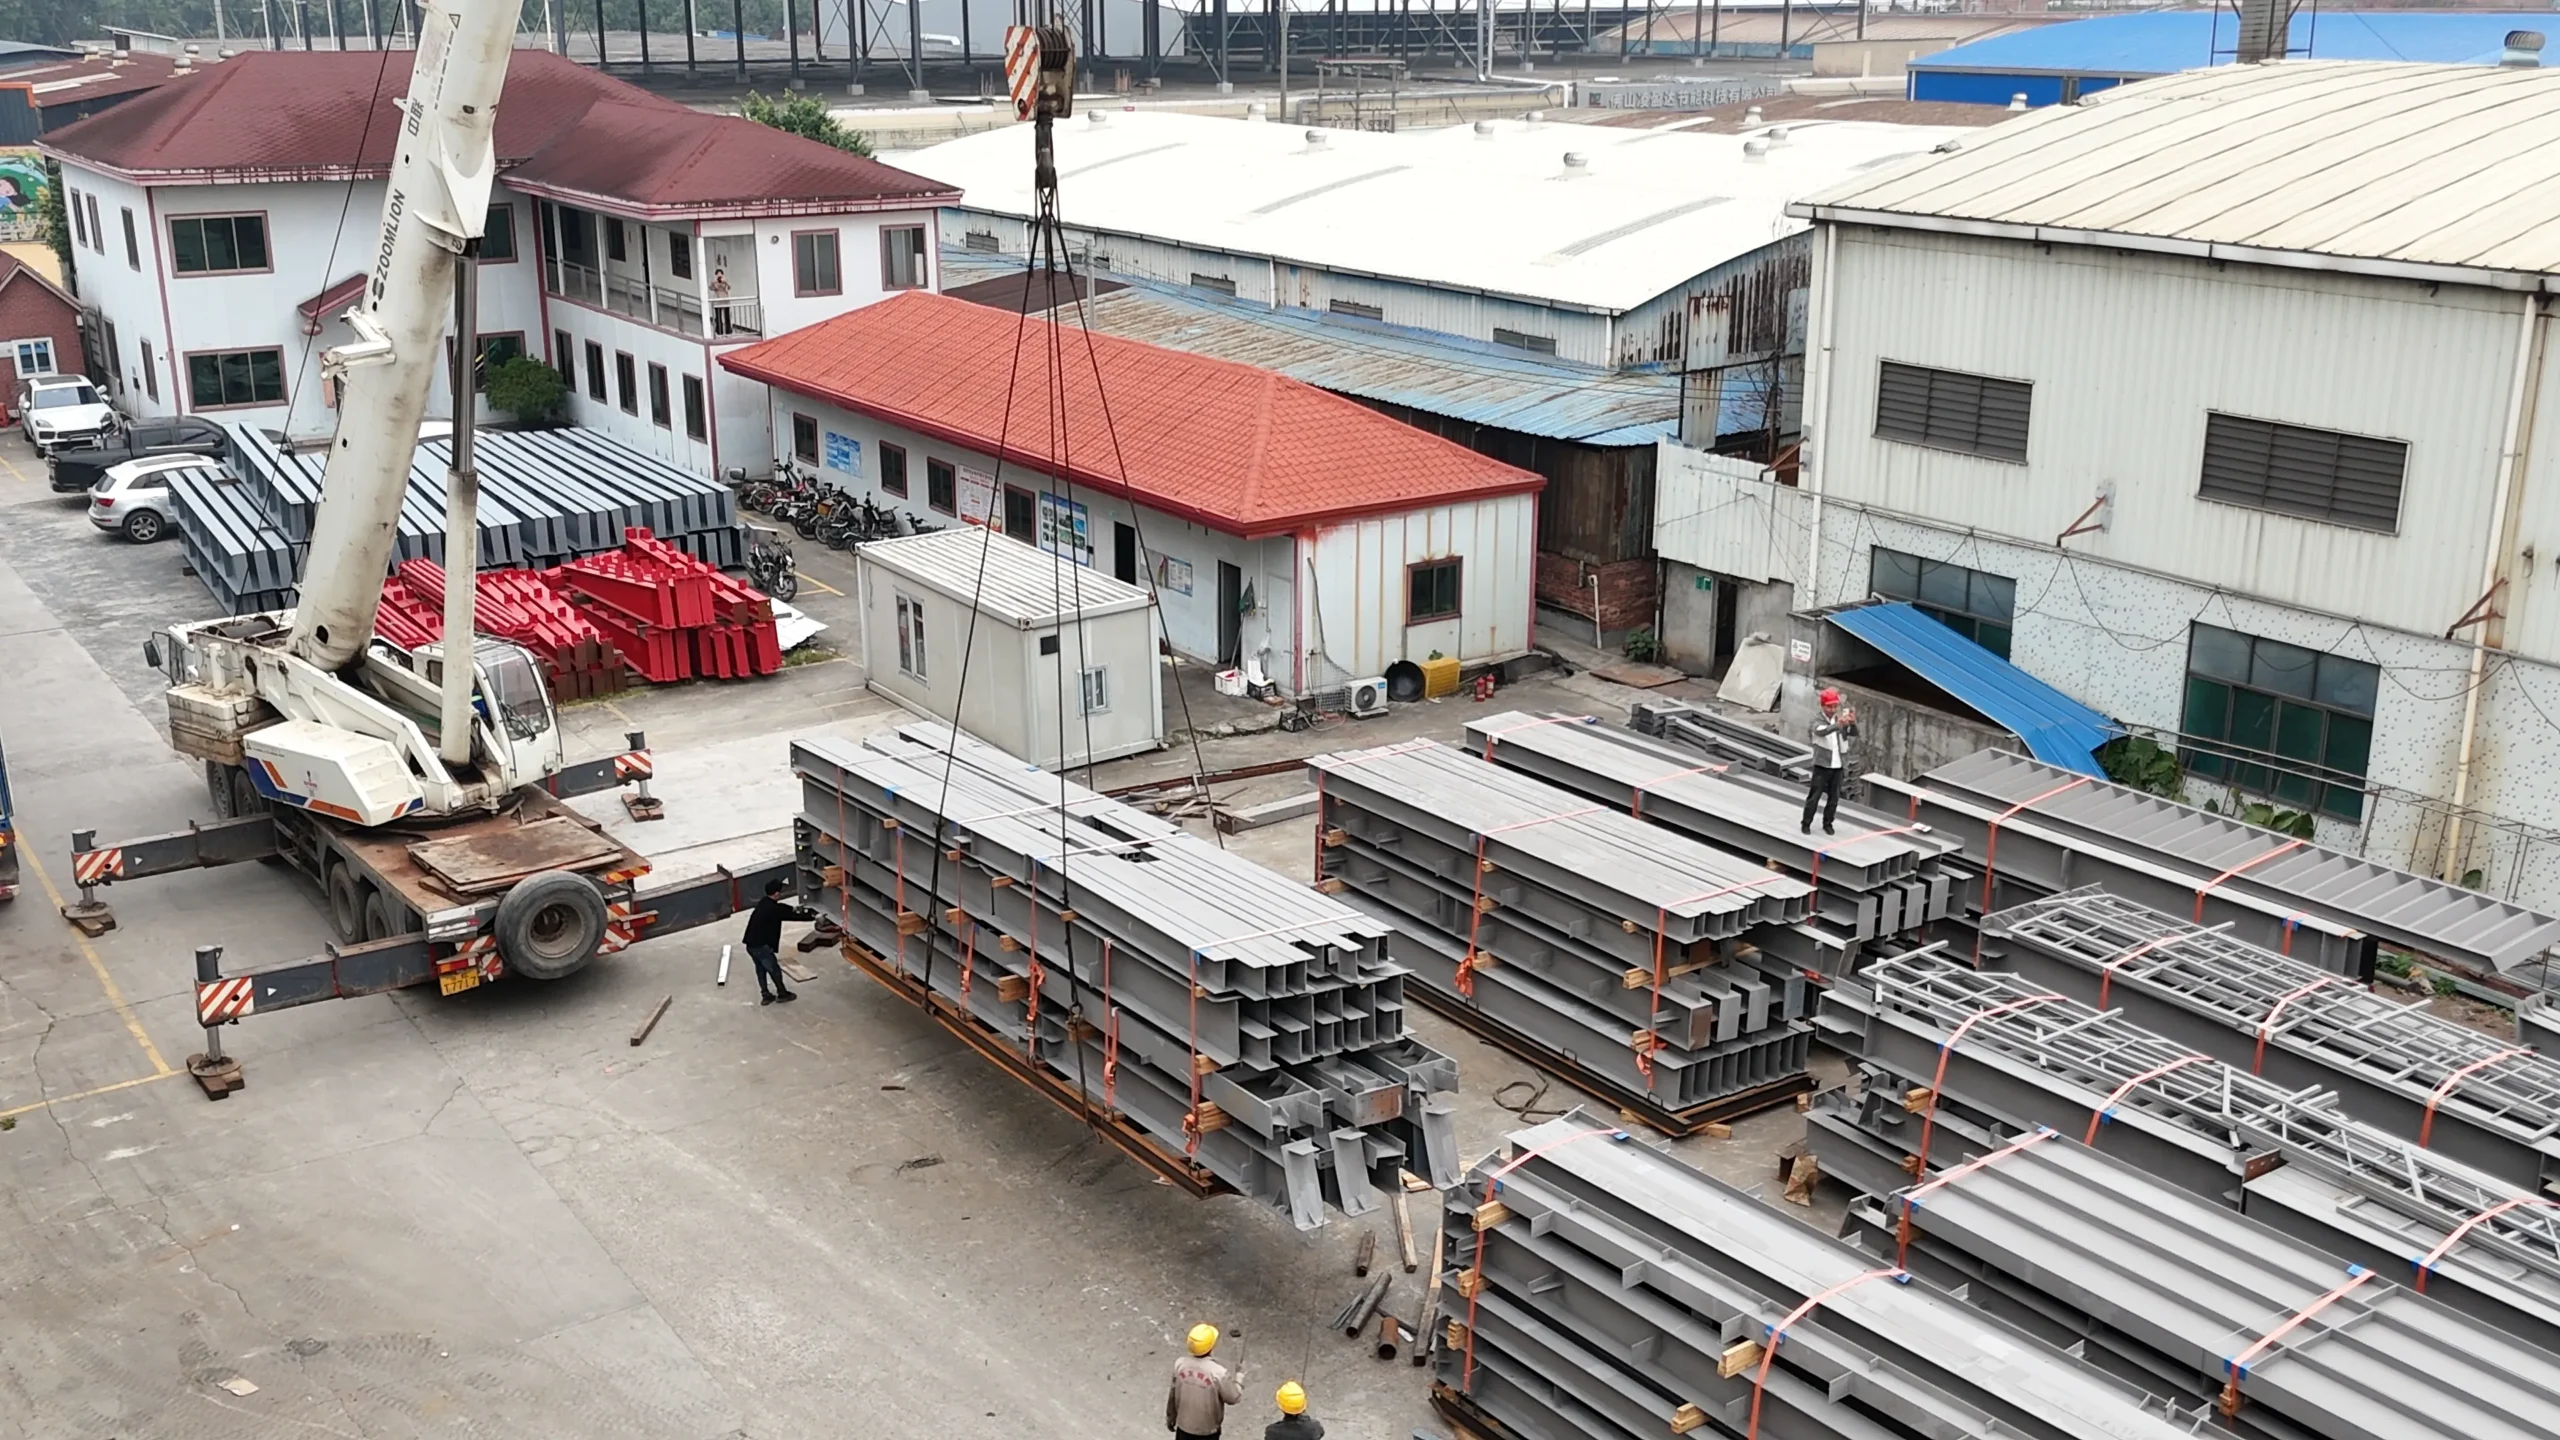
Grouped packing, steel transport frames where appropriate, loading planning, packing lists and shipment preparation are coordinated according to the confirmed delivery requirements.
If you have arena dimensions, drawings, project location, riding use and enclosure requirements—or even incomplete project information—send the project for a supply-scope review. The project team can review available information and identify what additional details are needed.
From Steel Fabrication to Export Packing
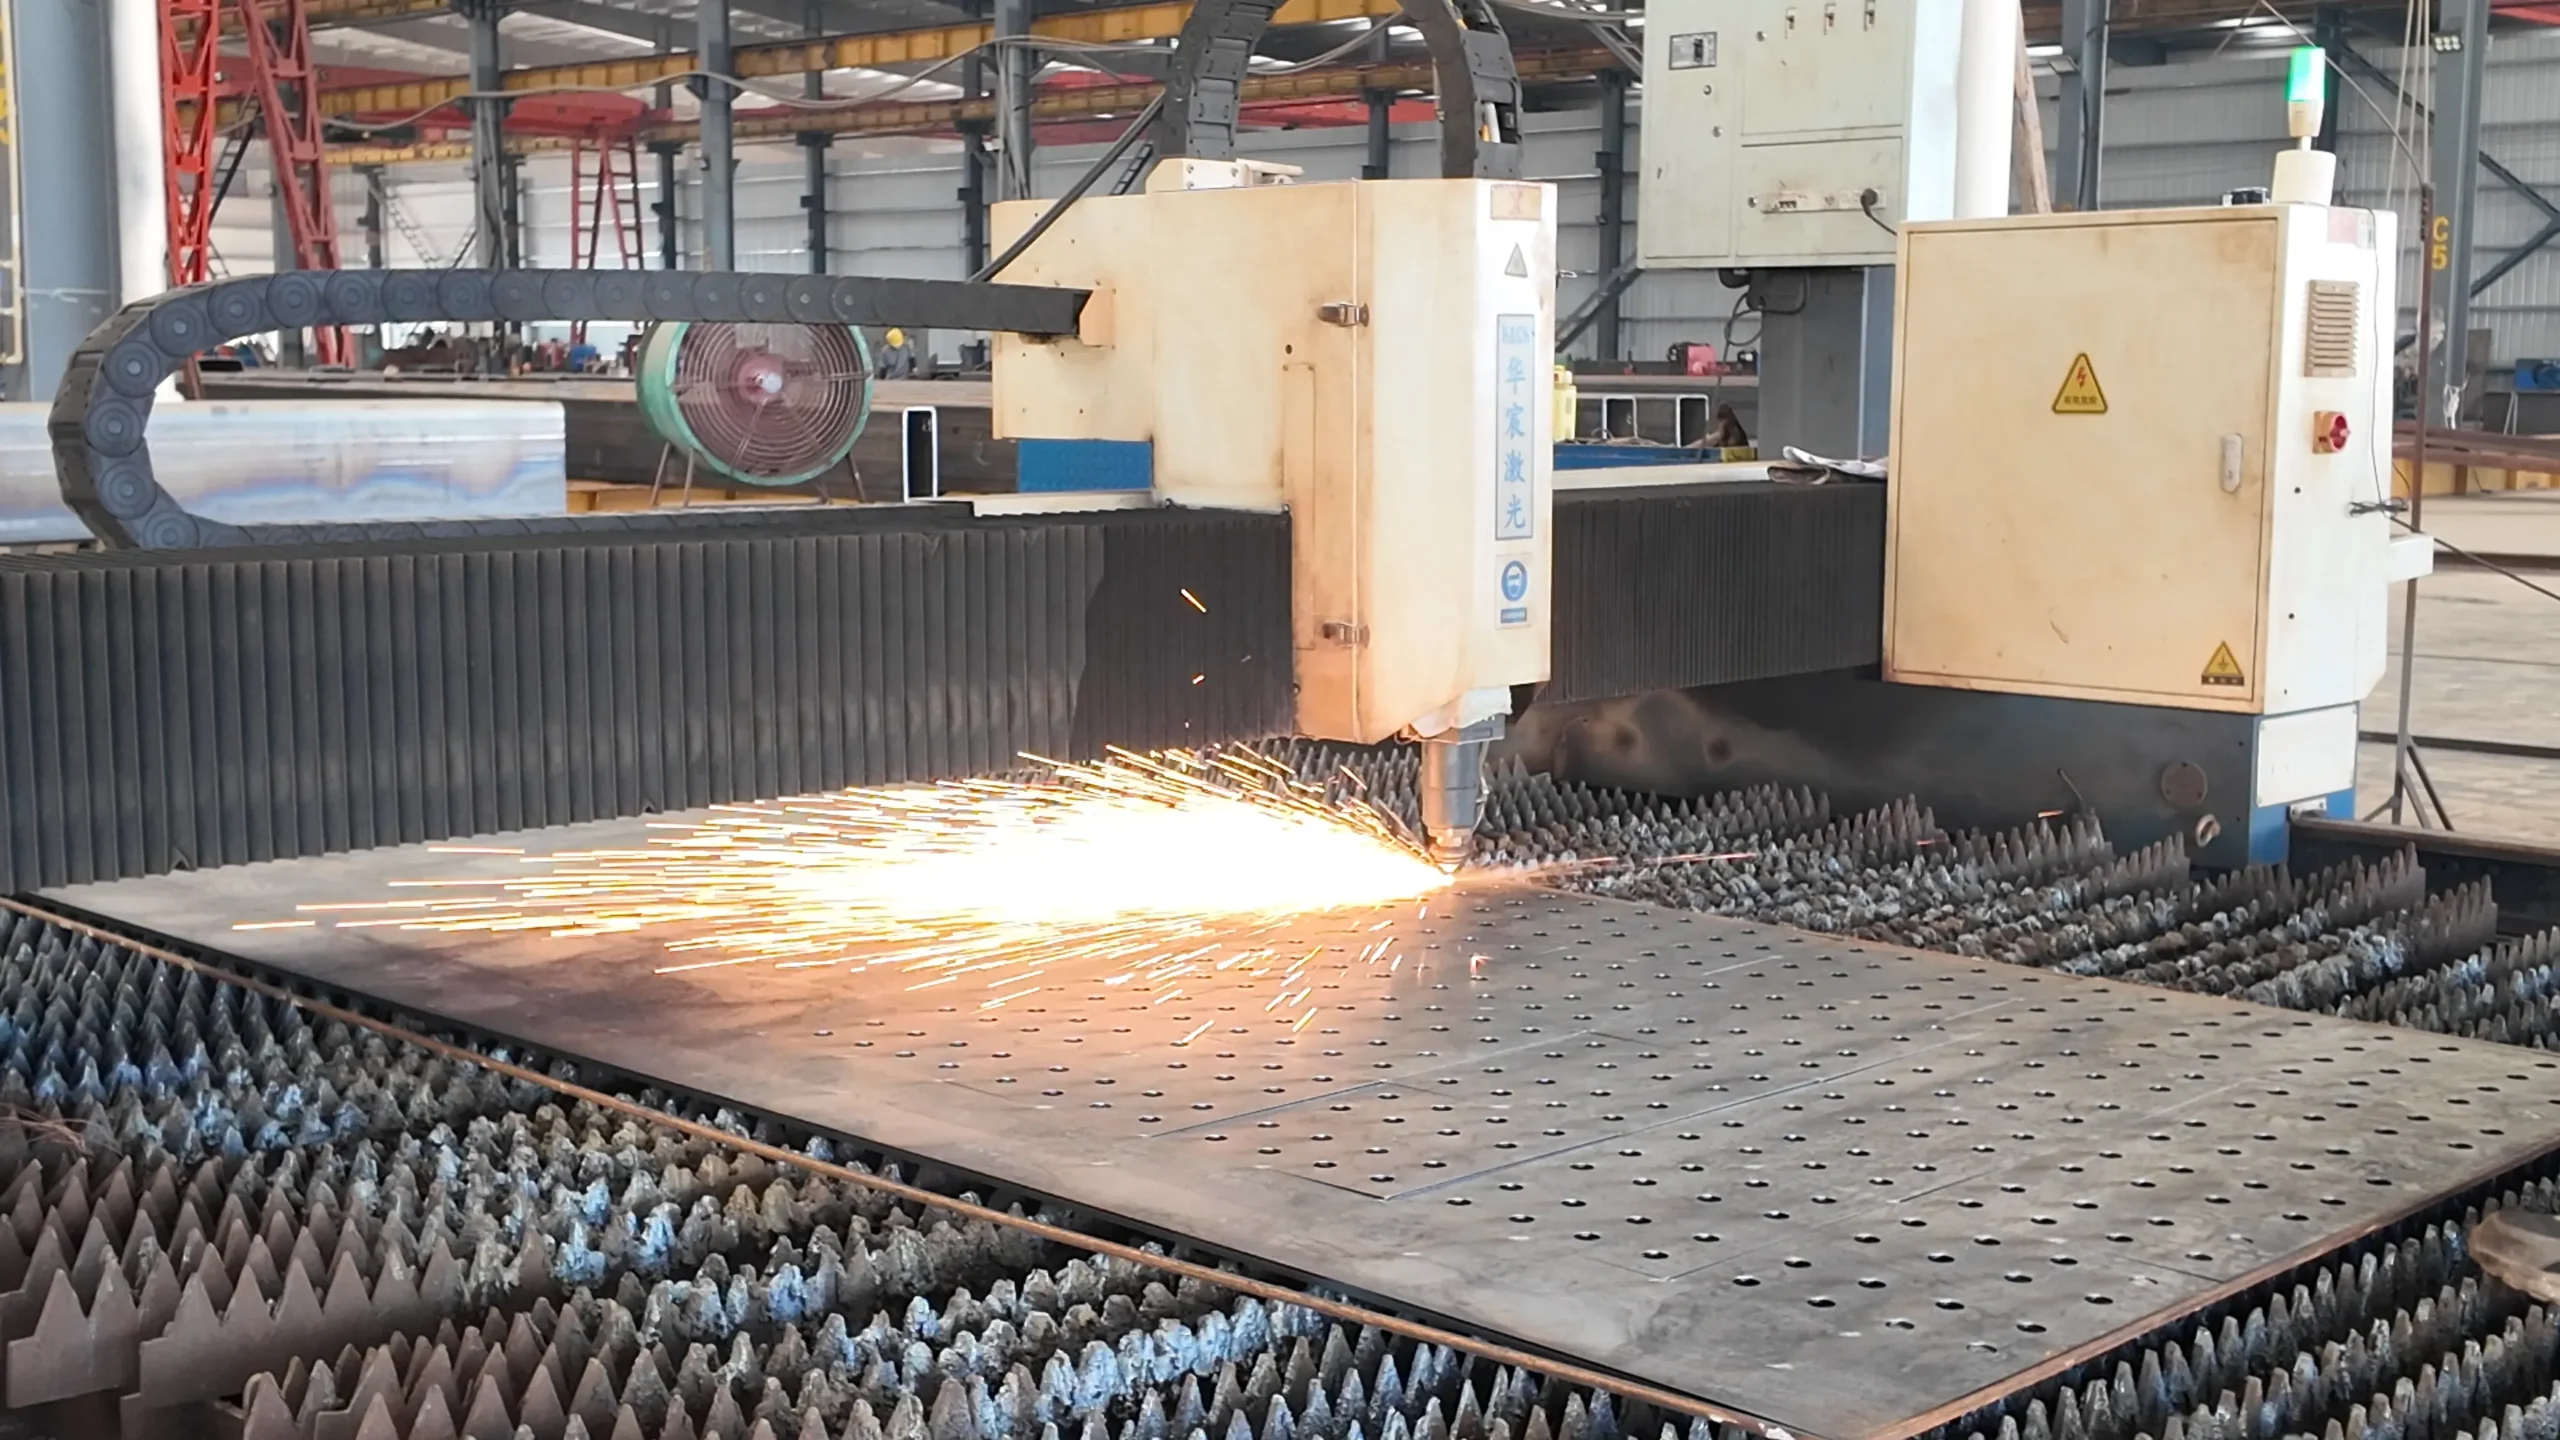
Components are fabricated, identified and packed according to the confirmed project requirements. Production checks include dimensions, hole positions, welding and coating where applicable. Members are grouped and prepared for export using steel transport frames where appropriate. Loading is planned to support organised transport and easier identification at the destination. With a steel structure production capacity of 8,000 tons per month across two processing plants, fabrication planning is coordinated according to the confirmed project schedule and delivery requirements.
Information Needed for an Equestrian Arena Quote
The more project information available, the easier it is to define the arena scope and prepare a meaningful quotation. Complete structural drawings are helpful when available, but buyers can also send the information already confirmed at the current project stage.
- Project location
- Intended arena use (training, competition, riding school, private farm, etc.)
- Building dimensions (length, width, height)
- Required clear riding area
- Covered, partial or fully enclosed preference
- Drawings if available
- Design basis and local requirements if known
- Wind, snow and seismic information where applicable
- Roof and wall requirements
- Door and opening requirements
- Ventilation and daylight requirements
- Stalls, tack rooms or support areas if integrated
- Spectator requirements if applicable
- Coating requirements if specified
- Delivery destination
Prefab Steel Equestrian Arena FAQ
What is a prefab steel equestrian arena?
A prefab steel equestrian arena is a project-specific steel structure package in which components are detailed and fabricated before shipment according to the confirmed project information and supply scope. Members are identified for assembly, and related building components may be included according to the agreed scope. The building may be open-sided, partially enclosed or fully enclosed depending on the project.
Can a prefab equestrian arena be designed without interior columns?
Clear-span arrangements may be possible depending on the required arena width, structural requirements and project conditions. There is no single maximum span that applies to every arena. The appropriate structural arrangement should be confirmed based on the project requirements and engineering review.
Can the arena be open-sided or fully enclosed?
It can be. The building may be configured as open-sided, partially enclosed or fully enclosed depending on the project requirements. The enclosure level affects the structural design, cladding, openings and ventilation. The correct solution depends on climate, riding use and project scope.
Can stalls, tack rooms or other support spaces be integrated with the arena?
They can be. Stalls, tack rooms and other support spaces may be coordinated where included in the project scope. These spaces affect the building layout and structural coordination and should be confirmed before fabrication.
What information is needed to quote a prefab steel equestrian arena?
To provide a quotation, the project team typically requires the project location, intended arena use, building dimensions, required riding area, enclosure preference, drawings if available, design basis and local requirements if known, roof and wall requirements, door and opening requirements, ventilation and daylight requirements, support space requirements and delivery destination. Complete structural drawings are not required to start the discussion.