
EQUESTRIAN STEEL BUILDINGS
Steel Equestrian Buildings
Bingfa supports project-specific steel buildings for riding arenas, horse barns, training facilities and related equestrian uses. Layout, enclosure, structural arrangement and supply scope depend on the actual project requirements rather than a fixed standard model.
QUICK ANSWER
What Are Equestrian Steel Buildings?
Equestrian steel buildings are steel-framed structures designed for horse-related facilities, including riding arenas, barns and training spaces. Configuration depends on use, location, dimensions and project requirements. Different equestrian building types solve different project needs—riding arenas, covered training spaces, indoor all-weather facilities and horse barns each require different planning and coordination.
PRIMARY DIRECTIONS
Choose Your Equestrian Building Type
Choose the most relevant direction based on riding use, enclosure, structural requirements and support-space needs.
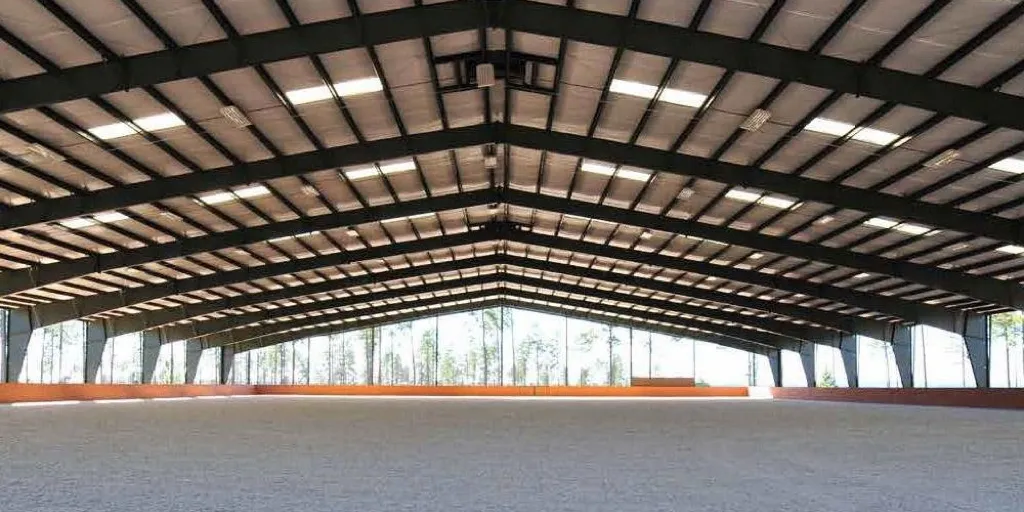
Prefab Steel Equestrian Arena
A project-specific fabricated structural package and supply coordination for equestrian arenas. Components are detailed, fabricated and identified before shipment according to the confirmed project information and supply scope.
VIEW DETAILS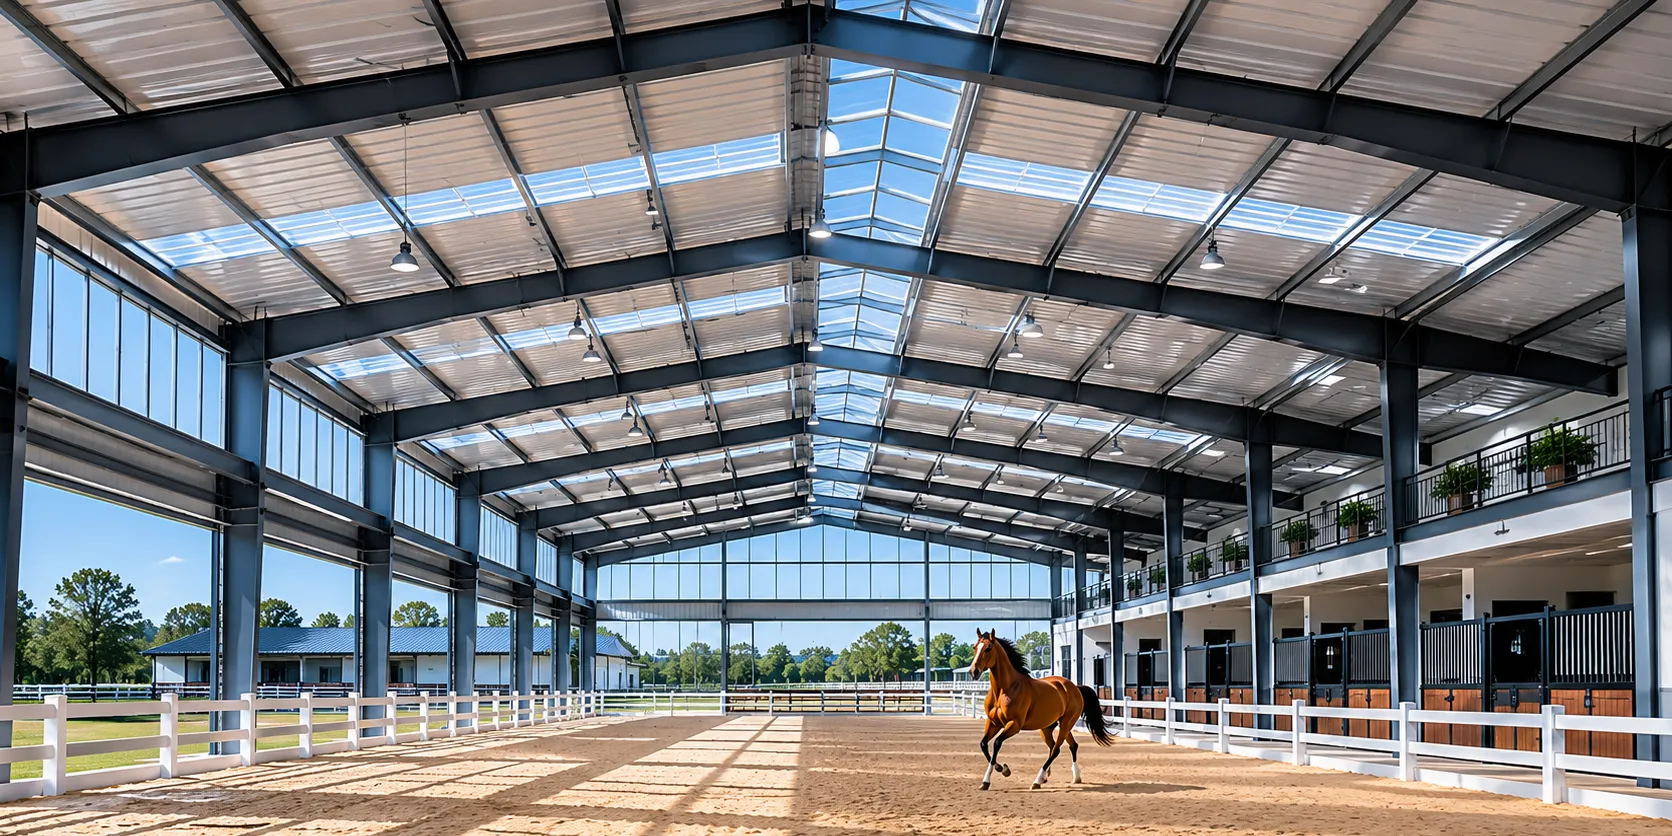
Indoor Riding Arena Steel Building
A fully enclosed, all-weather riding environment with coordinated ventilation, daylight and insulation. The building is configured around riding use, climate and project-specific internal environment requirements.
VIEW DETAILS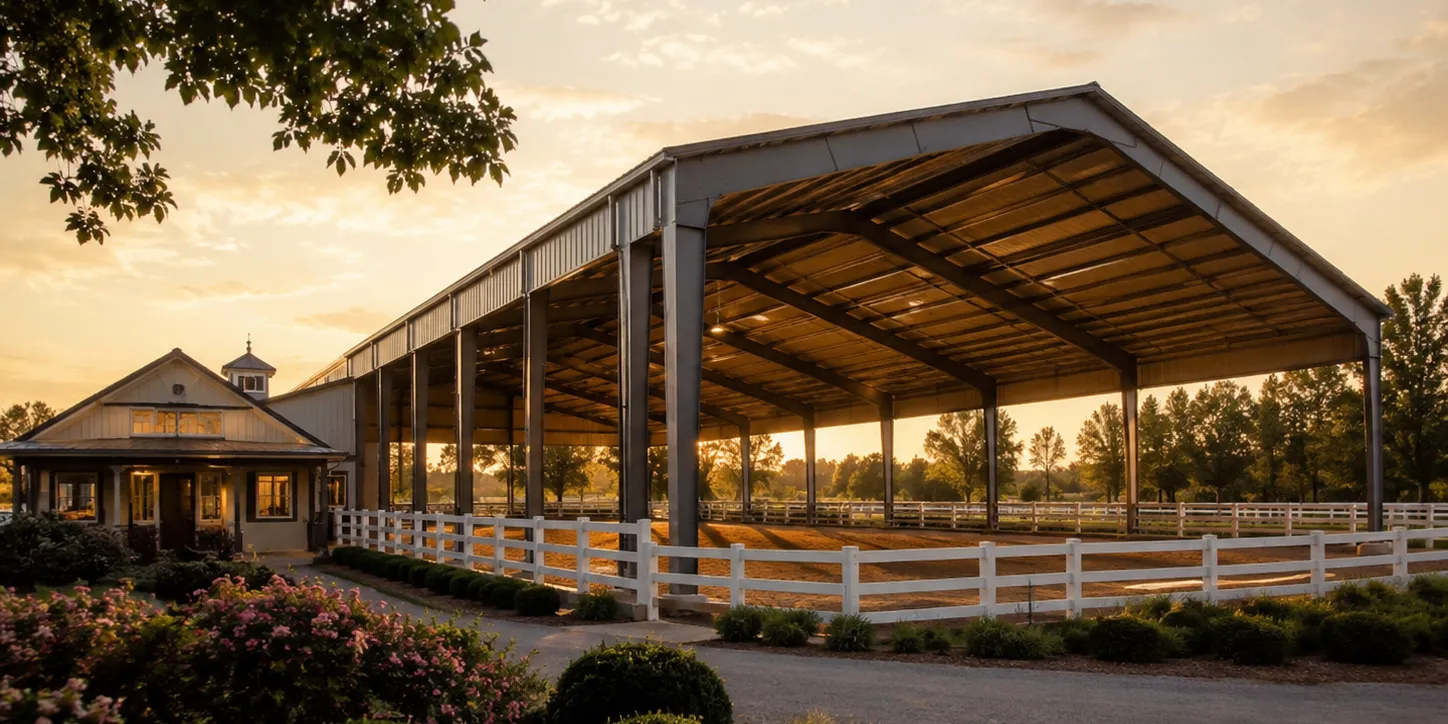
Covered Riding Arena Steel Building
Roof shelter with open or partial enclosure, natural airflow and weather exposure coordination. Sides may remain open or be partially enclosed depending on the project requirements and site conditions.
VIEW DETAILS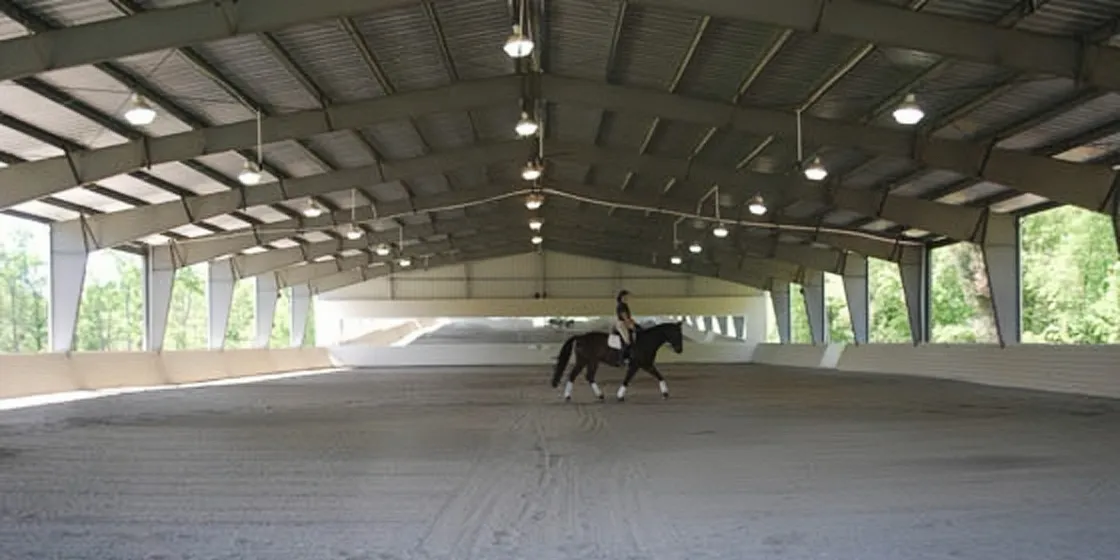
Custom Clear-Span Steel Equestrian Arena
Unobstructed riding width, frame geometry, internal clearance and structural planning. The riding area is planned without interior columns interfering with the usable arena space.
VIEW DETAILSSECONDARY OPTIONS
Other Equestrian Building Options
These options support projects that are centred on stable planning or are still defining the final riding-arena direction.
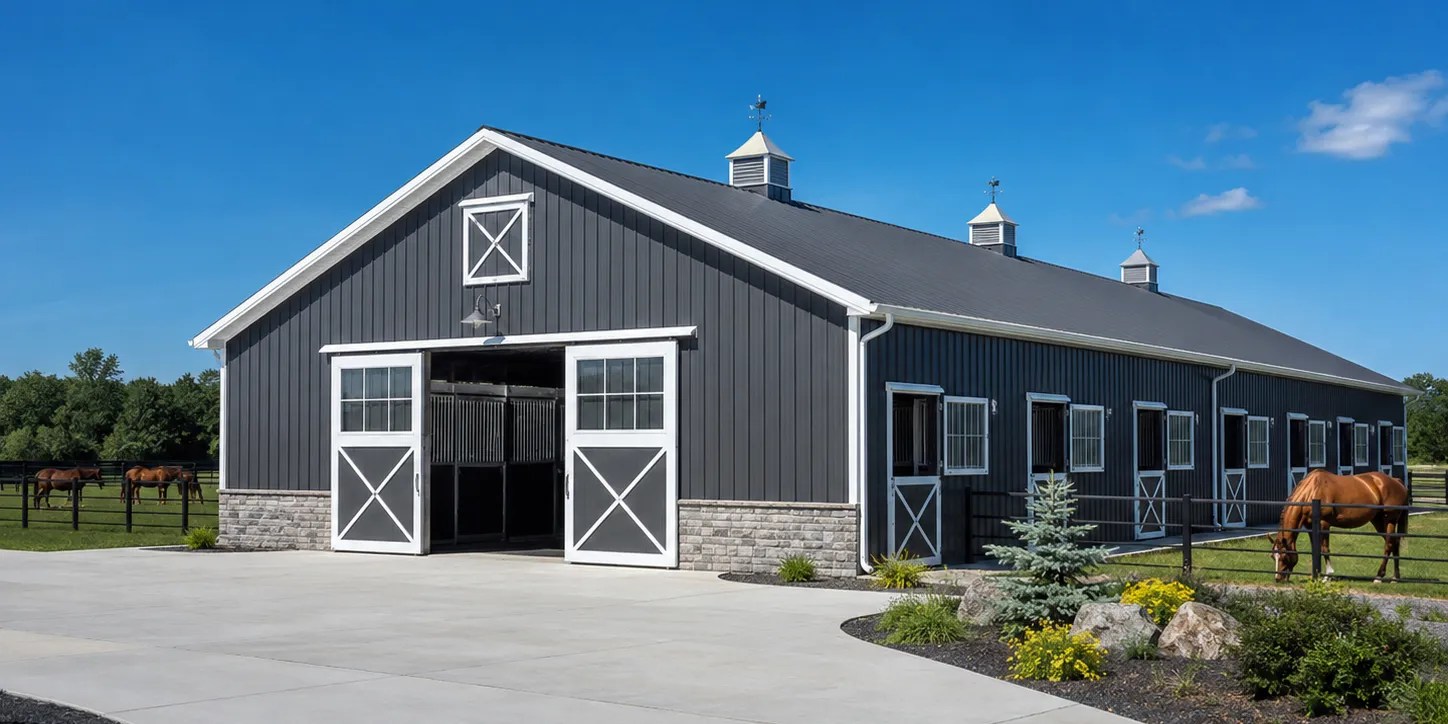
Steel Horse Barn Building
A steel-framed building for stalls, circulation, ventilation, storage and support-space planning. Horse barns prioritise stall layout, feed and tack storage, horse circulation and cleaning and service access.
VIEW DETAILS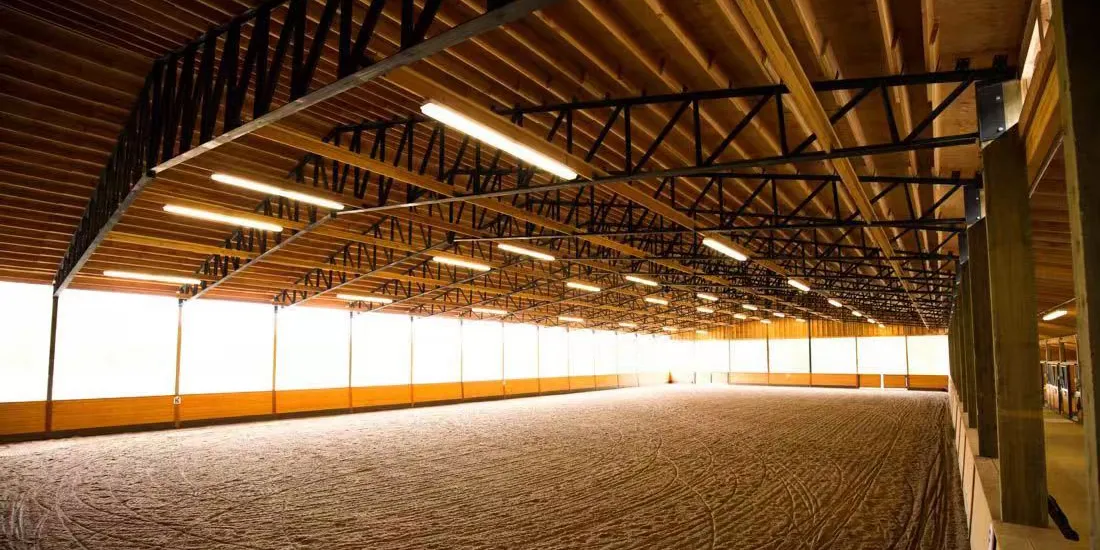
Steel Structure Riding Arena
A general riding-arena project option for buyers still defining enclosure and structural direction. This option can be configured as covered, open-sided or fully enclosed depending on the project requirements.
VIEW DETAILSFUNCTION FIRST
Horse Barn or Riding Arena?
Horse Barn Priorities
Horse barns typically prioritise stalls, feed and storage, tack and support spaces, horse circulation, ventilation and cleaning and service access.
Riding Arena Priorities
Riding arenas typically prioritise usable riding area, structural column arrangement, internal clearance, entrances, riding equipment and enclosure and weather protection.
Some projects combine both functions within one building or as connected structures. The appropriate building type depends on the primary operational requirement.
TYPE COMPARISON
Which Riding Arena Type Fits Your Project?
Project-specific fabricated supply and package focus
Enclosed riding environment and climate and internal-environment coordination
Roof shelter with open or partially enclosed sides
Unobstructed riding area and structural span and geometry focus
Categories can overlap. For example, an indoor arena may also use a clear-span structural arrangement. The appropriate type depends on the project requirements rather than one being universally better.
PROJECT INPUTS
What Buyers Should Confirm Before Quotation
Before quotation, buyers should confirm:
- Project location
- Intended use
- Building dimensions
- Riding area or stall layout
- Enclosure preference
- Drawings if available
- Applicable design basis and local requirements if known
- Wind, snow and seismic information where applicable
- Roof and wall requirements
- Doors and access
- Stalls, tack rooms and support spaces
- Ventilation and daylight requirements
- Coating requirements if specified
- Delivery destination
BUILDING ENVELOPE
Roof, Wall and Insulation Coordination
Roof and wall systems depend on the building type and project requirements. Open-sided covered arenas need different envelope decisions from enclosed indoor arenas. Sandwich panels and insulation may be coordinated when specified. Climate and intended use affect the selection. The specific system should be confirmed based on the project requirements rather than a fixed specification.
If you have project location, dimensions, intended equestrian use and drawings—or even incomplete early-stage information—send the project for a supply-scope review. The project team can review available information and identify what additional details are needed.
REQUEST A SUPPLY-SCOPE REVIEWREAL BINGFA OPERATIONS
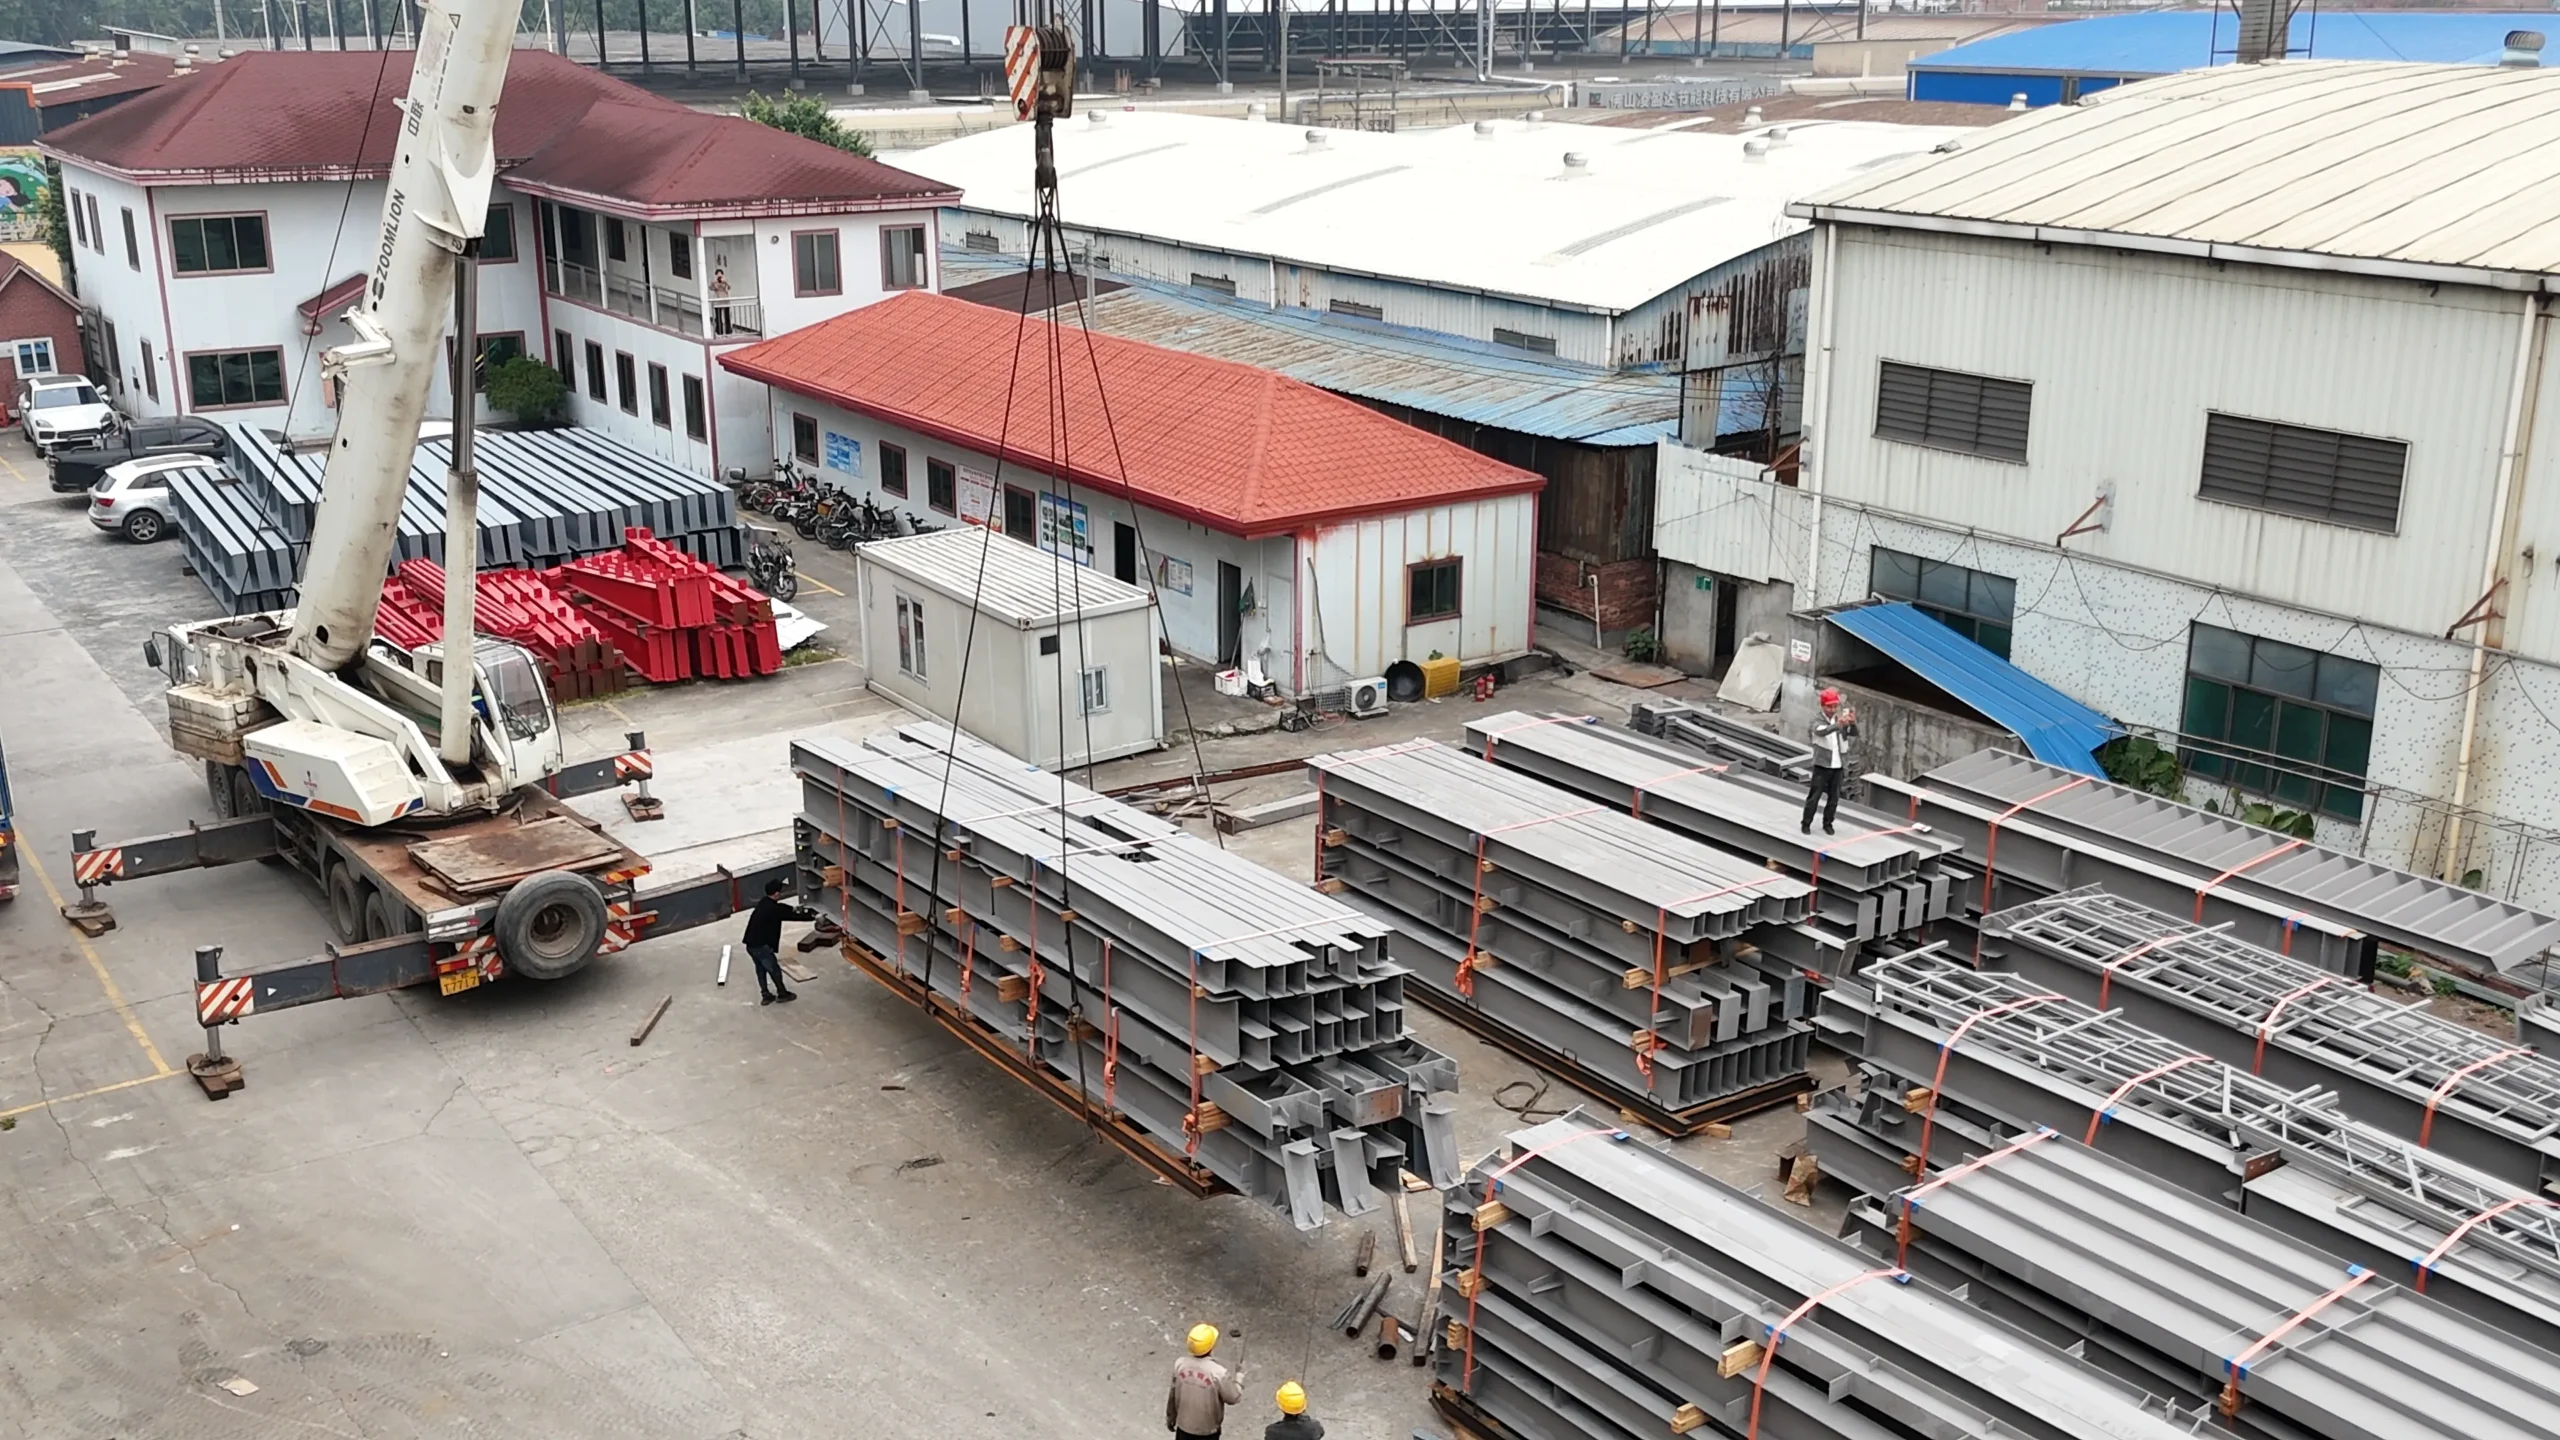
From Steel Fabrication to Export Packing
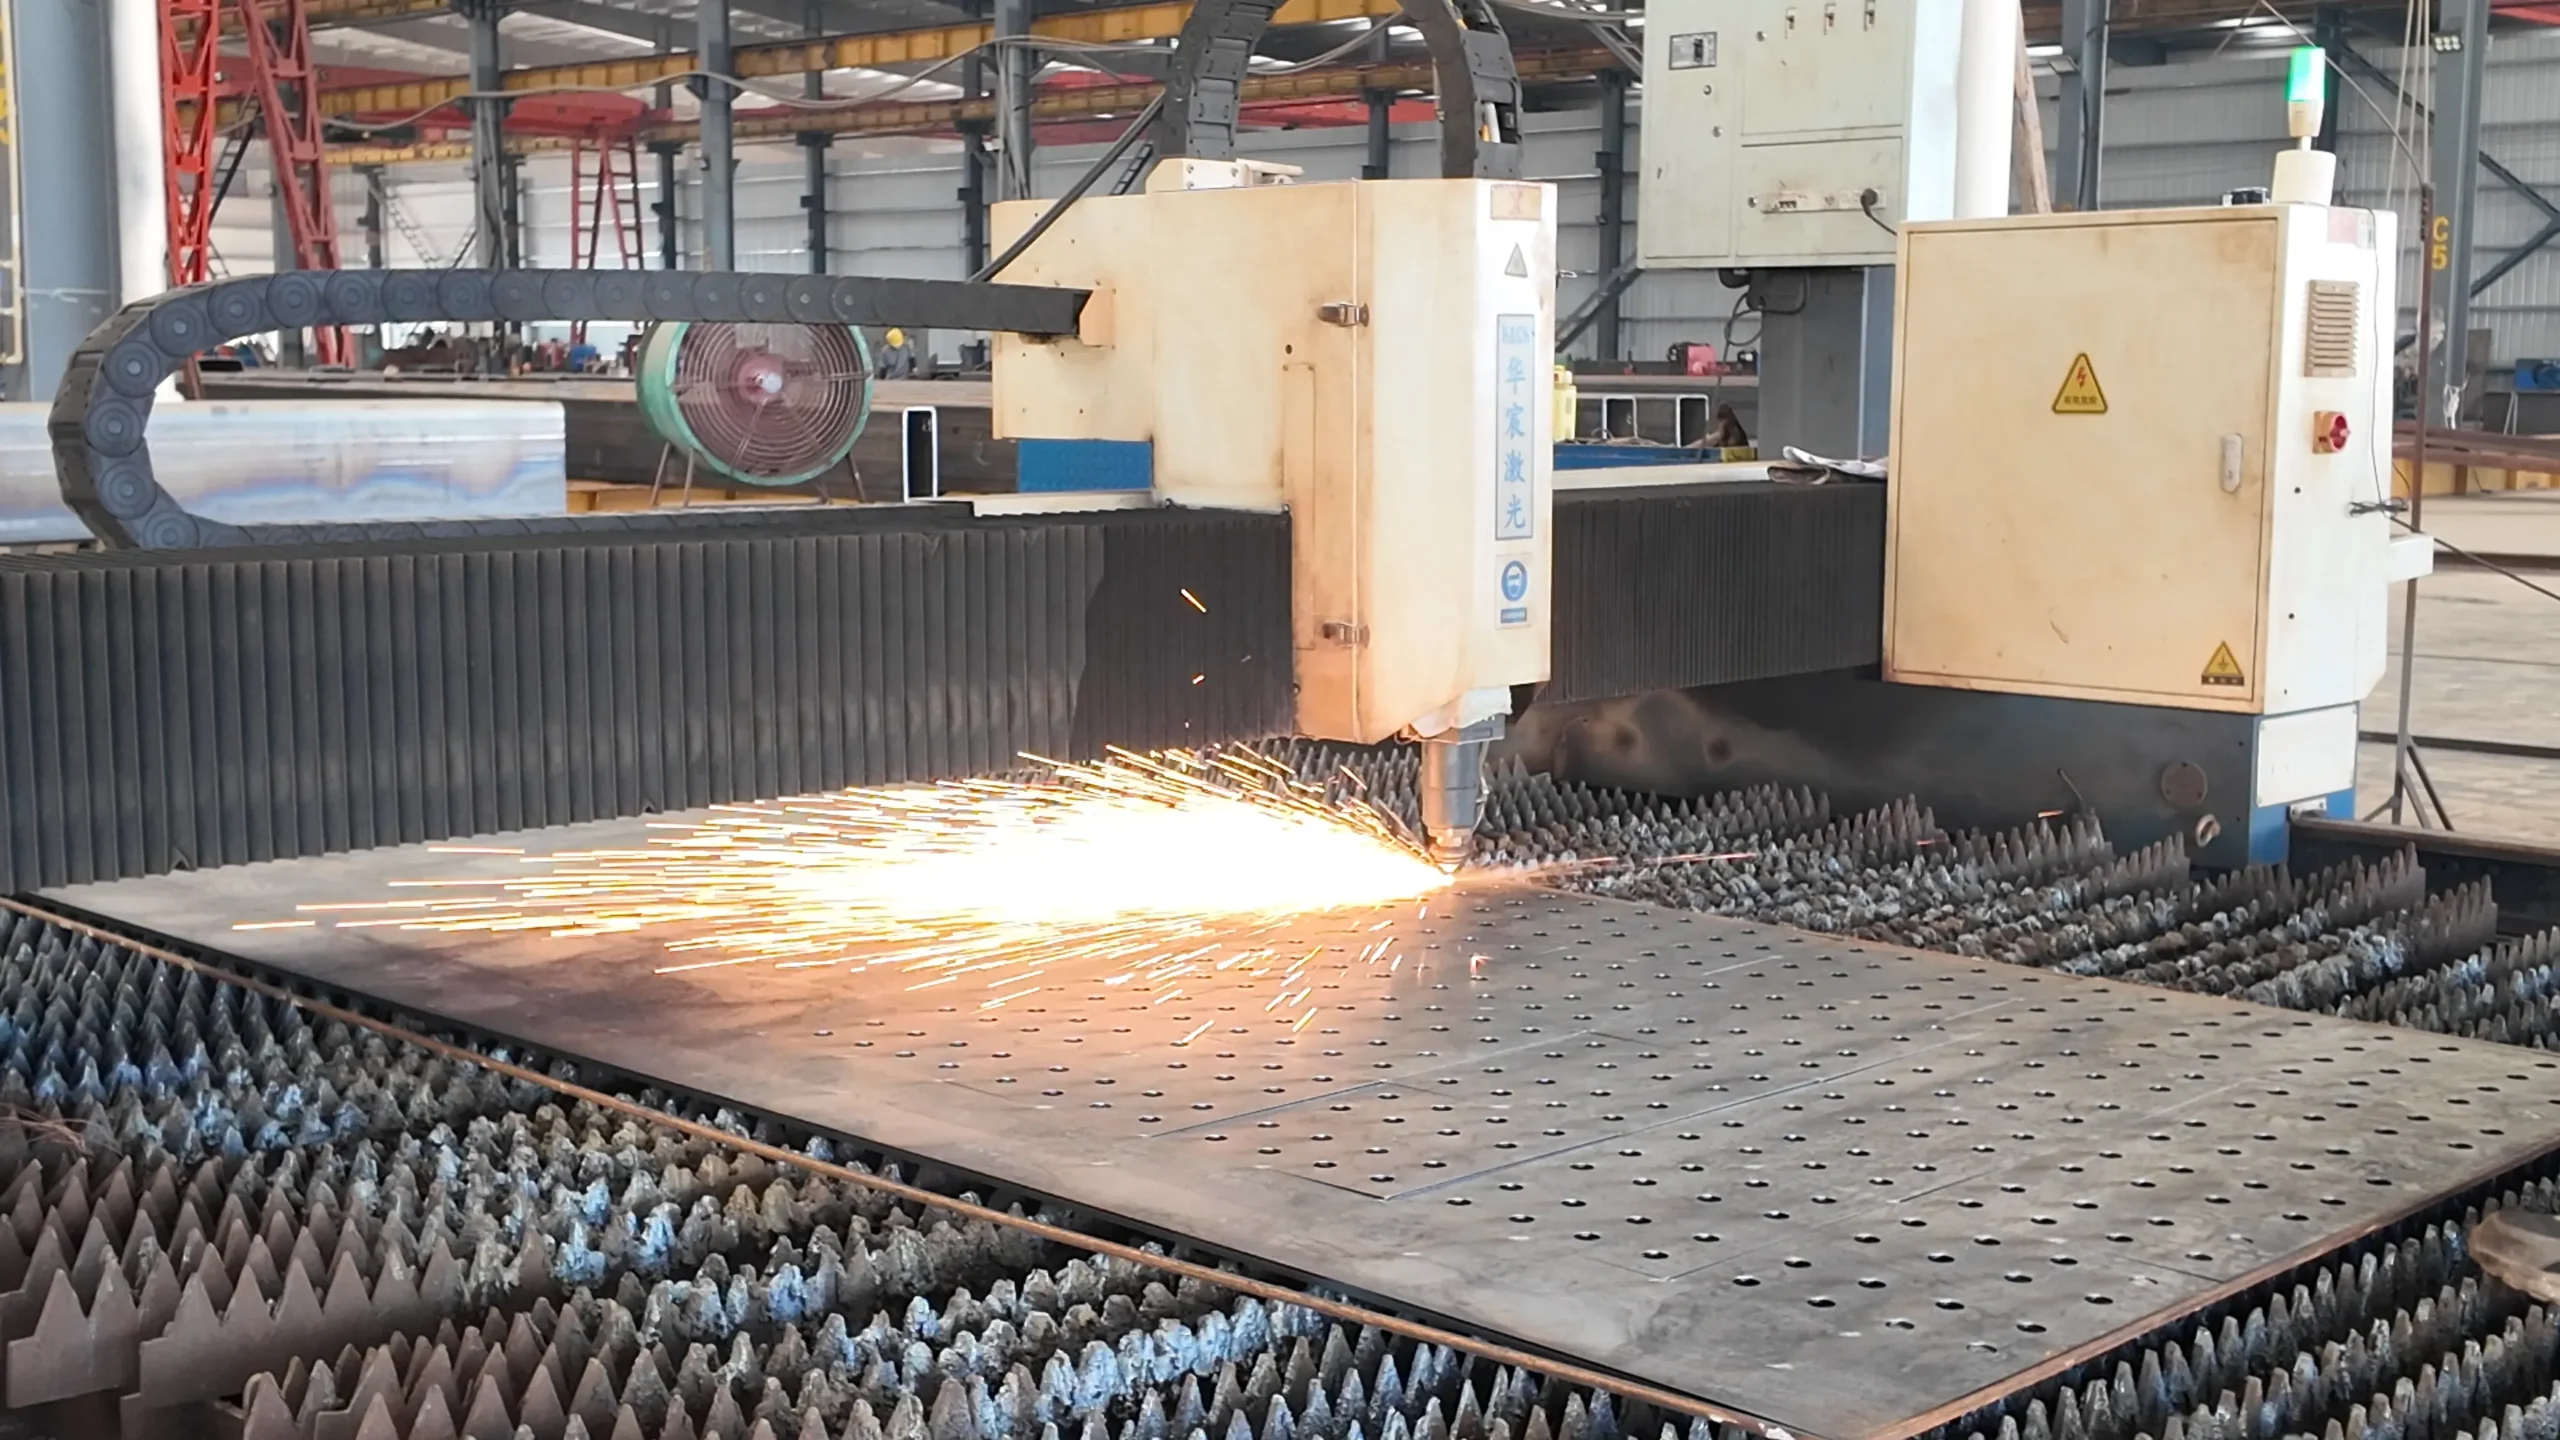
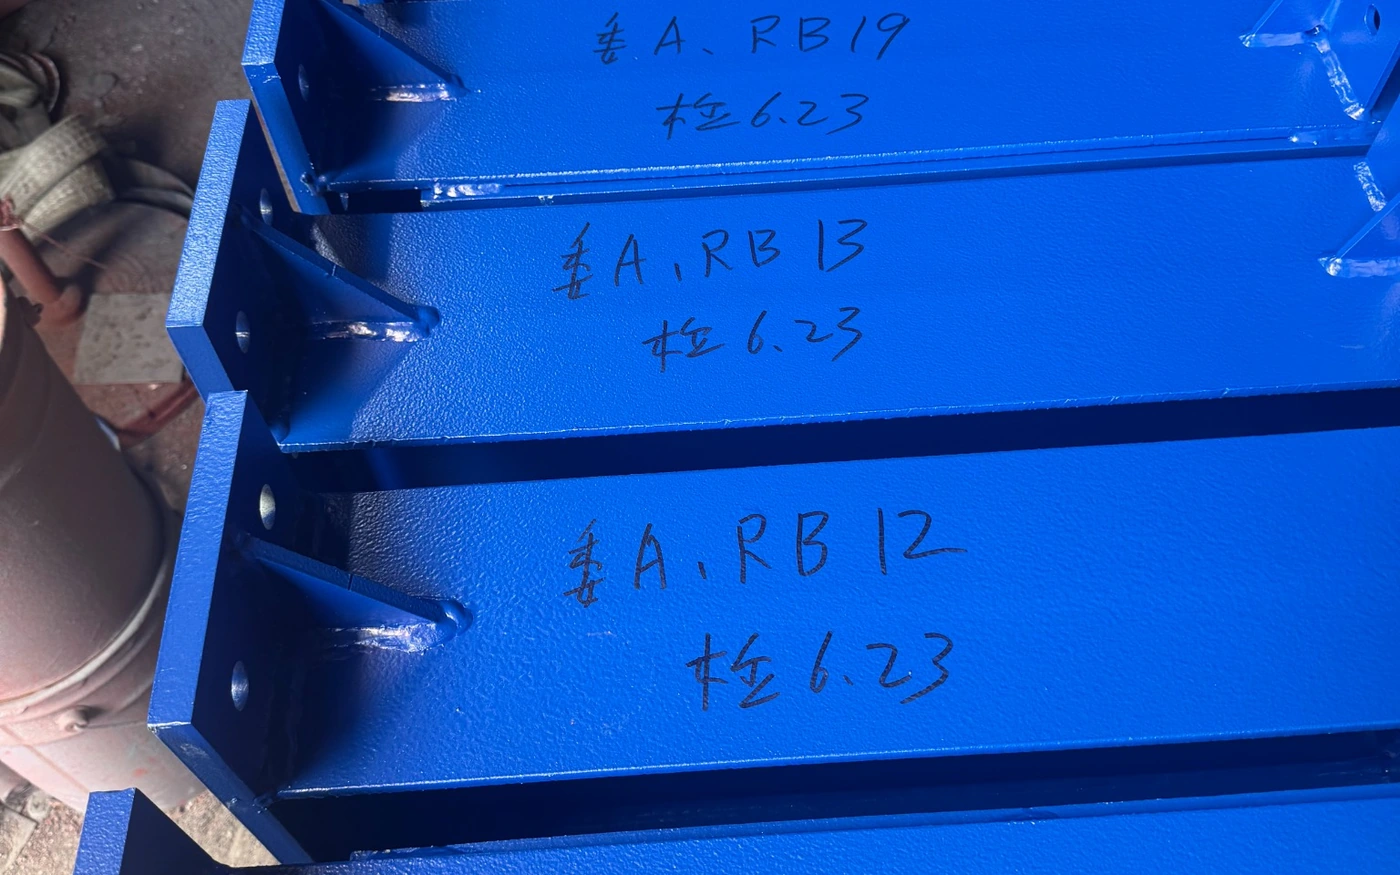
Components are fabricated, identified and packed according to the confirmed project requirements. Production checks include dimensions, hole positions, welding and coating where applicable. Members are grouped and prepared for export using steel transport frames where appropriate. Loading is planned to support organised transport and easier identification at the destination. With a steel structure production capacity of 8,000 tons per month across two processing plants, fabrication planning is coordinated according to the confirmed project schedule and delivery requirements.
FAQ
Equestrian Steel Building FAQ
Equestrian Steel Building Questions
What are equestrian steel buildings used for?
Equestrian steel buildings are used for horse-related facilities, including riding arenas, horse barns, training facilities and related support spaces. The specific building type depends on the intended use—riding, training, stabling or a combination of functions.
How do I choose between an indoor, covered, prefab or clear-span riding arena?
The choice depends on the project requirements. Indoor arenas provide a fully enclosed environment. Covered arenas offer roof shelter with open sides. Prefab arenas focus on fabricated supply coordination. Clear-span arenas prioritise unobstructed riding space. The appropriate type should be confirmed based on intended use, climate, enclosure needs and structural requirements.
Can horse barns and riding arenas be combined in one project?
They can be. Some projects combine horse barns and riding arenas within one building or as connected structures. The layout should be coordinated around both stabling and riding functions and the confirmed project scope.
Can roof, wall and insulation systems be supplied with the steel building?
They can be. Roof and wall systems, including insulated sandwich panels, may be coordinated when included in the confirmed supply scope. The specific system depends on the building type, climate and project requirements.
What information is needed to quote an equestrian steel building?
For a quotation, the project team typically needs the project location, intended equestrian use, building dimensions, riding area or stall layout, enclosure preference, drawings if available, design basis and local requirements if known, roof and wall requirements, door and access requirements, and delivery destination. Complete structural drawings are not required to start the discussion.
Discuss Your Equestrian Steel Building Project
Send the available project location, dimensions, intended equestrian use and drawings so Bingfa can review the building type and supply scope.