
Equestrian steel buildings
Steel Riding Arena Building for Indoor and Covered Arenas
Riding dimensions, enclosure approach, required clear span and project location shape the arena direction and quotation scope.
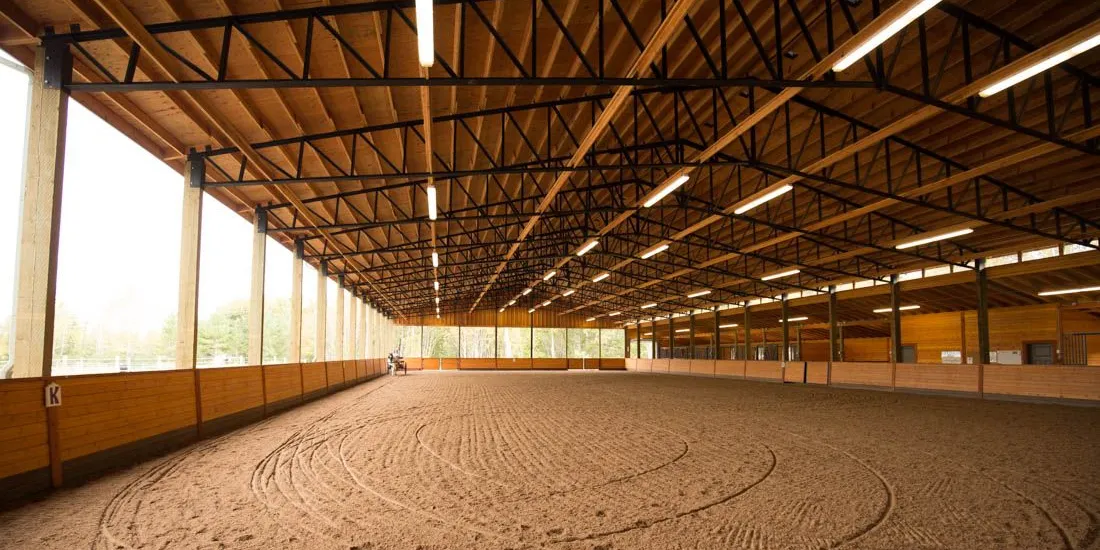
Representative arena image
Quick answer. A steel riding arena can provide a column-free riding space with a roof and an enclosure suited to the project. Start with riding use, required dimensions, site exposure and whether you need an indoor or covered environment.
Start with the use case
Choose Your Riding Arena Type
The right direction depends on how much weather protection, airflow and unobstructed space your riders need.
Indoor Riding Arena
Fully enclosed riding space for projects that need weather protection and closer coordination of ventilation, daylight and insulation.
Explore indoor arenas →Covered Riding Arena
Roof shelter with open or partially enclosed sides where site conditions support natural airflow.
Explore covered arenas →Clear-Span Arena
Keep the riding area free of interior columns while coordinating frame geometry and usable clearance.
Explore clear-span arenas →Prefab Steel Equestrian Arena
Plan the steel package, enclosure interfaces and delivery scope around the approved project drawings.
Explore prefab arenas →Planning the usable space
Plan the Riding Space Before the Frame
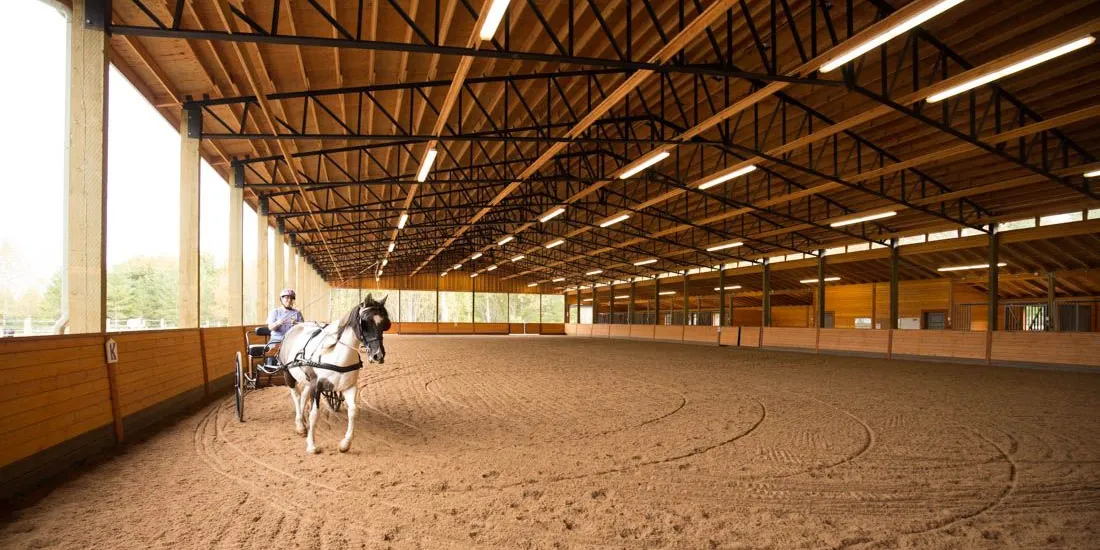
Arena use, riding width, circulation and support spaces determine what the building must accommodate. Confirm the usable riding area separately from the external structural span, then review internal clearance, door access and any openings with the proposed frame layout.
A clear-span equestrian arena can be useful where interior columns would interrupt riding, but the frame must be coordinated for the actual location and project requirements.
Project factors
What Buyers Should Confirm
- Riding use and layout
Private riding, lessons, training or events; length and width needed for the activity. - Clear span and height
Required unobstructed width and usable clearance under the structure. - Site and exposure
Project location, climate, wind, snow and ground conditions for local engineering review. - Doors and support spaces
Horse, equipment and service access, plus any adjacent rooms or circulation.
Discuss the Arena Direction
Share the site, riding use and available dimensions so Bingfa can review which arena approach should be developed for quotation.
Envelope decisions
Roof, Walls and Airflow
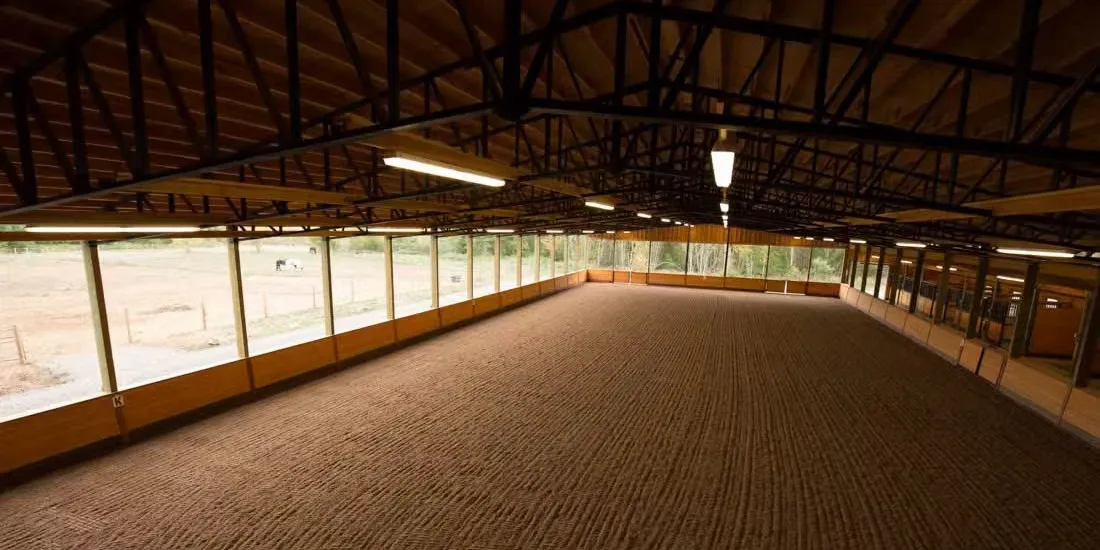
A covered arena may use open sides or partial walls; an indoor arena may need more complete enclosure. Roof drainage, wind-driven rain, natural airflow, daylight and condensation should be discussed together rather than selected as independent products.
Roof and wall materials can include color steel sheet or project-appropriate sandwich panels. Insulation and fire-related requirements must be checked against the applicable specification and local rules.
Prepare for review
Information Needed for a Riding Arena Quote
A useful first inquiry does not require final drawings. Send what is available, and identify what still needs definition.
Site and use
Project country and location, riding activity, planned operating conditions and destination or delivery scope.
Space and access
Available length and width, desired clear riding width, usable height, doors, equipment access and support spaces.
Enclosure and documents
Indoor or covered preference, open or partial walls, roof and wall needs, insulation needs and drawings if available.
Within the equestrian cluster
Related Equestrian Building Solutions
For a broader comparison, see steel equestrian buildings. If the project includes stalls and horse care spaces, review the separate steel horse barn building scope. The arena pages above provide more detail once the building type is clear.
Common buyer questions
Steel Riding Arena FAQ
How do I choose between an indoor and a covered riding arena?
An indoor arena has more complete enclosure and may need closer coordination of ventilation, daylight and insulation. A covered arena uses a roof with open or partly enclosed sides. Compare the local climate, riding use, wind and rain exposure, and operating needs before fixing the enclosure scope.
Can the riding space be free of internal columns?
A clear-span frame can keep columns outside the riding area. The feasible structural span and internal clearance must be reviewed against the required riding width, frame geometry, openings and local design conditions.
What details are needed for a riding arena quotation?
Share the project location, riding use, required length and width, clear span, usable height, indoor or covered preference, door and wall openings, roof and wall requirements, drawings if available, and destination or delivery scope.
Can the roof and walls be partly enclosed?
Yes. Open sides, partial walls and more complete enclosure are possible planning directions. Wind-driven rain, airflow, drainage, panels and horse access should be coordinated for the project site.
Is there a standard size for a steel riding arena?
There is no single size suitable for every riding project. The riding activity, desired clear riding space, horse and equipment circulation, support spaces, site constraints and local design requirements determine the dimensions to review.
Discuss Your Steel Riding Arena Project
Send the available riding dimensions, project location, use and enclosure requirements for an initial scope review.