
COVERED RIDING ARENA
Covered Riding Arena Steel Building
Bingfa coordinates project-specific covered riding arena steel buildings around riding use, roof shelter, open and partial enclosure, weather exposure, airflow, access, project location and structural requirements. The building is configured around the actual riding operation and site conditions rather than supplied from a fixed standard model.
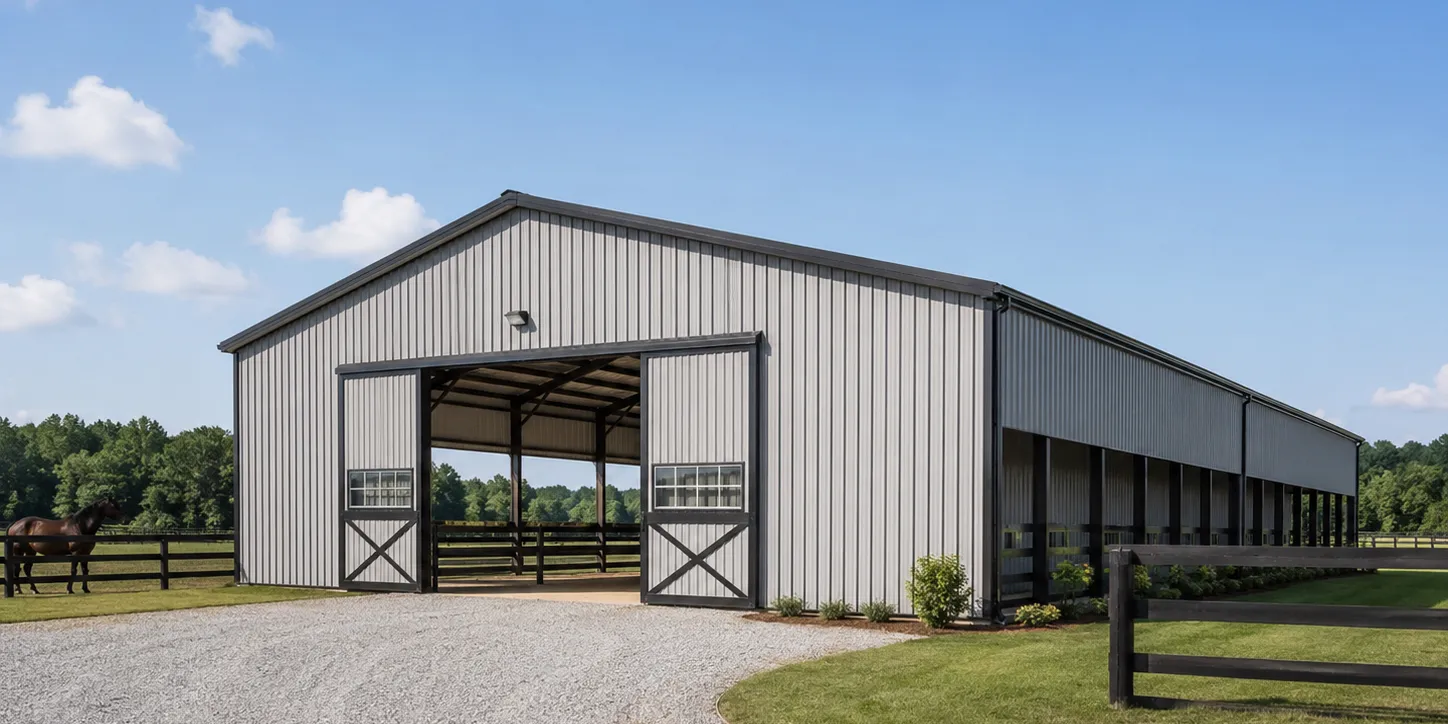
Representative arena visualization
QUICK ANSWER
What Is a Covered Riding Arena Steel Building?
A covered riding arena steel building provides a permanent roof over the riding area while retaining a more open relationship with the outside environment than a fully enclosed indoor arena. Sides may remain fully open, be open on selected sides, be partially enclosed, or be fitted with lower walls and windbreak areas on weather-exposed elevations. The project configuration depends on climate, riding use, site exposure and project requirements rather than a single fixed building model.
Covered Arena or Fully Enclosed Indoor Arena?
A covered, open-sided arena provides direct outside-air connection, a simpler open-air environment, rain and sun shelter, and more exposure to wind and ambient temperature. A fully enclosed indoor arena offers greater separation from outside weather with different ventilation, condensation and insulation considerations. The choice between a covered and fully enclosed arena depends on the project climate, intended riding use and user requirements rather than one being universally better.
Wind, Rain, Sun and Site Orientation
Prevailing wind direction, wind-driven rain, sun exposure, local storms, surrounding terrain and buildings where relevant, and which elevations are most exposed all affect the arena design. The orientation of open sides and the possible need for partial wall protection on exposed sides should respond to the actual site conditions. Orientation and enclosure decisions should be based on project-specific site exposure rather than a generic layout.
Open Sides, Partial Walls and Windbreak Decisions
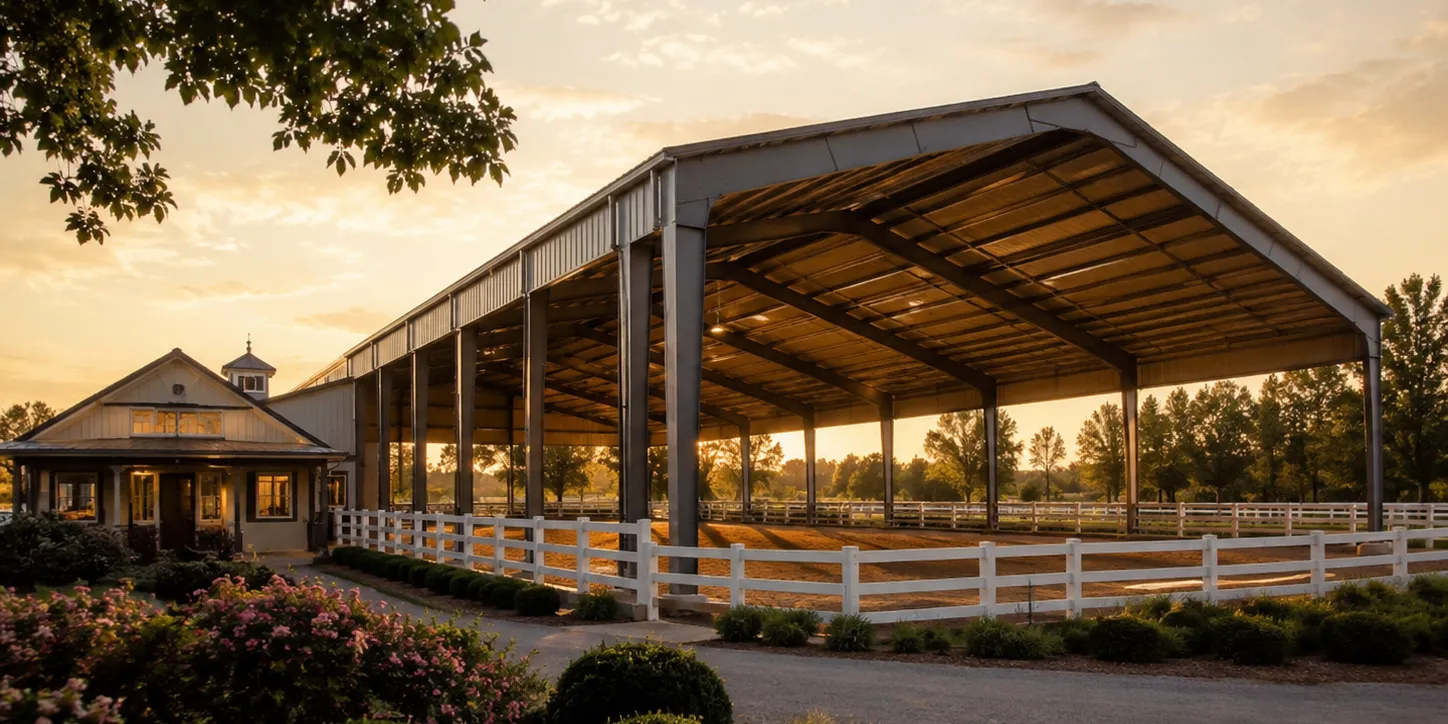
Covered arenas may be configured with fully open sides, one or more partially enclosed sides, lower perimeter walls, cladding on weather-exposed elevations, or openings retained for airflow. The trade-off between weather protection, airflow, visibility, access and site exposure should be evaluated for each project. There is no single solution that fits every site or riding use.
Roof Shelter, Gutters and Rainwater Runoff
The roof provides shelter from direct overhead rain and sun, while wind-driven rain can still affect open edges depending on site exposure. Roof drainage should be coordinated with the site, and gutters and downpipes may be included where specified. Runoff should be directed away from entrances and the riding-area perimeter where practical. Roof-edge conditions and overhangs depend on the project design, and the drainage strategy depends on rainfall, roof geometry and site conditions. Roof drainage should be coordinated with the site drainage strategy.
Natural Airflow and Daylight in an Open-Sided Arena
Open sides can support natural airflow through the arena, though partial enclosure affects airflow patterns. A larger roof volume can provide additional air space, while actual airflow depends on openings, wind conditions and the degree of enclosure. Daylight enters through open elevations. Translucent roof and wall panels may be used where specified, and artificial lighting may still be required depending on use. Openings must coordinate with the structural framing.
Riding Space, Entrances and Arena Perimeter Coordination
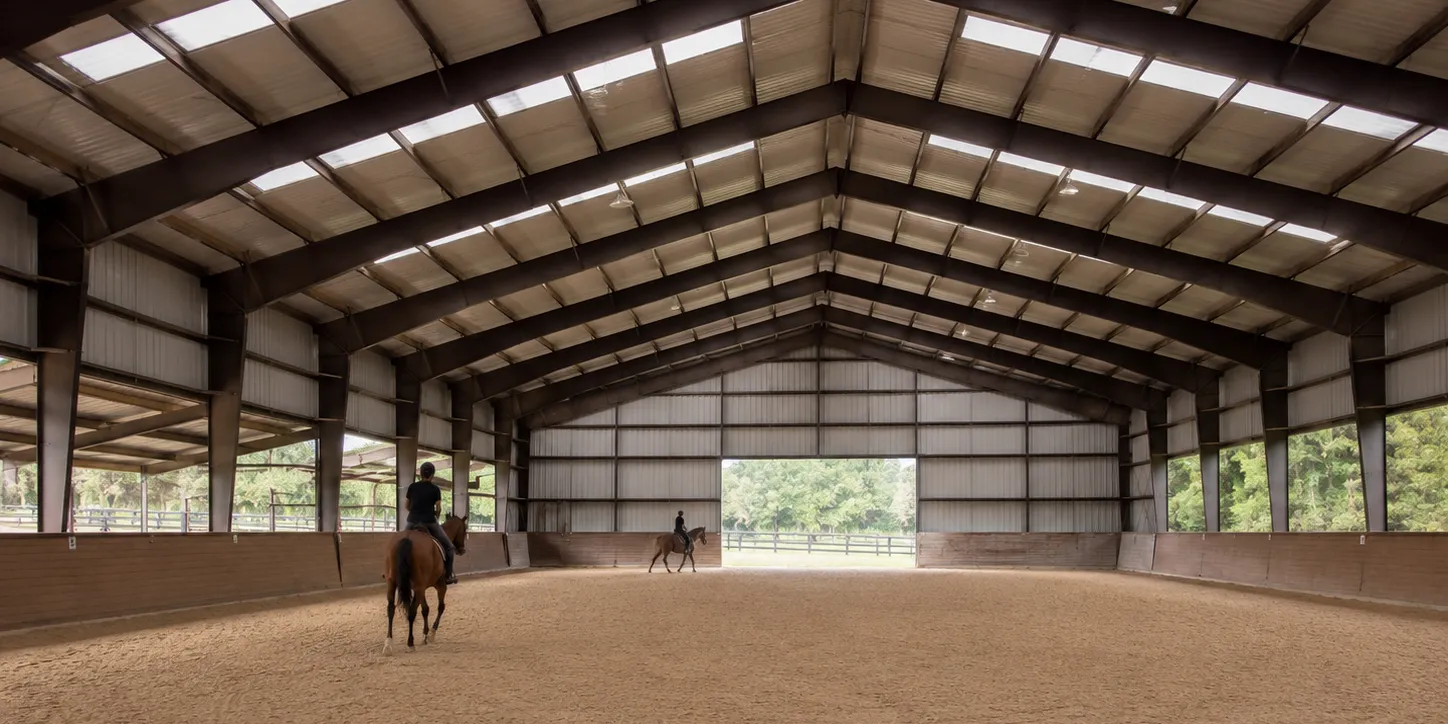
The required riding area, horse and rider circulation, jumps and equipment, vehicle and maintenance access where required, gate and door locations, perimeter barriers and lower wall interfaces where applicable, and the relationship between roof columns, riding boundary and circulation should all be coordinated. Footing edge and drainage interface coordination should also be considered. Clear-span arrangements may be possible depending on the required width, structural requirements and project conditions.
Stalls and Support Spaces Beside a Covered Arena
Adjacent or integrated stalls, tack rooms, storage, wash and grooming spaces, and spectator and viewing areas may be coordinated where included in the project scope. These spaces affect the building layout and structural coordination and should be confirmed during project planning.
What Can Be Included in the Steel Building Supply?
The steel building supply may include the primary steel frame, secondary steel, bracing and connections, the roof system, partial wall cladding where specified, gutters and downpipes where specified, trims and flashing, openings and accessories, member identification, erection information according to scope, and packing documentation. Actual supply scope must be confirmed for each project—not every project includes all items.
If you have project location, arena dimensions, riding use, open or partial enclosure preference and drawings—or even incomplete early-stage information—send the project for a supply-scope review. The project team can review available information and identify what additional details are needed.
From Steel Fabrication to Export Packing
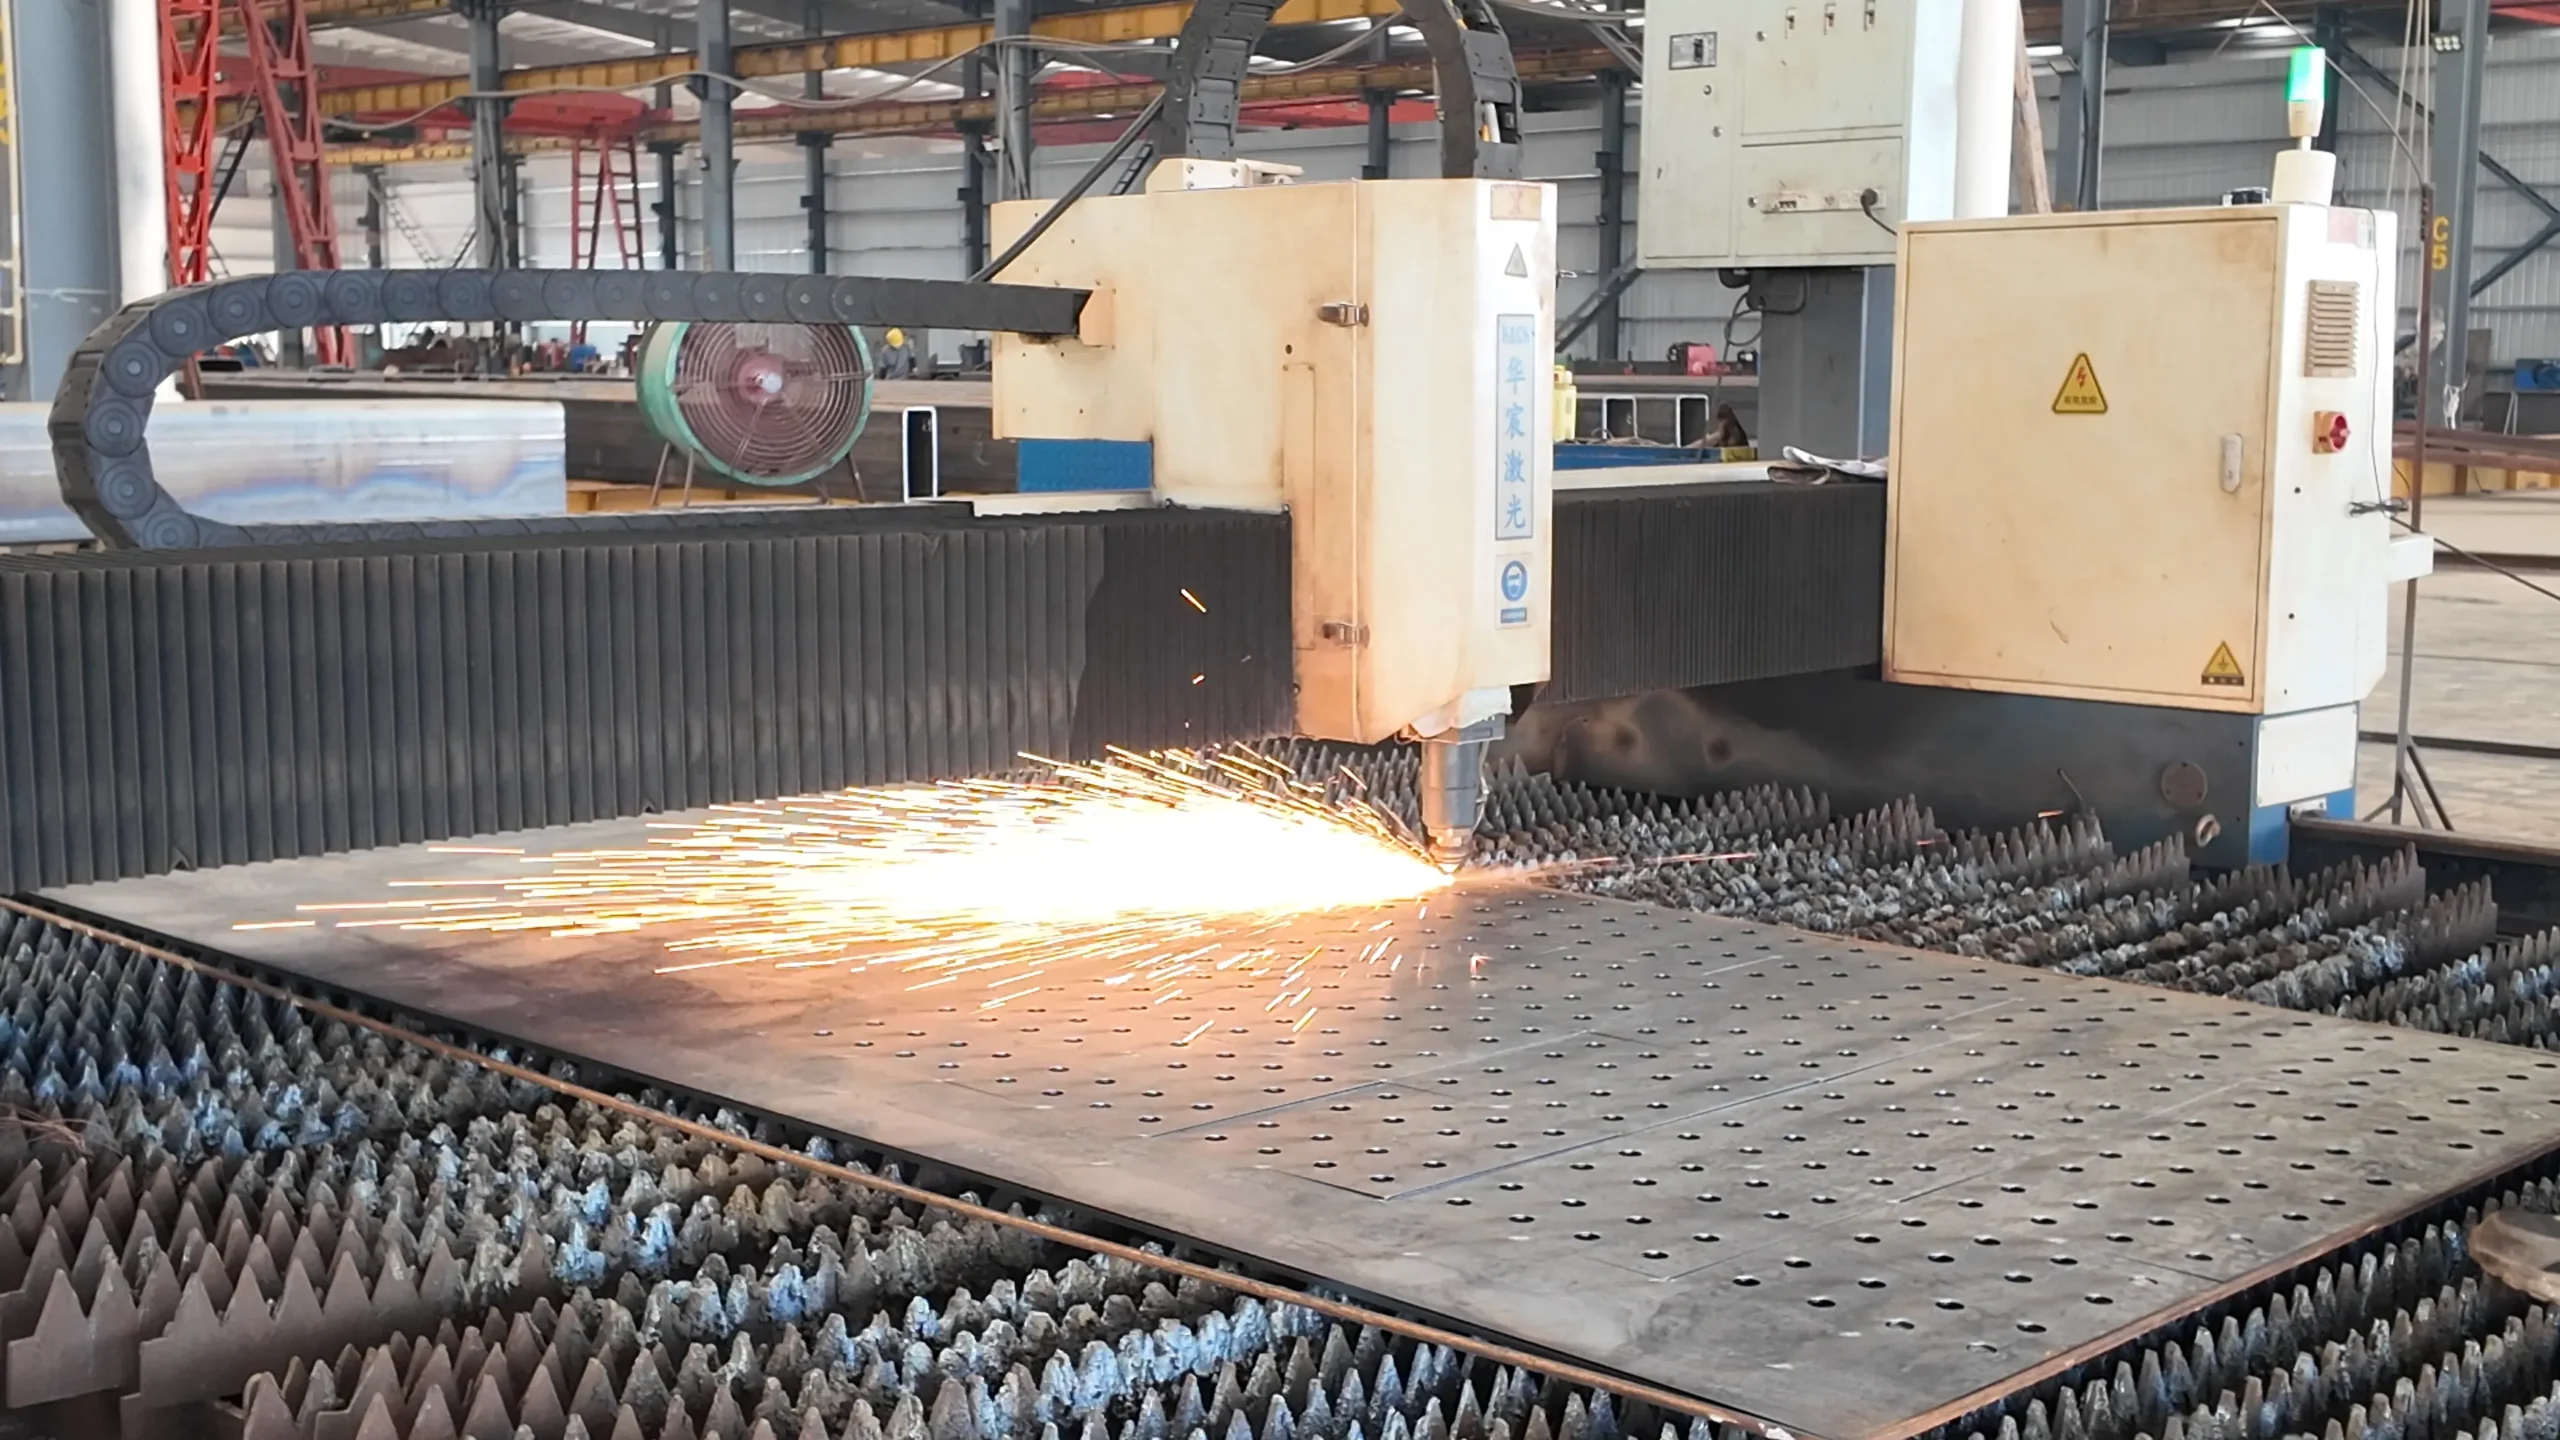
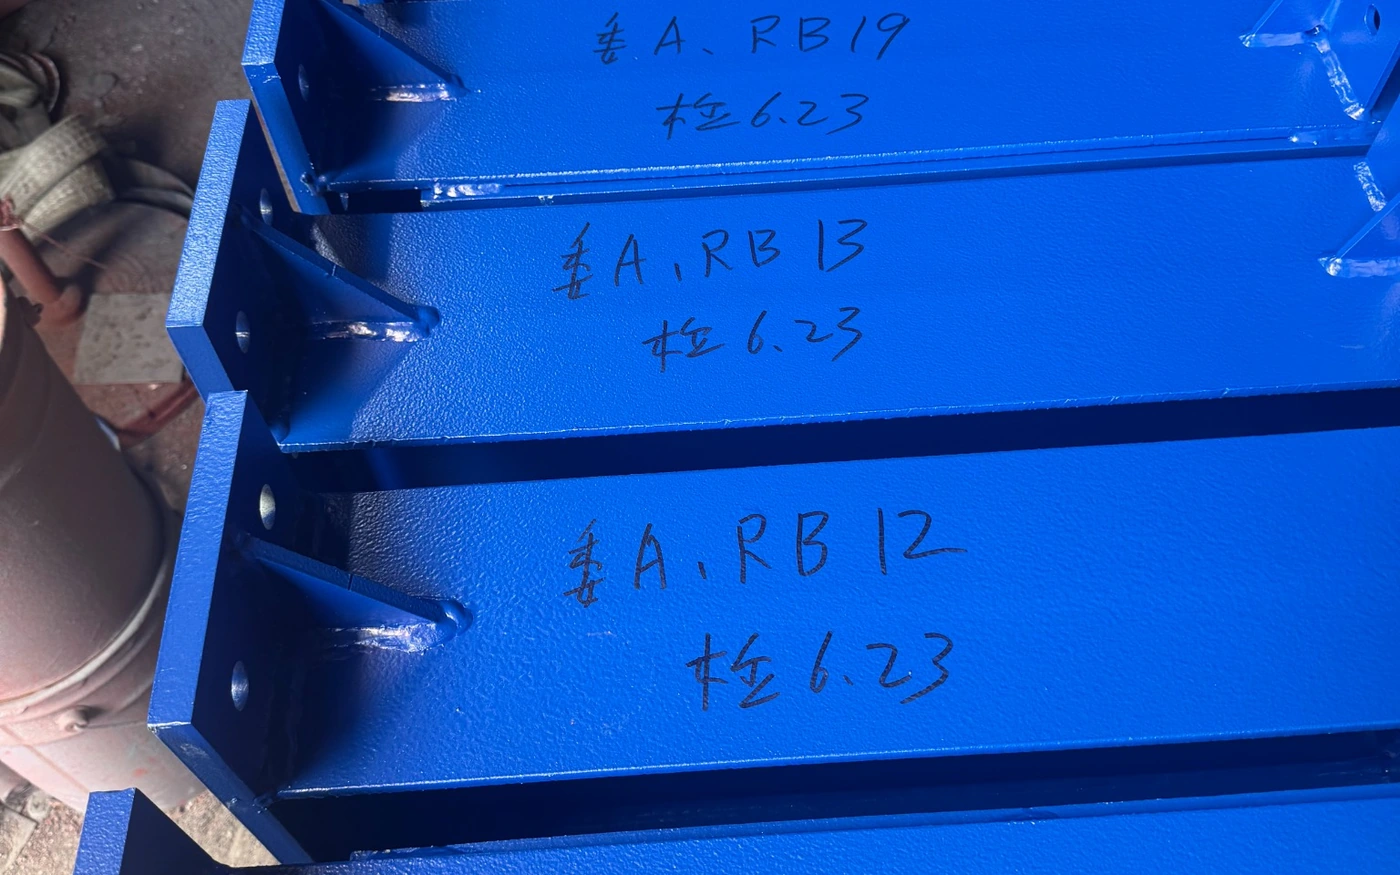
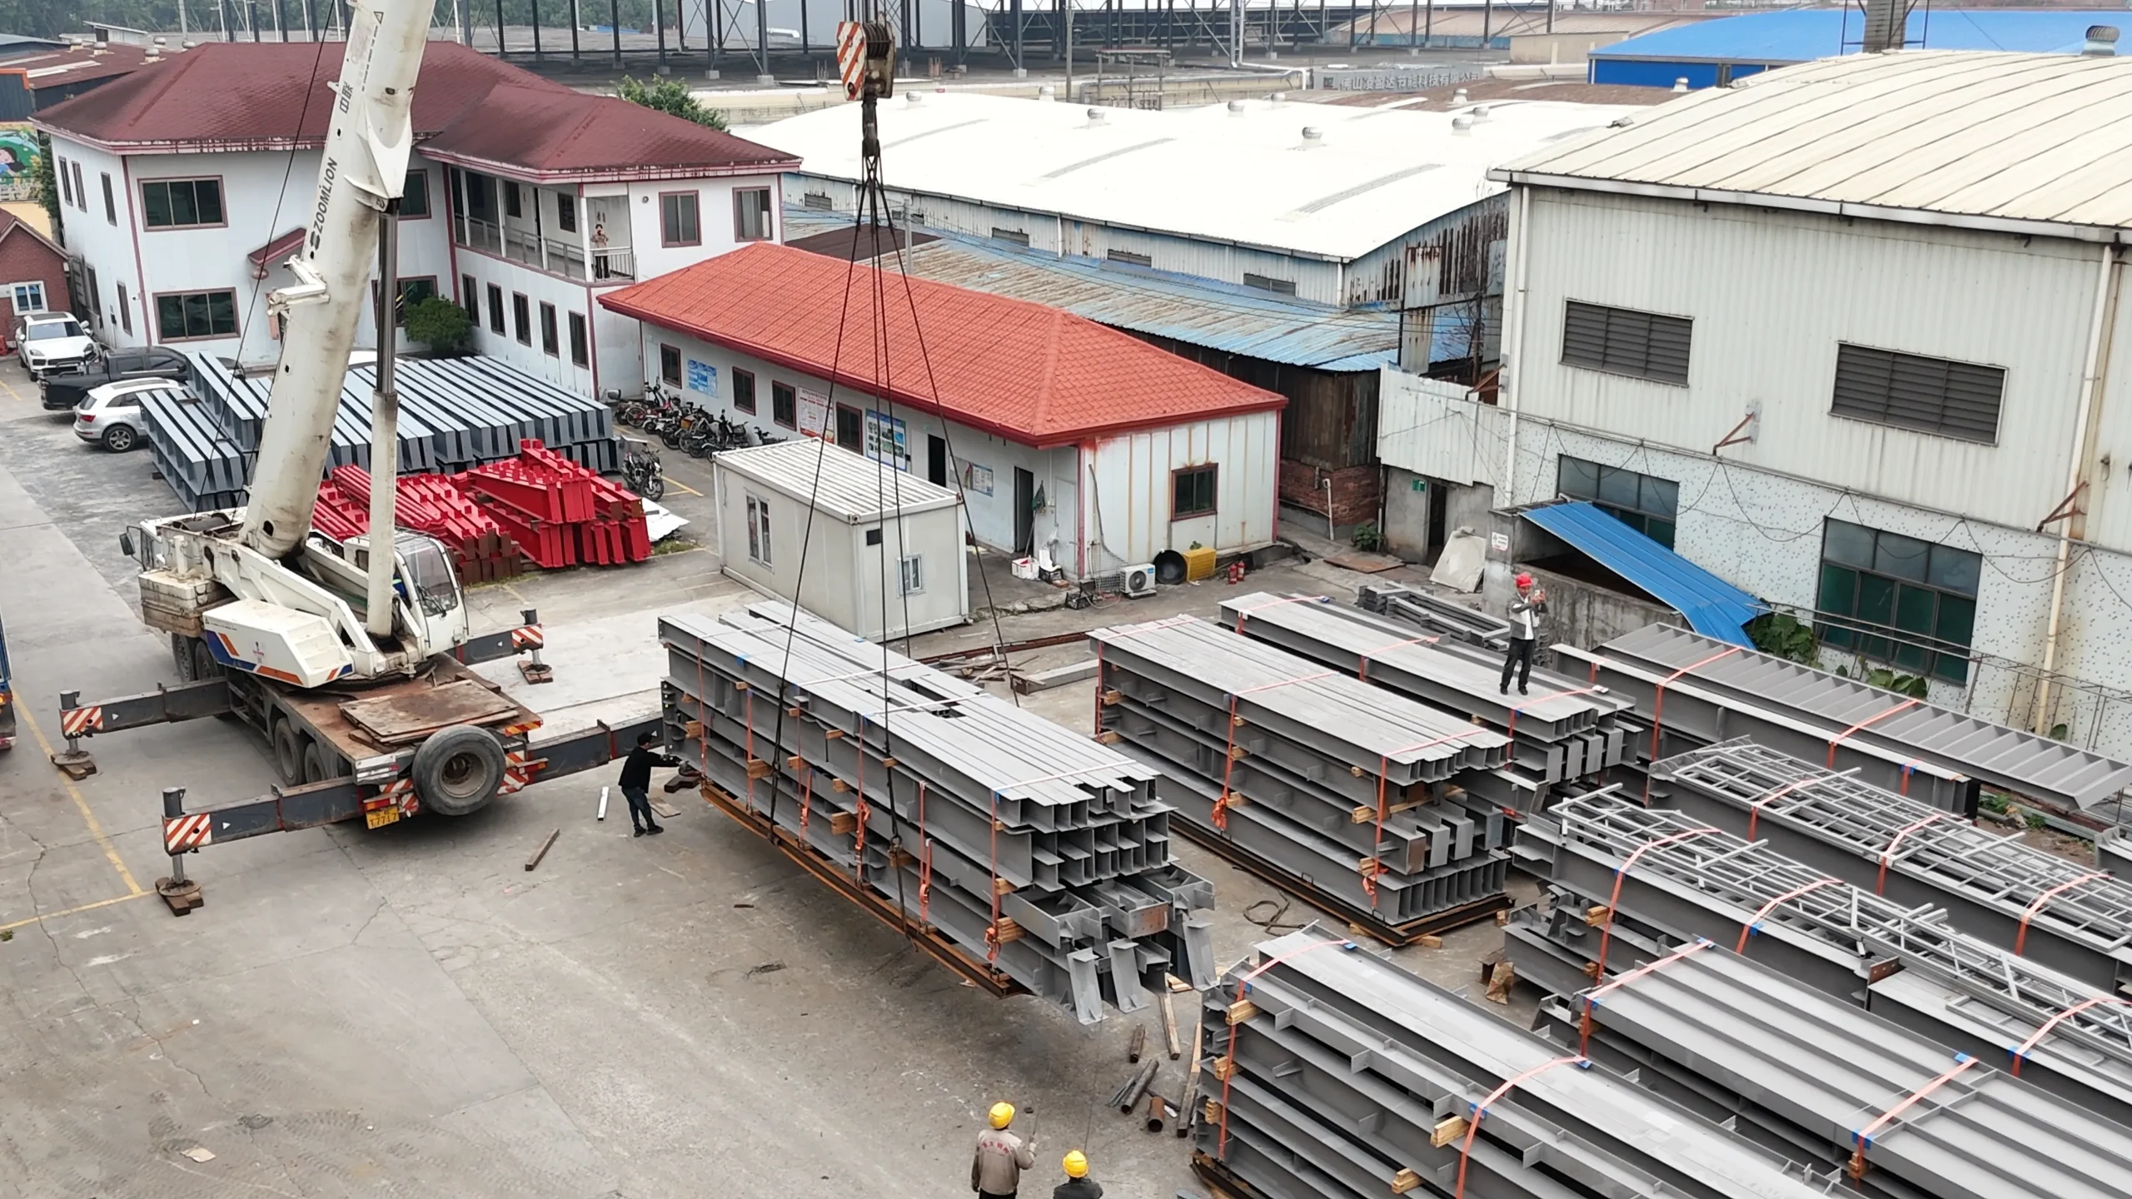
Components are fabricated, identified and packed according to the confirmed project requirements. Production checks include dimensions, hole positions, welding and coating where applicable. Members are grouped and prepared for export using steel transport frames where appropriate. Loading is planned to support organised transport and easier identification at the destination. With a steel structure production capacity of 8,000 tons per month across two processing plants, fabrication planning is coordinated according to the confirmed project schedule and delivery requirements.
Information Needed for a Covered Riding Arena Quote
The more project information available, the easier it is to define the covered arena scope and prepare a meaningful quotation. Complete structural drawings are helpful when available, but buyers can also send the information already confirmed at the current project stage.
- Project location
- Intended riding use
- Building dimensions
- Required riding area
- Preferred open and partial enclosure concept
- Drawings if available
- Applicable design basis and local requirements if known
- Wind, snow and seismic information where applicable
- Prevailing weather exposure if known
- Roof requirements
- Sidewall and windbreak requirements
- Entrances and equipment access
- Gutter and rainwater requirements if known
- Stalls and support spaces if integrated
- Lighting requirements if relevant
- Coating requirements if specified
- Delivery destination
FAQ
What is a covered riding arena steel building?
A covered riding arena steel building is a steel-framed structure that provides a permanent roof over the riding area while retaining a more open relationship with the outside environment than a fully enclosed indoor arena. Sides may remain open or be partially enclosed depending on the project requirements and site conditions.
What is the difference between a covered arena and an indoor arena?
A covered arena provides roof shelter while sides remain open or partially enclosed, allowing direct outside-air connection and natural airflow. An indoor arena is fully enclosed, providing greater separation from outside weather with different ventilation, condensation and insulation considerations. The choice depends on the project requirements.
Can the sides of a covered riding arena be partially enclosed?
They can be. Covered arenas may be configured with fully open sides, partial walls on selected elevations, lower perimeter walls, or cladding on weather-exposed elevations. The enclosure level should be based on the site exposure, climate and riding use rather than a fixed solution.
How is rainwater handled on a covered riding arena?
Roof runoff can be managed with gutters and downpipes where specified. The drainage arrangement should be coordinated with the site drainage strategy, with runoff directed away from entrances and the riding-area perimeter where practical.
What information is needed to quote a covered riding arena?
To provide a quotation, the project team typically requires the project location, intended riding use, building dimensions, required riding area, preferred open and partial enclosure concept, drawings if available, roof and sidewall requirements, entrances and access requirements, site exposure information and delivery destination. Complete structural drawings are not required to start the discussion.
Discuss Your Covered Riding Arena Project
Send the available arena dimensions, project location, riding use and open or partial enclosure requirements so Bingfa can review the project scope.