Steel Buildings for Animal Feed Mills
Plan the steel building around the feed process, equipment interfaces and movement of materials. Bingfa can discuss the steel structure and agreed enclosure supply for an animal feed mill, with project-specific engineering inputs and clearly defined responsibilities.
Discuss Your Feed Mill Building Requirements
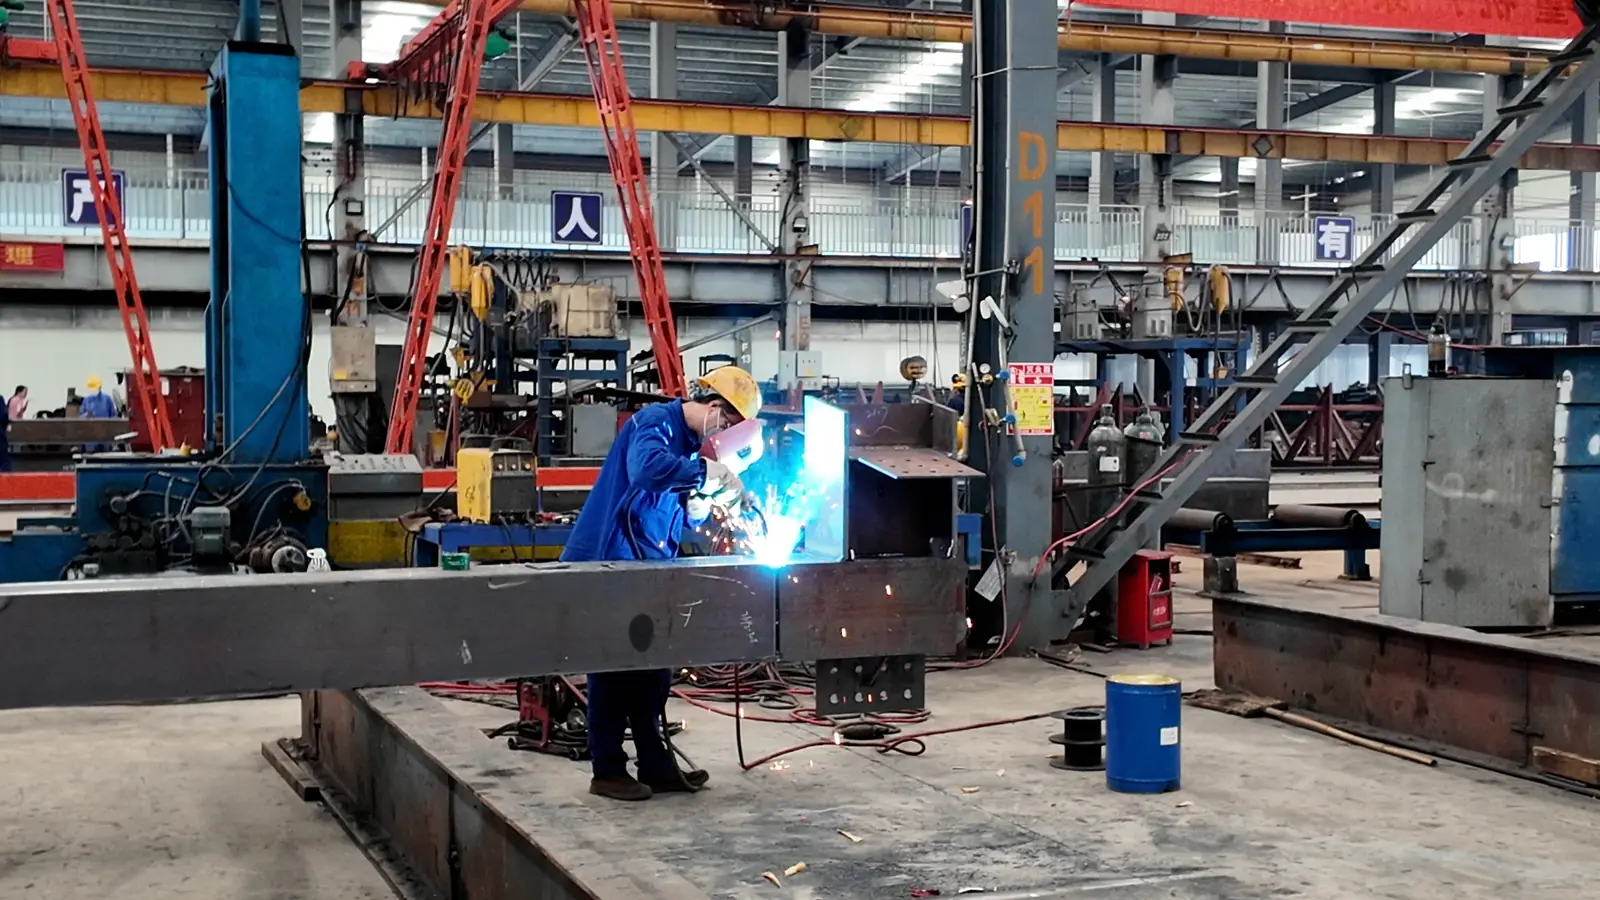
Bingfa fabrication reference. This photograph shows general steel welding, not an animal feed mill project.
Start with the Feed Process and Site Layout
An animal feed mill combines production and logistics functions that a general warehouse plan may not address. Raw-material receiving, storage, processing, packing and dispatch need usable connections, while equipment access and maintenance routes must remain available.
Begin with the process supplier’s layout and the buyer’s operating requirements. Identify which activities belong inside a building, under a canopy or in an external installation. The production system and throughput are process-design inputs, not assumptions that a steel-building supplier should invent.
| Area | Building questions to resolve | Input owner |
|---|---|---|
| Raw-material receiving | Vehicle route, unloading clearance, pits or openings, canopy and weather protection. | Buyer, logistics planner, process supplier and civil designer. |
| Storage and transfer | Bagged versus bulk storage, silo location, conveyor route and independent or shared supports. | Process and storage-system suppliers with the structural designer. |
| Processing | Equipment arrangement, required working heights, access and removal routes. | Process supplier and equipment manufacturers. |
| Packing and finished goods | Packing-line space, pallet handling, temporary storage and door positions. | Buyer and packing-equipment supplier. |
| Dispatch and maintenance | Loading access, vehicle circulation, replacement-equipment path and future expansion. | Buyer and the relevant design disciplines. |
Check a continuous route from receiving through production to dispatch. A door may suit daily pallet traffic yet be too small for replacing a machine. Review both operating and maintenance movements before fixing the column grid.
Set the Span, Clear Height and Column Grid Around Equipment
Give the building designer an equipment layout with dimensions and levels, not only an overall building length and width. Confirm the clear space needed below beams, bracing, services and any approved lifting arrangement. Eaves height alone does not describe the usable height at every location.
Coordinate columns and bracing with production lines, forklift aisles, pits and access zones. Roof bracing and wall bracing can affect conveyor routes or openings even where the floor appears clear. Reserve the agreed maintenance and equipment-removal spaces on the coordinated drawings.
A wide-span production hall, a tall process building and an equipment-bearing tower are different structural propositions. High-rise process towers and load-bearing equipment platforms require separate technical assessment; they are not implied by a quotation for an ordinary industrial building. The industrial steel factory building page provides the broader building-supply context.
Confirm Equipment Loads, Vibration and Support Interfaces
The equipment supplier should provide support locations and the relevant loads and operating conditions. These may include installed and operating weights, stored-material conditions, dynamic actions and maintenance loads, as applicable. A machine’s total mass is not a complete set of structural design inputs.
The responsible structural designer must determine the load combinations and assess stiffness, vibration and support requirements using confirmed equipment information and the applicable project requirements. Equipment suppliers should identify permitted movements and any isolation requirements. Do not assume that increasing a beam size alone resolves a vibration issue.
State whether equipment is supported by its own foundation, an independent frame or the building structure. Assign responsibility for each connection and reaction. If equipment data are preliminary, mark that limitation and identify what must be confirmed before structural design and fabrication release.
Coordinate Conveyors, Silos and Roof or Wall Openings
Prepare an opening and interface schedule showing location, elevation, dimensions, support requirements and the responsible supplier. Include conveyors, ducts, pipes and other equipment crossing the enclosure. Confirm movement allowances, access, weathering and any specialist fire or safety requirements before fabrication.
A conveyor running entirely inside the building is different from one passing through an external wall or roof. Boundary crossings need coordination between the equipment support, steel framing, cladding and sealing details. Similarly, a silo beside a building should not be assumed to transfer loads to the building without an explicit design basis.
Use the steel building service-penetration guide to organize opening information. Changes after fabrication need an agreed engineering review, not unapproved cutting of structural members on site.
Assign Enclosure, Ventilation and Dust-Safety Design
Select the roof and wall system against the project’s weather exposure, operating environment and relevant building requirements. Coordinate doors, roof drainage and planned ventilation openings with the process layout. The enclosure should not obstruct equipment maintenance or required safety provisions.
Feed processing can involve combustible dust. Qualified process, fire and safety specialists must assess the actual materials and operations and define the required dust collection, ventilation, explosion protection and other measures under applicable requirements. An ordinary wall panel, roof opening or general ventilation proposal must not be described as an explosion-protection design.
Bingfa’s proposed steel and enclosure scope must follow the agreed specialist inputs. This page does not offer a dust-hazard analysis, fire strategy, ventilation design or a guarantee of process compliance.
Agree on a Supply and Responsibility Matrix
Use a responsibility matrix before comparing building quotations. Confirm the named parties and deliverables in the contract; the allocation below is a discussion framework, not a universal project arrangement.
| Work package | Responsible party to confirm | Scope boundary or required handover |
|---|---|---|
| Process and production equipment | Buyer and specialist process or equipment suppliers. | Equipment, process layout, performance, operating data and support loads are not default Bingfa supply. |
| Silos and conveying systems | Storage and conveying-system suppliers with the project designers. | Confirm system supports, reactions, openings and installation interfaces; these systems are not included by default. |
| Building structural design | The appointed structural designer; Bingfa’s agreed role must be stated. | Confirm design criteria, equipment inputs, calculations, approvals and responsibility for local requirements. |
| Steel fabrication and supply | Bingfa for the expressly agreed package. | Confirm component schedule, approved drawings, connections, finish and delivery scope. |
| Roof and wall enclosure | Bingfa and/or the designated enclosure supplier, as contracted. | Confirm panels, trims, openings and interfaces; specialist performance requirements need explicit review. |
| Civil works and foundations | The appointed civil/geotechnical designers and contractors. | Ground conditions, equipment foundations, pits and building foundations are not default Bingfa supply. |
| Dust, fire and ventilation systems | Qualified specialist designers and system suppliers. | Provide approved safety and services requirements for coordination with the building. |
| Installation and commissioning | Named erection, equipment and commissioning contractors. | State lifting, site connections, sequencing, supervision and handover responsibilities separately. |
Send the Right Information at Each Project Stage
| Stage | Information to provide | Decision before the next stage |
|---|---|---|
| Initial planning and enquiry | Location, intended activities, approximate dimensions, site access, available process layout and target supply scope. | Identify assumptions, missing specialist inputs and which building packages can be discussed. |
| Structural design inputs | Equipment arrangement and loads, clearances, openings, design criteria, relevant wind/snow/seismic conditions and foundation interfaces. | Appointed designers confirm the coordinated design basis and unresolved limitations. |
| Fabrication drawing confirmation | Approved geometry, member and connection information, revisions, enclosure interfaces, finish and packing requirements. | Authorized parties confirm drawings and scope before fabrication release. |
An initial enquiry does not require a complete set of construction drawings. However, preliminary dimensions are not a substitute for confirmed equipment loads and engineering inputs when design or fabrication decisions are made.
Bingfa Steel Fabrication and Export Supply
Bingfa manufactures steel components in Guangdong, China, with factory operations including cutting, fabrication, welding, component identification and packing. The proposed package can cover the agreed building steelwork and enclosure materials, subject to technical review and the written quotation.
Review the fabrication capabilities and fabrication-from-drawings service when preparing a supply enquiry. Confirm inspection records, packing, delivery terms and any site services for the specific order. Feed-processing equipment, silo systems, turnkey production lines and specialist foundation works are not default inclusions.
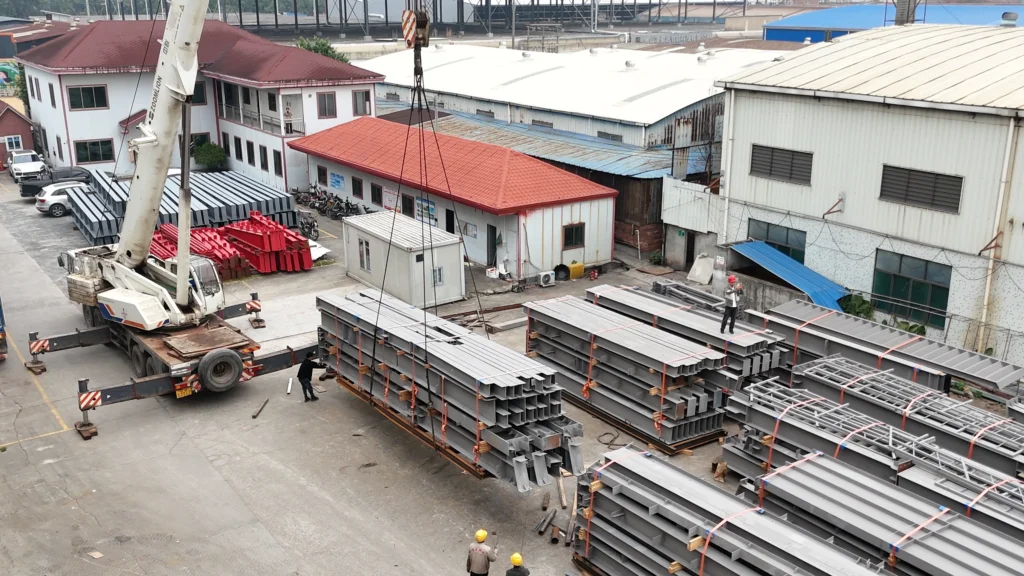
The manufacturing photographs on this page show Bingfa factory activities. They do not document a completed Bingfa animal feed mill project or establish an unverified equipment-support capability.
Frequently Asked Questions
Does Bingfa supply a complete feed production line?
No complete feed-production line is offered by this page. The discussion concerns the agreed steel building and enclosure package. Process equipment and systems require specialist suppliers.
Can equipment be supported directly by the steel building?
Only where the project-specific support arrangement has been assessed and agreed. Equipment reactions, dynamic effects, serviceability requirements and connections must be coordinated by the responsible designers.
Are tall process towers or equipment platforms included?
Not by default. They require separate technical confirmation and an explicit scope. Do not treat a general building proposal as acceptance of these structures.
Who designs dust-explosion protection and equipment foundations?
Qualified specialists must define the safety systems and foundation requirements using the actual process, equipment and site conditions. Their approved interfaces must be coordinated with the building design.
Share your proposed layout and available equipment information to start a focused building-supply discussion. A useful quotation identifies both the steel package and the responsibilities that remain with the buyer’s project team.