
AGRICULTURAL STEEL BUILDINGS
Agricultural steel buildings
Bingfa coordinates agricultural steel building projects around farm use, building dimensions, equipment, livestock and storage requirements, climate, enclosure, structural requirements and the confirmed supply scope. Buildings are configured around the actual farm operation rather than a fixed standard model.
Representative agricultural building visualization
Quick Answer
What Are Agricultural Steel Buildings?
Agricultural steel buildings are steel-framed structures designed for farm operations. They can serve different purposes, including machinery and equipment storage, hay, feed and crop storage, livestock buildings, agricultural workshops and multi-purpose farm buildings. The configuration depends on the intended use, project location, dimensions and operational requirements. Different agricultural uses require different building conditions, so the building should be configured around the actual farm operation rather than a single generic specification.
Farm-Use Selection
Choose the Agricultural Building Around Its Use
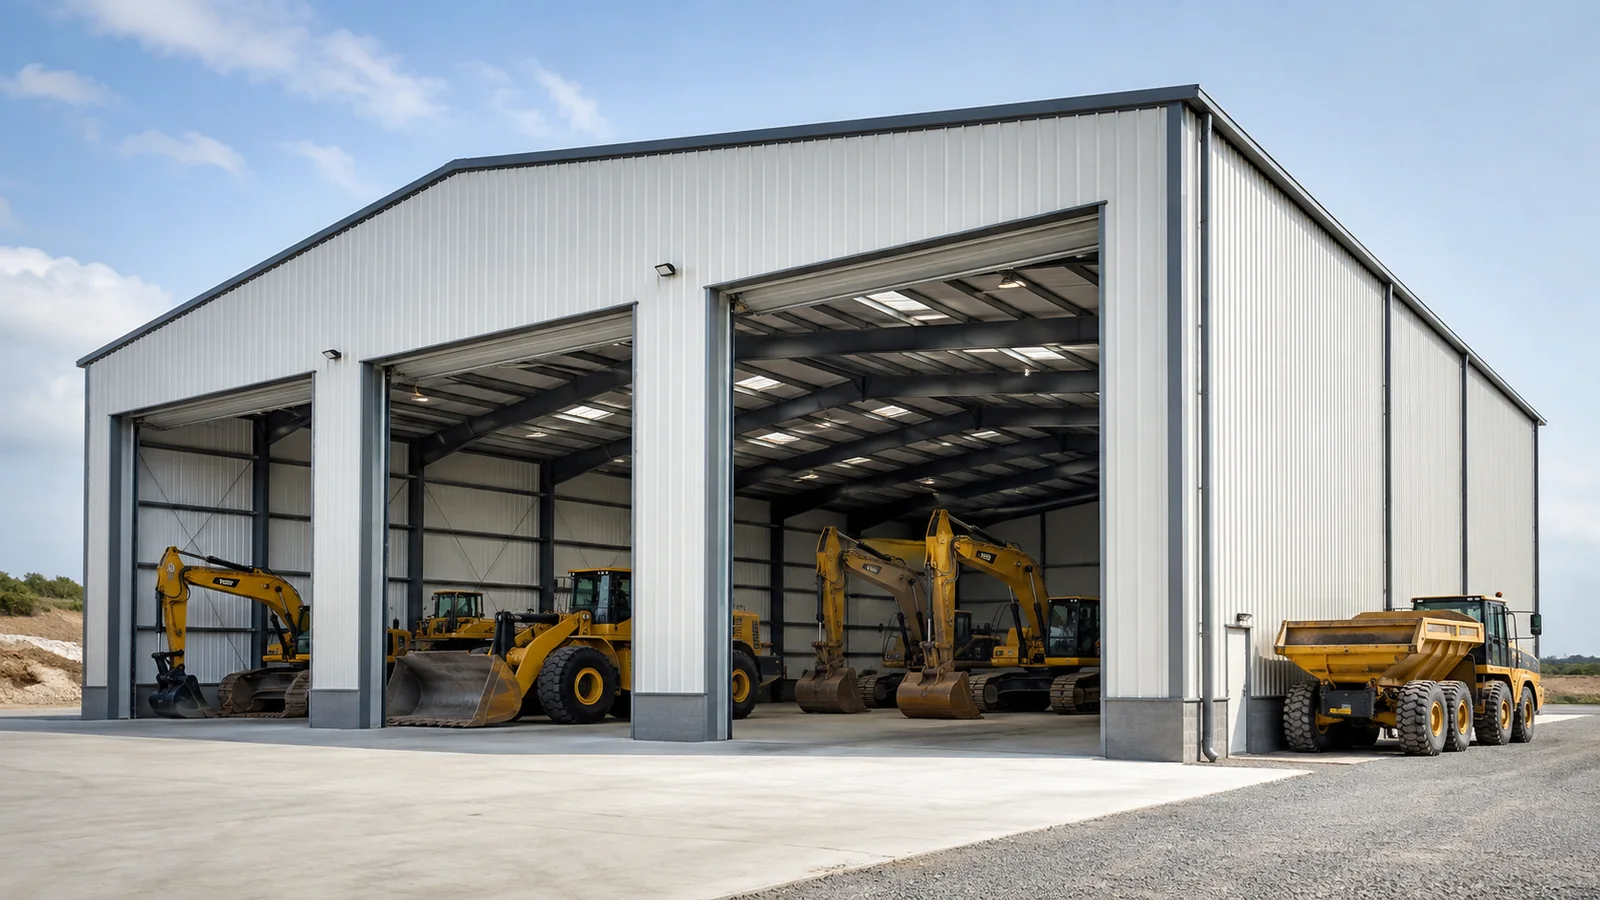
A. Machinery & Equipment Storage
For tractors, harvesters, implements, trailers and other farm equipment. Planning should consider large equipment dimensions, wide and tall openings, usable internal clearance, column positions and maintenance access. The building should be sized around the actual equipment fleet.
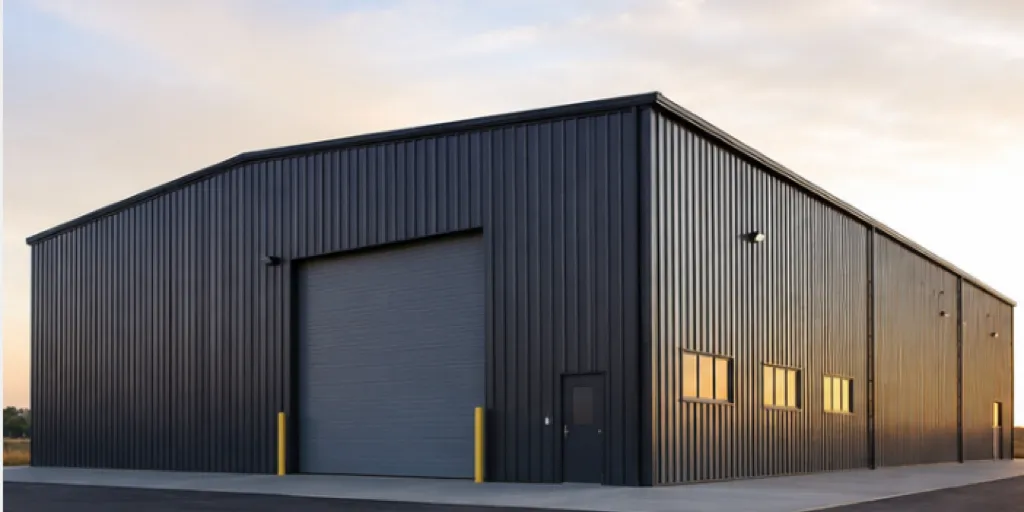
B. Hay, Feed & Crop Storage
For weather protection and storage of agricultural materials. Planning should consider moisture, airflow, storage arrangement and access. The building should be coordinated around the type of material being stored and the required storage duration.
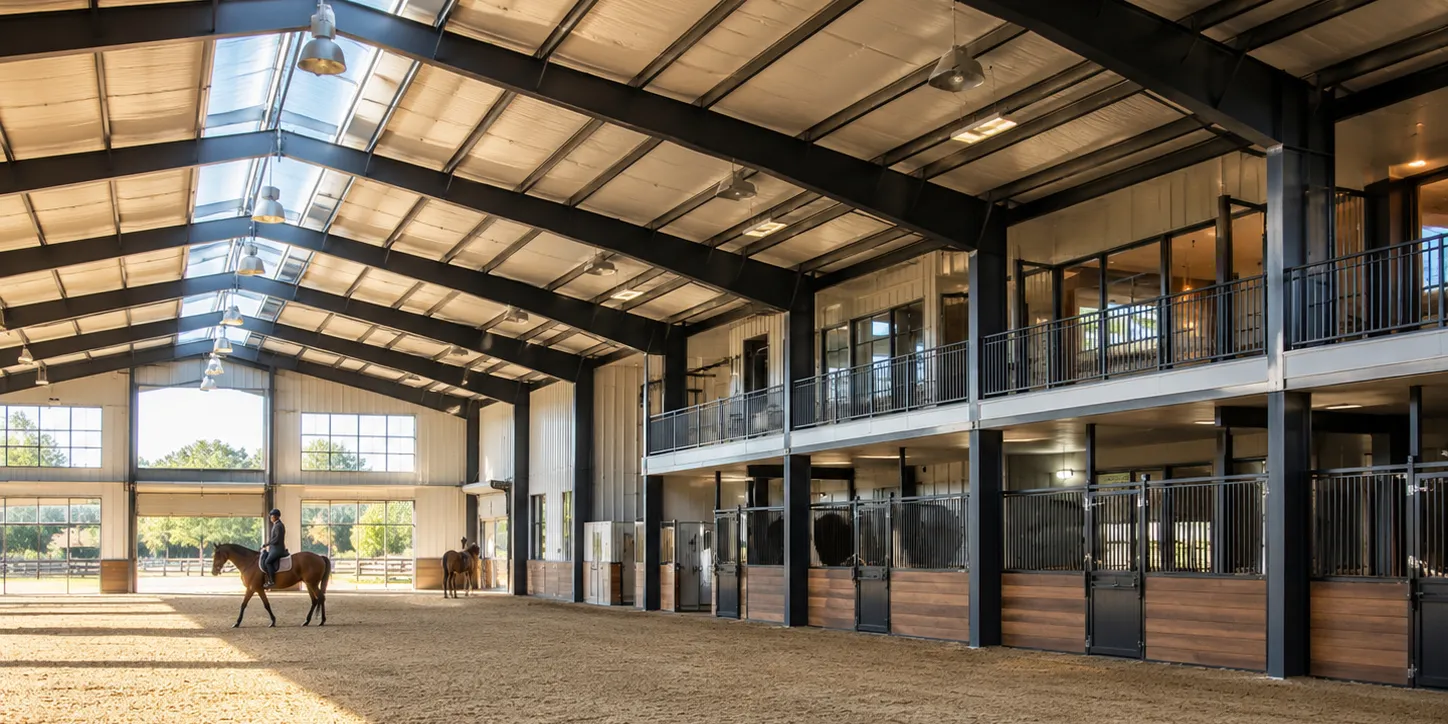
C. Livestock Buildings
For animal occupancy and related operations. Planning should consider ventilation, climate, feeding and service circulation, and wash-down or moisture conditions where applicable. Ventilation requirements depend on the specific livestock use and should be confirmed for the project.
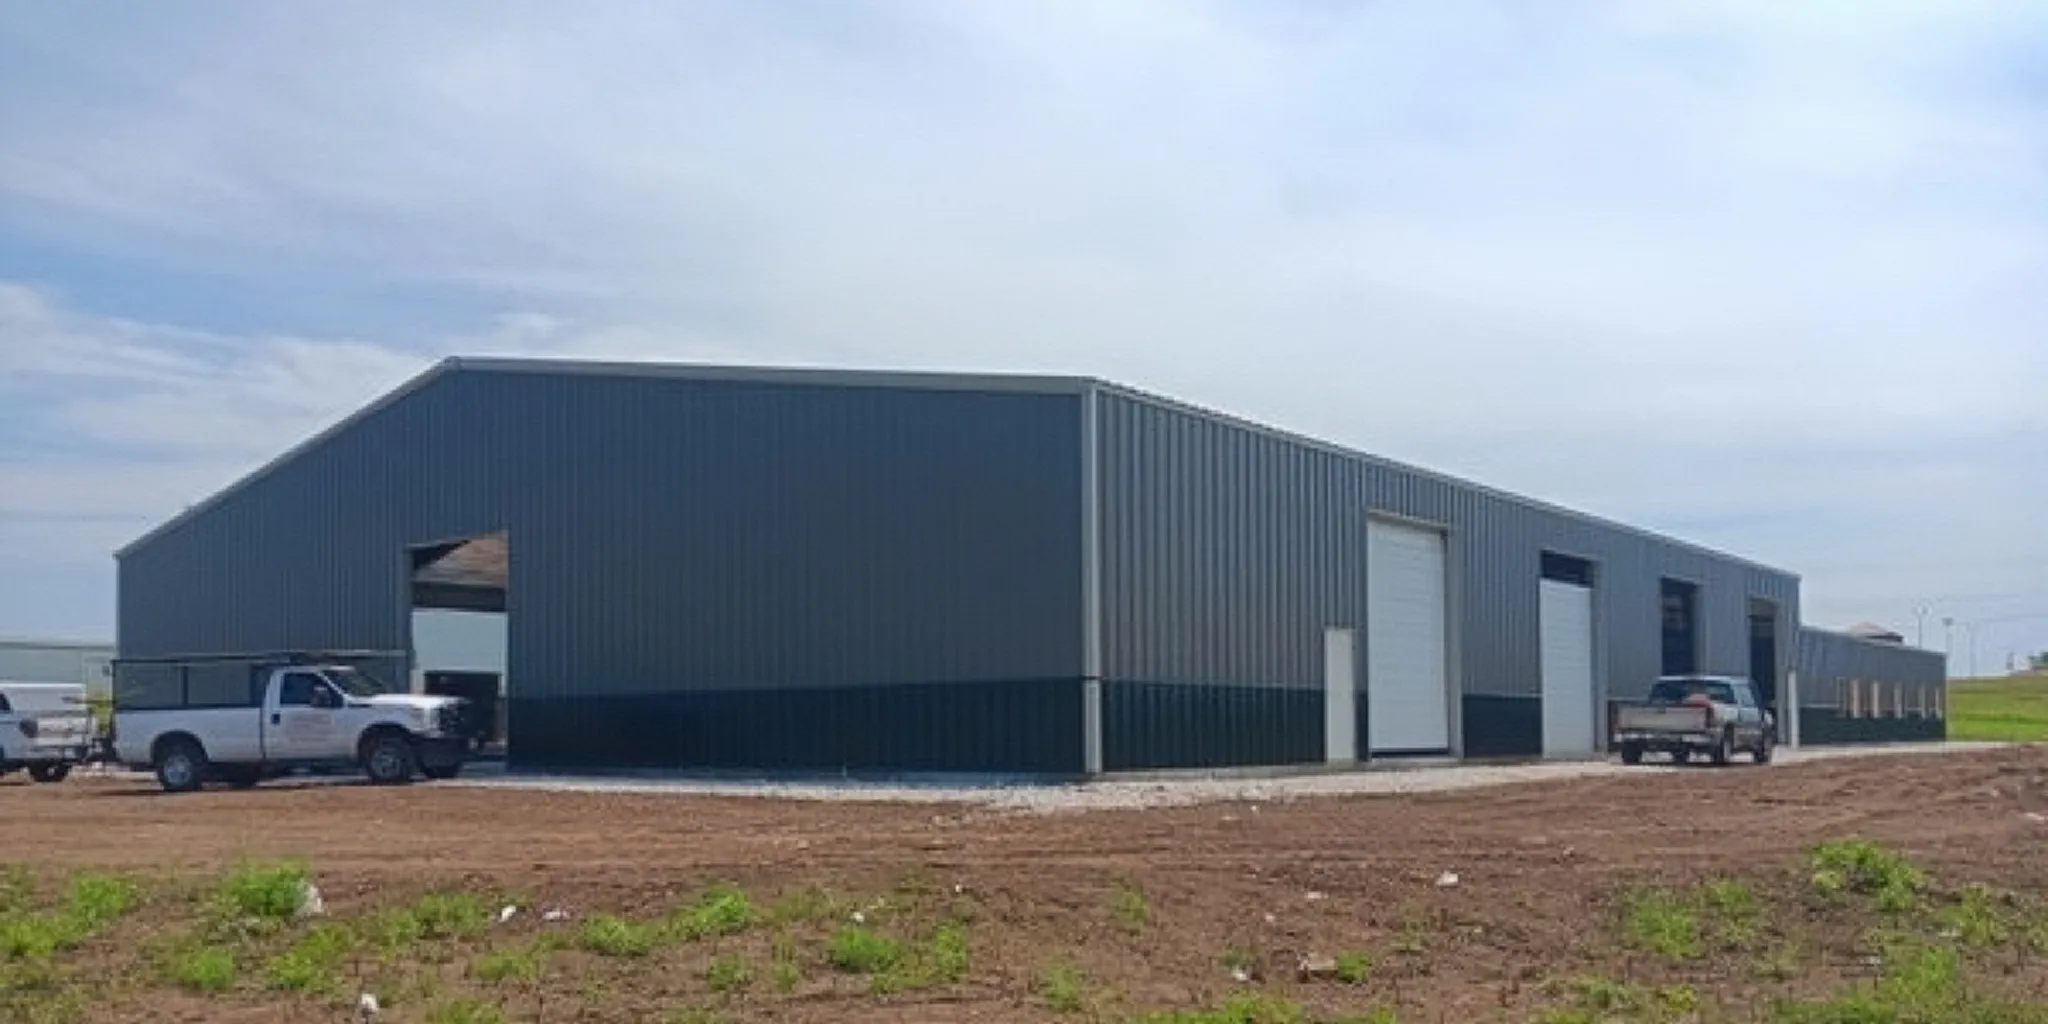
D. Agricultural Workshop & Service Building
For equipment maintenance, repair and service operations. Planning should consider vehicle circulation, workshop zones, doors and equipment loads where applicable. The building should support the maintenance workflow and equipment access requirements.
E. Multi-Purpose Farm Building
For combining storage, equipment and service functions within one building. Planning should consider zoning, different operational interfaces and how functions interact. Different uses require different planning considerations and should be coordinated during the design phase.
Use-Specific Planning
Different Farm Uses Need Different Building Conditions
A machinery-storage shed should not automatically use the same assumptions as livestock housing, feed storage or workshop use. Ventilation, moisture, openings, insulation, corrosion and internal layout all vary by agricultural use. Livestock buildings may require ventilation planning around animal occupancy, moisture and climate, while feed or crop storage may place more emphasis on airflow and moisture conditions around stored materials. Workshop buildings may need larger doors and equipment access. The building conditions should be confirmed for the specific farm operation rather than assumed from a generic agricultural specification.
Equipment Movement
Machinery Access, Door Openings and Internal Clearance
Large equipment dimensions, vehicle turning and movement, wide doors, tall equipment, internal height, column positions and maintenance access should all be coordinated. The building should be sized around the largest equipment that must enter, operate and be maintained inside. Door and opening dimensions should be based on the actual equipment envelope and movement route. There are no fixed door or height values that apply to every agricultural building—the specific equipment determines the requirements.
Indoor Environment
Ventilation, Moisture and Condensation
Ventilation needs vary by agricultural use. Livestock occupancy, stored materials, wet processes and wash-down where applicable, airflow, condensation, roof and wall interfaces, and climate all affect the ventilation strategy. Livestock buildings may require ventilation planning around animal occupancy, moisture and climate, while storage buildings may place more emphasis on airflow and moisture conditions around stored materials. Condensation risk should be reviewed for the specific building use and climate. Ventilation rates and system selection should be confirmed based on the project requirements rather than a fixed universal value.
Exposure Conditions
Corrosion Conditions in Agricultural Buildings
Agricultural buildings may be exposed to humidity, fertilizers or agricultural chemicals where relevant, livestock-related moisture and contaminants, and coastal or other corrosive environments where applicable. Coating and surface-treatment requirements should be confirmed based on the actual exposure conditions. There is no single coating system that is universally suitable for every agricultural building—the specification should be based on the project environment and requirements.
Building Envelope
Roof, Wall, Insulation and Daylight Coordination
Agricultural buildings may be open-sided, partially enclosed or fully enclosed depending on the intended use. Roof and wall sheets, sandwich panels where specified, insulation depending on use and climate, and translucent panels and daylight where specified should all be coordinated. The ventilation interface should be considered alongside the enclosure design. The specific system should be confirmed based on the project requirements rather than a fixed specification.
Site Coordination
Rainwater, Drainage and Site Exposure
Rainfall, roof runoff, gutters and downpipes where specified, entrances, perimeter conditions, ground and site drainage coordination, and prevailing weather exposure should all be considered. Roof drainage should be coordinated with the site drainage strategy. Site civil drainage design should be confirmed with the relevant project parties unless explicitly included in the supply scope.
Confirmed Package
What Can Be Included in the Steel Building Supply?
The steel building supply may include the primary steel frame, secondary steel, bracing and connections, roof and wall systems where specified, insulation where specified, doors, openings and trims, gutters and downpipes where specified, member identification, fabrication information, erection information according to scope, and packing documentation. Actual supply scope must be confirmed for each project—not every project includes all items.
If you have project location, intended agricultural use, dimensions, equipment, storage or livestock requirements and drawings—or even incomplete early-stage information—send the project for a supply-scope review. The project team can review available information and identify what additional details are needed.
REQUEST A SUPPLY-SCOPE REVIEWReal Bingfa Capability
From Steel Fabrication to Export Packing
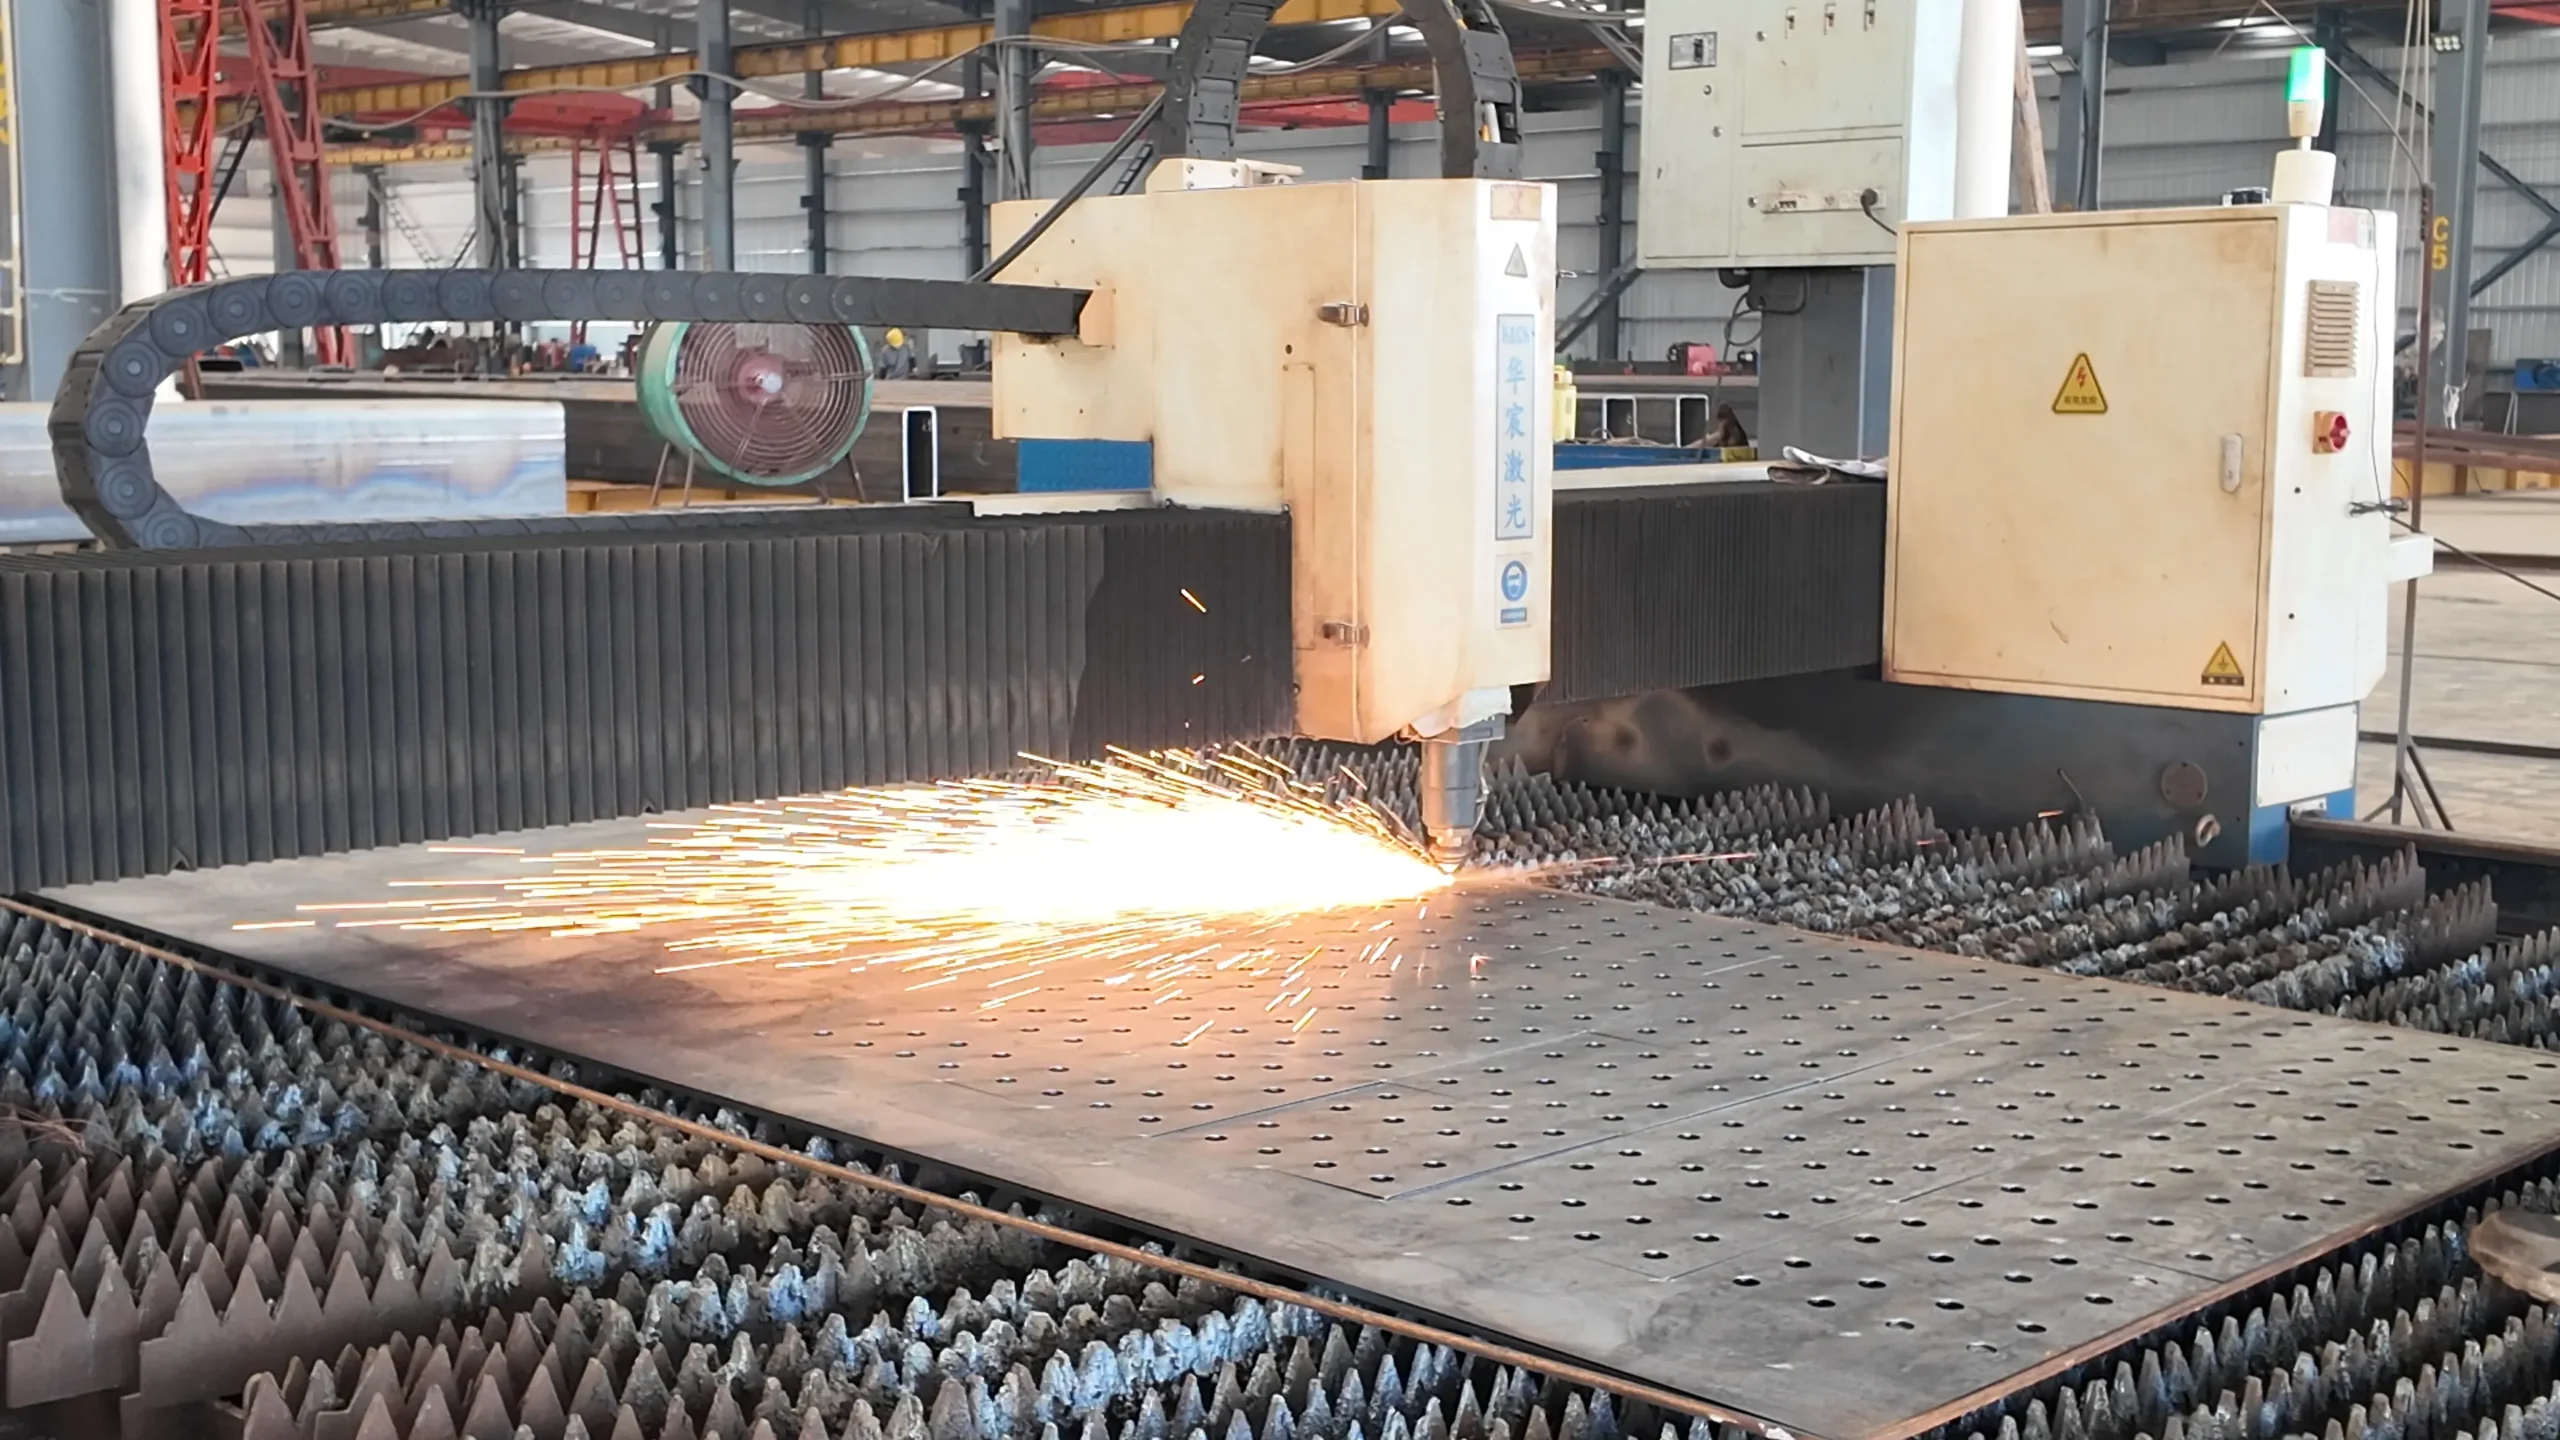
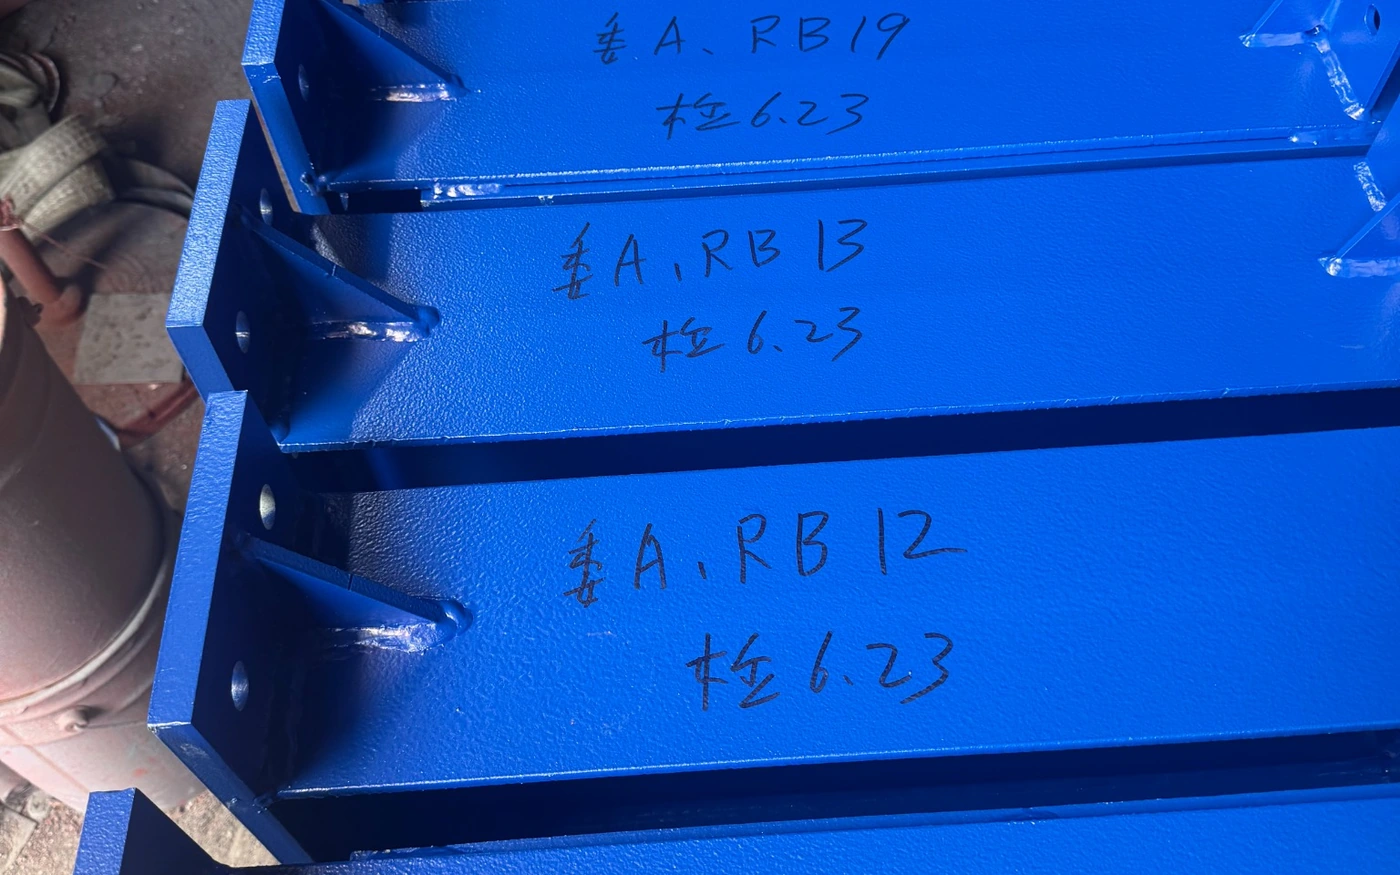
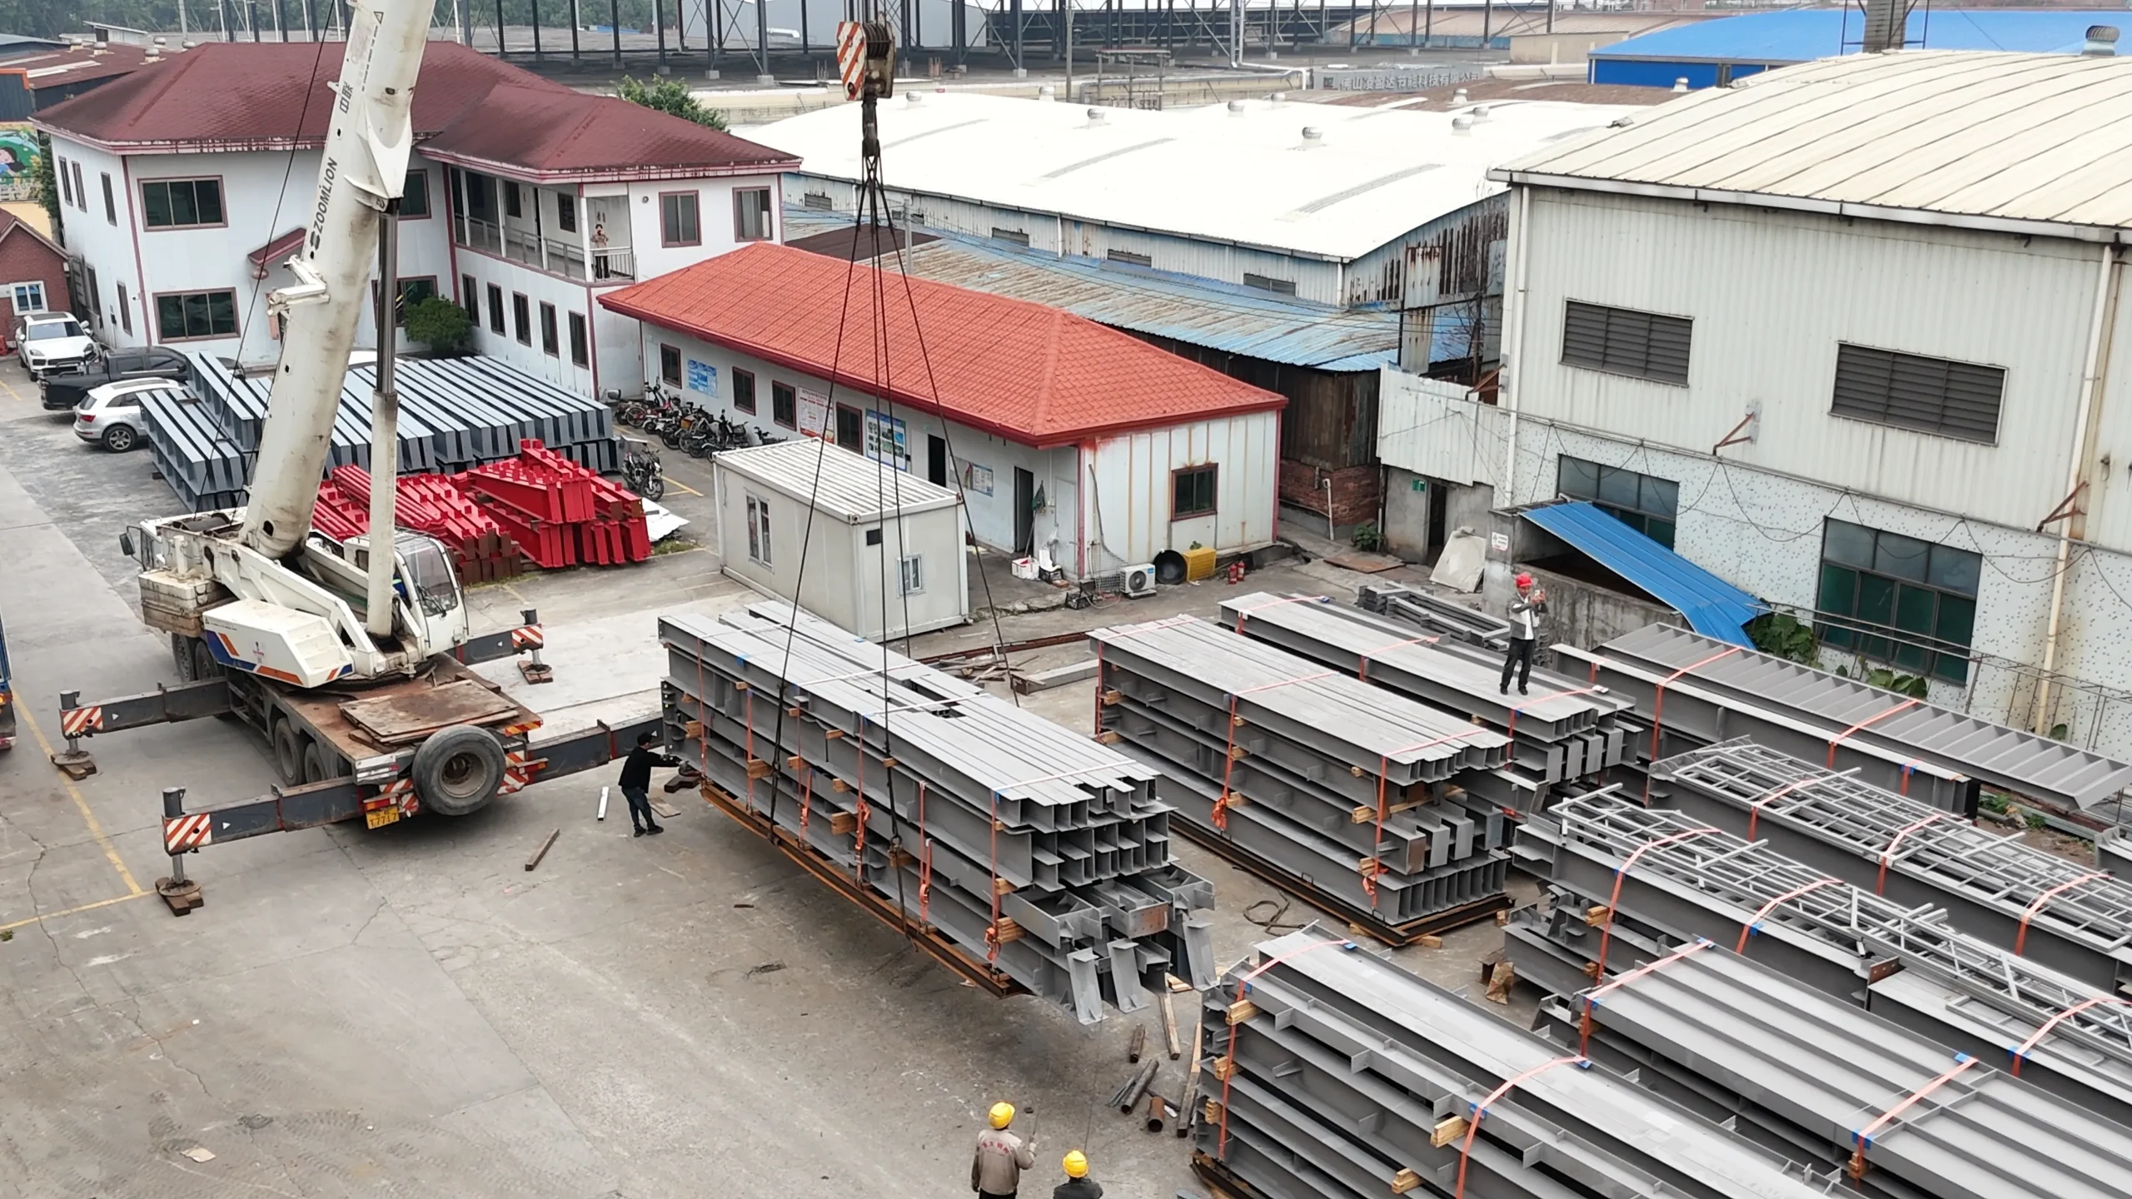
Components are fabricated, identified and packed according to the confirmed project requirements. Production checks include dimensions, hole positions, welding and coating where applicable. Members are grouped and prepared for export using steel transport frames where appropriate. Loading is planned to support organised transport and easier identification at the destination. With a steel structure production capacity of 8,000 tons per month across two processing plants, fabrication planning is coordinated according to the confirmed project schedule and delivery requirements.
Quotation Inputs
Information Needed for an Agricultural Steel Building Quote
The more project information available, the easier it is to define the agricultural building scope and prepare a meaningful quotation. Complete structural drawings are helpful when available, but buyers can also send the information already confirmed at the current project stage.
- Project location
- Intended agricultural use
- Building dimensions
- Equipment, livestock or storage requirements
- Drawings if available
- Applicable design basis and local requirements if known
- Wind, snow and seismic information where applicable
- Clear-span and column-layout preference
- Internal height requirements
- Door and opening requirements
- Roof and wall system requirements
- Ventilation requirements
- Insulation requirements if known
- Drainage and gutter requirements if known
- Coating requirements if specified
- Delivery destination
Agricultural Steel Building Questions
Frequently Asked Questions
What are agricultural steel buildings used for?
Agricultural steel buildings are used for farm operations including machinery and equipment storage, hay, feed and crop storage, livestock buildings, agricultural workshops and multi-purpose farm buildings. The specific building type depends on the intended farm use and operational requirements.
What information is needed for a farm machinery storage building?
To plan a farm machinery storage building, the project team typically requires the project location, equipment dimensions, number of machines to be stored, required internal clearance, door and opening requirements, and available drawings. The building should be sized around the actual equipment fleet.
How do ventilation requirements differ for agricultural steel buildings?
Ventilation requirements vary by agricultural use. Livestock buildings may require ventilation planning around animal occupancy, moisture and climate, while storage buildings may place more emphasis on airflow and moisture conditions around stored materials. The appropriate ventilation strategy should be confirmed based on the specific building use and project requirements.
Can roof, wall and insulation systems be included?
They can be. Roof and wall systems, including insulated sandwich panels, may be coordinated when included in the confirmed supply scope. The specific system depends on the agricultural use, climate and project requirements.
What information is needed to quote an agricultural steel building?
For a quotation, the project team typically needs the project location, intended agricultural use, building dimensions, equipment, livestock or storage requirements, drawings if available, design basis and local requirements if known, door and opening requirements, roof and wall requirements, and delivery destination. Complete structural drawings are not required to start the discussion.
Discuss Your Agricultural Steel Building Project
Send the available project location, dimensions, intended farm use and equipment, storage or livestock requirements so Bingfa can review the building and supply scope.