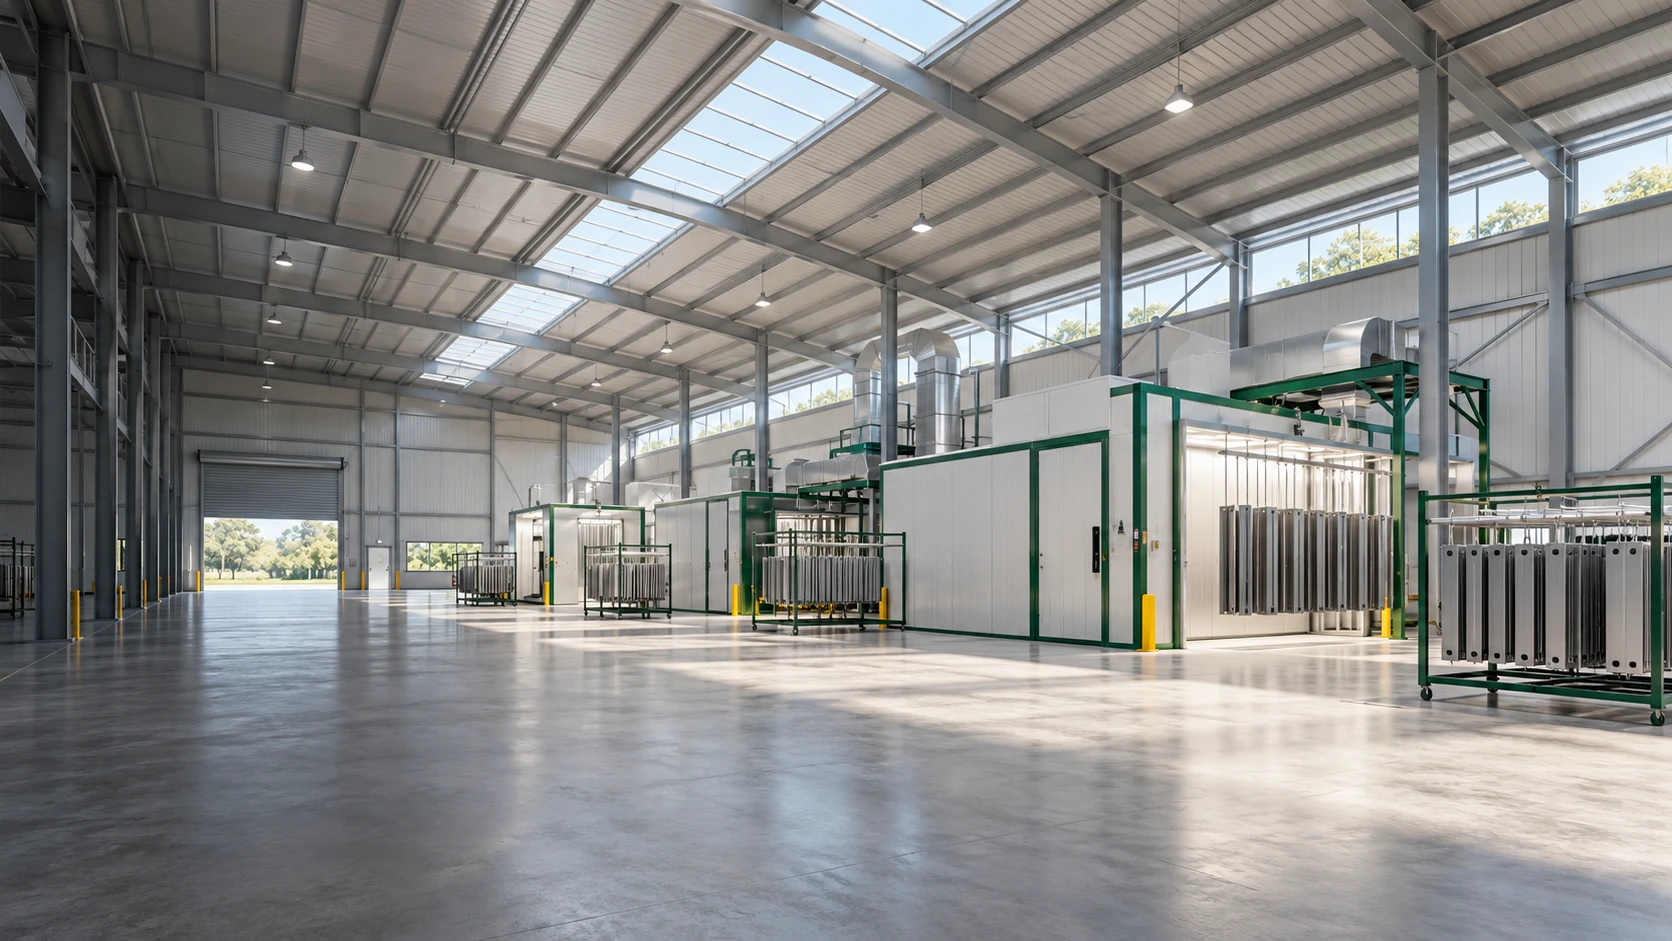
Steel Buildings for Powder Coating Plants
Concept illustration — not a Bingfa project.
A powder coating plant is not a generic factory with a coating line placed inside it. The building shell has to fit a specific process sequence, a specific workpiece, and a specific way of moving work between preparation, powder application and curing. Those three functions are separate equipment operations in most plants, and the space between them — queuing, turning, loading, unloading, cooling, inspection and packing — is often what actually drives the building footprint, column grid and door strategy.
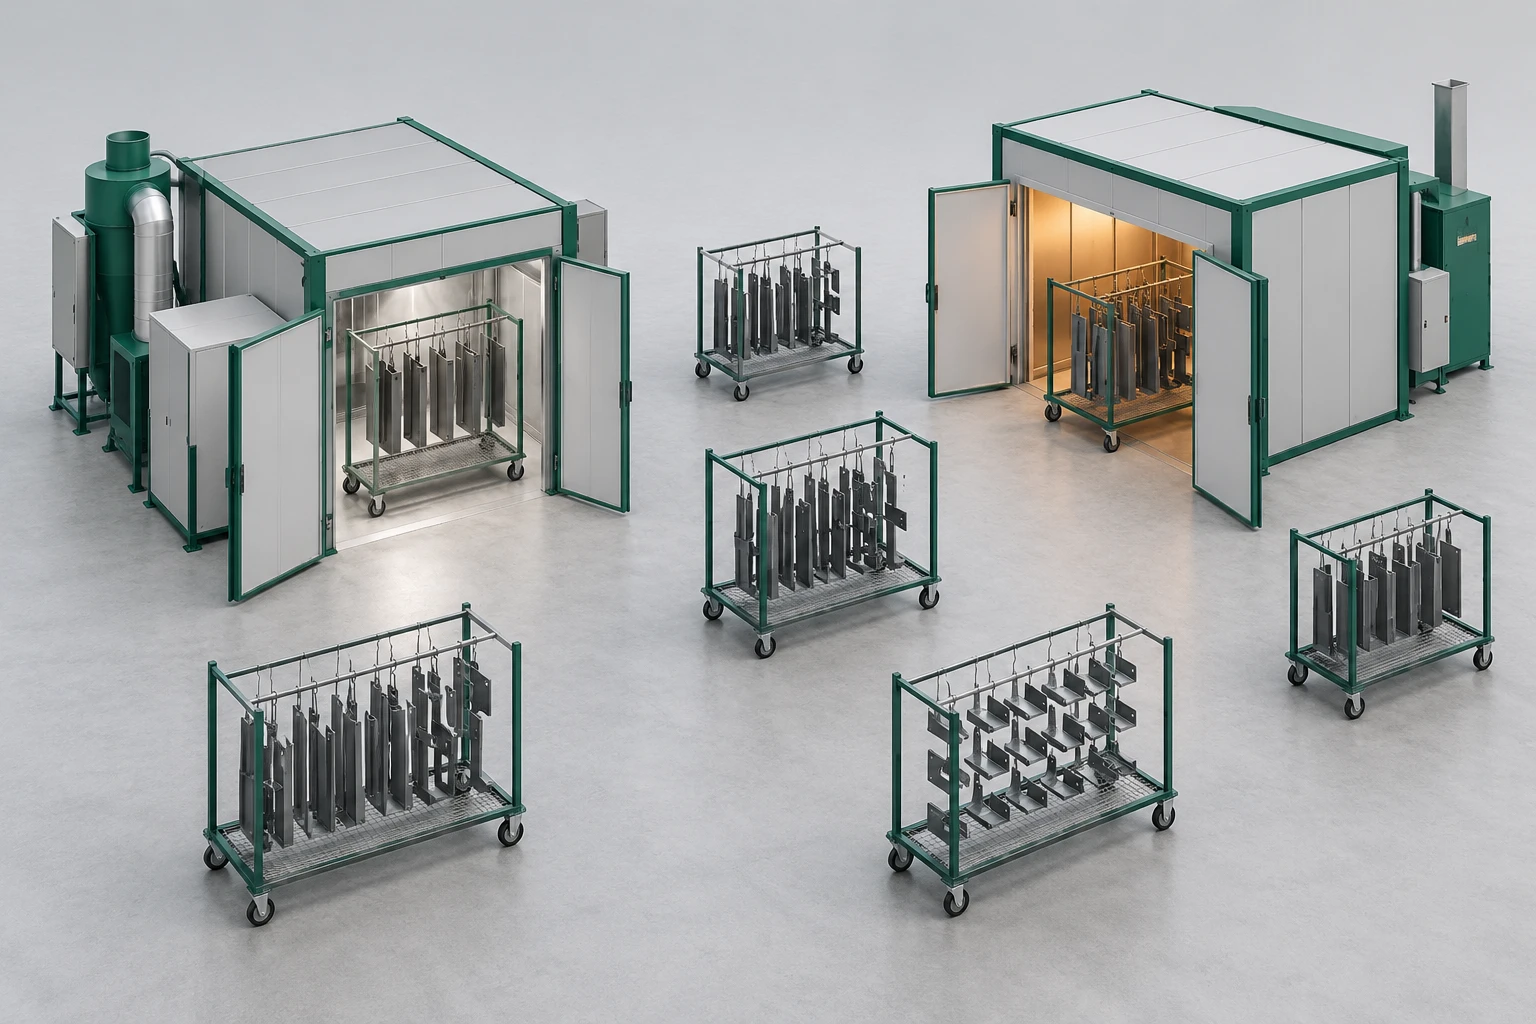
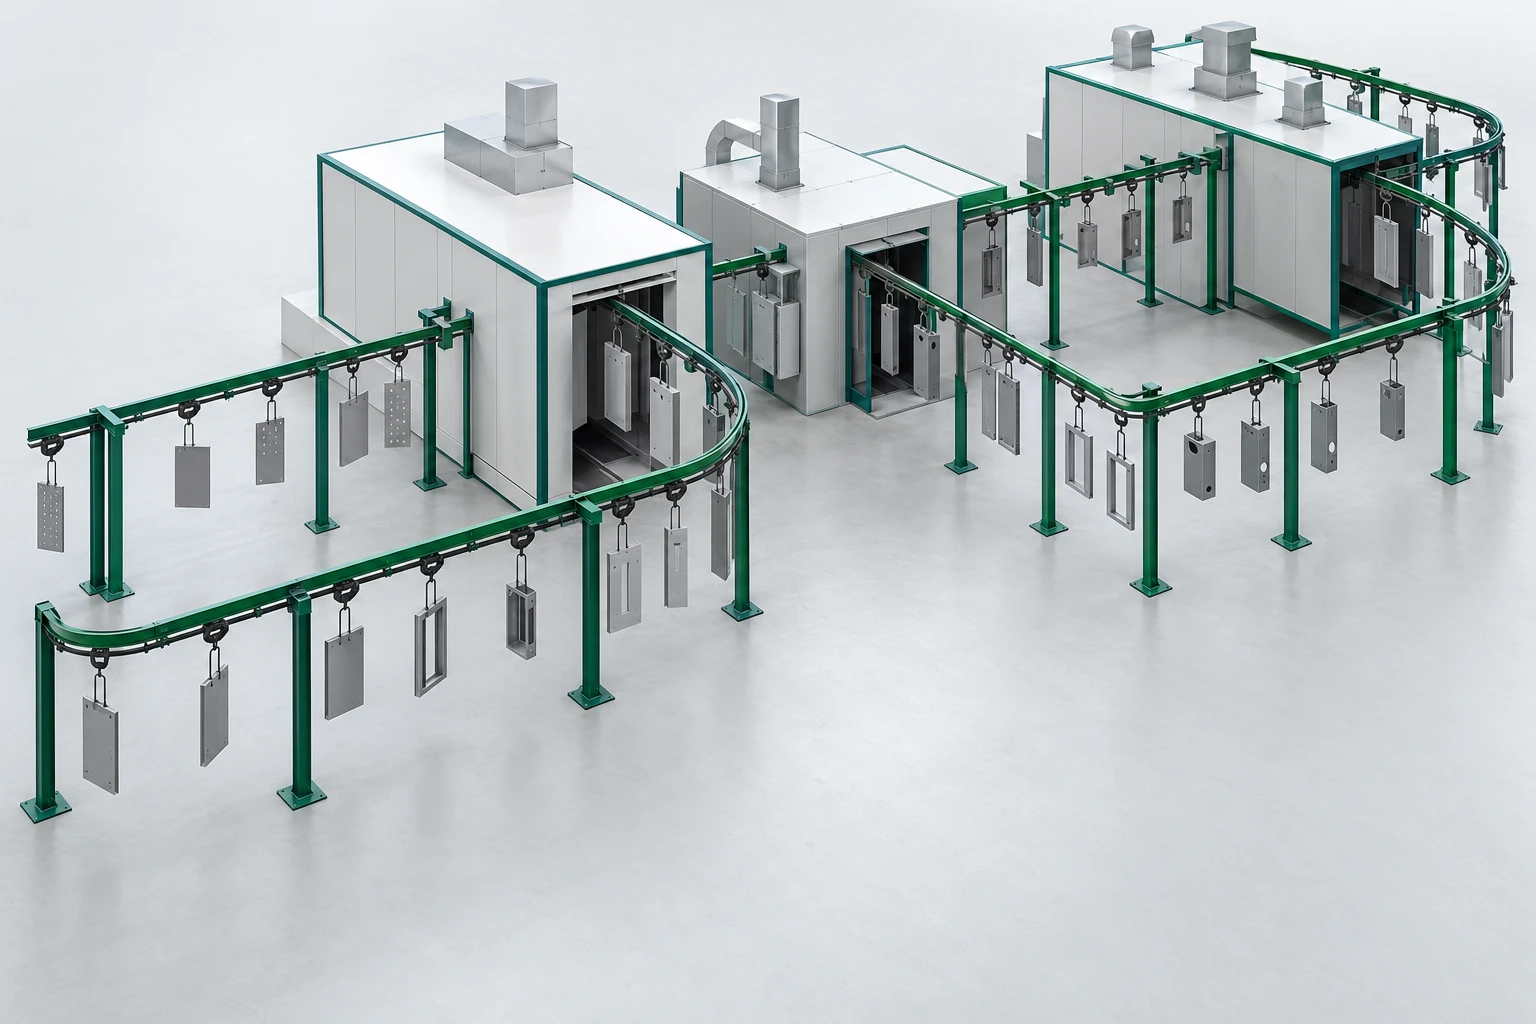
Two useful layouts to compare are batch work and a conveyorized route. In a batch arrangement, racks, carts or push conveyors carry work between separate equipment stations. In a conveyorized arrangement, a defined route links the stations, with its geometry and clearances confirmed by the equipment supplier. Neither is automatically cheaper, faster or better; they are different layout problems with different consequences for columns, openings, floors and future change. This page sets out the building questions that follow from that choice, so that the enclosure and structure can be developed against confirmed equipment information rather than assumptions.
Batch carts versus a conveyorized route: a layout comparison
The central early decision is how work moves. Batch systems use racks, carts or push conveyors to transfer work between separate preparation, application and curing functions. Conveyorized systems establish a more fixed path, and that path brings its own geometry: curve radii, drive locations, transfer points, and access for maintenance along the route. Publicly available equipment information from suppliers such as GFS and Nordson shows that both manual/batch and automated arrangements exist, and that booth integration involves feed and recovery, curing, controls and maintenance access. A manual application station does not, by itself, mean the plant has no conveyor.
Batch carts and racks
Conveyorized route
| Building question | Batch carts / racks / push conveyor | Conveyorized route |
|---|---|---|
| Movement between functions | Work is transferred between separate stations by rack, cart or push conveyor; routes can vary by batch. | A supplier-defined path links stations; confirm any curves, drives, transfers and indexing points in the selected layout. |
| Floor area drivers | Staging and queuing at each station, cart turning space, loading/unloading and waiting areas. | Line length, curve clearances, drive and transfer locations, and maintenance access along the route. |
| Columns and span | Column grid must keep cart aisles, staging and turning clear. | Column positions must be checked against the conveyor path, curve envelopes and support points. |
| Openings and doors | Check cart or rack routes through the building and any separate equipment delivery/replacement opening. | Check any enclosure crossings required by the selected route, plus equipment delivery and replacement access. |
| Support responsibility | Identify equipment floor loads and any independent or building-connected supports from the selected system. | Conveyor support may be floor-supported or connected to building steel — to be confirmed by the supplier and designers. |
The comparison is a starting point for discussion, not a complete list of arrangements. A selected system may combine these features. The equipment supplier should confirm equipment geometry, process sequence, transfer path, curve clearances, service space, and any bypass or rework route before the building layout is fixed.
Start from the workpiece, carrier and movement envelope
Equipment footprints alone are not the required building area. The planning envelope should be built up from the largest workpiece, the rack or carrier it sits on, and the way that combination is handled and turned. That envelope then needs to be traced through loading, preparation, application, curing, cooling, inspection and packing, including the spaces where work waits.
Loading, unloading and handling space
Loading and unloading can require more space than the equipment footprint suggests. The layout should show the handling method proposed by the relevant specialists, including transfer between racks, carts or a conveyor, with the required personnel and equipment space. Check any turning or reorientation between stations using the supplier-confirmed moving envelope, not only the bare workpiece dimensions.
Waiting, cooling and packing areas
Cured parts usually need to cool and be inspected before packing. Whether that happens on the carrier, on a separate rack, or in a defined staging area affects floor area and circulation. Packing materials, finished goods and empty racks all compete for the same floor, and their routes should not cross the path of hot or wet work more than necessary.
Floor-supported equipment versus building-supported systems
It is unsafe to assume that roof purlins, wall framing or an enclosure panel can carry process equipment or conveyor loads. The responsible approach is to distinguish clearly between equipment that stands on its own foundations or floor slab, independent conveyor steel, and any system the equipment supplier intends to connect to the building structure. The supplier should provide reactions and operating effects; the responsible structural designers then review those against the proposed support connections and agree them in the project drawings.
This is also a boundary question for Bingfa’s scope. Fabrication and supply follow the confirmed drawings and agreed component scope; an equipment support is not included simply because it appears on a process layout. Mark unresolved support requirements explicitly and obtain the responsible designers’ review before the affected building steel is released for fabrication.
Door clear openings and the delivery route
The clear opening of a door has to suit the actual moving load, not just a nominal door size, and it has to account for the door hardware and how the door operates. Check two access needs separately: daily workpiece and carrier movement, and delivery or replacement of the largest equipment item in its transport condition. They may use the same door, but one route should not be assumed to satisfy both needs.
Equipment delivery and replacement routes deserve early attention. A route that works for construction access may not work for a future oven or booth replacement once other services and structures are in place. Our checklist for equipment delivery and replacement routes sets out the kind of route information that is useful at enquiry stage. Egress and protected routes require qualified local review; the project team should not treat a door schedule as an egress design.
Pretreatment, drains and process penetrations
Where a pretreatment or wash stage is used, confirm whether it requires drains, pits, chemical handling, water treatment or dedicated foundations. The responsible process, civil and environmental specialists should define those requirements and coordinate them with column foundations and the floor. Powder coating plants do not all use the same pretreatment approach, so the building should be planned against the selected process, not a generic assumption.
Identify which exhaust ducts, service runs or equipment connections actually need to pass through the roof or walls. Confirm their positions, dimensions, support loads, weathering details and maintenance access before the affected enclosure and steelwork are fabricated. Do not assume every booth or oven needs the same external openings.
Adjacent dust-producing operations, large door openings and ambient conditions can affect finishing-space planning, as discussed in this environmental-room article from GFS. Where a specialist environmental enclosure is used around finishing equipment, it is a different element from the outer building shell. Not every plant needs one, and the decision belongs with the process specialists.
What the shell does not do
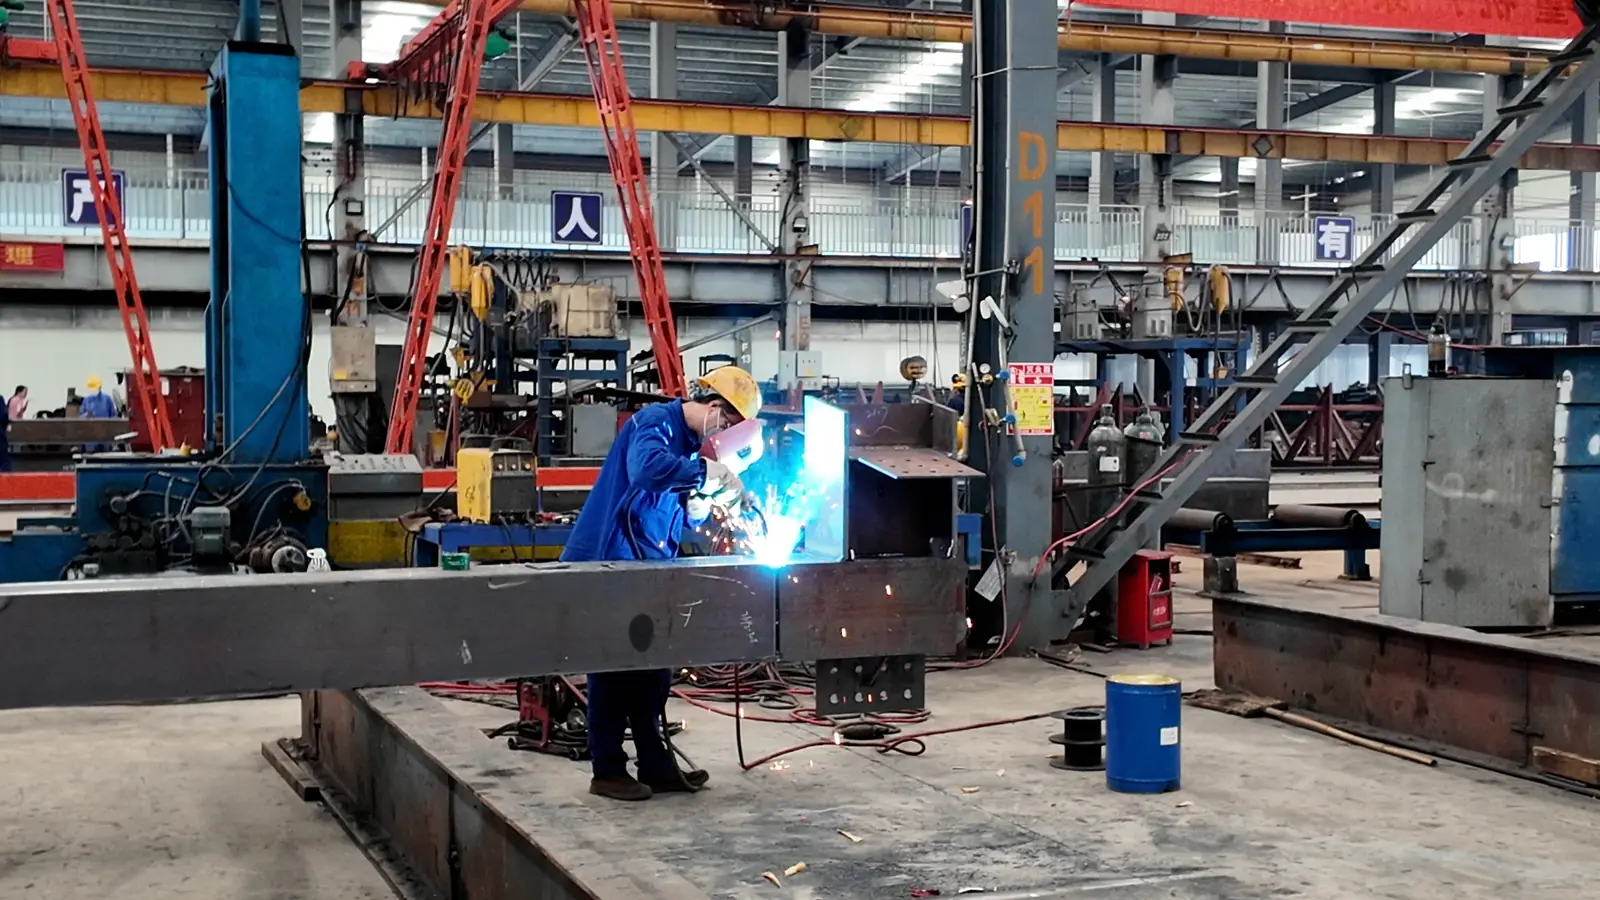
Bingfa Steel is a Guangdong-based steel-structure fabricator and supplier. Our scope is the agreed structural steel and roof/wall enclosure materials under project-specific drawings and contract. Buyers should arrange powder coating equipment, conveyors, booths, ovens, pretreatment, controls, extraction and fire-related systems with the relevant specialists. Process commissioning, specialist foundations and overseas installation are not included by default. Bingfa can coordinate the agreed building interfaces from confirmed supplier information; this page does not claim a completed Bingfa powder coating plant.
A ventilated steel shell does not establish process safety or finish quality. Coating conditions, ventilation and extraction, combustible-dust and fire risks, electrical classification, hazardous areas where applicable, and the required approvals are determined by the process suppliers and qualified local specialists. An outer sandwich panel enclosure is not automatically a spray booth, a curing-oven enclosure, or a fire or explosion-protection system. Statements of compliance with a named code should always be tied to project applicability and the relevant specialist’s assessment.
Planning for later change
Reserving floor area is not the same as engineering a future conveyor route. A genuine expansion provision may involve service capacity, structural support for additional equipment, or a removable wall section — and those are design decisions, not just a clear patch of floor. It is reasonable to identify where change is likely and to agree how the building will accommodate it. It is not reasonable to assume that extension will be simple or inexpensive without that work.
Frequently asked questions
Can the building shell be priced before the coating equipment is selected?
It can be developed provisionally, but the layout and support design will carry assumptions until equipment information is confirmed. A clearer approach is to price against a defined set of provisional inputs, state those inputs clearly, and revise when the equipment and process route are settled.
If we use manual powder application, do we need a conveyor?
Not necessarily. Manual and batch systems exist alongside automated and conveyorized systems, and manual application stations can also sit on a conveyor line. The layout decision should follow the intended work movement, not the application method alone.
Does the outer building enclosure act as a booth or curing-oven enclosure?
No. The outer steel shell and its roof/wall panels are a building enclosure. Booth containment, curing-oven enclosures and any environmental room around finishing equipment are separate specialist systems with their own performance and safety requirements.
Who confirms the loads that process equipment and conveyors impose on the building?
The equipment supplier should provide the reactions and operating effects, and the responsible structural designers review them against the proposed support arrangement and agree the connections. These should not be assumed from roof or wall framing capacity.
Can the building be extended later for a different process route?
That depends on the intended change and the existing design. Spare floor area alone does not provide a future conveyor route, service capacity, equipment support or removable wall. The relevant suppliers and designers should confirm those provisions for the proposed next stage.
What to send in a first enquiry
A compact, well-organised first enquiry lets the building discussion start from real information. Useful inputs include:
- Project location and site context.
- A process sketch showing the intended sequence and work movement.
- Selected or pending equipment, with supplier information where available.
- Workpiece and carrier/rack envelope, including the largest item.
- Proposed process route and required services.
- Which party is responsible for building versus equipment support.
- Required enclosure performance and the destination or delivery arrangement.
Inputs that are not yet fixed should be marked as provisional. That is normal at enquiry stage, and it is more useful than presenting an assumption as a confirmed dimension. Our fabrication from confirmed drawings process depends on knowing which information is settled and which is still open, and the general industrial building scope page gives context on how the structural and enclosure packages are typically defined.