Steel Buildings for Stone Fabrication Workshops
Discuss Your Stone Workshop Building
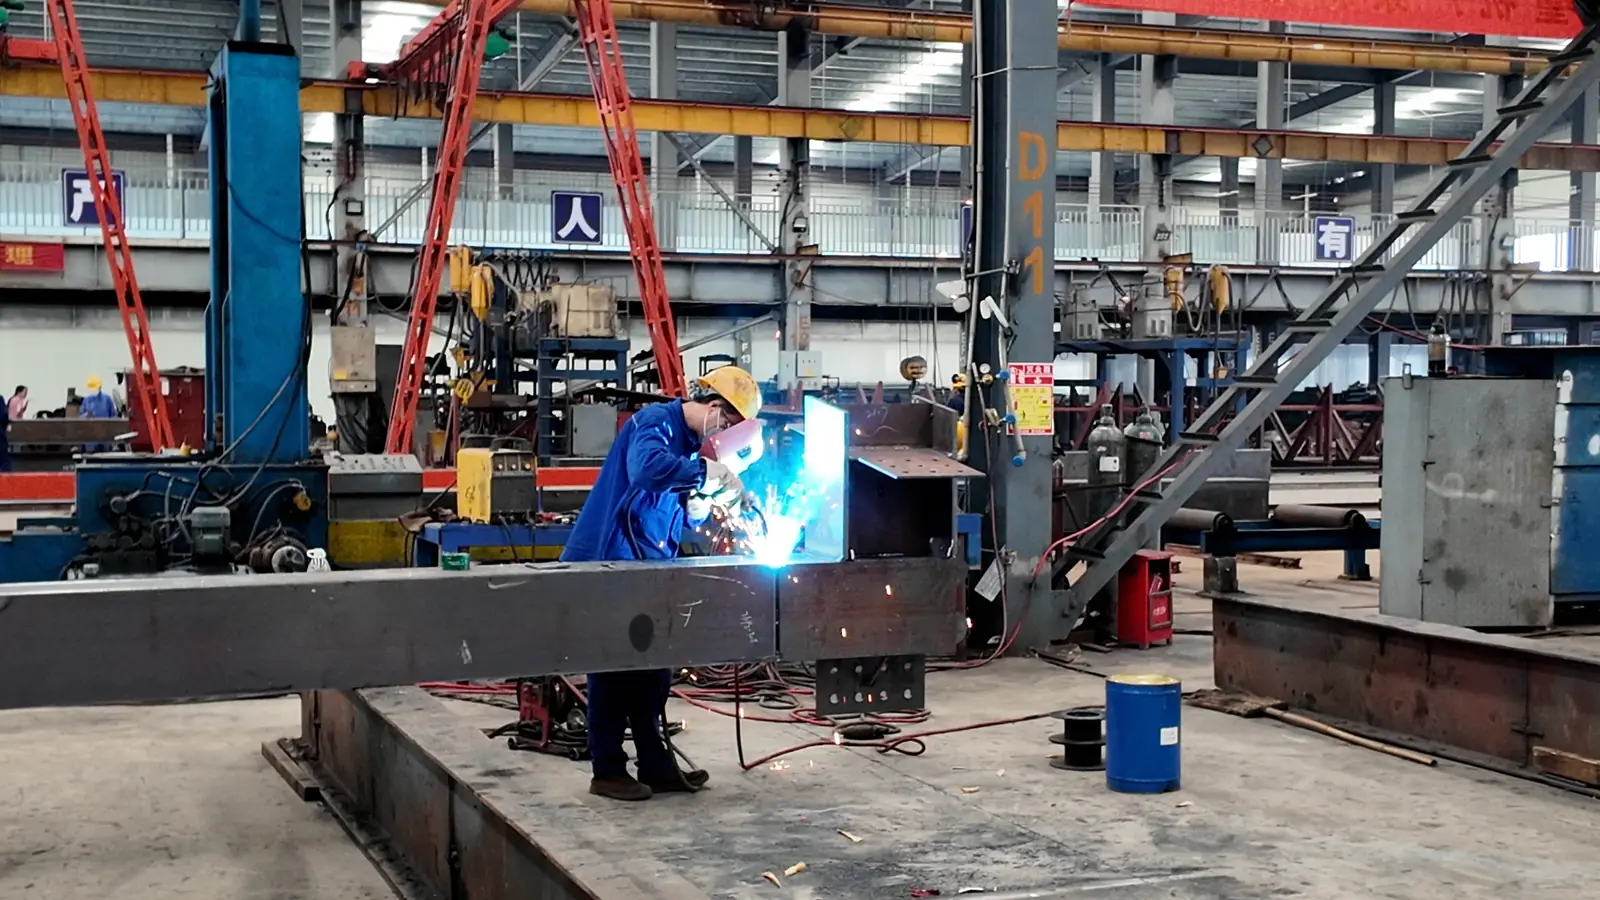
Bingfa fabrication reference. General steel welding, not a stone-processing project.
A stone fabrication workshop needs more than space for a saw. Slabs must reach storage, move to cutting and finishing stations, and leave as protected finished work without conflicting with columns, doors or other operations. Wet processes, lifting equipment and machine foundations add interfaces that should be resolved before the building steel is fabricated.
Bingfa can discuss the structural steel and agreed roof and wall enclosure for this application. This is a building-supply planning solution, not a claim of a completed Bingfa stone-processing project or an offer of a turnkey stone production line.
Define the Process Before Choosing Building Dimensions
Tell the building team whether the facility will cut incoming slabs, finish architectural stone, produce countertops or perform another defined operation. The material, product dimensions, machines and handling system determine the planning inputs. A quotation based only on floor area will leave important assumptions unresolved.
Begin with a process sketch showing the delivery point, storage racks, principal machines, work-in-progress areas, finishing, packing and dispatch. Include operator access and maintenance space from the equipment suppliers. Confirm which activities are indoors and which are in the yard; neither arrangement is automatically suitable for every site.
| Process area | Input to establish | Building interface |
|---|---|---|
| Receiving and slab storage | Slab sizes, handling method, rack arrangement and delivery vehicles | Door clearance, columns, traffic separation and floor-design inputs |
| Primary cutting | Saw envelope, loading orientation and maintenance access | Clear span, lifting coverage, service entries and machine-base clearance |
| CNC and finishing | Transfer route, workpiece rotation and equipment service zones | Unobstructed movement, overhead services and local process-control interfaces |
| Wet-process support | Water collection, treatment equipment and slurry-handling plan | Plant space, pipe openings, access and separation from building foundations |
| Packing and dispatch | Finished-piece supports, vehicle loading method and staging needs | Protected holding area, openings and yard connection |
Coordinate the Slab Route with Columns and Openings
Review the largest intended slab or workpiece together with its handling device, travel orientation and required operating space. A nominal door width is not the whole route: door tracks, jambs, bracing, columns and temporary staging can interrupt movement.
Storage racks require their own load, restraint and foundation review. Building columns should not be assumed to act as slab-rack restraints. Keep pedestrian access and machine-operating zones in the layout supplied to the responsible safety and process specialists; a building quotation is not a slab-handling safety plan.
For a related route-planning method, use our equipment installation and replacement checklist. Check how a future replacement saw will enter the building as well as how daily production will move.
Confirm Crane Coverage and Usable Height
Distinguish a freestanding handling system from a crane supported by the building structure. A freestanding system still requires coordination of its supports, foundations, travel limits and clearances, but its reactions should not be assigned to the building frame by assumption.
For building-supported equipment, obtain the crane supplier’s geometry, maximum reactions, horizontal actions and operating data for review by the responsible structural engineer. Capacity alone does not define the required structure. Establish who supplies runway beams, rails, stops, connections and installation, rather than treating them as one unspecified crane package.
Usable handling height must account for the hoist, lifting attachment, workpiece and structural obstructions. Coordinate the travel envelope with door hardware, lights and services. Do not assume an indoor crane can pass through the enclosure into a yard. That is a separate interface requiring specific design confirmation. See steel workshop crane coordination for the wider building inputs.
Resolve Wet Processing, Drainage and Dust-Control Interfaces
Where wet cutting or finishing is planned, the equipment supplier should define the water and utility connections. The process and civil teams should establish collection points, floor falls where required, trenches, treatment equipment, maintenance access and the approved discharge arrangement. Do not route process slurry into roof-water drainage by assumption.
Trenches, pits and machine bases can conflict with column foundations and anchor zones. Coordinate their locations before foundation and fabrication drawings are finalized. Identify splash, cleaning and moisture conditions so the specified enclosure, coatings and vulnerable interfaces can be reviewed for the actual environment.
Stone processing can create hazardous respirable silica dust; OSHA’s crystalline silica guidance provides a US regulatory reference, not a universal export-project specification. Open doors, general ventilation or wet machinery alone must not be presented as proof of adequate exposure control. Qualified occupational-hygiene and process specialists should determine applicable controls, assessment and local requirements. Material restrictions, including any restrictions on engineered stone, also need local confirmation before the project proceeds.
Any extraction duct, service support or roof opening requires a coordinated location and load. The building supplier needs the agreed interface information; supplying steel does not include dust-system design or a compliance guarantee.
Separate Steel Supply from Equipment and Civil Responsibilities
Assign these responsibilities in the project documents. The matrix identifies matters to agree; it does not expand Bingfa’s default supply scope.
| Package | Information / responsible party to confirm | Bingfa scope boundary |
|---|---|---|
| Main steel frame and secondary steel | Responsible structural designer confirms design inputs and approved drawings | Fabrication and supply according to the agreed contract and drawings |
| Roof, walls and openings | Buyer and relevant designers confirm enclosure, exposure and opening requirements | Only the specified enclosure and accessories included in the quotation |
| Saws, CNC machines and finishing lines | Equipment supplier provides layout, utilities, reactions and service zones | Machines, tooling and commissioning are not default building supply |
| Cranes and slab-handling systems | Specialist supplier and engineer agree equipment, supports, reactions and installation | Any building interfaces or runway components require explicit technical and commercial confirmation |
| Slab racks, floors and foundations | Rack supplier, geotechnical and civil designers establish loads and foundation requirements | Rack systems, floor engineering and specialist foundations are not default supply |
| Water, slurry and dust systems | Process, environmental and occupational-hygiene specialists define required systems | Coordinate agreed structural openings and loads only; no turnkey treatment or safety-system offer |
| Local erection and approvals | Buyer-appointed contractors and authorized local professionals confirm responsibilities | Overseas installation, permits and local engineering approval are not assumed included |
Use Three Information Gates Before Fabrication
| Stage | Buyer / specialist inputs | Decision to record |
|---|---|---|
| 1. Preliminary planning | Site, intended process, approximate building dimensions, slab flow and available equipment information | Quotation assumptions, provisional scope and missing inputs |
| 2. Structural coordination | Equipment geometry and reactions, crane data, rack/floor loads, environmental design conditions and civil interfaces | Responsible designers, support arrangements and interfaces requiring approval |
| 3. Fabrication release | Agreed drawing revisions, connection/opening details, enclosure and coating specification | Authorized drawing confirmation and control of subsequent changes |
Initial discussions do not require a complete construction drawing set. Clearly identify provisional items, however, so a planning assumption is not mistaken for an approved fabrication instruction. Our steel fabrication from drawings page explains the manufacturing-supply discussion.
Bingfa Manufacturing and Export Preparation
Bingfa is a steel structure manufacturer in Guangdong, China. The relevant offer is project-specific fabrication and supply of agreed structural steel, with roof and wall materials where included. Manufacturing, component identification, packing and shipment documentation should follow the confirmed order scope.
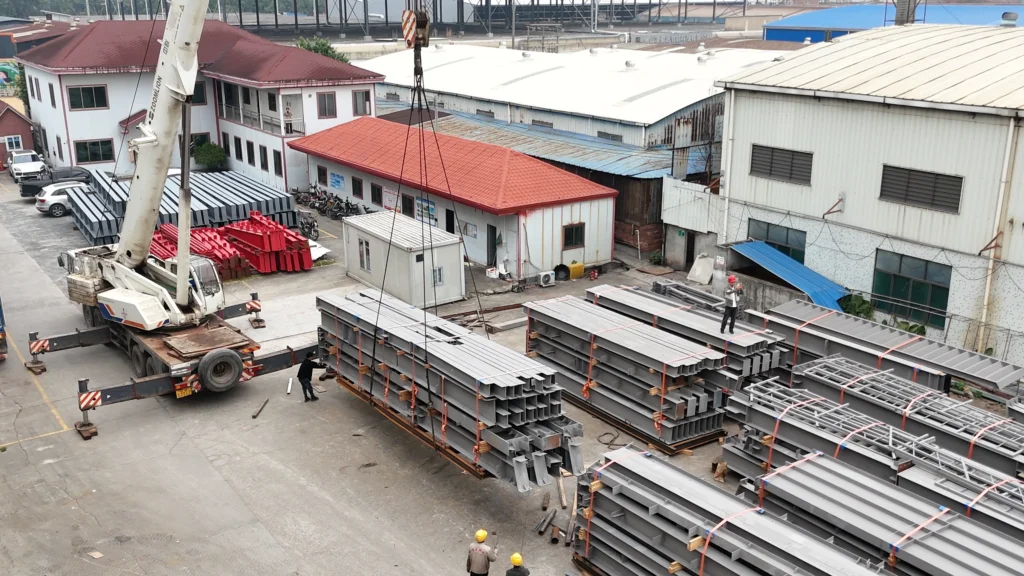
Discuss the delivery destination, packing restrictions and documentation needs with the building requirement. Do not infer a stone-processing reference project, machine capability or complete factory commissioning service from general manufacturing photographs. The images on this page show Bingfa steel fabrication and packing, not a completed stone workshop.
Frequently Asked Questions
Can the building be quoted before the machinery is selected?
A preliminary discussion can use a process sketch and approximate dimensions. Final structural and foundation interfaces need confirmed equipment information; provisional loads and clearances should remain clearly identified.
Does a steel building package include stone-processing machines?
No. Saws, CNC equipment, handling devices, treatment systems and commissioning are separate unless specifically agreed. This solution concerns the building steel and agreed enclosure scope.
Can an overhead crane be added after the frame is ordered?
Not by assumption. Its geometry, reactions and support requirements can affect the frame, connections and foundations. Obtain the responsible designers’ review before changing the agreed scope.
Who designs drainage and dust-control measures?
The relevant process, civil, environmental and occupational-hygiene professionals should define them for the equipment and local requirements. Bingfa can discuss the agreed building interfaces, not substitute steel supply for those specialist designs.
Request a Stone Workshop Building Scope Review
Send the project country and city, intended stone-processing activities, approximate dimensions, equipment layout if available, largest workpiece and handling method, known crane needs, enclosure requirements and delivery destination. Identify which inputs are preliminary so the quotation can state its assumptions clearly.