
Steel Building Buying Guide
Steel Building Roof Drainage Planning Before Quotation
Plan the complete rainwater path from roof surface to gutters, downpipes and discharge locations before finalizing the steel building layout.
Roof drainage is not only about choosing roof slope. A complete drainage path must be considered from the roof surface to the final discharge point. Poor coordination can create problems around doors, loading zones, walkways, equipment, adjacent buildings and future extension areas. Planning the full drainage path before steel fabrication helps avoid conflicts that may require later coordination or modification.
Start with the Complete Roof Drainage Path
Roof drainage follows a sequence from the roof surface to a suitable discharge location. Each stage must work together.
The roof surface sheds water according to the roof geometry and slope. Drainage direction determines where water flows across the roof. Gutter collection captures water at the roof edge or at internal collection zones where applicable. Downpipes or downspouts carry water down the building wall. The final discharge location connects the roof drainage path with the site drainage arrangement provided for the project.
A roof can shed water correctly but still create a poor building solution if gutter or downpipe locations conflict with operations. The complete path should therefore be reviewed before the roof, wall openings and structural interfaces are finalized.
How Roof Geometry Affects Drainage Direction
Roof geometry determines where water flows and where it is collected. Common configurations may include single-slope roofs draining toward one side, double-slope roofs draining toward opposite eaves, multiple roof zones with separate drainage paths, and roof valleys where adjacent roof areas meet.
Long roof runs and changes in roof geometry can also affect how drainage zones are arranged.
Roof geometry influences gutter placement, downpipe positions and drainage direction, but this article does not attempt to define the correct roof pitch for every project. For detailed discussion of slope selection and roof geometry, refer to the steel warehouse roof slope guide.
The focus here is what happens after the roof direction has been established: how water is collected, routed down the building and coordinated with the surrounding layout.
Plan Gutters as Part of the Building Layout
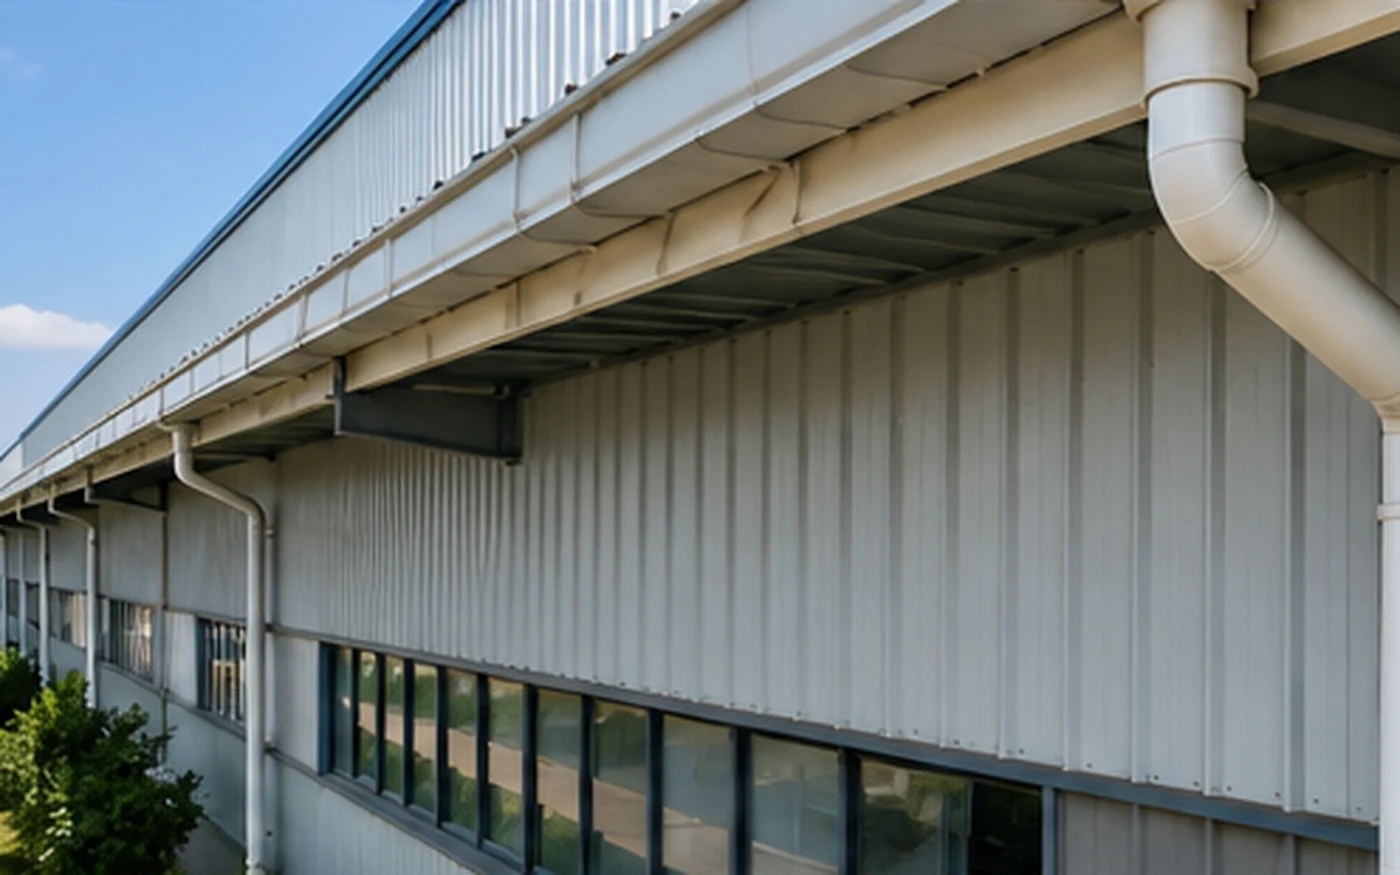
Gutters collect water from roof edges or internal collection zones and route it toward downpipes. Their locations should therefore be considered as part of the building layout rather than as accessories added at the end.
Key planning considerations include:
- Where roof water is collected at eaves, valleys or internal collection points
- Eave gutter locations along the building perimeter
- Internal or valley collection zones where applicable
- Long building lengths and possible multiple drainage sections
- Access for inspection and cleaning
- Avoiding locations that are difficult to maintain
- Coordination with roof edges, wall elevations and structural interfaces
Gutter sizing is project-specific. It depends on factors such as roof catchment area, local rainfall conditions, roof configuration and confirmed project requirements.
No single gutter dimension is suitable for every steel building.
Coordinate Downpipes and Downspouts Before Finalizing Wall Openings
Downpipes should not be treated as last-minute accessories because their positions affect the wall elevation and may conflict with structural or operational elements.
Potential conflicts to check include:
- Roller shutter doors
- Personnel doors
- Loading bays
- Windows and louvers
- Wall bracing
- Columns and structural framing
- External equipment
- Building signage
- Service routes and utility interfaces
Downpipe locations should therefore be reviewed before wall openings and elevations are frozen.
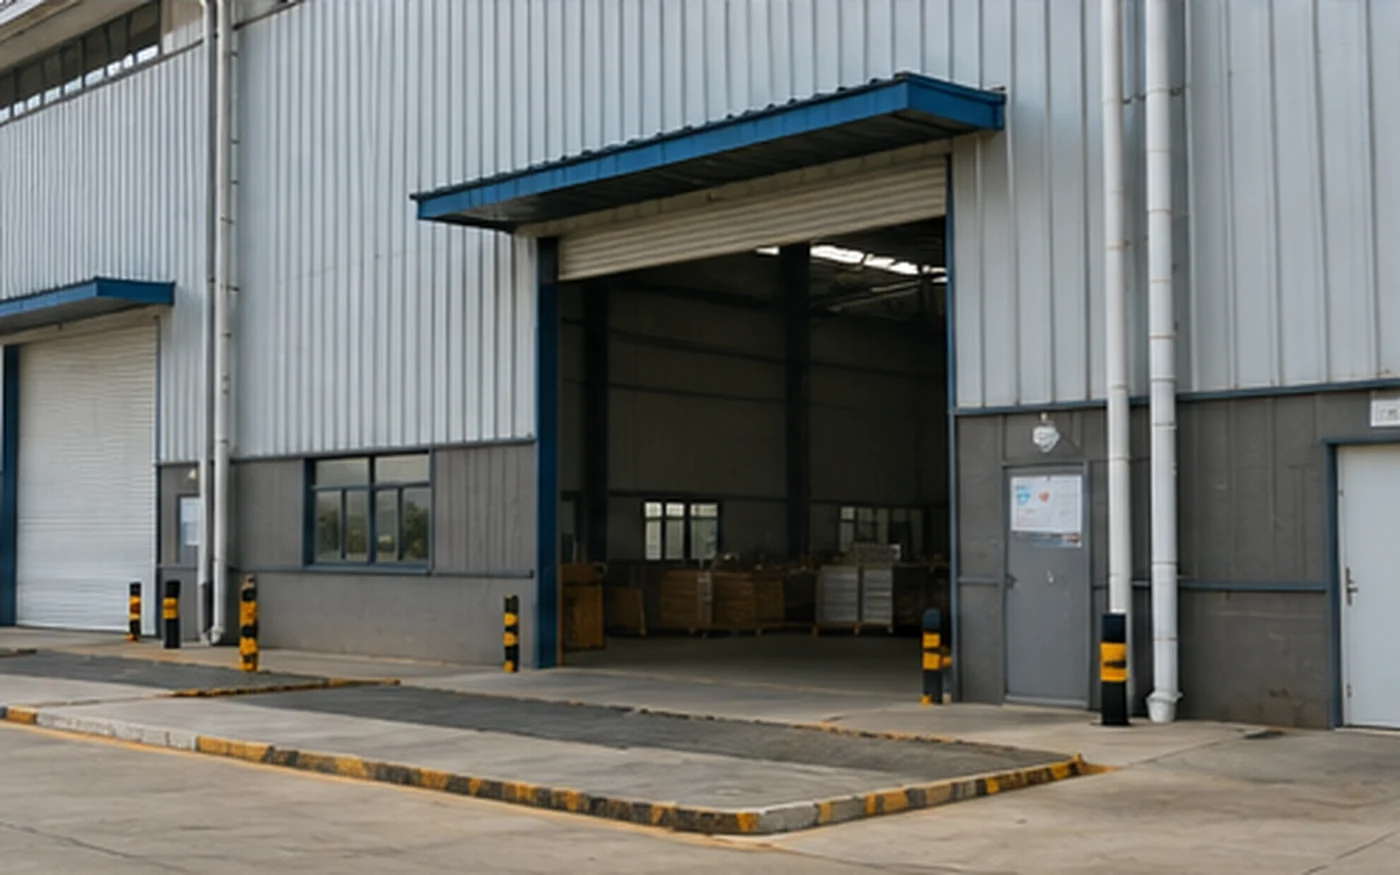
For example, a downpipe beside a large loading opening may reduce usable space, interfere with vehicle movement or make the area more difficult to maintain. These conflicts are generally easier to coordinate before fabrication than after the building components have been produced.
Keep Roof Drainage Away from Loading and Pedestrian Areas
The final roof-water discharge location should also be coordinated with the areas surrounding the building.
Important zones to check include:
- Loading doors
- Truck access
- Forklift routes
- Main entrances
- Pedestrian walkways
- Equipment zones
- Areas where water accumulation or splash could interfere with operations
Roof drainage should not be planned independently from the site circulation layout.
For warehouse projects, the steel warehouse door size guide provides additional context for coordinating large openings and vehicle access.
For projects where roof drainage must also be coordinated with vehicle and personnel circulation, the steel workshop layout guide provides additional context on operational-zone planning.
The final roof-water discharge arrangement should be coordinated with the site drainage or civil system provided for the project. Detailed site stormwater design may involve other project consultants.
Building Length and Width Change the Drainage Strategy
The size and geometry of the roof influence how the drainage path is divided.
A larger roof catchment area or a long roof run may make it appropriate to divide the roof into more than one drainage zone rather than treating the entire roof as one collection area.
Factors that may influence the arrangement include:
- Number of drainage zones
- Gutter segmentation
- Downpipe distribution
- Roof drainage direction
- Multiple discharge locations
- Valleys or internal collection areas where applicable
There are no universal spacing rules for downpipes or gutters that apply to every building.
The final arrangement should be based on roof geometry, catchment areas, rainfall conditions and confirmed project requirements.
PROJECT REVIEW
Review Your Roof Drainage Requirements
If your roof geometry, major doors, loading areas and proposed discharge zones are already known, these inputs can be reviewed together before the roof and wall interfaces are finalized.
Local Rainfall Conditions Must Be Confirmed
Rainfall conditions differ significantly between project locations.
A steel building in a tropical or high-rainfall region may require a different roof-drainage arrangement from a project in a drier climate. The project location therefore needs to be confirmed early.
Relevant information may include:
- Local rainfall data
- Applicable local drainage requirements
- Roof catchment area
- Roof geometry
- Proposed drainage zones
- Available site-drainage information
Drainage capacity should be checked using project-specific rainfall information rather than a universal assumption.
For broader context on project-specific environmental and design inputs, refer to the steel warehouse design loads guide. Roof drainage planning and structural loading are separate subjects, but both depend on confirmed project conditions.
Roof Valleys and Internal Collection Zones Need Extra Coordination
Not every steel building includes roof valleys or internal collection zones, but where they are used they require careful coordination.
Valleys may receive water from more than one roof area, which can concentrate flow into a smaller collection path.
Relevant considerations include:
- The roof areas contributing water to the valley
- Coordination with gutters and downpipes
- Maintenance access
- Avoiding penetrations that obstruct collection routes
- Keeping collection paths accessible where practical
- Interface coordination with the surrounding roof structure
The required dimensions and drainage capacity are project-specific and should be reviewed according to the final roof arrangement and rainfall conditions.
Plan Drainage Around Future Building Expansion
Future extensions can change the original drainage layout.
An extension may alter:
- The existing roof edge
- Drainage direction
- Gutter positions
- Downpipe positions
- Roof valleys
- Final discharge locations
A downpipe positioned directly at a likely future extension interface may require later relocation or redesign.
Downpipe and gutter locations should therefore be reviewed against the likely expansion interface so future roof connections and drainage changes can be coordinated more easily.
For projects where later extension is already being considered, the steel building future expansion planning page provides broader guidance on coordinating the original structure with future building changes.
Coordinate Roof Drainage with Roof Panels and Eave Details
Roof drainage interfaces must also work with the selected roof-panel system and eave details.
Relevant interfaces may include:
- Roof panel direction
- Roof geometry
- Eave termination
- Flashings
- Gutter interfaces
- Water collection points
- Roof penetrations where applicable
The purpose of this coordination is to make sure the roof panel layout, eave details and drainage components work together without creating unnecessary conflicts.
Where ducts, exhausts or other services pass through the roof, related roof service penetration planning should be coordinated with the drainage path before fabrication.
For installation-specific information on roof panels, joints, fasteners and eave details, refer to the sandwich roof panel installation guide.
This article remains focused on building-level drainage planning rather than detailed roof-panel installation procedures.
Maintenance Access Should Be Considered Before Handover
Roof drainage components need to remain accessible for inspection and maintenance.
Planning considerations may include:
- Gutter access
- Downpipe access
- Locations where blockages can be inspected
- Keeping drainage components visible where practical
- Avoiding arrangements that make inspection unnecessarily difficult
- Coordinating safe maintenance access according to project requirements
Maintenance procedures and frequency depend on the building conditions, operating environment and local requirements.
The important point during planning is to avoid creating drainage routes that become unnecessarily difficult to inspect after the building is completed.
Common Roof Drainage Planning Mistakes
Several common planning issues can be reduced through early coordination:
- Selecting roof slope without confirming the complete discharge path
- Placing downpipes beside major doors without checking access
- Discharging roof water into loading or pedestrian zones
- Treating a large roof as one drainage area without reviewing catchment distribution
- Failing to coordinate roof valleys with gutters and downpipes
- Positioning drainage components in future expansion zones
- Treating gutters and downpipes as last-minute accessories
- Ignoring future maintenance access
These issues do not necessarily require complicated solutions. The main objective is to review the complete drainage path before roof, wall and operational layouts are finalized.
Information to Confirm Before Quotation
The following information helps coordinate roof drainage with the steel building layout:
- Building length
- Building width
- Eave and roof geometry
- Roof slope if already known
- Project location
- Local rainfall data or drainage requirements if available
- Roof panel system
- Major door locations
- Loading areas
- Pedestrian entrances
- Future expansion direction
- Adjacent buildings or site constraints
- Proposed discharge areas
- Available drawings
- Site drainage information if available
Complete drainage calculations are not required before the first inquiry.
The more project information available, the better the roof, wall, structural and drainage interfaces can be coordinated during preliminary planning.
How Bingfa Coordinates Roof Drainage Interfaces
Bingfa coordinates roof-drainage interfaces as part of the overall steel building project according to confirmed project requirements.
The coordination process may include:
- Review of building geometry and roof layout
- Coordination of roof framing with roof geometry
- Review of gutter and downpipe interface positions
- Coordination with wall openings and structural elements
- Preparation of fabrication drawings after engineering confirmation
- Steel fabrication according to approved production information
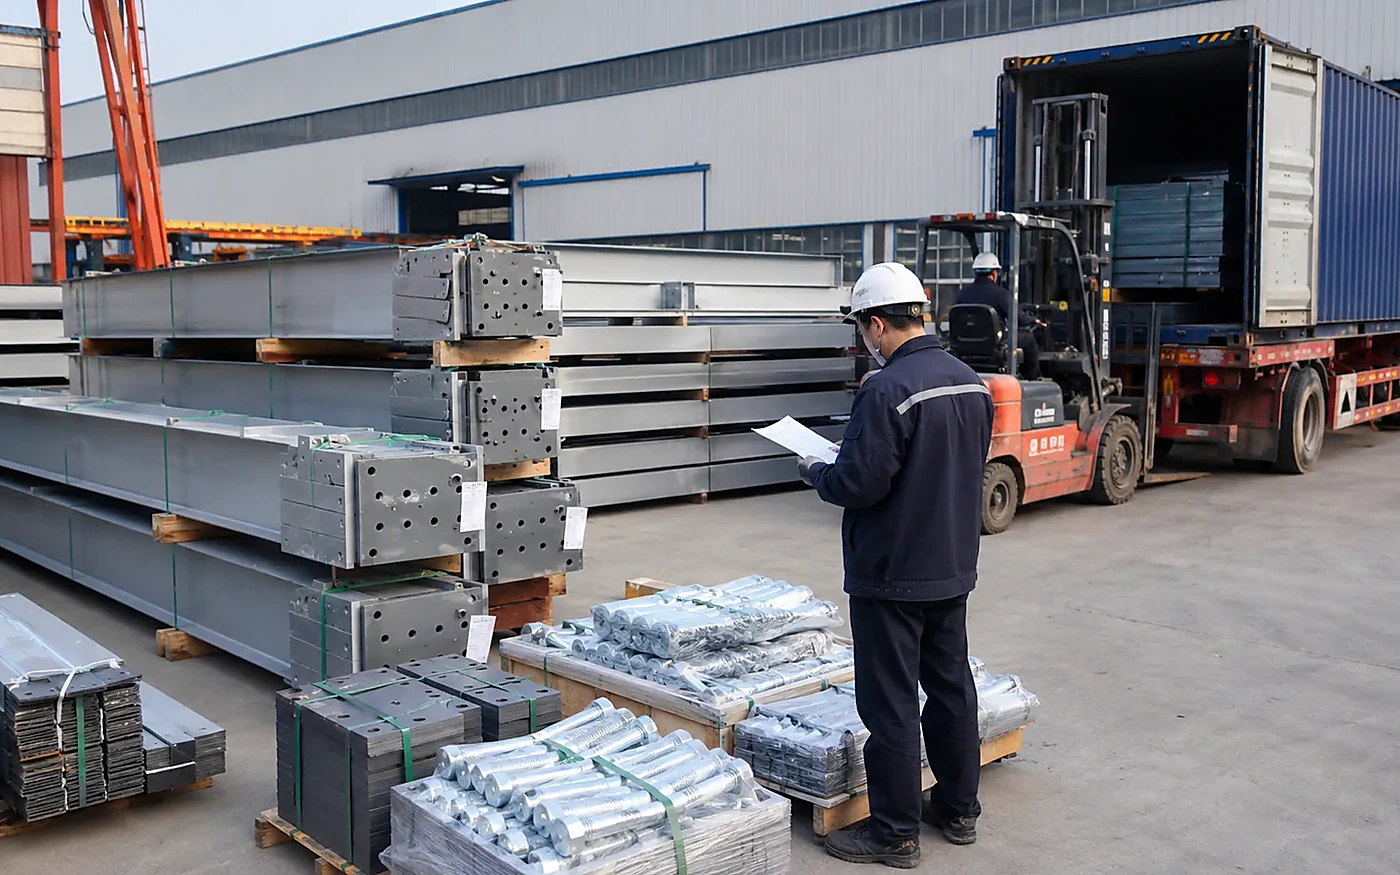
- Quality checks on fabricated steel components
- Component identification and export packing
Final rainwater discharge and site drainage requirements may involve other project consultants.
Detailed civil drainage, architectural, MEP, local approval and site-service responsibilities should be confirmed separately according to the project scope and applicable local requirements.

PROJECT INQUIRY
Discuss Your Steel Building Project
If you are planning a steel building and want to coordinate roof drainage as part of the project, submit your building dimensions, roof geometry, project location and available drawings. Our team can review the drainage path and interface requirements for your specific project.
Frequently Asked Questions
1. Does roof slope determine the complete drainage design?
No. Roof slope influences drainage direction, but it does not determine the complete drainage system. Gutter placement, downpipe routing, discharge locations and coordination with doors, loading areas and site circulation must also be considered. Roof slope is one input in the complete drainage path.
2. Where should downpipes be located on a steel building?
Downpipe positions should be coordinated with gutter collection points while avoiding unnecessary conflicts with doors, loading zones, pedestrian routes, structural framing, services and future expansion interfaces. The final arrangement depends on the roof geometry and project-specific drainage requirements.
3. Can downpipes be placed beside warehouse doors?
They may be, provided the location does not interfere with door operation, vehicle access, personnel movement, maintenance access or the surrounding discharge arrangement. Downpipe locations should be reviewed together with the wall openings before the final layout is confirmed.
4. Does a long steel building need more than one drainage zone?
They may. Long roof runs and larger catchment areas can make multiple drainage zones appropriate, but the final arrangement depends on roof geometry, rainfall conditions and project-specific drainage requirements.
5. Should future building expansion be considered when planning roof drainage?
Yes. Future expansion can change roof edges, gutters, valleys, downpipes and discharge locations. Downpipe and gutter locations should be reviewed against the likely expansion interface so future roof connections and drainage changes can be coordinated more easily.
6. What information is needed to plan roof drainage before quotation?
Useful information includes the building dimensions, roof geometry, project location, available rainfall or local drainage requirements, roof panel system, major doors, loading areas, pedestrian entrances, future expansion direction and available drawings. Complete drainage calculations are not required for an initial project discussion.