Buying Guide

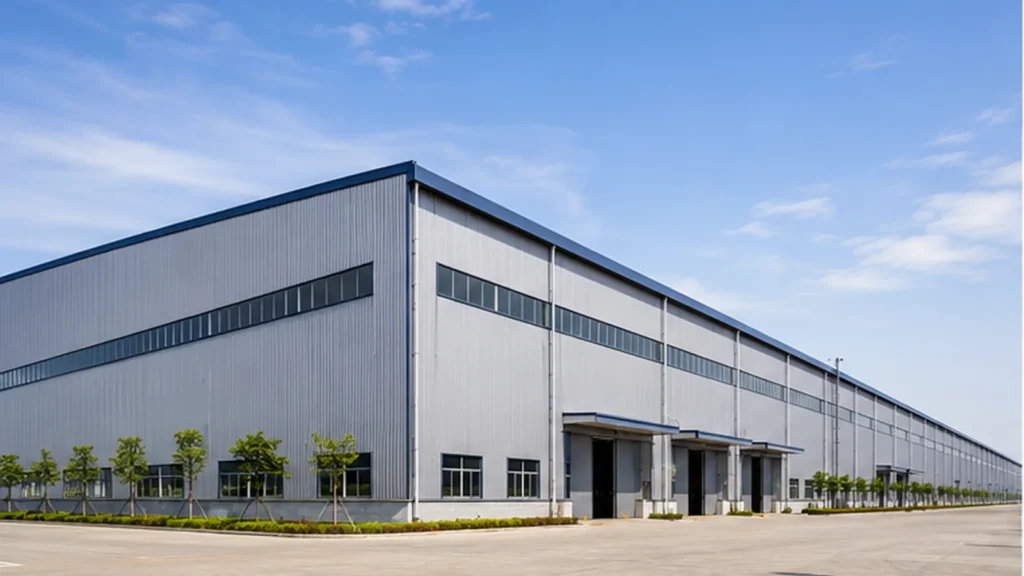
steel-warehouse-expansion-joint-hero

Steel Warehouse Expansion Joint Design: Thermal Movement & Building Coordination

STEEL WAREHOUSE STRUCTURAL GUIDE Steel Warehouse Expansion Joint Design:Thermal Movement & Building Coordination Long steel warehouse buildings expand and contract as temperatures change. Movement-joint requirements should be evaluated together with the structural frame, roof and wall systems, bracing, drainage and project conditions before fabrication. Quick Answer A steel warehouse expansion joint is a designed separation […]

Steel Warehouse Expansion Joint Design: Thermal Movement & Building Coordination Read More »
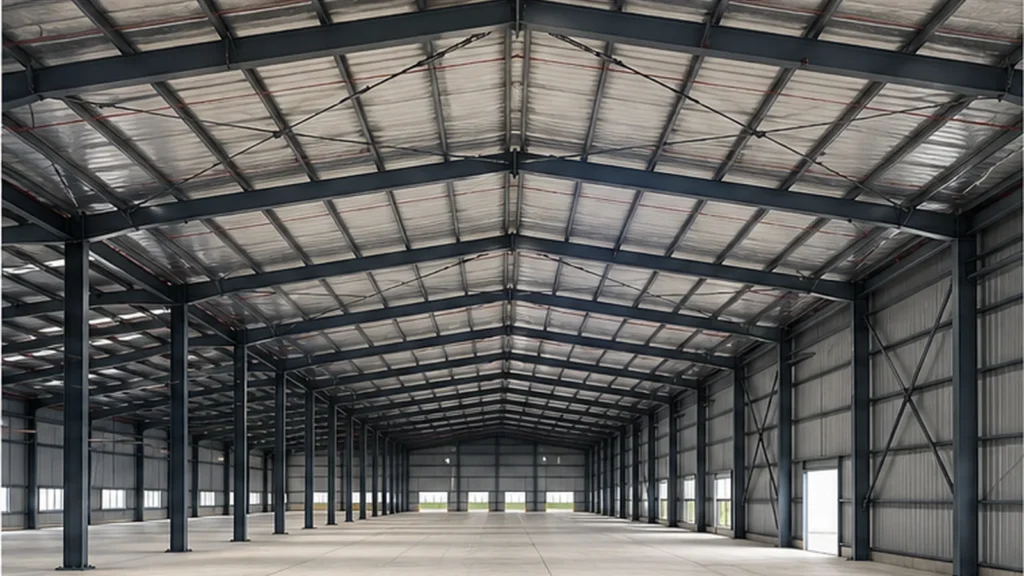
steel warehouse frame with roof and wall bracing

Steel Warehouse Bracing Design: Roof, Wall and Opening Coordination

STEEL WAREHOUSE STRUCTURAL GUIDE Steel Warehouse Bracing Design:Roof, Wall and Opening Coordination Coordinate roof bracing, wall bracing, door openings, loading areas and future expansion before the warehouse structural layout is finalized. Quick Answer Steel warehouse bracing connects building stability with practical warehouse planning. Roof and wall bracing should be coordinated with doors, loading zones, equipment

Steel Warehouse Bracing Design: Roof, Wall and Opening Coordination Read More »

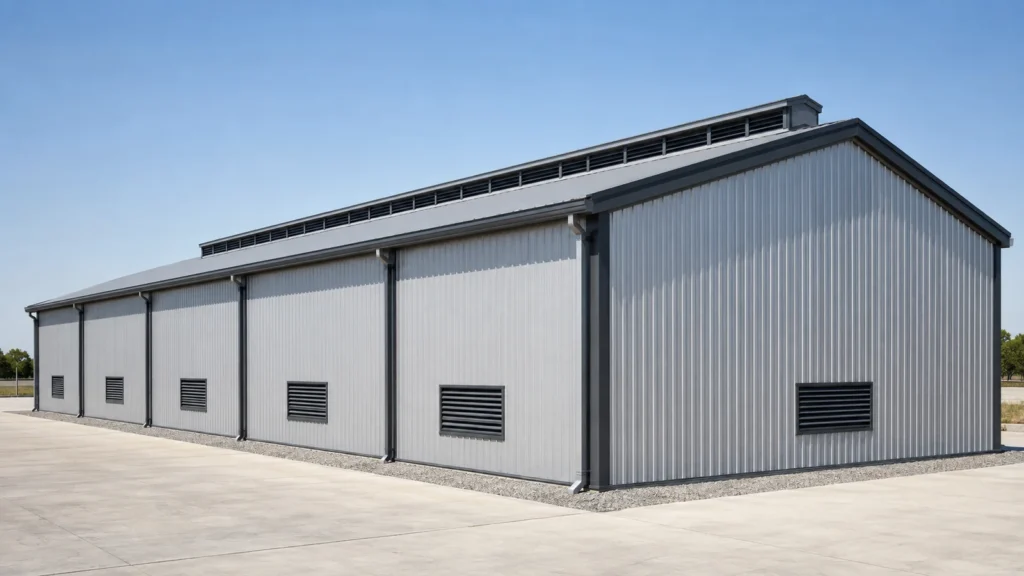
steel warehouse with roof ventilation and wall louvers

Steel Warehouse Ventilation Design: Airflow, Louvers and Roof Ventilation

STEEL WAREHOUSE DESIGN GUIDE Steel Warehouse Ventilation Design:Airflow, Louvers and Roof Ventilation Coordinate air intake, airflow paths, roof exhaust, wall louvers and structural openings around the actual warehouse use. Quick Answer Steel warehouse ventilation design is the process of planning air intake, airflow through the building, and high-level exhaust in coordination with the building’s use,

Steel Warehouse Ventilation Design: Airflow, Louvers and Roof Ventilation Read More »

sandwich-roof-panel-installation-guide-hero

Sandwich Roof Panel Installation Guide: Roof Slope, Joints, Fasteners and Flashings

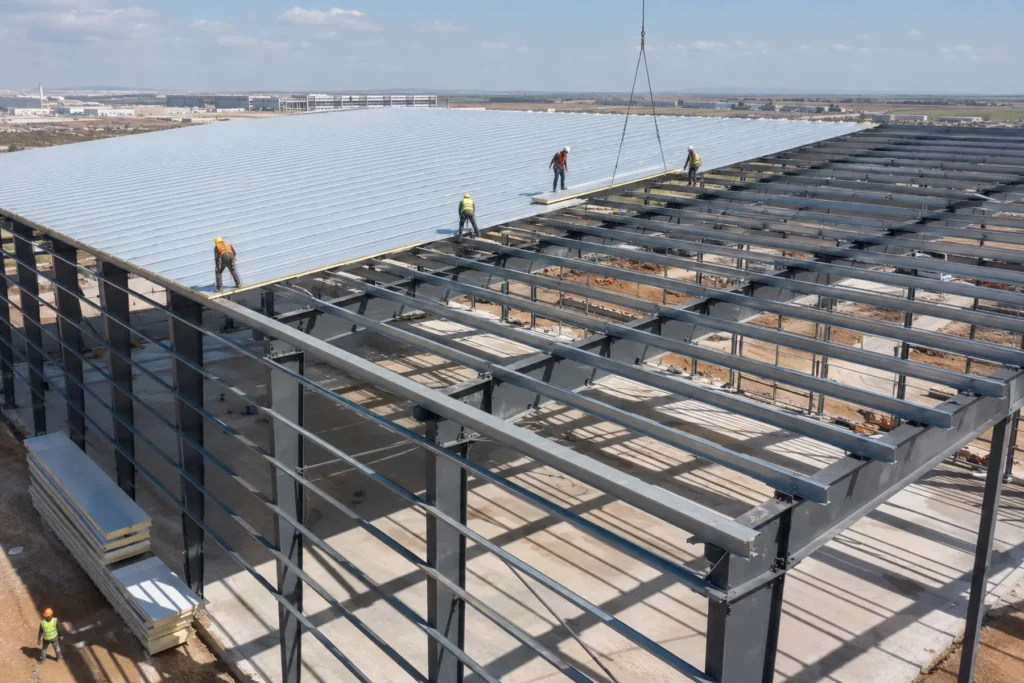
How Should Sandwich Roof Panels Be Installed? Quick answer: Sandwich roof panel installation should begin with a review of the structural supports, roof slope, panel direction, panel length, joint profile, fixing method, ridge details, eave termination and drainage system. Panels should be positioned, sealed and fastened according to the selected profile, project drawings and manufacturer

Sandwich Roof Panel Installation Guide: Roof Slope, Joints, Fasteners and Flashings Read More »

steel-warehouse-design-loads-hero

Steel Warehouse Design Loads: Wind, Snow, Seismic and Crane Requirements

What Loads Must Be Confirmed for a Steel Warehouse? Quick answer: Steel warehouse design normally considers permanent structural weight, roof and maintenance loads, wind actions, snow or rain accumulation where applicable, seismic requirements, equipment loads and any overhead crane loads. The applicable values and load combinations depend on the project location, local code, building dimensions,

Steel Warehouse Design Loads: Wind, Snow, Seismic and Crane Requirements Read More »