
WAREHOUSE LAYOUT PLANNING GUIDE
Steel Warehouse Column Spacing Guide
Plan a practical warehouse column grid around structural span, racking, forklift routes, doors, equipment loads and future expansion.
Quick Answer
Steel warehouses do not have one standard column spacing that works for every project. The warehouse structural grid depends on warehouse use, building width, structural span, racking layout, forklift routes, door positions, equipment loads, crane requirements, foundation conditions and local design loads. Warehouses with the same external dimensions may require different column layouts because their internal operations are different.
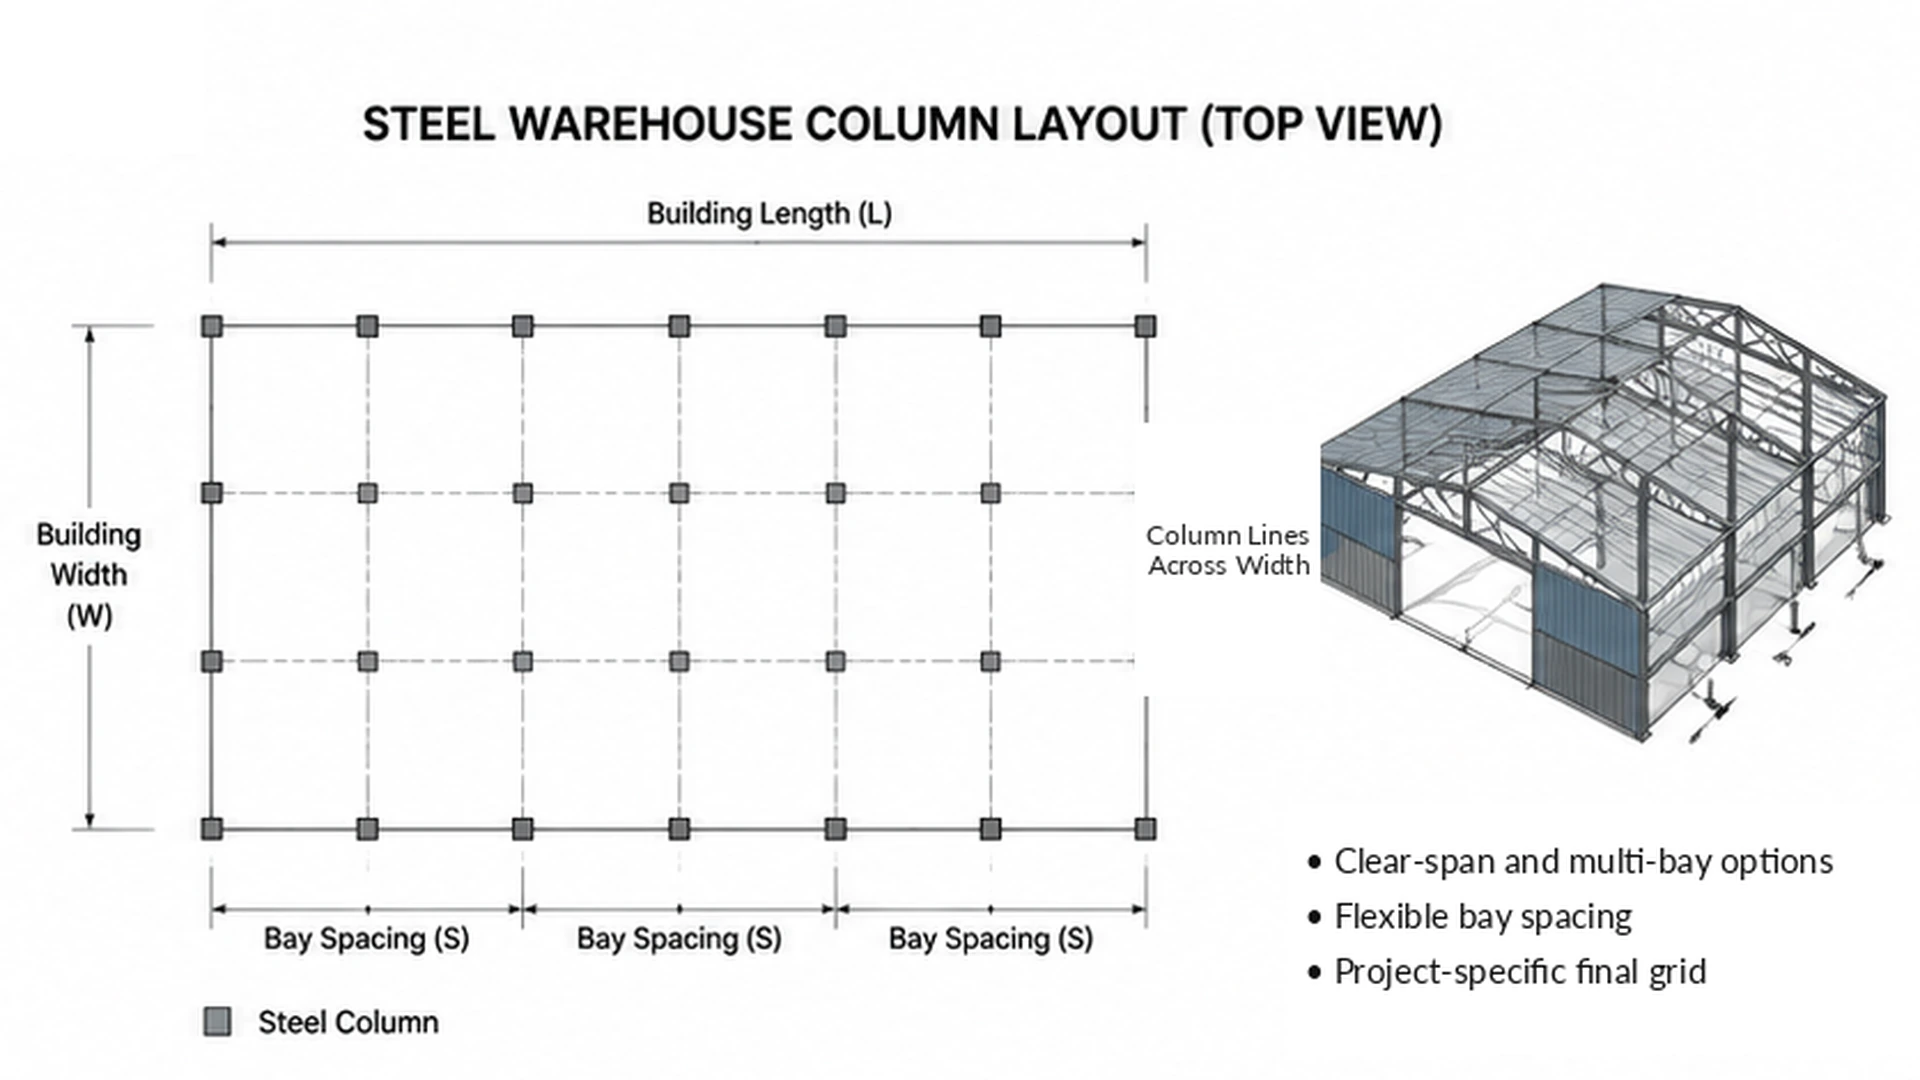
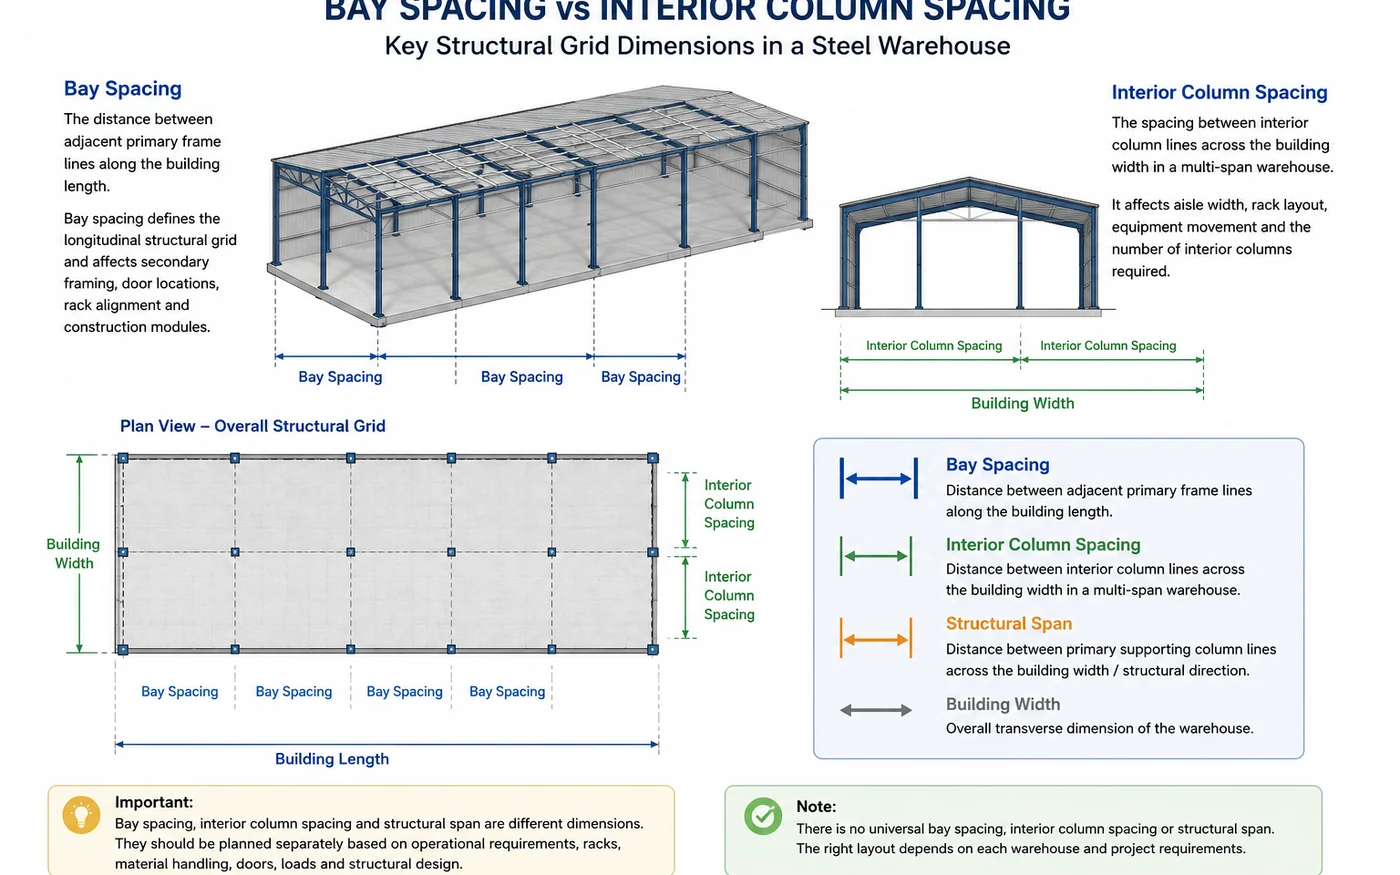
Bay spacing and interior column spacing are different planning dimensions. Bay spacing runs along the building length between adjacent primary frame lines, while interior column spacing applies across the building width in a multi-span arrangement.
This steel warehouse column spacing guide explains the information that buyers, contractors and designers should coordinate before the structural layout and quotation are finalized. Buyers should provide the operational requirements, racks, doors, forklifts and available project information rather than assume one universal spacing before quotation.
Why Warehouse Column Spacing Matters
Column spacing influences both structural performance and daily warehouse operations. It affects the amount of usable floor area, the position of pallet racks, forklift circulation, door locations, equipment placement and the number and reactions of foundations. It can also affect fabrication weight, erection planning, construction cost and the practicality of future expansion.
When rack rows and forklift aisles drive the operating layout, review the steel warehouse racking layout before locking the final column grid.
Good steel column spacing in a warehouse should therefore be developed from the operating layout and structural requirements together. Larger spacing is not automatically better or more economical. Increasing the distance between columns may reduce the number of internal supports, but it can also increase the structural demand on frames, beams, foundations and connections.
For a broader overview of warehouse structural systems and supply options, see steel warehouse buildings.
What Determines Steel Warehouse Column Spacing?
Several project inputs must be reviewed together before preliminary column lines can be established. Exterior dimensions alone do not provide enough information.
In warehouse planning, it is useful to separate bay spacing along the building length from interior column spacing across the building width, because they affect different parts of the structural grid and operational layout.
Building Width and Structural Span
Building width is the overall transverse dimension of the warehouse. Structural span is the distance between primary supporting column lines across that width. Building width is not bay spacing, and structural span is not bay spacing.
In a clear-span warehouse, the primary frame spans across the required building width without intermediate interior columns in that direction. In a multi-span warehouse, the overall width is divided into multiple structural spans by interior column lines. A clear internal area may be important for flexible storage or equipment movement, while a multi-span or multi-bay warehouse may be practical when interior columns can align with racks, walls or low-traffic zones. The final arrangement remains project-specific and must be checked by structural calculation.
Where unobstructed horizontal space across the width is itself the main structural requirement, the large span industrial steel building solution provides related project context.
Warehouse Use and Operating Process
General storage, logistics operations, manufacturing support, cold storage, agricultural storage and mixed production-and-storage facilities do not use the floor area in the same way. Each activity creates different requirements for aisles, equipment, loading areas and access.
The operating process should identify where goods arrive, how they move through the building, where they are stored and how they leave. Columns should then be coordinated with these routes instead of being positioned from the exterior dimensions alone.
Local Design Loads
Wind, snow and seismic conditions influence the structural frame and foundation reactions. Roof-mounted equipment, suspended utilities and future solar panels may add further project-specific requirements.
These inputs can change frame sizes and column reactions even when the planned building geometry remains unchanged. Project location, applicable local requirements and available geotechnical information should therefore be confirmed before the column arrangement is treated as final.
Clear Span Warehouse vs Multi-Span Warehouse
The clear span warehouse vs multi-span or multi-bay warehouse decision should be based on operations, structural efficiency, foundations and future flexibility. A clear-span warehouse has no intermediate interior columns across the relevant usable width. In a multi-span warehouse, interior column lines divide the building width into multiple structural spans. Neither layout is automatically preferable for all projects.
| Layout type | Main advantage | Main limitation | Suitable considerations |
|---|---|---|---|
| Clear-span warehouse | Provides an unobstructed floor area for flexible storage, equipment and vehicle movement | Longer structural spans may increase frame demand and foundation reactions | Operations requiring open internal space, changing layouts or large equipment routes |
| Multi-span warehouse | Interior column lines divide the building width into multiple structural spans and may align with racks or functional zones | Poorly located interior columns can obstruct aisles, doors or material-handling routes | Projects where interior column lines can be coordinated with racking, partitions or low-traffic areas |
A clear span steel warehouse building may be appropriate when internal flexibility is a priority, but the structural and commercial implications still need project-specific review.
What Is Bay Spacing in a Steel Warehouse?
Bay spacing is the distance between adjacent primary frame lines along the building length. It influences the longitudinal structural grid, secondary framing, door positions, loading areas, rack alignment and fabrication and erection coordination.
There is no universal bay spacing that applies to every steel warehouse. Steel warehouse bay spacing should be coordinated with the operating layout, structural design and project requirements.
In a multi-span warehouse, interior column spacing describes the spacing between interior column lines across the building width. This is a different planning dimension from bay spacing along the building length.
Racking Layout and Column Grid Coordination
Pallet racking should be considered before final column locations are confirmed. The warehouse column grid layout needs to coordinate rack rows, aisle width, rack-end clearance, fire access, sprinkler arrangements and the position of rack point loads.
Columns placed inside working aisles may reduce clear travel width or require additional protection. Columns near rack ends also need sufficient clearance for forklift movement and impact protection. A preliminary racking layout should be prepared before final steel column positions are confirmed, even when the rack supplier’s detailed design will be completed later.
Future changes should also be considered. If rack rows may be reconfigured, the structural grid should avoid unnecessarily limiting alternative storage arrangements.
Forklift Routes and Material Handling
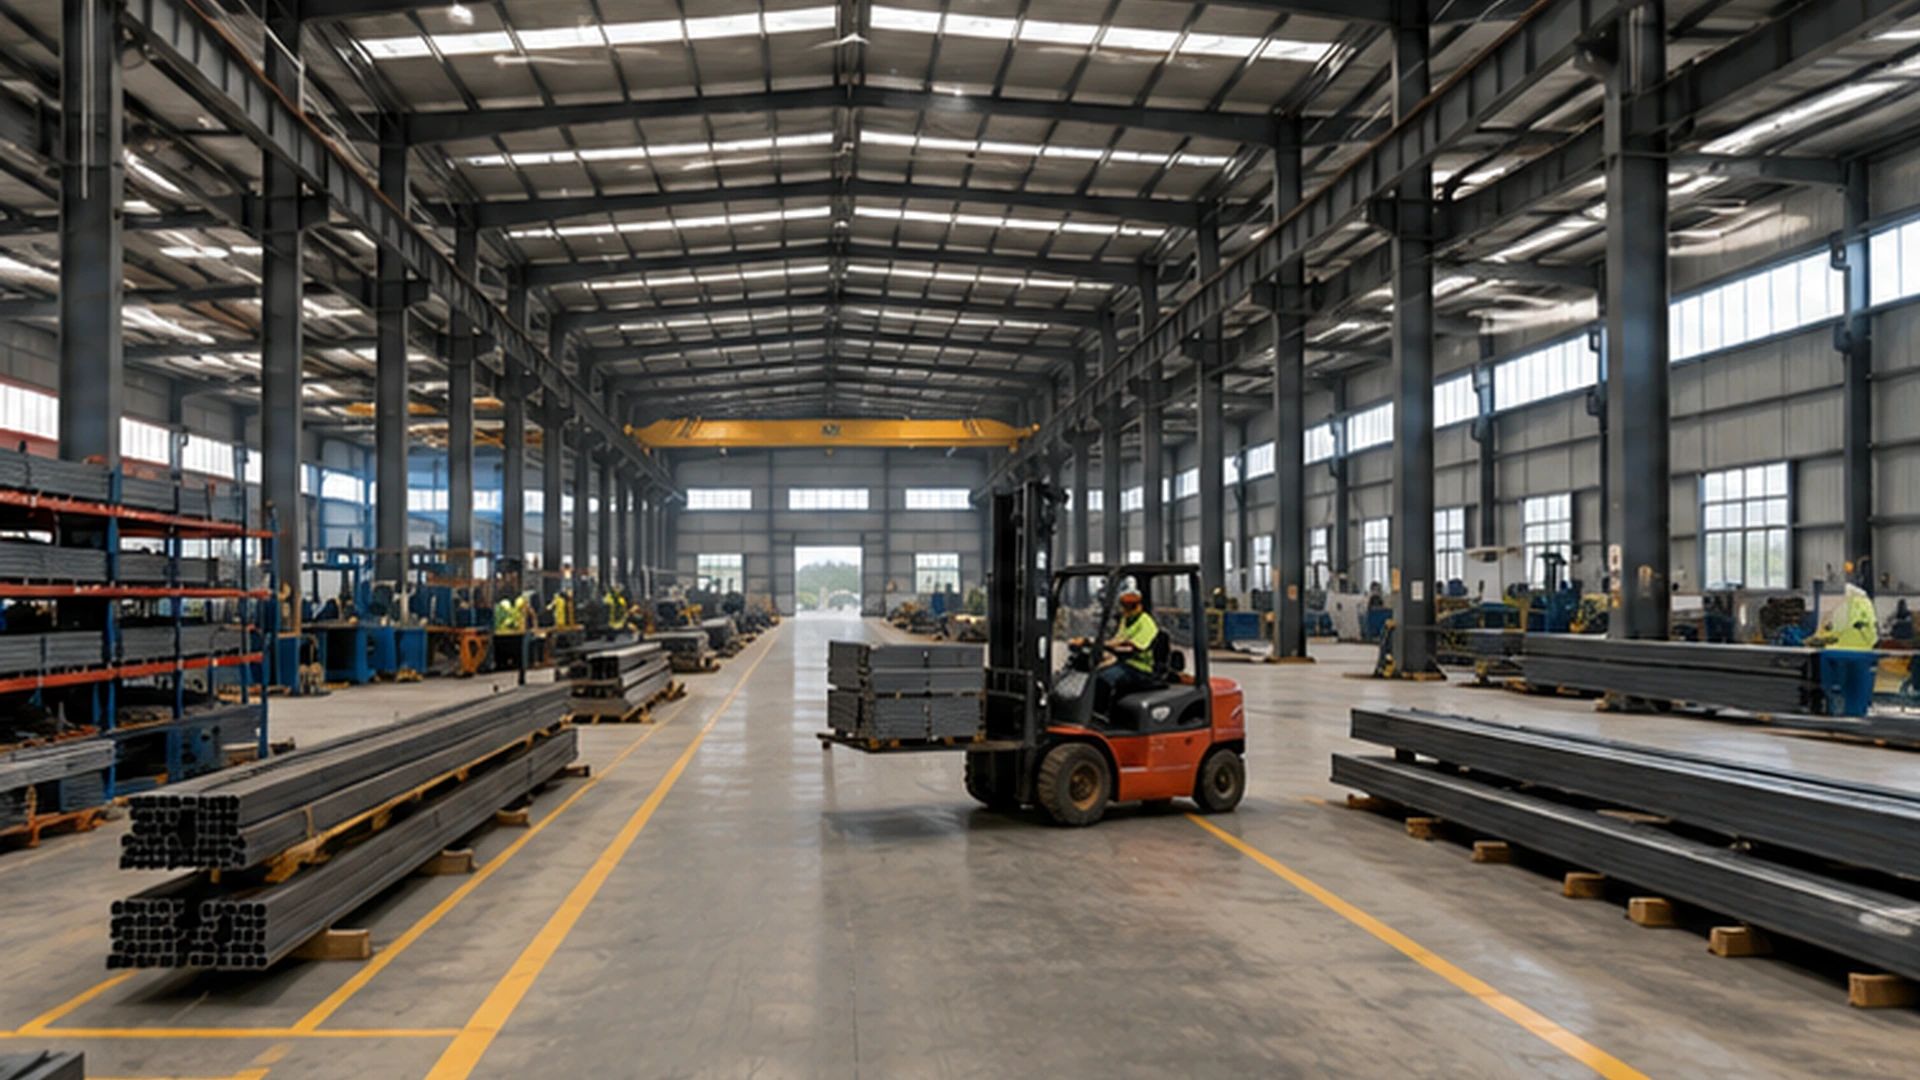
Main travel aisles, cross aisles, turning areas and receiving and dispatch routes should be mapped before the structural grid is finalized. Forklift type, pallet dimensions, turning requirements and operating direction can all influence whether a column line is practical.
Steel warehouse bay spacing, measured longitudinally between adjacent primary frame lines, should be coordinated so that frame lines do not conflict with critical turning zones or routes used by forklifts and workers. Bay spacing is not the same as forklift aisle width. Traffic separation and column protection should also be reviewed wherever vehicles operate close to structural supports.
Doors, Loading Bays and Truck Access
Door clear width, clear height and position must be coordinated with structural column lines. The layout should consider loading docks, ground-level loading, truck approach, forklift access and the routes needed to deliver or replace large equipment.
Truck turning space and loading operations can influence which wall bays should remain open. Door positions must be coordinated with the structural column grid. They should not be moved freely after structural design is completed because changes may affect wall framing, bracing, foundations and cladding details. Detailed opening dimensions are covered separately in the steel warehouse door size guide.
Equipment, Cranes and Local Heavy Loads
Fixed machinery, service areas and overhead cranes can create local structural and access requirements. Crane columns, rail elevation, equipment clearance, lifting zones, maintenance routes and equipment foundations should be coordinated with the main warehouse grid.
A total equipment weight alone may not be enough. The design team may also need equipment support positions, operating loads and maintenance clearances, while the final crane and equipment design remains project-specific.
Foundations and Geotechnical Conditions
Column quantity and spacing affect column reactions, footing locations, anchor bolts and the coordination between civil and steel-structure work. Soil capacity, settlement conditions, groundwater and geotechnical recommendations may influence the practical foundation solution.
Wider column spacing does not automatically reduce total project cost because member weight and foundation reactions may increase. Conversely, adding columns can affect usable floor space and operating routes. Structural steel and foundation options should be compared on the same design basis before commercial decisions are made.
Planning for Future Expansion
Future expansion should be identified during preliminary layout planning. The intended extension direction may affect end-wall framing, side-wall column lines, roof drainage, utility routes and connection details.
Buyers should also consider whether future work may include additional loading doors, crane bays, production lines or storage zones. These requirements do not mean the future structure is automatically included in the current supply scope, but early coordination can reduce conflicts between current construction and later development.
Building proportions and expansion planning can also be reviewed with the steel warehouse size guide.
Information Needed for Preliminary Column Layout
A preliminary review normally requires:
- Project country and location
- Warehouse use
- Building length
- Building width
- Building height and required clear internal area
- Required structural span or clear-span preference if known
- Desired or operationally important bay spacing, if any
- Interior-column arrangement if a multi-span solution is acceptable
- Racks and storage layout
- Forklifts and equipment
- Doors, openings and loading requirements
- Project loads if available
- Future requirements or expansion direction
- Existing architectural, equipment or site drawings
If some information is not yet available, it should be identified as pending rather than replaced with an assumed universal value. The preliminary layout remains subject to structural calculation and applicable local design requirements.
Common Column Spacing Planning Mistakes
- Choosing spacing before confirming warehouse use. A structural grid selected without understanding operations may obstruct storage or material flow.
- Ignoring rack aisle alignment. Columns that conflict with rack rows or aisle clearances can reduce usable capacity.
- Placing columns in forklift turning areas. These positions increase operational conflicts and may require additional protection.
- Confirming doors after structural design. Late door changes can affect frames, bracing, foundations and wall systems.
- Ignoring equipment maintenance access. Equipment may fit initially but remain difficult to service or replace.
- Treating reference dimensions as final design. Illustrations can support preliminary planning but cannot replace structural calculations.
- Forgetting future expansion. An uncoordinated extension direction may conflict with drainage, utilities, bracing or loading access.
- Using bay spacing, structural span and interior column spacing as if they were the same dimension. These dimensions run in different structural directions and should be coordinated separately.
- Choosing frame spacing before checking rack, door and operational layout. Early structural assumptions can create avoidable conflicts with storage and access requirements.
Steel Warehouse Column Spacing FAQ
Is there a standard column spacing for steel warehouses?
No single column spacing applies to all steel warehouses. The practical grid depends on building width, warehouse use, structural span, racking, vehicle routes, doors, equipment, local design loads and foundation conditions. Reference layouts can support early discussions, but final column positions should be confirmed through project-specific structural design and operational coordination.
Is a clear-span warehouse always better than a multi-span warehouse?
No. A clear-span warehouse provides an unobstructed interior, which may benefit flexible storage or equipment movement. A multi-span warehouse may be practical when interior columns can align with racks, partitions or low-traffic areas. The appropriate choice depends on operations, structural demand, foundation conditions, required clear space and overall project scope.
How does pallet racking affect warehouse column spacing?
Rack rows, aisle widths, rack-end clearance, forklift turning space, sprinkler coordination and rack point loads can all affect column positions. Columns should not unnecessarily obstruct working aisles or storage locations. Preparing a preliminary racking plan before structural design helps the building and storage layouts develop from the same operating requirements.
Can warehouse column positions be changed after design?
Changes may be possible, but they can affect frames, beams, bracing, foundations, anchor bolts, doors, cladding and fabrication drawings. A requested relocation should therefore be reviewed by the structural design team before construction or fabrication proceeds. Confirming the operating layout early reduces the risk of disruptive structural revisions later.
What information is needed to plan a warehouse column grid?
Useful inputs include the project location, building dimensions, warehouse use, required clear areas, racking layout, forklift type, doors, loading operations, equipment, crane requirements, floor loads and future expansion direction. Local wind, snow and seismic information, together with available drawings, also supports a more reliable preliminary layout.
What is the difference between bay spacing and interior column spacing?
Bay spacing is the distance between adjacent primary frame lines along the building length. Interior column spacing refers to the spacing between interior column lines across the building width in a multi-span warehouse. They are different structural-grid dimensions and should be coordinated separately with the warehouse layout and structural design.
Request a Warehouse Layout Review
Bingfa Steel can review warehouse use, building dimensions, racking, forklift routes, equipment, doors and local design information before structural coordination and quotation preparation. Providing the operating layout at an early stage helps identify potential conflicts between columns, storage areas and material-handling routes.