
Steel Warehouse with Solar Panels: Structural & Roof Coordination
Plan rooftop solar requirements together with the steel warehouse structure, roof system, purlins, drainage and roof openings before fabrication.
REQUEST A SOLAR-READY WAREHOUSE REVIEWRooftop solar panels can be incorporated into many steel warehouse projects, but structural suitability cannot be assumed. New warehouses should identify solar requirements before structural design is finalized. Existing warehouses require assessment of framing, purlins, connections, roof condition, project loads and actual PV system information.
Introduction
Large industrial roofs provide useful space for PV installations, but rooftop solar is not simply a matter of placing modules on available roof area. The PV system introduces load, attachment and roof-interface requirements that must be coordinated with cladding, drainage, roof openings and maintenance access.
If solar panels are planned now or may be installed later, the requirement should be communicated before warehouse structural design is finalized. This solution page explains how solar requirements affect steel warehouse coordination and what buyers should provide before fabrication.
What Is a Solar-Ready Steel Warehouse?
A solar-ready steel warehouse identifies planned or future rooftop PV requirements during building design so the structural and roof systems can be reviewed with those requirements in mind.
A solar-ready approach may include:
- PV system information — Module layout, mounting system and relevant loads are provided early.
- Structural review — Purlins, rafters, connections and the load path are reviewed with the proposed PV system in mind.
- Roof coordination — Cladding, drainage, openings and maintenance access are coordinated with the array layout.
- Future provisions — If solar is planned later, the engineer can evaluate whether allowances are appropriate.
Solar-ready does not guarantee capacity for any future PV system. The actual system must still be checked against the as-built structure and project conditions.
Why Solar Requirements Should Be Confirmed Before Structural Design
Rooftop solar can affect structural members, connections, roof details, drainage and opening layouts. If PV requirements appear after structural design is complete, those items may need to be reviewed again.
Important coordination areas include:
- Purlins and rafters — Additional PV-related design actions may require changes to structural members, spacing, connections or other roof-system parts, as determined by the project engineer.
- Connections — Attachment and load-transfer details may need project-specific review.
- Roof cladding — Different roof systems require different approved mounting approaches.
- Drainage — The array should not obstruct planned water flow.
- Roof openings — Skylights, vents and other roof functions must coexist with the layout.
- Maintenance access — Service routes should remain practical.
- Overall load path — PV-related actions must be transferred through the building safely.
What Solar System Information Does the Steel Engineer Need?
Useful preliminary information includes:
- Proposed PV coverage area and module layout
- Module dimensions, self-weight and manufacturer data relevant to structural coordination
- Mounting system type and attachment concept
- Rail or support layout if available
- Total system weight information where available
- Maintenance and access requirements
- Any roof-mounted electrical or mechanical equipment, if applicable
- Project location and known local design requirements
Preliminary data can support early coordination. Final structural confirmation should use the actual PV and mounting system data.
Solar Roof Coordination Areas
| Coordination Area | What Must Be Confirmed | Why It Matters |
|---|---|---|
| PV Layout | Array position, orientation, coverage area and module arrangement | Affects load distribution, roof opening coordination and drainage planning |
| Roof Loads | Module self-weight, mounting-system weight, maintenance requirements and project-specific design actions | Must be reviewed with the structural system |
| Purlins / Secondary Steelwork | Spacing, section, span and support conditions where available | Purlins and other secondary steelwork may require review depending on the mounting and load-transfer arrangement |
| Roof Cladding | Cladding type, profile and relevant product information | Determines compatible mounting and weather-detailing options |
| Mounting System | Attachment method, rail/support layout and approved fixing concept | Support and attachment locations must be coordinated with the roof system and structural support arrangement |
| Drainage | Roof slope, gutters, downpipes and drainage paths | The array should not obstruct planned water flow |
| Roof Openings | Skylights, vents, smoke vents where applicable and equipment locations | PV layout must coexist with roof functions |
| Maintenance Access | Access routes, service zones and equipment clearance | Roof operation and servicing requirements must remain practical |
Roof Loads and Structural Coordination
The structural engineer should review actual PV system information together with the warehouse design. Relevant inputs may include module self-weight, mounting-system weight, maintenance requirements, project-specific wind actions and concentrated loads.
Purlins are one of the structural elements that may require review together with rafters, connections and the overall load path. No universal allowable additional load should be assumed without project-specific structural review.
For broader warehouse load planning, refer to the Steel Warehouse Design Loads guide.
Solar Layout, Purlins and Main Frames
PV layout cannot be planned from roof area alone. The array should be coordinated with roof bays, rafters, purlins, structural support zones, roof openings and the approved mounting arrangement.
Mounting support and attachment locations must be coordinated with the roof cladding, secondary steelwork and approved mounting system. This does not mean every mounting rail must align directly with a purlin; load transfer depends on the approved roof and mounting system.
Providing the PV layout before fabrication helps the structural and roof teams review support locations and conflicts earlier. Related planning may also connect with steel warehouse column spacing and bracing coordination.
Roof Cladding and Solar Mounting Coordination
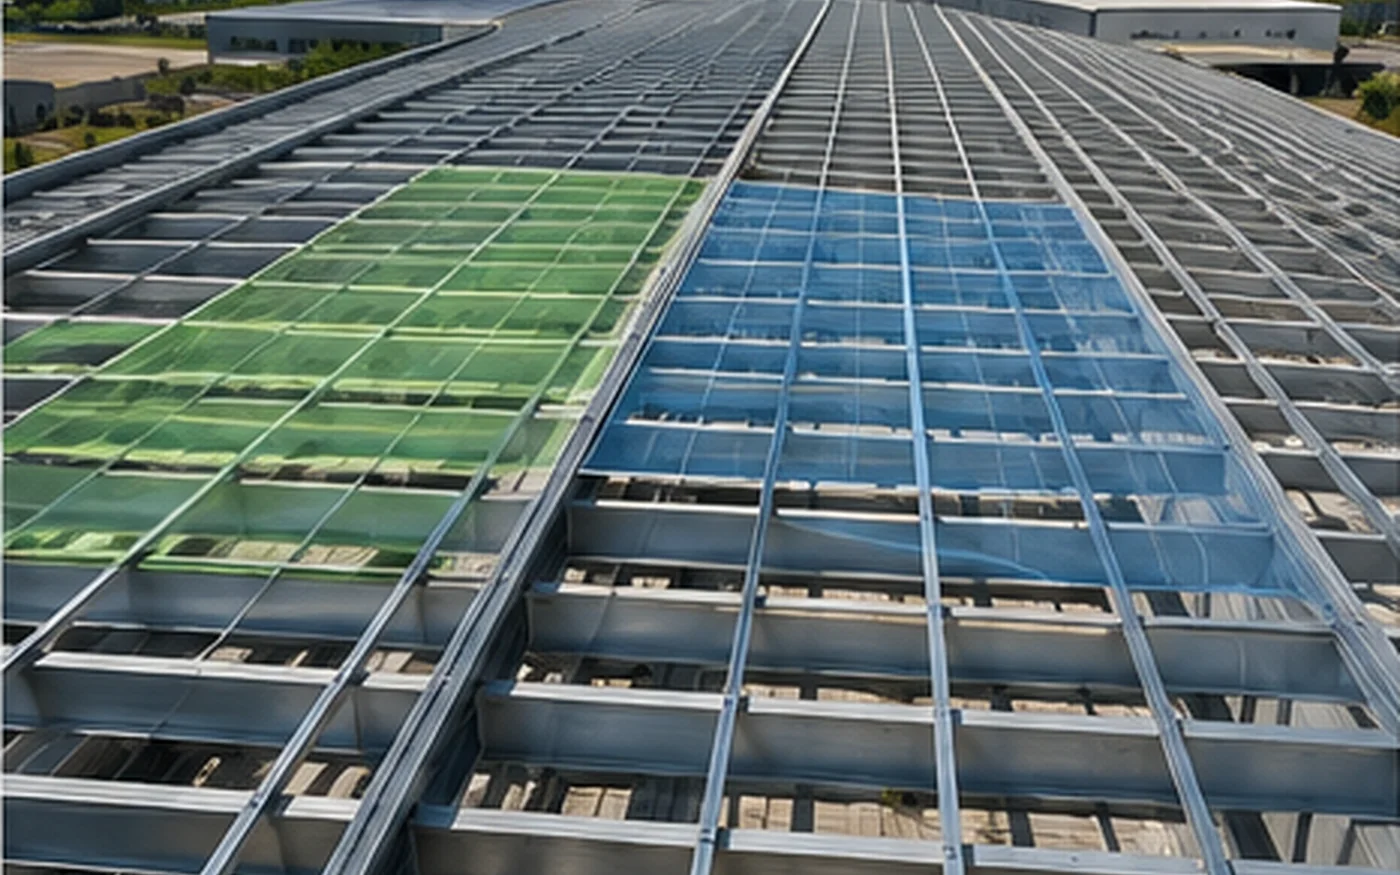
Industrial roof systems may include standing-seam metal roofing, trapezoidal or profiled steel sheets, corrugated sheets and insulated sandwich roof panels.
Some standing-seam roof and approved mounting combinations may allow non-penetrating clamp arrangements, subject to the specific roof profile, mounting system and manufacturer requirements. For trapezoidal, corrugated or other profiled systems, mounting may use project-specific brackets, clamps or fasteners depending on the roof profile, structural support and approved mounting system.
Insulated sandwich roof panels also require project-specific review of attachment, load transfer, roof detailing and the selected mounting solution. There is no single mounting method suitable for every steel warehouse roof.
For related roof materials, refer to Bingfa’s Color Steel Sheet page and verified roof sandwich-panel product pages.
Roof Penetrations, Drainage and Weather Detailing
Roof Penetrations and Weather Detailing
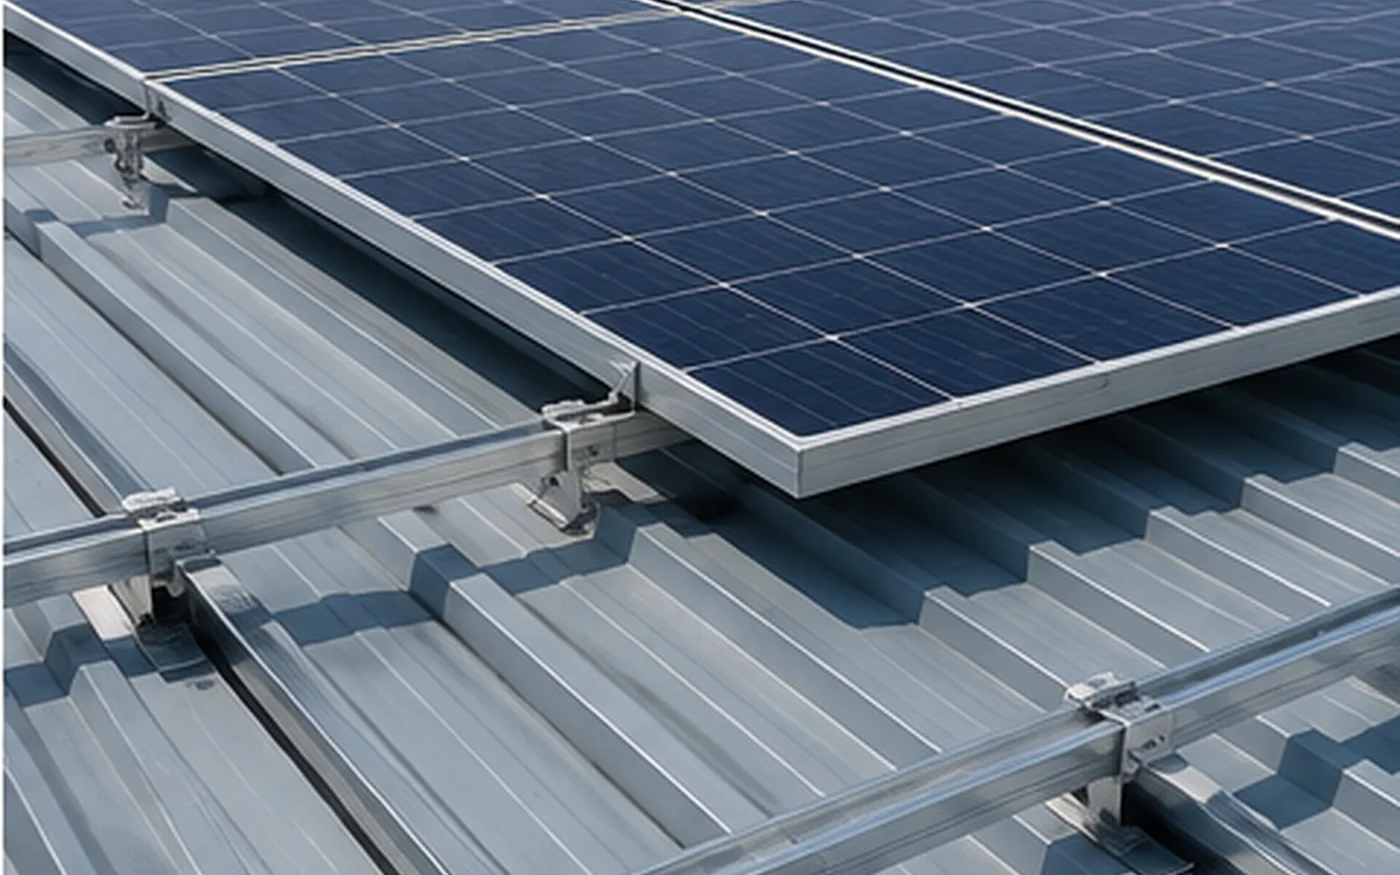
Where the approved mounting system requires roof penetrations, fixing locations, sealing, flashings, drainage and roof-system details should be coordinated together.
Penetrations should not be treated as isolated holes. Final roof weather performance depends on the roof system, mounting arrangement, sealing, flashings, drainage and installation quality, so weather-control detailing should be reviewed with the relevant roof and mounting parties.
Roof Slope, Drainage and Solar Array Layout
Solar arrays should be coordinated with roof slope, gutters, downpipes, eaves, ridge areas and planned drainage routes. The goal is not simply to maximize PV coverage.
No universal roof slope should be assumed for solar-ready warehouse design. Roof geometry, cladding, drainage and mounting details should be coordinated for the actual project. For roof geometry and drainage planning, refer to the Steel Warehouse Roof Slope Guide.
Roof Openings and Roof Operations
Skylights, Ventilation and Other Roof Openings
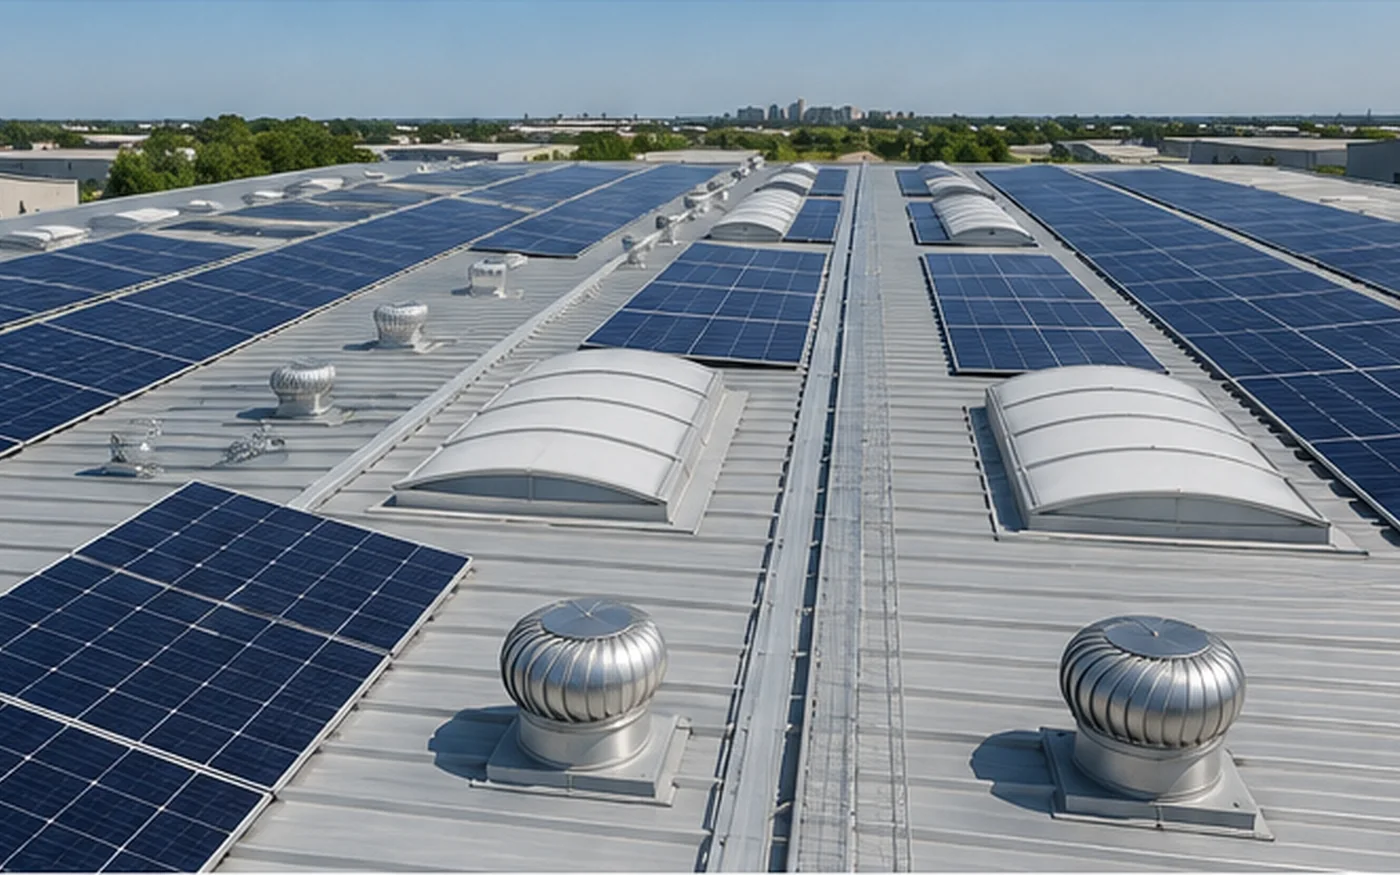
PV layouts must coexist with skylights, translucent panels, roof vents, smoke vents where required, mechanical equipment, roof-access points, gutters and service areas.
Maximizing PV coverage should not override lighting, ventilation, smoke-control, equipment or maintenance requirements. For related roof-airflow planning, refer to the Steel Warehouse Ventilation Design guide.
Maintenance Access and Roof Operations
The solar layout should account for roof access, maintenance zones, equipment servicing and safe circulation planning.
This page does not prescribe a universal walkway width or safety clearance. Exact access and safety requirements should be confirmed using applicable local requirements and qualified professionals.
New Warehouse vs. Adding Solar to an Existing Warehouse
New Warehouse
For a new steel warehouse, known solar requirements can be reviewed with roof loads, purlins, cladding, roof openings, drainage and access requirements before fabrication.
Existing Warehouse
A roof having sufficient physical area does not demonstrate that the existing framing has sufficient structural capacity for PV.
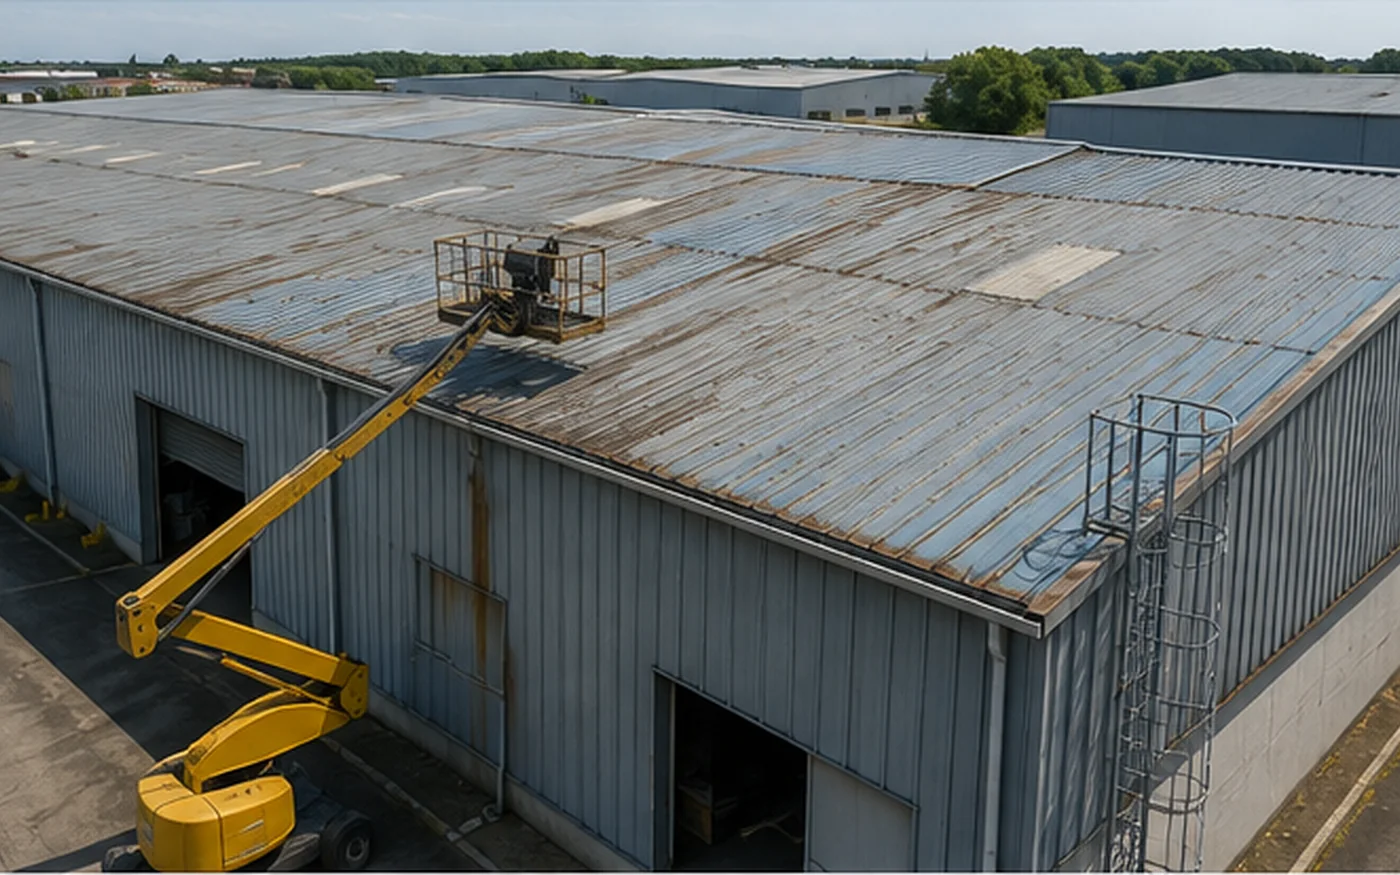
An existing warehouse should be assessed using available drawings, actual member sizes, purlins, rafters, connections, roof condition, previous alterations, design loads and the proposed PV and mounting system information.
If the assessment identifies insufficient capacity or unsuitable details, reinforcement or other modifications may be evaluated project by project. Opening changes and load-path decisions should also stay coordinated with steel warehouse bracing design.
Planning for Future Solar Installation
If solar is not part of Phase 1 but future rooftop PV is reasonably expected, the requirement should still be communicated during the original warehouse design.
Future solar requirements may influence structural capacity review, roof-system selection, openings, drainage or access planning. However, a solar-ready concept does not guarantee that any future PV system can be installed without reinforcement. The actual future system must be checked against the as-built building.
Common Solar-Ready Warehouse Planning Mistakes
Solar-Ready Steel Warehouse Input Checklist
| Information | What to Provide | Why It Matters |
|---|---|---|
| Project country and city | Exact location | Establishes applicable project design inputs |
| Warehouse dimensions | Length × width × eave height | Defines building and roof geometry |
| Building use | Storage, manufacturing, logistics, etc. | Helps coordinate roof equipment and operational requirements |
| Roof type | Color steel sheet, sandwich panel or other system | Affects roof and mounting coordination |
| Roof slope | Project roof pitch | Affects drainage and roof layout |
| Proposed PV area | Approximate roof area planned for PV | Helps establish preliminary coordination scope |
| PV layout if available | Array position, orientation and module arrangement | Supports structural and roof coordination |
| Module information | Dimensions, self-weight and relevant manufacturer data | Provides structural input for the selected PV system |
| Mounting system information | Type, rail/support layout and attachment concept | Defines load-transfer and roof-interface requirements |
| Roof-mounted equipment | Electrical or mechanical equipment, if applicable | Concentrated or local loads may require review |
| Skylights / vents | Location and size | Must coexist with the PV layout |
| Drainage layout | Gutters, downpipes and drainage paths | Helps preserve planned water flow |
| Purlin / secondary steel information | Available spacing, section and span data | Supports structural review |
| Local design requirements | Known code, client or project criteria | Must be incorporated by the design team |
| Future solar requirement | Whether PV is planned now or later | Allows future provisions to be considered where appropriate |
| Drawings if available | Preliminary layouts or roof drawings | Improves coordination accuracy |
Share your warehouse dimensions, roof type, proposed PV area and available mounting information before the structural design is finalized.
REVIEW YOUR ROOF & STRUCTURAL REQUIREMENTSFAQ
Can solar panels be installed on a steel warehouse roof?
Yes, many steel warehouse projects can incorporate rooftop PV, but structural suitability must be confirmed for the actual building, roof system, loads and mounting arrangement.
Do solar panels affect steel warehouse structural design?
They introduce additional design inputs, including module and mounting-system self-weight, attachment loads and project-specific wind actions. These should be reviewed with the warehouse structural system.
What PV information should be provided before steel design?
Provide the proposed PV area and layout, module dimensions and self-weight, mounting-system information, support layout if available, roof-mounted equipment and the project location.
Can solar panels be added to an existing steel warehouse?
Possibly, but an existing warehouse requires structural assessment. Roof area alone does not demonstrate adequate structural capacity.
How should solar panels be coordinated with roof drainage and ventilation?
The array should be planned around drainage routes, gutters, skylights, vents, roof equipment and access areas so the roof continues to function as an integrated building system.
What information is required for a solar-ready steel warehouse quotation?
Provide the project location, warehouse dimensions, roof type, roof slope, proposed PV area, available module and mounting-system information, roof openings, drainage layout and drawings where available.
Submit your project location, warehouse dimensions, roof type, proposed PV area and available solar-system information for an initial structural coordination review.
SUBMIT YOUR WAREHOUSE PROJECT