
Steel Building Planning Guide
Steel Building Maintenance Access Planning Before Final Layout
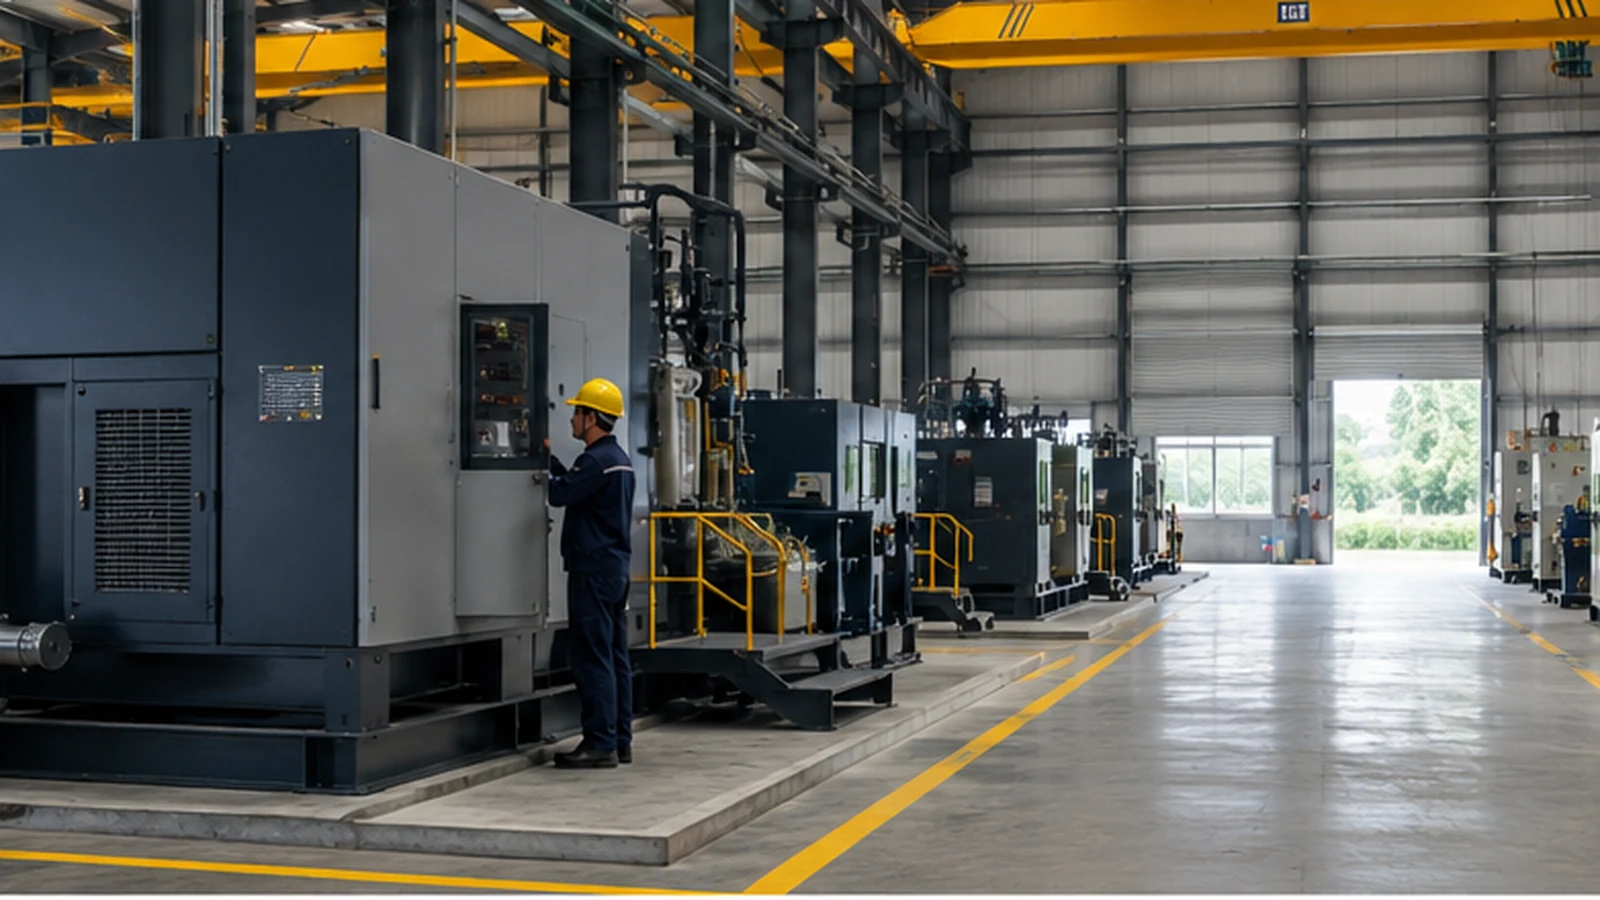
Plan routine maintenance access around installed equipment, service points, aisles, structural framing and building services before the final steel building layout is confirmed.
A machine may fit inside a steel building but still be difficult to maintain. Maintenance access should be considered before columns, bracing, walls, doors, platforms and building services are finalized. This article is about routine service access after equipment installation – not the delivery or installation route.
What Does Maintenance Access Mean in a Steel Building?
Maintenance access is the practical ability for personnel to reach inspection points, access service panels, approach equipment sides, remove covers where needed, inspect connections and components, perform routine servicing and reach building-service interfaces.
Physical fit does not guarantee maintainability. An equipment footprint alone does not show the required maintenance envelope. The space needed for servicing may extend beyond the equipment’s physical dimensions, and this should be considered before the building layout is confirmed.
Start With the Equipment Maintenance Envelope
Buyers should confirm the equipment footprint, service sides, access panels, removable covers, filters and motors or components that require regular attention, maintenance points and manufacturer service requirements where available.
The space immediately around equipment matters for maintenance access. Access requirements should be confirmed from the equipment supplier where available. There are no fixed clearance values that apply to every project – the specific equipment determines the required service envelope.
Keep Routine Service Access Separate from Installation Access
It is useful to distinguish between three different types of access:
Installation access: How equipment reaches its final position. This is the focus of the steel building equipment installation route checklist.
Maintenance access: How technicians reach and service equipment after operation begins. This is the focus of this article.
Replacement route: How major equipment may later be removed or replaced.
These are different planning questions with different requirements. A route that works for installation may not provide adequate clearance for routine servicing, and vice versa.
Columns and Bracing Can Create Maintenance Conflicts
Columns beside service panels, bracing crossing access zones, support members blocking removable components, and column bases or haunches near service zones can all interfere with maintenance access.
Structural framing and maintenance access should be reviewed together before fabrication. There are no universal structural changes that apply to every project – the specific layout should be reviewed based on the equipment placement and service requirements.
Plan Service Aisles Around Installed Equipment
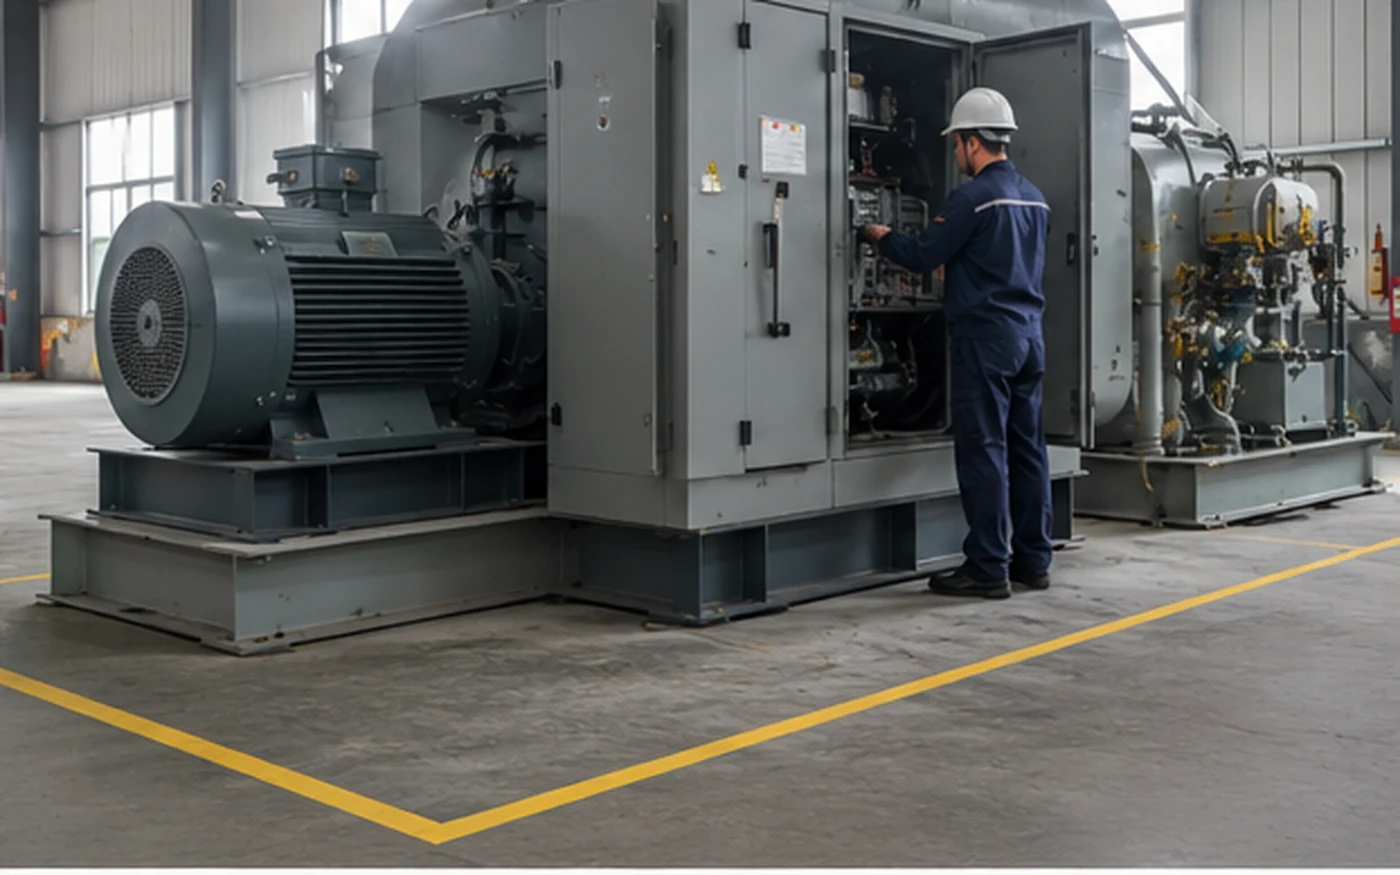
Service aisles should accommodate technician movement, tool access, small maintenance carts where relevant, access between machines, circulation around fixed equipment, and maintenance routes that are not later consumed by storage.
There are no published aisle widths that apply to every project. The required access should be based on the equipment layout and confirmed service-access requirements. For broader workshop-layout context, the steel workshop layout guide provides additional information on equipment placement and circulation.
Doors and Openings Can Support Maintenance Access
Routine maintenance may require bringing tools or replacement components inside, accessing equipment from outside, servicing equipment near exterior walls, or opening larger access panels.
Doors and openings should be coordinated with maintenance needs. For more detailed door-sizing guidance, refer to the steel warehouse door size guide.
Vertical Maintenance Access Matters Too
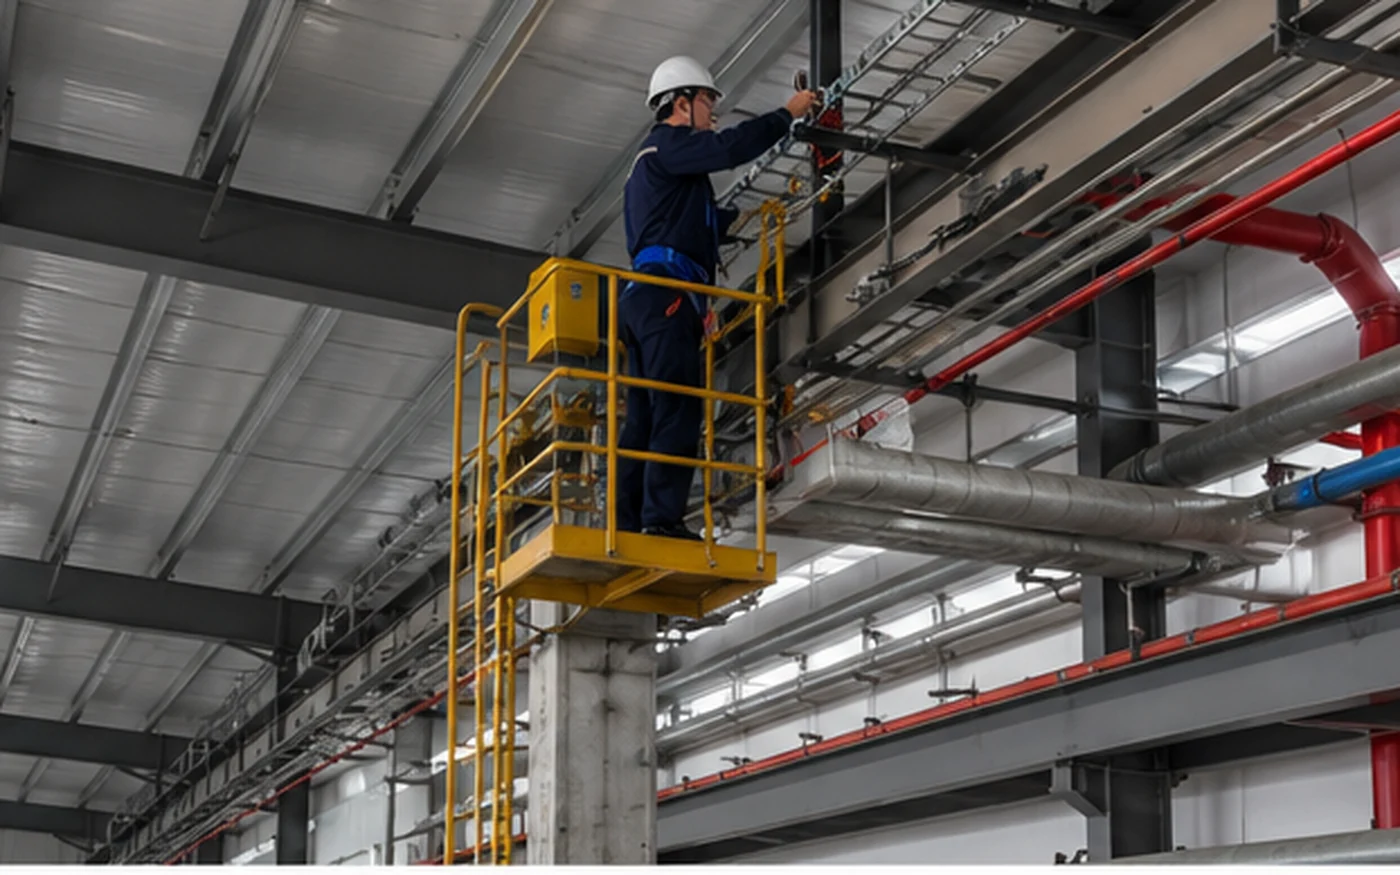
Maintenance access is not only horizontal. Equipment top access, motors and fans, service points above equipment, roof framing, beams, ducts, cable trays, lighting, cranes if applicable, and platforms provided by other project parties all affect vertical maintainability. Where ducts, pipes or cable trays pass through the enclosure, related service penetration planning should be coordinated with maintenance access.
Usable clear height may affect maintenance access. For more detailed guidance on clear-height planning, refer to the steel building clear height guide. Where tall equipment with significant vertical service requirements is the primary driver, the high-clearance industrial steel building page provides additional context.
Review Your Maintenance Access Requirements
If you are planning a steel building and want to coordinate maintenance access before the layout is finalised, provide your equipment list, service requirements and available drawings. Our team can review the building layout and access coordination for your project.
Coordinate Maintenance Access with Building Services
Building services should not create unnecessary barriers to equipment servicing. Key interfaces include electrical panels, cable trays, ventilation ducts, HVAC equipment, piping where applicable, lighting and utility routes.
Detailed MEP and machinery service design may be by other project consultants. The building layout should be reviewed to avoid placing services where they block access to equipment maintenance points.
Maintenance Access Near Walls and Enclosure Systems
Equipment placed close to walls may create access issues if rear service panels require access. Wall panels and internal liners, louvers and openings, wall-mounted services and future panel replacement where relevant should all be considered.
Equipment should not be placed assuming wall-side access is irrelevant if maintenance points exist there. The wall layout and equipment placement should be reviewed together before fabrication.
Maintenance Access for Cranes and Elevated Components
Where a building includes cranes or elevated equipment, maintenance access should be considered for crane interfaces, runway and support areas, elevated motors, roof-mounted equipment and high-level building components.
This article does not provide crane maintenance procedures. For heavy-equipment repair-first projects, the heavy equipment maintenance workshop page provides more detailed guidance on maintenance-focused building design.
Think About Future Equipment Changes
Operations change over time. Replacement machinery, changed service requirements, larger components, revised access panels, future partitions, storage encroachment and additional building services can all affect maintenance access.
Will the building remain maintainable if operating conditions change? Future changes remain subject to engineering review. The specific future requirements, if known, should be communicated during initial planning.
Common Maintenance Access Planning Mistakes
- Checking equipment footprint but not service envelope
- Placing columns beside maintenance panels
- Allowing bracing to cross access zones
- Using every free aisle for storage
- Forgetting top-side maintenance access
- Blocking equipment with ducts and cable trays
- Locating doors away from service zones
- Assuming equipment will never change
- Planning installation access but ignoring routine servicing
Information to Confirm Before Final Layout
To coordinate maintenance access, the following information should be provided:
- Intended building use and operations
- Equipment list and equipment footprint
- Service and maintenance sides
- Manufacturer maintenance envelope if available
- Access-panel locations
- Removable components and covers
- Required technician access and clearance
- Major doors and openings
- Columns and bracing constraints
- Clear-height requirements
- Crane requirements if applicable
- Known building services
- Maintenance aisles and access routes
- Available equipment drawings
- Future equipment-change expectations
Complete maintenance procedures are not required for the first building discussion. The more interface information available, the better the steel building layout can be coordinated.
How Bingfa Coordinates Maintenance Access Interfaces
Bingfa coordinates maintenance access as part of the steel building project. The coordination process typically includes:
- Review of equipment drawings supplied by the buyer
- Building dimensions and main framing
- Columns and bracing interfaces
- Doors and openings
- Clear-height requirements
- Equipment zones and service areas
- Structural coordination
- Preparation of fabrication drawings after engineering confirmation
- Steel fabrication
- Quality checks on fabricated components
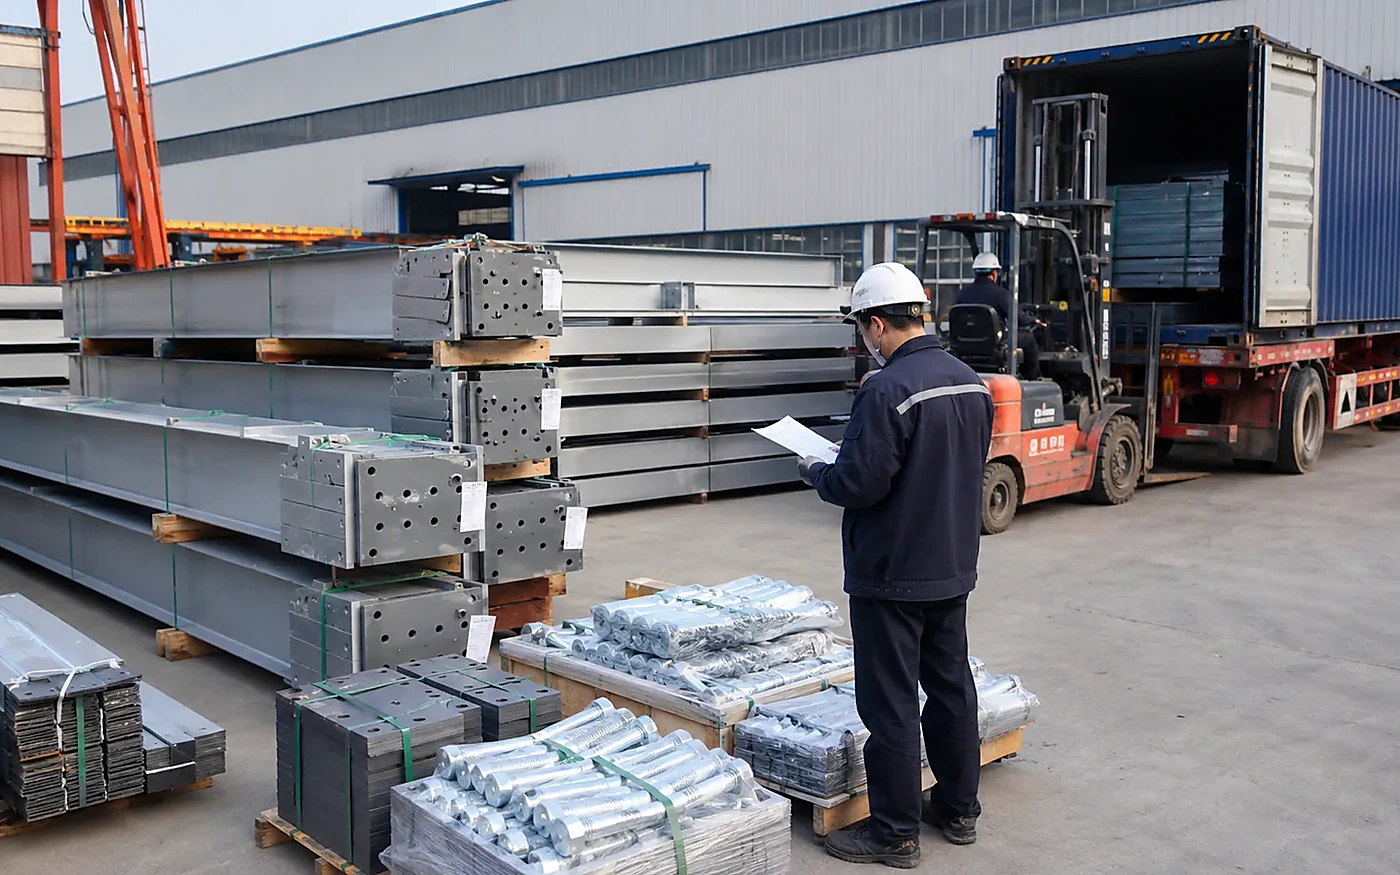
- Export packing and shipment preparation
Equipment maintenance procedures, machinery service requirements, detailed MEP design and specialist safety engineering should be confirmed by the relevant equipment suppliers and project consultants. The steel building scope should be confirmed based on the project requirements and supply agreement.

Discuss Your Steel Building Layout
If you are planning a steel building and want to coordinate maintenance access as part of the project, submit your equipment information, service requirements and available drawings. Our team can review the building layout and access coordination for your specific project.
Frequently Asked Questions
What is maintenance access in a steel building?
Maintenance access is the practical ability for personnel to reach and service equipment after it is installed. This includes access to inspection points, service panels, removable covers, filters, motors and other components that require routine attention. Maintenance access should be considered before the building layout is finalised.
How is maintenance access different from equipment installation access?
Installation access is about bringing equipment into the building and positioning it. Maintenance access is about servicing equipment after it is operational. A route that works for installation may not provide adequate clearance for routine servicing, and vice versa. These are different planning questions.
Can structural columns block equipment maintenance access?
Yes. Columns placed beside service panels, access points or removable components can block maintenance access. Structural framing and maintenance access should be reviewed together before fabrication to avoid conflicts.
Should maintenance access be planned before steel fabrication?
Maintenance access should normally be considered before fabrication because columns, bracing, walls, doors and clearances affect how personnel can reach equipment. Changes after fabrication may require additional structural review or modification, so maintenance-access requirements are better coordinated before fabrication where possible.
Does clear height affect equipment maintenance?
Yes. Vertical clearance affects access to equipment tops, motors, fans, service points, roof-mounted components and building services. The required clear height should be confirmed based on the equipment and maintenance tasks that must be performed.
What information should buyers provide for maintenance-access planning?
Buyers should provide the equipment list, equipment footprint, service and maintenance sides, manufacturer maintenance envelope if available, access-panel locations, required technician access, major doors and openings, clear-height requirements, known building services, and any available equipment drawings. Complete maintenance procedures are not required for the first discussion.