
Introduction
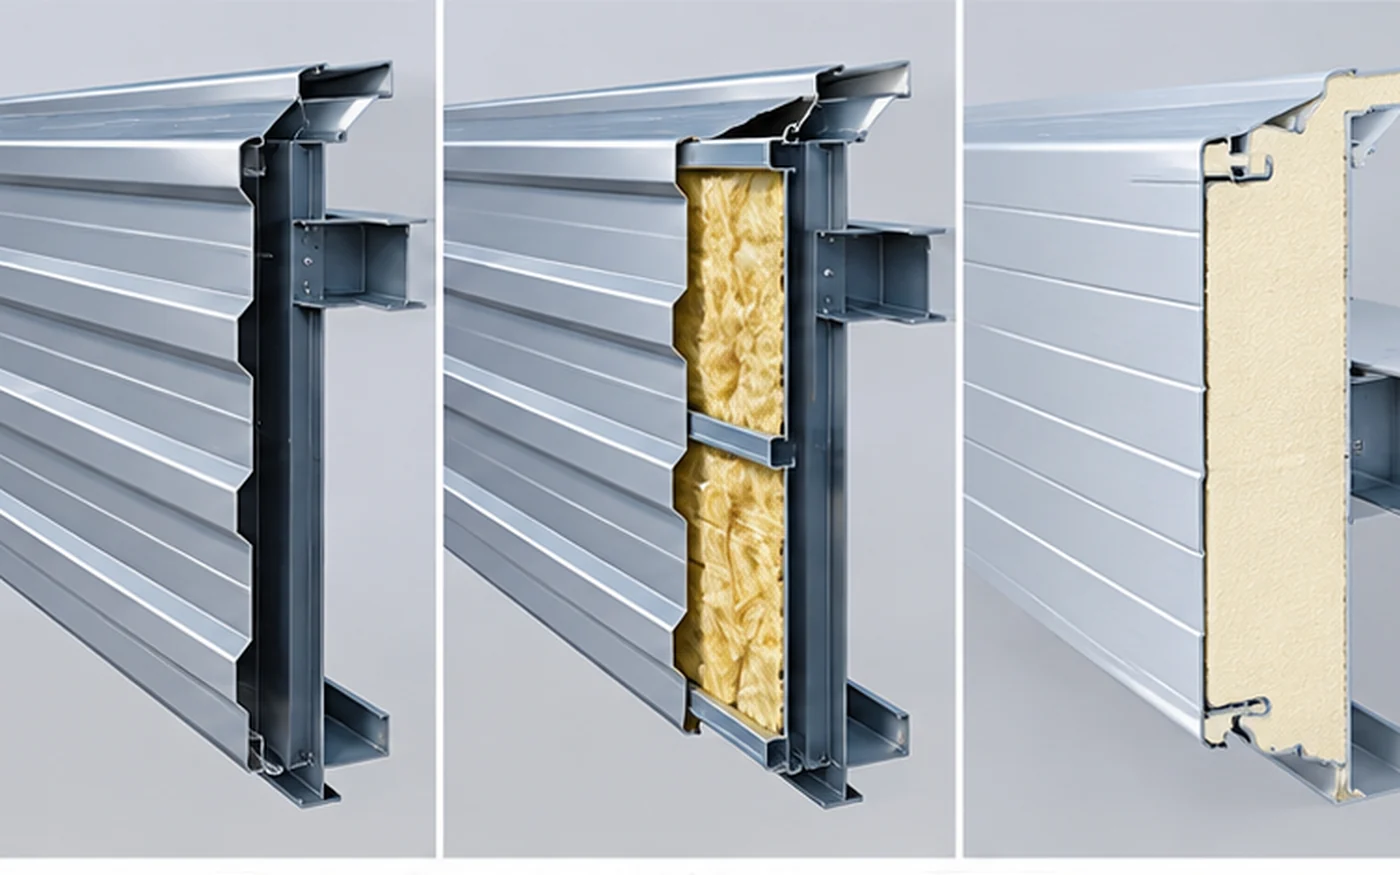
Choosing steel building insulation is not just selecting an insulation material. The buyer is selecting an enclosure SYSTEM that affects thermal performance, condensation risk, wall and roof detailing, joints, openings, installation, documentation and procurement scope. This guide compares three system approaches—single-skin metal cladding, single-skin plus blanket insulation, and insulated sandwich panels—to help buyers understand which enclosure system may fit their project requirements.
Quick Answer
There is no universal best steel building insulation system. Single-skin cladding may suit projects where added insulation is not required or where another enclosure strategy is specified. Single-skin plus blanket insulation may be considered where insulation is installed as a separate layer between the structural frame and the exterior cladding. Insulated sandwich panels may be considered where an integrated insulated enclosure system is preferred, with the insulation core factory-bonded between steel facings. Selection depends on confirmed project requirements, including thermal criteria, fire-related documentation, moisture and condensation inputs, installation responsibility and supply scope.
What Does “Steel Building Insulation System” Mean?
Structural Frame, Cladding and Insulation Layers
A steel building insulation system includes the structural frame, secondary steel, cladding, insulation, joints, trims, openings, vapor and moisture strategy, and how these components interact. The insulation may be integrated into the cladding or installed as a separate layer.
Why the Complete Enclosure System Matters
The full enclosure system affects thermal performance, condensation risk, fire-related documentation, joint detailing, installation sequencing and procurement scope. Isolating insulation selection from the cladding and structural interface can lead to incomplete system comparisons. For more detailed product-level material comparisons, refer to the sandwich panel material options page.
Option 1: Single-Skin Metal Cladding
When Single-Skin Cladding May Be Considered
Single-skin metal cladding may be considered for simple metal enclosures, buildings where added insulation is not specified, projects with specific environmental requirements that do not call for insulation, and projects focused on procurement simplicity in general terms. The final system selection should be based on the confirmed project requirements and applicable design criteria.
What Must Be Confirmed Before Quotation
Before ordering single-skin cladding, buyers should confirm roof and wall areas, panel profile, coating and finish, openings, flashing and trim details, condensation strategy if relevant, and project environmental conditions. For more detailed product information, refer to the single-layer color steel sheets page.
Option 2: Single-Skin + Blanket / Fiberglass Insulation
Separate Cladding and Insulation Layers
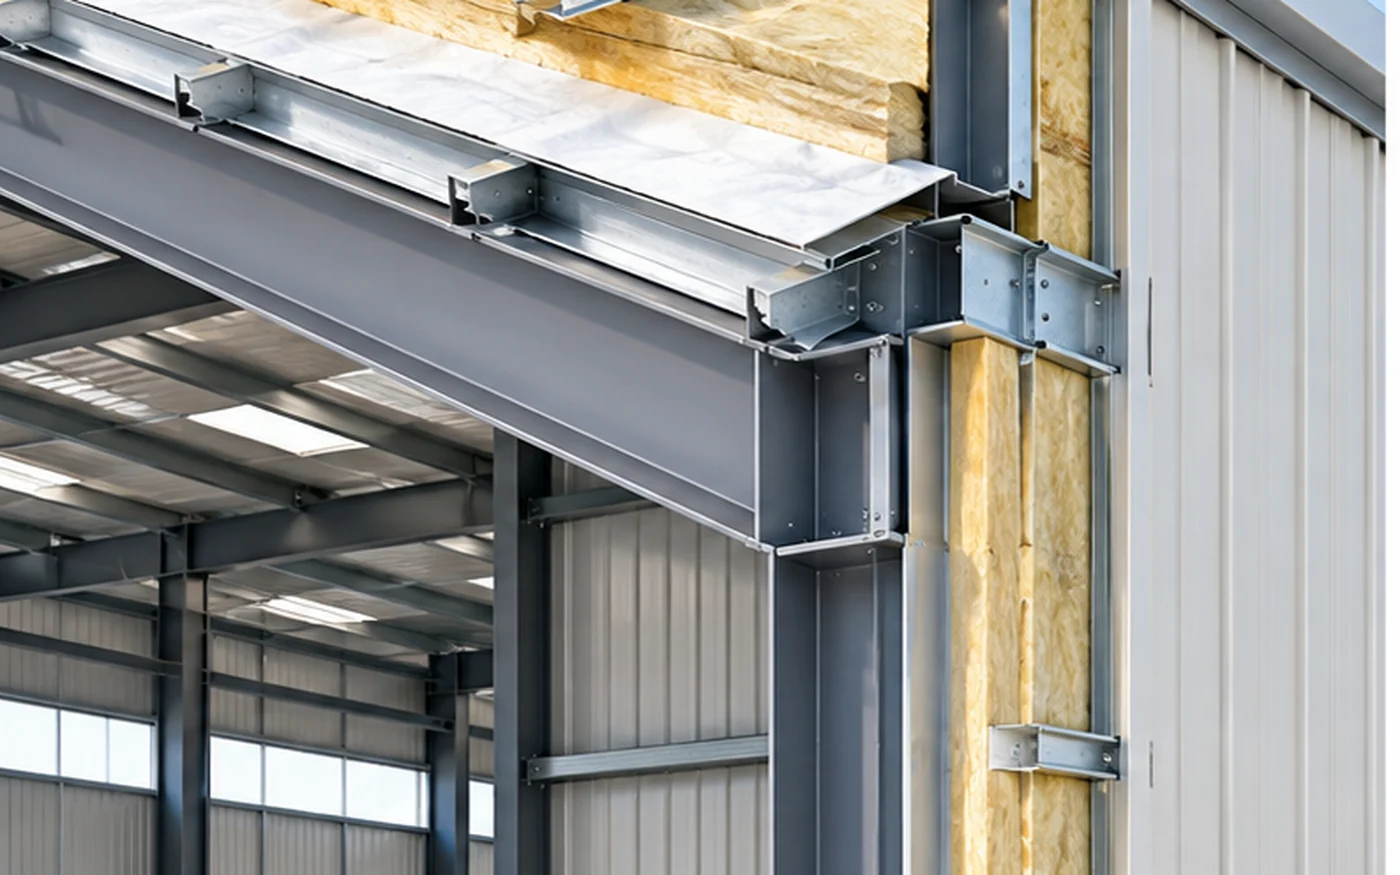
In this approach, metal cladding and insulation are installed as separate layers. The insulation is typically placed between the structural framing and the exterior cladding. This page discusses the concept generally; blanket insulation supply and installation should be confirmed with the relevant specialists.
Continuity, Support and Installation Coordination
Blanket insulation requires support and continuity across the building envelope. Key coordination points include insulation support, compression control, structural interfaces, purlin and girt coordination, roof and wall transitions, and installation sequencing. The final installation details should follow the confirmed project requirements.
Air, Vapor and Interface Considerations
Air and vapor-control criteria must come from project-specific specialist requirements. The appropriate air and vapor-control strategy depends on the project climate, building use, enclosure assembly and operating conditions. This guide does not design vapor barriers or provide universal vapor-control details.
Option 3: Insulated Sandwich Panels
Integrated Panel Construction
Insulated sandwich panels are factory-manufactured panels with metal skins and an insulation core integrated into one panel system. The panel includes the metal facings, insulation core and joint system, all bonded together under factory-controlled conditions. This integrated construction may simplify installation compared to separate layers.
EPS, PU and Rock Wool as Product Categories
EPS, PU and Rock Wool sandwich panels are available product categories with different insulation, fire-related and moisture characteristics. The appropriate panel type depends on the confirmed project requirements. For detailed product comparisons, refer to the EPS PU and Rock Wool panel comparison guide.
PIR as a Project-Specific Comparison Category
PIR sandwich panels are an industry material category related to PU but with different formulation and properties. PIR may be discussed as an option depending on project requirements. Buyers should confirm the exact product system, thermal and fire-related documentation, and availability. PIR is not treated as identical to PU.
Comparison Table
| Decision Factor | Single-Skin | Single-Skin + Blanket | Sandwich Panels | What Buyers Should Confirm |
|---|---|---|---|---|
| System build-up | Single metal layer | Separate cladding + insulation layers | Integrated insulated panel | Enclosure scope, layers, supply responsibility |
| Insulation location | No integrated insulation | Separate layer between frame and cladding | Core between metal facings | Insulation position, continuity, support |
| Roof coordination | Basic roof enclosure | Requires support and continuity | Integrated roof panel | Roof slope, drainage, purlin spacing, openings |
| Wall coordination | Basic wall enclosure | Requires support and continuity | Integrated wall panel | Girt spacing, openings, trims, base/top details |
| Joint continuity | Basic lap joints | Separate cladding and insulation joints | Integrated panel joints | Sealing, thermal continuity, air leakage control |
| Openings | Cut and trimmed on site | Cut and trimmed on site | Coordinated with panel layout | Opening location, trims, flashing, sealing |
| Service penetrations | Cut and trimmed on site | Cut and trimmed on site | Coordinated with panel layout | Penetration location, sealing, fire-stop interfaces |
| Fire-related documentation | Cladding only | System-level assessment required | Panel-specific documentation required | Project requirements, applicable standards, test documentation |
| Condensation and vapor inputs | Project-specific review required | Project-specific review required | Project-specific review required | Vapor-control strategy, moisture environment, specialist criteria |
| Installation responsibility | Cladding installer | Multiple trades may be required | Panel supplier or installer | Scope definition, trade coordination, installation sequence |
| Procurement and supply scope | Cladding only | Separate cladding and insulation procurement | Integrated panel package | Supply scope, inclusions, exclusions, documentation |
Roof vs Wall Insulation Decisions
Roof-Specific Coordination
Roof insulation should be coordinated with roof slope, drainage, purlins, ridge and eave interfaces, roof openings and condensation exposure. The insulation system should be coordinated with the roof structure, weather-shedding layer, drainage, joints and opening details.
Wall-Specific Coordination
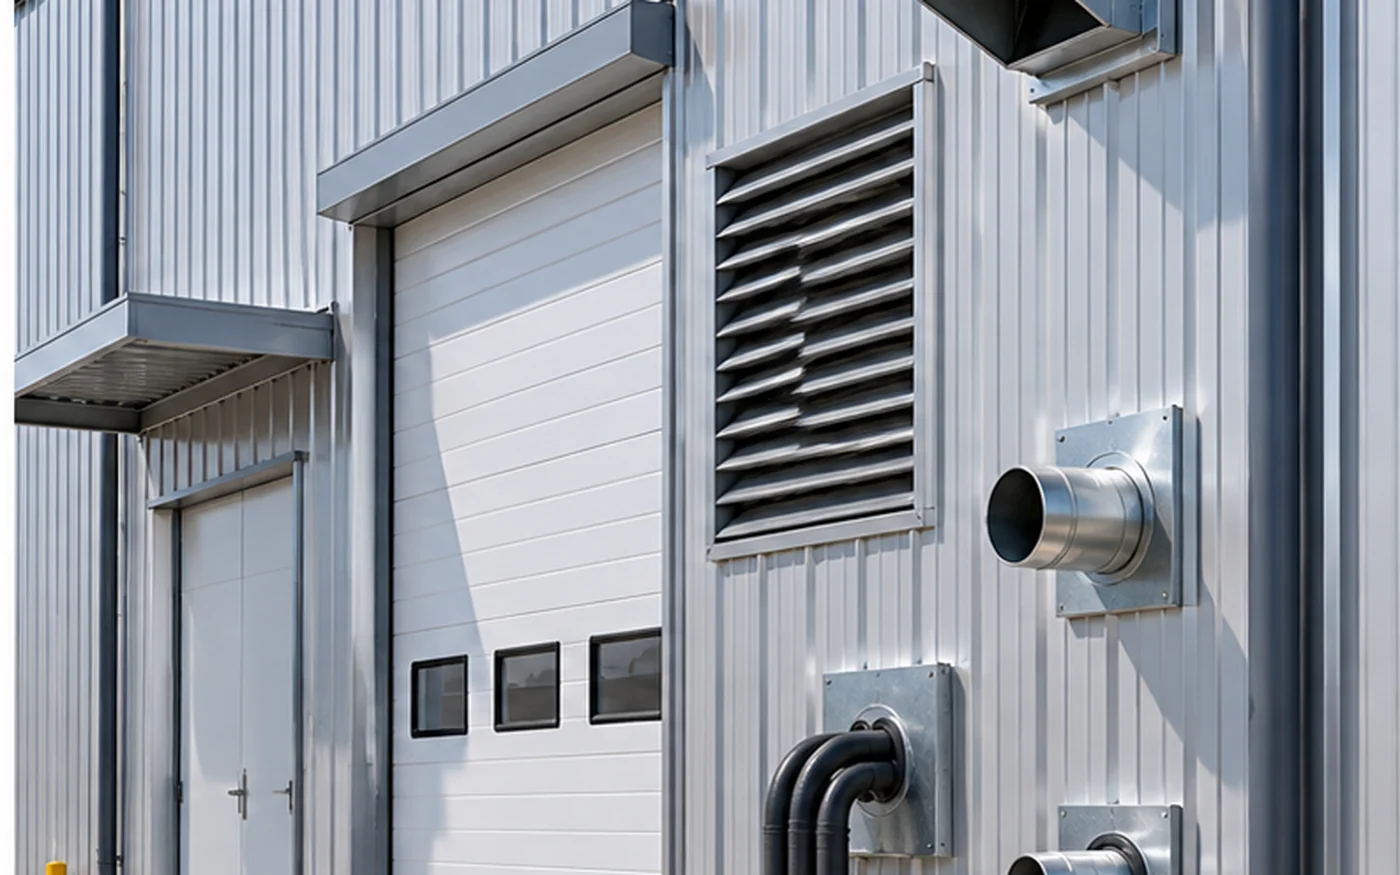
Wall insulation should be coordinated with girts, doors, windows, louvers, equipment openings, and base and top interfaces. The insulation system should be coordinated with wall framing, enclosure continuity, openings, trims and base/top interfaces.
Do Roof and Wall Systems Need to Match?
Roof and wall insulation systems do not necessarily need to use the same approach, provided the project requirements support different systems for different surfaces. Some projects may use sandwich panels on walls and single-skin on roofs, or vice versa. The selection should be based on the specific requirements of each surface and the overall project criteria.
Thermal Requirements
Confirmed Project Criteria
Required thermal performance should come from confirmed project requirements. The thermal target should be defined by the project’s design criteria rather than assumed from a generic recommendation. The insulation system should be selected to meet the confirmed thermal criteria.
Why U-Value, R-Value and Thickness Cannot Be Universalized
Thermal performance depends on the exact system, insulation thickness, joints, assembly conditions and supplier documentation. There are no universal U-values, R-values or thicknesses that apply to every building. The required thermal performance should be confirmed from the project specification and verified with the selected system’s technical documentation.
Condensation and Vapor-Control Inputs
Moisture Sources and Surface Temperature
Condensation occurs when a surface temperature falls below the dew point of the surrounding air. Moisture sources, indoor and outdoor temperature differences, insulation continuity, air leakage and vapour movement all affect condensation risk. The insulation system should be reviewed for its effect on surface temperatures and moisture behaviour.
Air Leakage, Thermal Bridges and Enclosure Continuity
Air leakage and thermal bridges affect the effective performance of the insulation system. The enclosure should be detailed to maintain continuity at joints, openings, transitions and penetrations. For more detailed condensation analysis, refer to the steel warehouse condensation control guide.
When to Use the Dedicated Condensation-Control Guide
This page provides an overview of condensation and vapor-control considerations for system selection. For more detailed condensation diagnosis, analysis and remediation, refer to the dedicated condensation-control guide, which covers these topics in greater depth.
Fire-Related Requirements and Documentation
The Exact Supplied System Matters
Fire-related performance depends on the exact supplied system, not only the insulation material. The core material alone does not confirm compliance with project fire requirements. Buyers should confirm the required fire-related documentation for the actual project and supplied system.
Specialist and Project-Code Boundaries
Final fire engineering, code acceptance and approval remain specialist and project-authority responsibilities. The enclosure system should be selected based on confirmed fire-related requirements and supporting documentation. This guide does not provide fire ratings, compliance assertions or performance guarantees.
Joints, Openings and Service Interfaces
Doors, Windows, Louvers and Equipment Openings
Joints, openings and service interfaces should be coordinated with the selected insulation system. Doors, windows, louvers and equipment openings affect the enclosure layout, panel placement and trim details. The insulation system should be detailed to maintain continuity around openings.
Ducts, Pipes, Cables and Service Penetrations
Service penetrations should be coordinated with the insulation system and enclosure detailing. Opening location, trim and flashing, secondary support, enclosure continuity, and specialist sealing and fire-stop interfaces should all be reviewed. For more detailed service penetration coordination, refer to the steel building service penetrations guide.
Installation and Supply-Scope Differences
Factory-Integrated Systems
Insulated sandwich panels are factory-manufactured with integrated insulation and metal facings. Depending on the confirmed supply scope, an insulated panel system may be supplied with coordinated panels, trims, flashings, fasteners and related accessories. Installation typically follows the panel supplier’s recommendations and project drawings.
Site-Applied Layers
Single-skin plus blanket insulation involves separate cladding and insulation layers installed on site. This approach may require coordination between multiple trades and careful detailing to maintain continuity. Blanket insulation supply and installation responsibility should be confirmed in the agreed project scope.
Accessories, Flashings, Fasteners and Sealants
Accessories, flashings, fasteners and sealants should be confirmed in the supply scope. Not every project includes the same accessories. The scope should be clearly defined in the quotation and project agreement.
CHOOSING AN INSULATION SYSTEM?
Review Your Steel Building Enclosure Requirements
Share your building use, roof and wall scope, drawings and confirmed thermal, moisture and fire-related requirements so we can review the enclosure supply scope.
When Each System May Be Considered
Single-Skin Cladding
Single-skin cladding may be considered for projects where added insulation is not specified, where the building use does not require thermal insulation, or where insulation will be provided by other means. The final selection should be based on the confirmed project requirements and applicable design criteria.
Single-Skin + Blanket Insulation
Single-skin plus blanket insulation may be considered where separate insulation layers are required, where the project design specifies a layered approach, or where insulation is installed separately from the cladding. Blanket insulation supply and installation responsibility should be confirmed in the agreed project scope.
Insulated Sandwich Panels
Insulated sandwich panels may be considered where an integrated insulated enclosure system is preferred, where factory-manufactured insulated panels are specified, or where the project requires a coordinated panel package. The final selection should be based on the confirmed project requirements and available panel systems.
What Buyers Should Provide Before Quotation
- Project location and site conditions
- Building use and operational requirements
- Roof and wall areas
- Drawings and project layout
- Required insulation system if specified
- Thermal criteria if confirmed
- Fire-related requirements if confirmed
- Condensation and vapor-control criteria if confirmed
- Roof and wall profile requirements
- Door, window and louver requirements
- Service penetration locations
- Finishes and colors
- Accessory and trim requirements
- Supply scope expectations
- Installation responsibility
- Project schedule
Frequently Asked Questions
1. What is a steel building insulation system?
A steel building insulation system is the complete enclosure approach—the combination of cladding, insulation, joints, trims, openings and interfaces that together provide thermal, moisture and fire-related performance for the building. The system may be single-skin cladding, single-skin plus blanket insulation, or insulated sandwich panels.
2. Is single-skin metal cladding insulated?
No. Single-skin metal cladding is a single layer of profiled metal sheet without an integrated insulation core. It may be used where added insulation is not required, where insulation will be provided by other means, or where the building use does not require thermal insulation.
3. What is blanket insulation in a steel building?
Blanket insulation is a separate insulation layer installed in coordination with the structural frame and exterior cladding. Its exact position, support, continuity and installation method depend on the selected enclosure system and project design. Blanket insulation supply and installation responsibility should be confirmed in the agreed project scope.
4. Are sandwich panels better than blanket insulation?
Neither system is universally better. The appropriate choice depends on the project requirements—thermal performance, fire-related documentation, moisture environment, installation responsibility and supply scope. The system should be selected based on the confirmed project criteria rather than a generic preference.
5. Should roof and wall insulation use the same system?
Not necessarily. Roof and wall systems may use different insulation approaches if the project requirements support different systems for different surfaces. The selection should be based on the specific requirements of each surface and the overall project criteria.
6. What information should buyers provide before quotation?
Buyers should provide the project location, building use, roof and wall areas, drawings, required insulation system if specified, thermal criteria if confirmed, fire-related requirements if confirmed, condensation and vapor-control criteria if confirmed, roof and wall profile requirements, door and window requirements, service penetration locations, finishes, accessories, supply scope, installation responsibility and project schedule. More complete information enables a more accurate quotation. For broader procurement coordination, the steel building procurement process guide provides additional context.
STEEL BUILDING PROJECT REVIEW
Tell Us About Your Project
Share your building use, roof and wall scope, drawings and project requirements so we can review the enclosure approach.